
Address
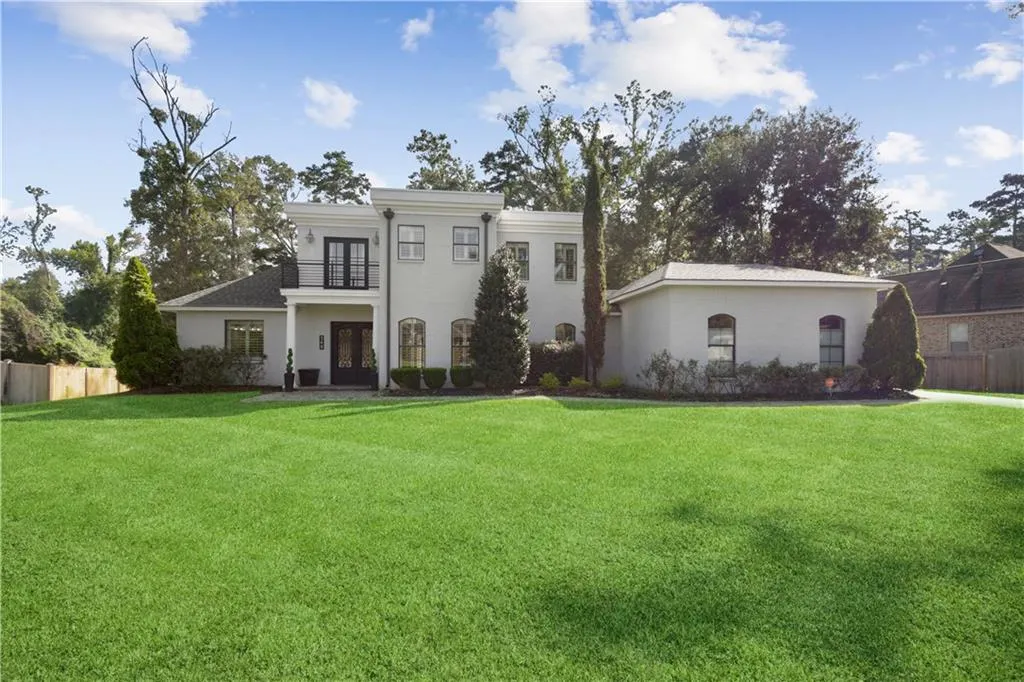
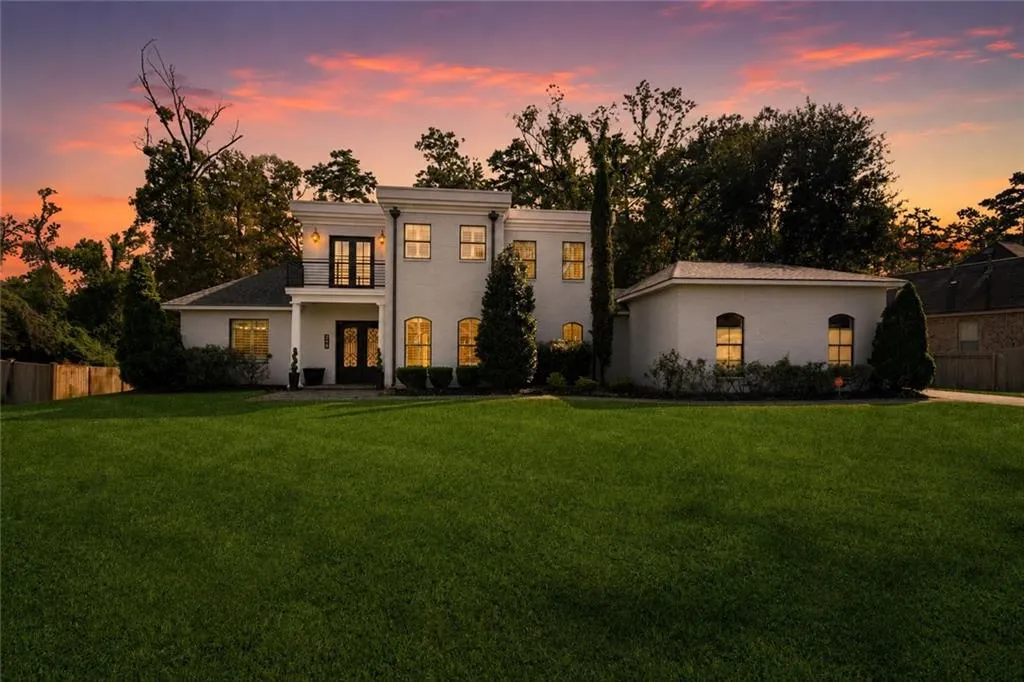
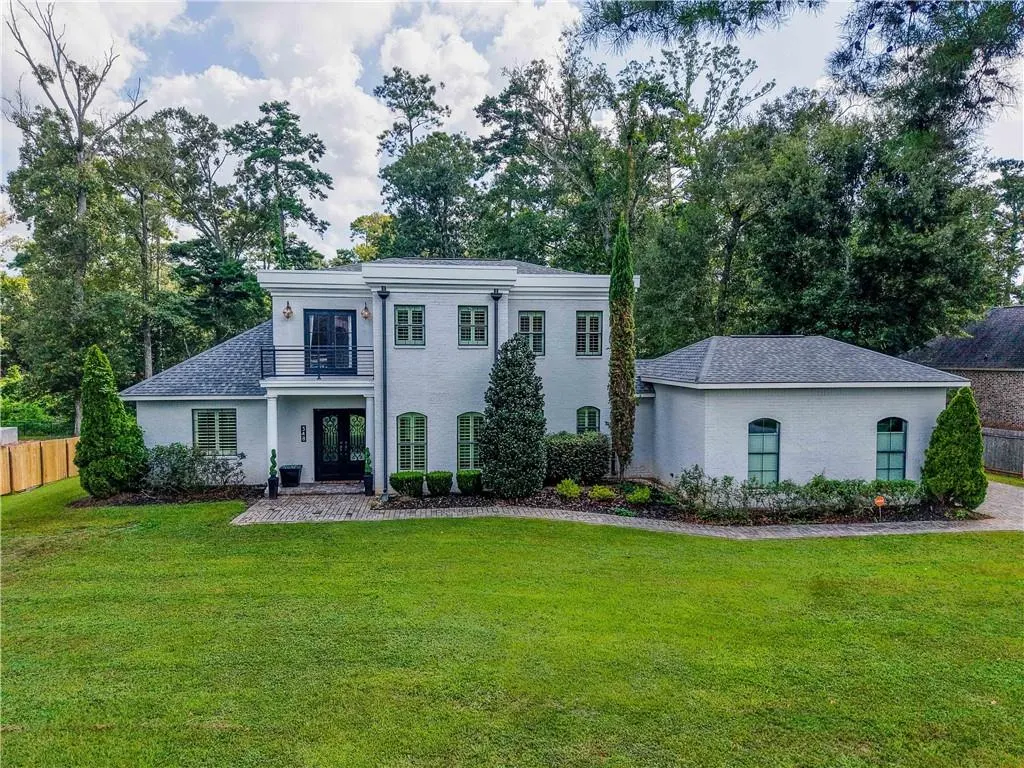
348 Sandy Brook Circle, Madisonville, LA
Price
$ 555,000
Property Attributes
- MLS#2570641
- TypeSingle Family
- Listing Status Active
- CountyST TAMMANY
- CityMadisonville
- NeighborhoodBlack River Forest
- Zip70447
- StyleFrench Provincial
- Year Built2016
- Price$ 555,000
- Bedrooms4
- Full Bathrooms3
- Half Bathrooms0
- Sqr Footage2965
- Lot Size0.85 Acres
Data Source:
Gulf South Real Estate Information Network
Property Description
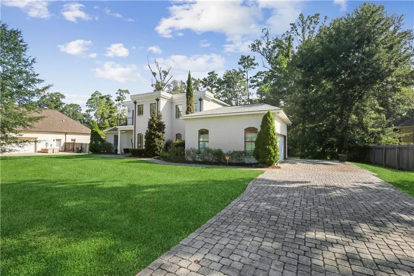
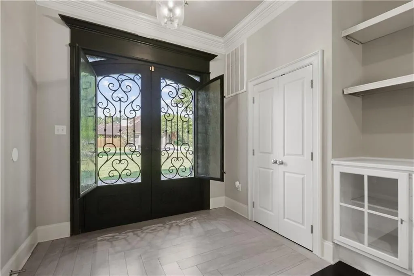
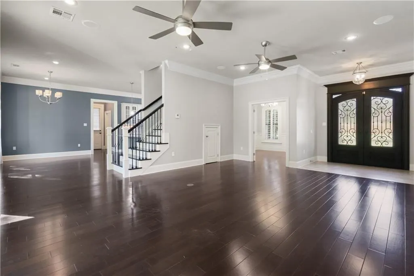
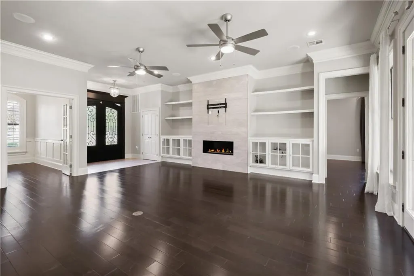
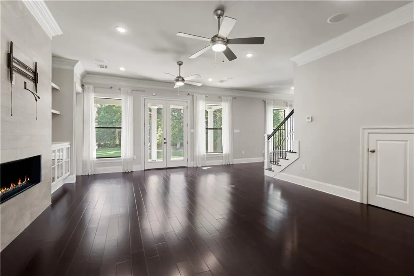
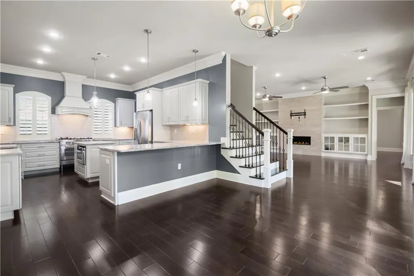
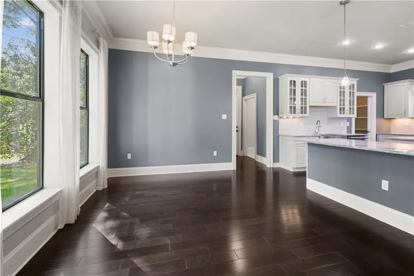
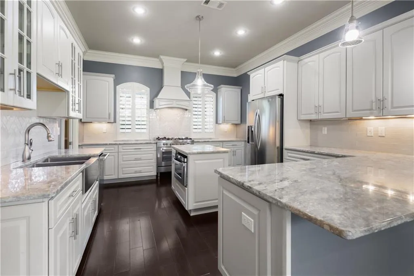
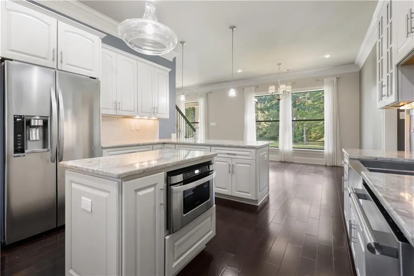
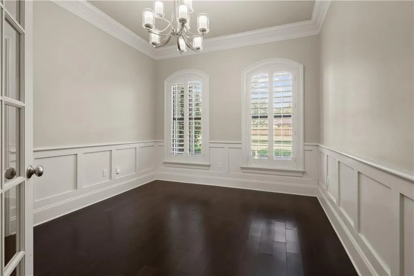
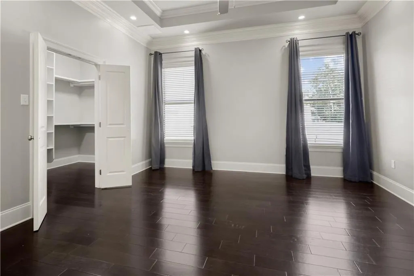
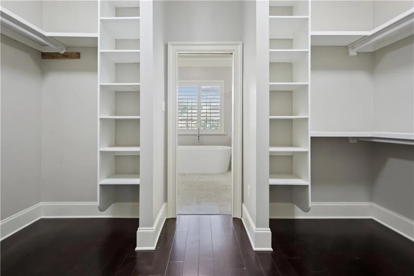
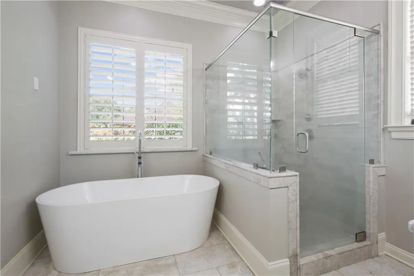
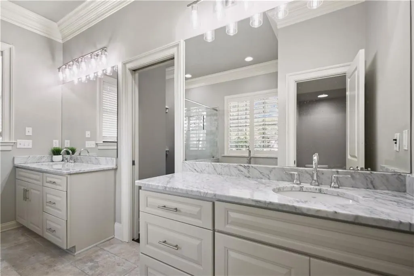
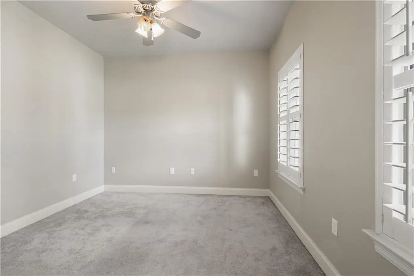
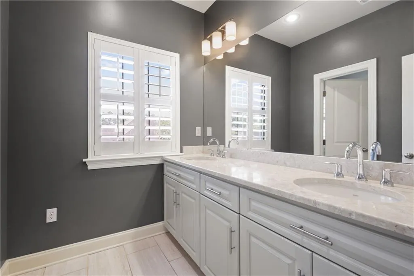
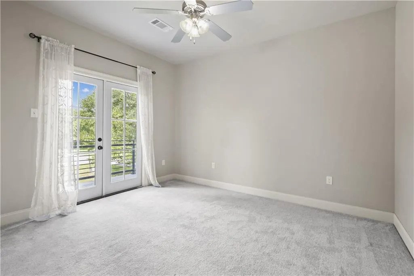
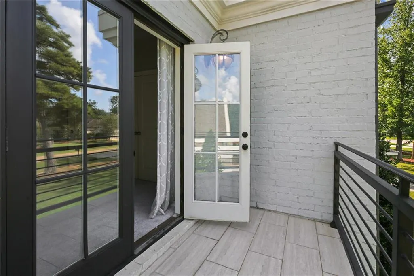
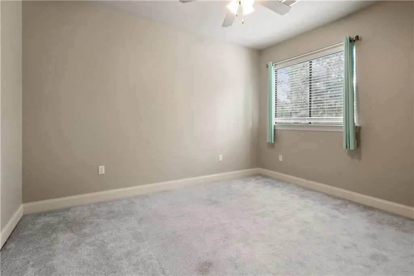
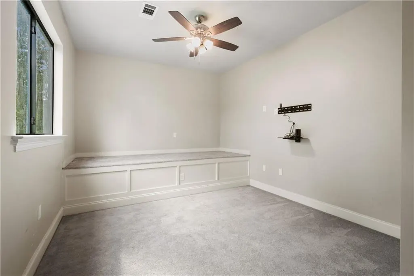
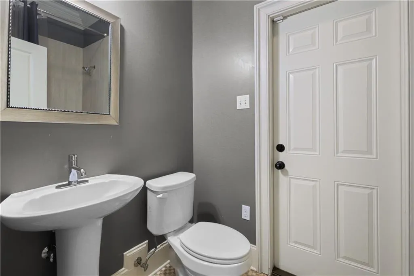
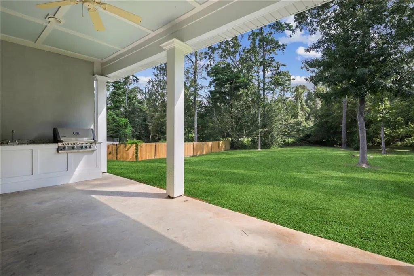
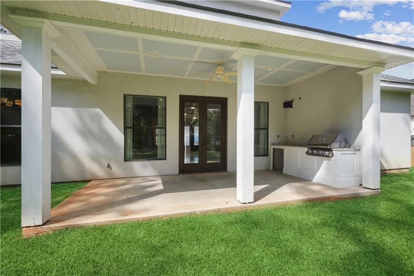
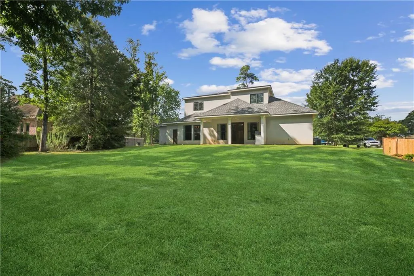
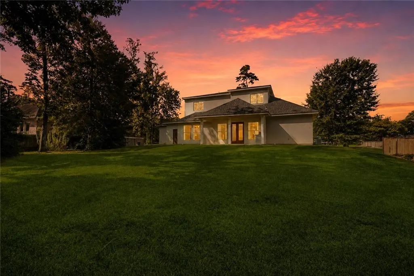
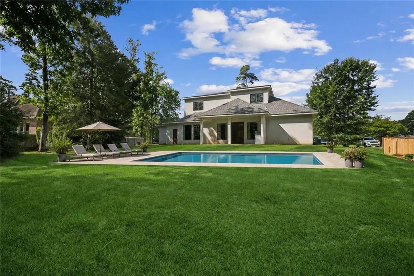
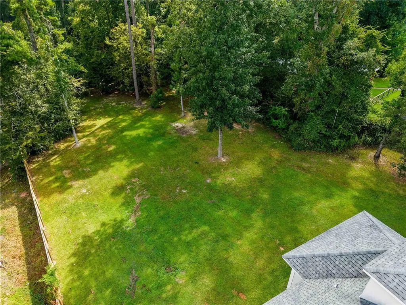
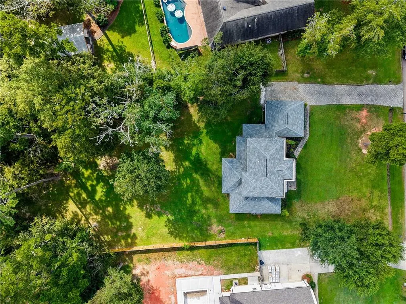
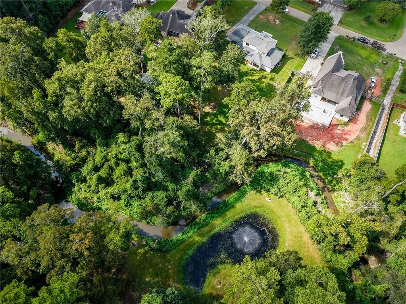
Stately Old New Orleans style home with a touch of modern for an overall European feel. Custom built on approximately .85-acre homesite backing to greenspace in the highly desirable Black River Forest. Gorgeous oversized double wrought-iron entry doors with decorative scrollwork and glass panels that open for fresh air create a grande first impression, complimented by a beautiful paver driveway and oversized side-load garage. This versatile 4 or 5 bedroom home features 9, 10 & 11 foot ceilings, high-end finishes, custom millwork, plantation shutters, a downstairs flex room and an upstairs bonus room-ideal for an office, playroom, or media room, guest suite with private balcony and a luxurious primary suite for a peaceful retreat. The well-appointed kitchen features abundant solid wood cabinetry and generous counter space. A full bath with direct backyard access is conveniently positioned for future pool plans. Enjoy the outdoor kitchen, oversized covered porch, rear yard access and expansive backyard with endless possibilities for creating your own outdoor oasis. Located within the Madisonville and Mandeville school districts, this exceptional property combines distinctive architecture, flexible living spaces, and an impressive setting.
| Elementary School | Middle School | High School |
|---|---|---|
| Madisonville Elementary School | Lancaster Middle School | Mandeville High School |
| Price History | |
|---|---|
| 8/9/2026 | Listed $555,000 |
General Features
| Sewer | Public Sewer |
|---|---|
| Heating | Central,Multiple Heating Units |
| Cooling | Central Air,2 Units |
| Roof | Shingle |
| Appliances | Cooktop,Dishwasher,Disposal,Microwave,Oven,Range,Refrigerator |
| HOA Fee | 375 |
| Patio/Porch Features | Covered,Balcony,Porch |
| Architectural Style | French Provincial |
| Pool Features | None |
| Security Features | Security System |
| Construction Materials | Brick,Stucco |
| Year Built | 2016 |
| Stories Count | 2 |
| Levels | Two |
| Property Subtype | Detached |
| Assoc Fee Paid Per | Annually |
| County | St Tammany |
| Property Type | Residential |
| HOA | Yes |
| Subdivision Name | Black River Forest |
| Garage Y/N | Yes |
| Total Rooms | 9 |
| Full Baths | 3 |
| Status | Active |
| Directions | From Hwy 22 in Madisonville,turn into Black River Forest on Ironwood Drive. Continue on Ironwood Drive,then turn left onto Sandy Brook Circle. Home is located at 348 Sandy Brook Circle on the left. |
| High School | MANDEVILLE |
| City | Madisonville |
| Elementary School | MADISONVILLE |
| Middle/Junior High School | LANCASTER |
| Property Condition | Excellent |
| Virtual Tour | https://my.matterport.com/show/?m=rfJwbAvUnh1 |
| Standard Status | Active |
| Tax Lot | 30 |
| Property Sub Type Additional | Detached,Single Family Residence |
| PostalCity | Madisonville |
| Legal Description | LOT 30 BLACK RIVER FOREST PH 3 INST NO 1020202 INST NO 1567775 INST NO 1859840 INST NO 1874358 INST NO 1871819 INST NO 1958188 INST NO 2123367 |
Interior Features
| Interior Amenities | Ceiling Fan(s),Granite Counters,Pantry,Stainless Steel Appliances,Wired for Sound |
|---|---|
| Fireplace Features | Gas,Other |
| Air Conditioning Y/N | Yes |
| Heating Y/N | Yes |
| Fireplace Y/N | Yes |
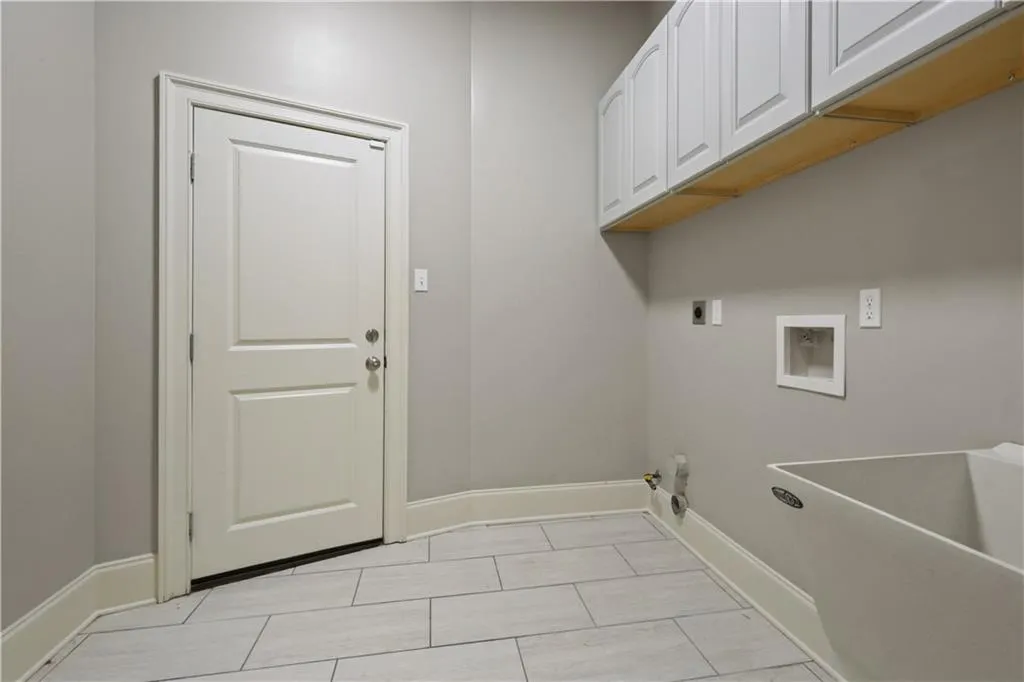
| Laundry Features | Washer Hookup,Dryer Hookup |
| Total Bedrooms | 4 |
| LivingAreaSource | Appraiser |
Exterior Features
| Exterior Amenities | Balcony,Outdoor Kitchen,Porch |
|---|---|
| Parking Features | Attached,Garage,Two Spaces,Garage Door Opener |
| Lot Features | 1 to 5 Acres,1 or More Acres,Outside City Limits |
| Water Source | Public |
| Lot Size Area | 0.85 |
| Foundation Details | Slab |
| Building Area Total | 3711 |
| Lot Dimensions | 121x228x133x285 |
| Lot Size Acres | 0.85 |
Room Details
| Room | Dimensions | Level | Flooring | Details |
|---|---|---|---|---|
| Bedroom | Second | Carpet | ||
| Bedroom | Second | Carpet | ||
| Bedroom | Second | Carpet | ||
| Dining Room | First | Engineered Hardwood | ||
| Family Room | First | Engineered Hardwood | ||
| Game Room | Second | Carpet | ||
| Kitchen | First | Engineered Hardwood | ||
| Primary Bedroom | First | Engineered Hardwood | ||
| Study | First | Engineered Hardwood |
Amenities
- Foreclosure
- Views
- Short Sale
- New Construction
- Adult 55+
- Lease To Own
- No HOA Fees
- Furnished
- Primary On Main
- Air Conditioning
- Seller Finance
- Green
- Fixer Upper
- Horse
- Golf
- Fireplace
- Deck
- Garage
- Basement
- Pool
Property vs Single Family Average in 70447
Price
Year Built
Visits
 Copyright © 2026 New Orleans Metropolitan Association of REALTORS®, Inc. All Rights Reserved. The sharing of MLS database, or any portion thereof, with any unauthorized third party is strictly prohibited. Information contained on this site is believed to be reliable; yet, users of this web site are responsible for checking the accuracy, completeness, currency, or suitability of all information. Neither the New Orleans Metropolitan Association of REALTORS®, Inc. nor the Gulf South Real
