
Views
Address
419 Tallowwood Drive, Covington, LA
Price
$ 2,499,000
Property Attributes
- MLS#2570844
- TypeSingle Family
- Listing Status Active
- CountyST TAMMANY
- CityCovington
- NeighborhoodBrookstone
- Zip70433
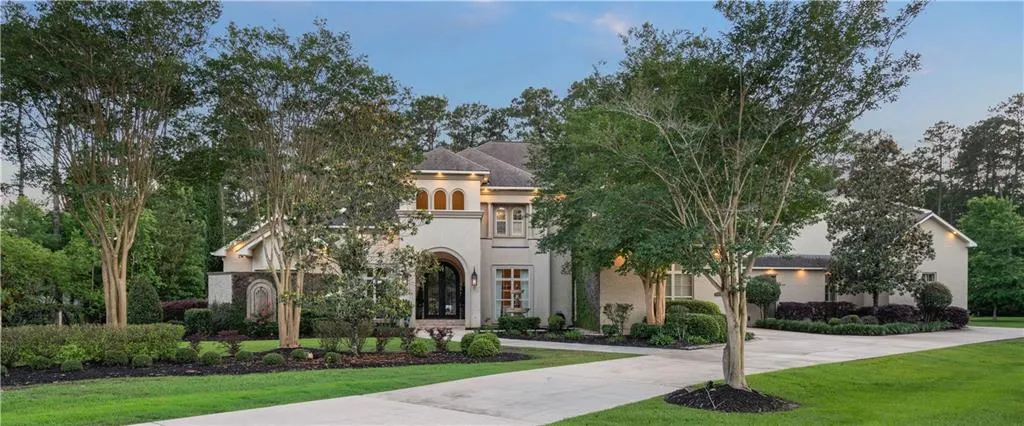
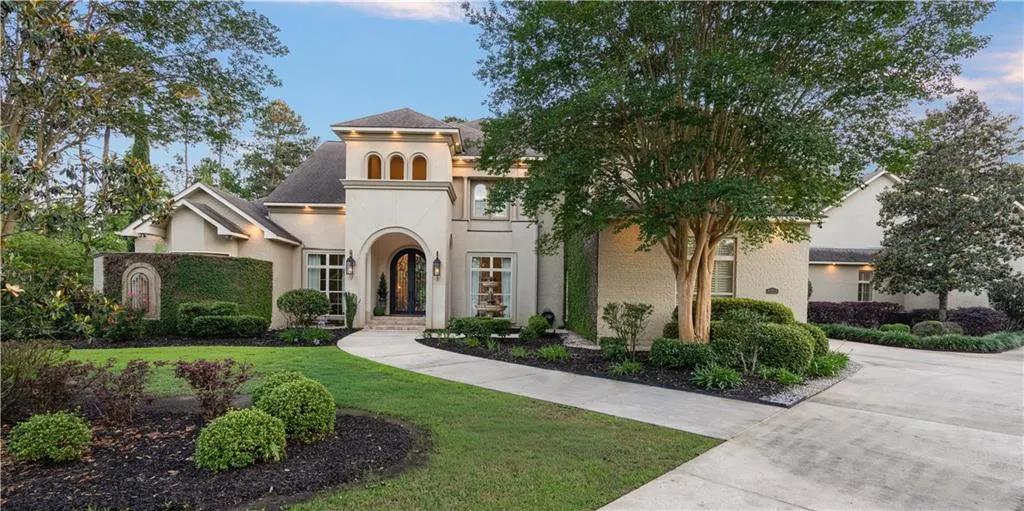
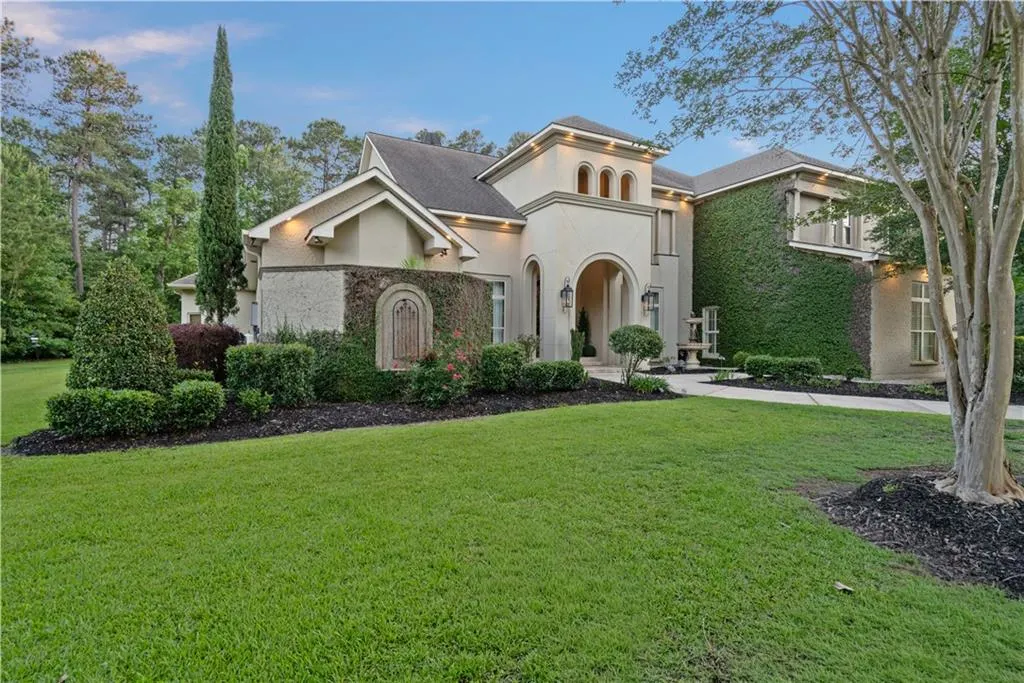
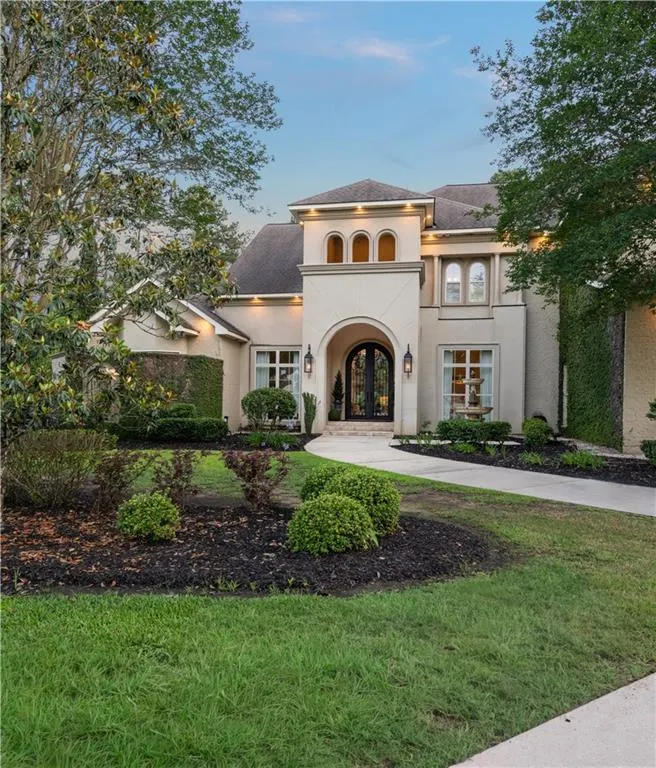
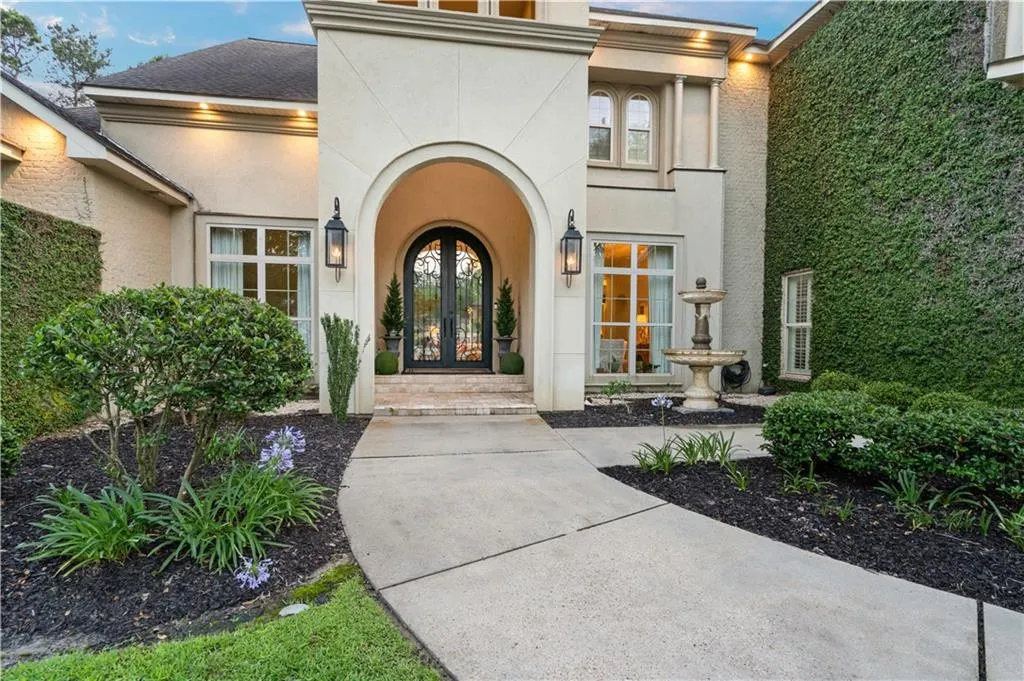
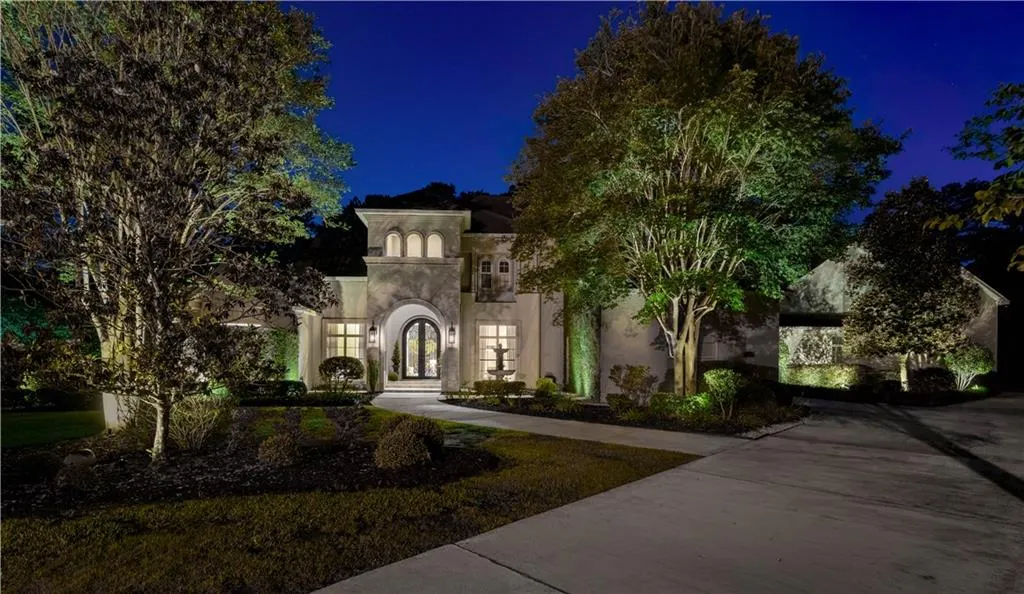
- StyleFrench Provincial
- Year Built2009
- Price$ 2,499,000
- Bedrooms6
- Full Bathrooms8
- Half Bathrooms2
- Sqr Footage7848
Data Source:
Gulf South Real Estate Information Network
Property Description
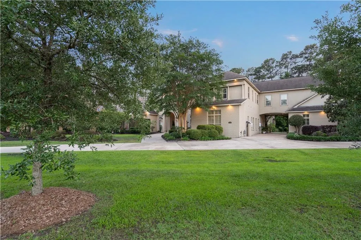
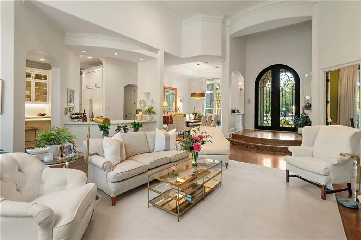
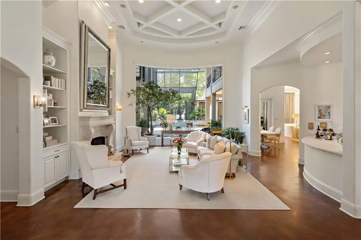
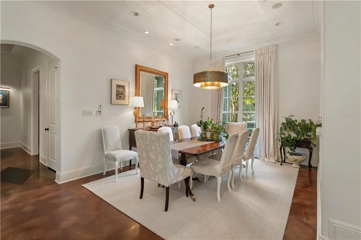
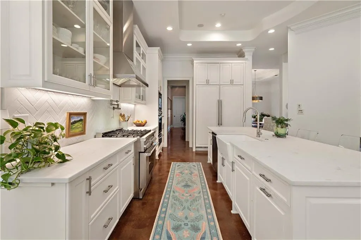
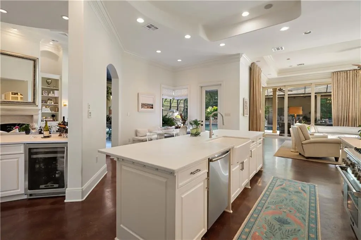
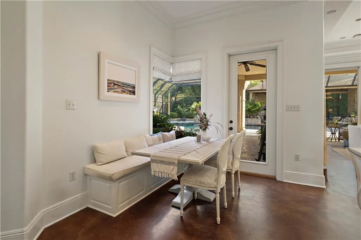
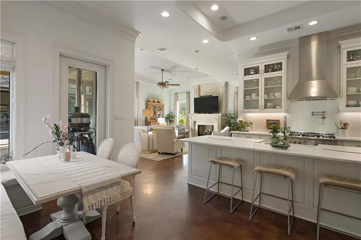
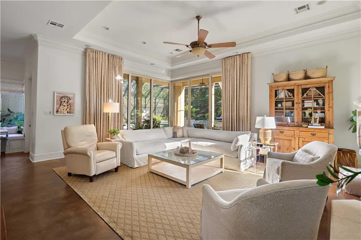
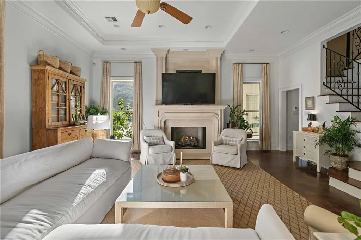
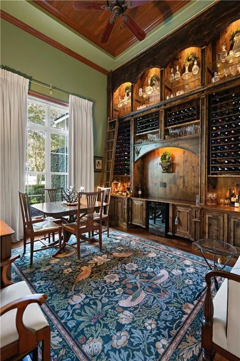
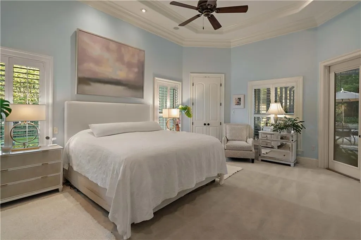
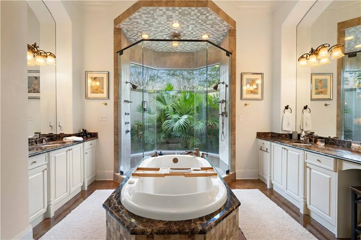
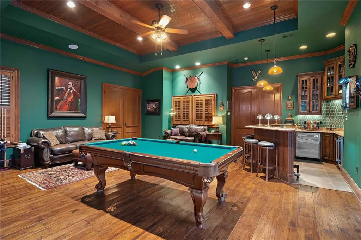
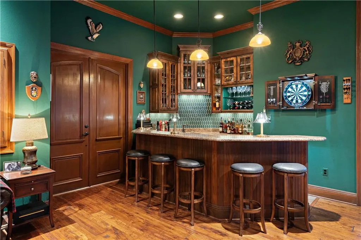
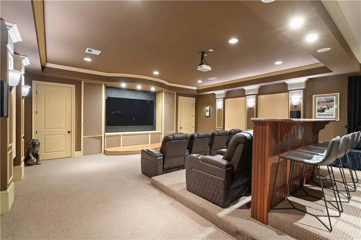
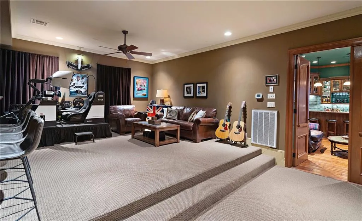
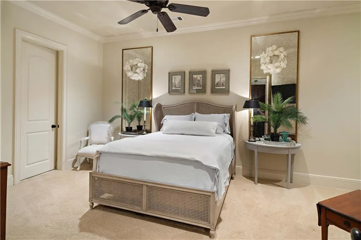
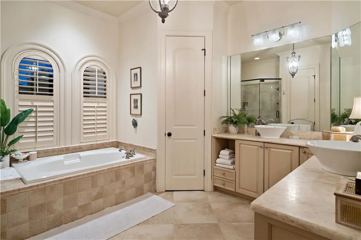
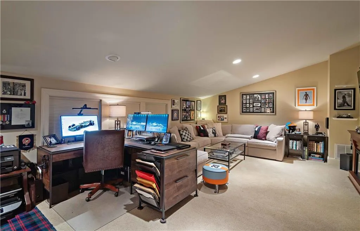
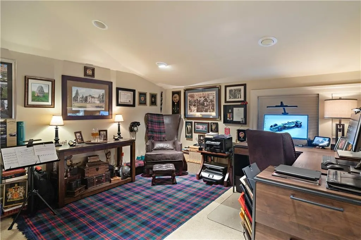
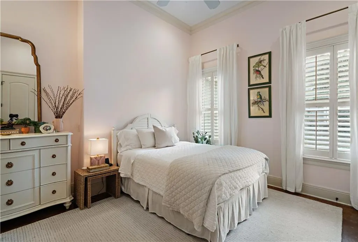
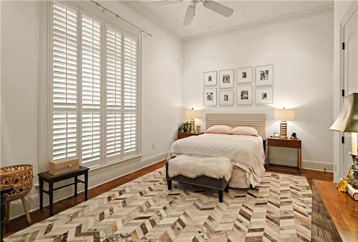
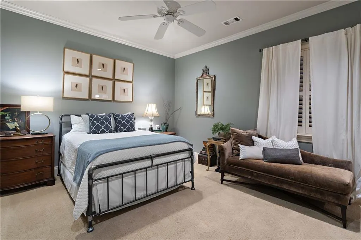
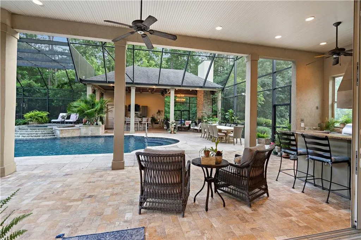
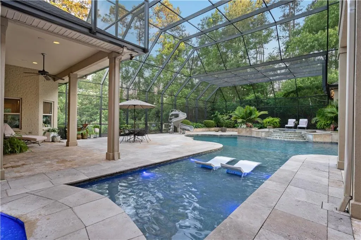
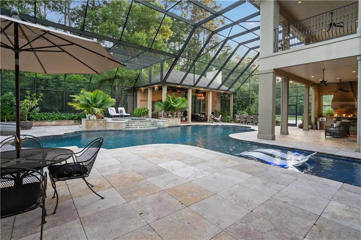
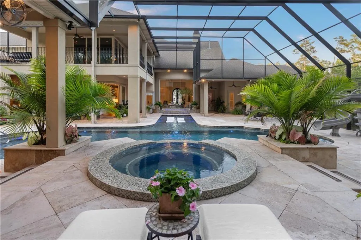
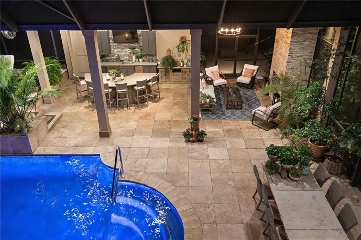
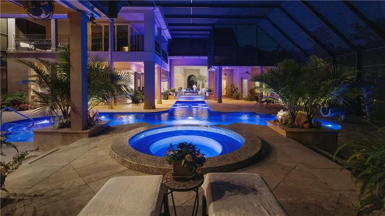
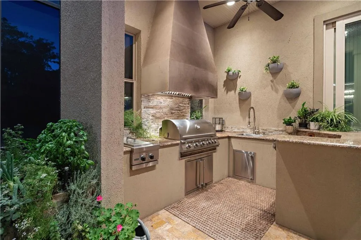
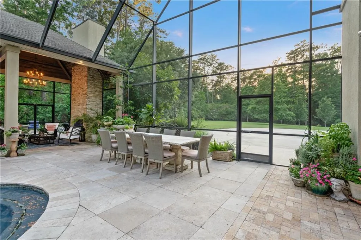
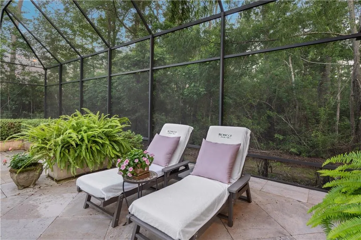
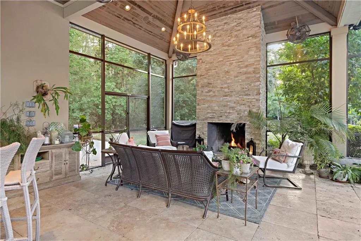
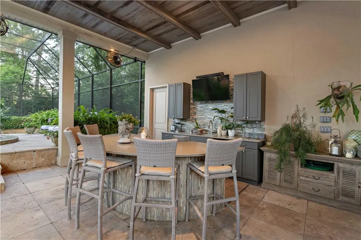
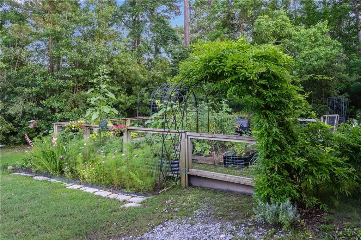
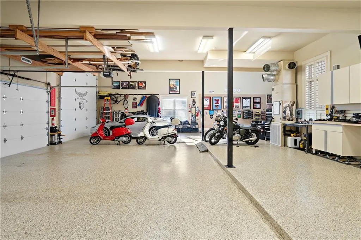
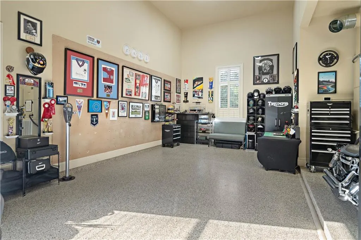
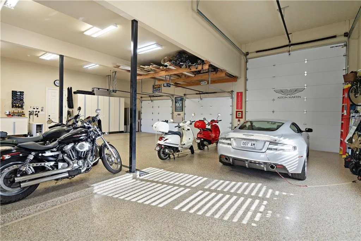
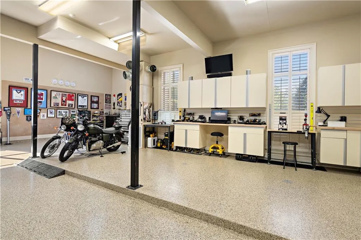
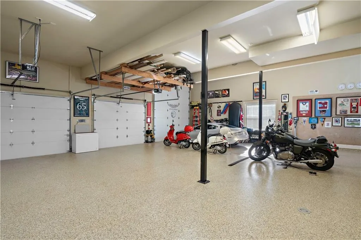
Here it is! A dream of a house with perfection in every detail. Massive living areas both upstairs and down, with rooms to fit every purpose and every need. Downstairs... a Living Room overlooking patio, pool, spa & koi pond; a den with retractable glass doors that fully-open the outdoors to indoors; an office/library/gameroom with soaring ceiling & custom millwork; a sitting room/day kitchen overlooking garden and patio; a luxury Primary Bath w/ private patio; fireplaces both indoors and out; an expansive heated pool with tanning ledge; 2 outdoor kitchen & bar areas with ice-maker, gas burners, Blaze grill; an over-sized laundry/pantry/keeping room; a fenced vegetable garden; a pristine 3+ car & RV garage with polyaspartic flooring, custom cabinetry and dedicated HVAC. Upstairs... A full pub/ game-room with disappearing glass doors, a wraparound gallery and an overhead view of the stunning pool & patio; a massive media/theatre room; a granny/nanny/guest quarter with full kitchen; a second primary suite; a massive walk-in attic. You could not dream up a longer list of amentities, all upgraded and updated! Please see the Amenities list attached to fully understand all this house offers and to see upgrades done by this owner.
| Elementary School |
|---|
| Stpsb.Org Elementary School |
| Price History | |
|---|---|
| 8/5/2026 | Listed $2,499,000 |
General Features
| Sewer | Public Sewer |
|---|---|
| Heating | Central,Multiple Heating Units |
| Cooling | Central Air,3+ Units |
| Roof | Shingle |
| Appliances | Double Oven,Dishwasher,Disposal,Ice Maker,Microwave,Oven,Range,Refrigerator,Wine Cooler |
| HOA Fee | 1500 |
| Patio/Porch Features | Covered,Oversized,Balcony,Patio,Porch,Screened |
| Architectural Style | French Provincial |
| Pool Features | Heated,In Ground |
| Security Features | Fire Sprinkler System |
| Construction Materials | Brick,Stucco |
| Year Built | 2009 |
| Stories Count | 2 |
| Levels | Two |
| Property Subtype | Detached |
| Assoc Fee Paid Per | Annually |
| County | St Tammany |
| Property Type | Residential |
| HOA | Yes |
| Subdivision Name | Brookstone |
| Garage Y/N | Yes |
| Other Structures | Shed(s) |
| Total Rooms | 20 |
| Full Baths | 8 |
| Status | Active |
| Directions | Enter from Dove Park Drive; Brookstone Drive to Tallowwood; at end of Cul de Sac |
| City | Covington |
| Association Name | Brookstone |
| Elementary School | stpsb.org |
| Year Built Details | These are the second owners of the property. Much information was provided by the original owner. |
| Property Condition | Excellent |
| Virtual Tour | https://vimeo.com/1193804733 |
| Standard Status | Active |
| Tax Lot | 29 |
| Property Sub Type Additional | Detached,Single Family Residence |
| PostalCity | Covington |
| Legal Description | Lot 29 Brookstone Ph 3; inst # 1093553 & Inst #1533235 |
Interior Features
| Interior Amenities | Attic,Butler's Pantry,Guest Accommodations,Jetted Tub,Pantry |
|---|---|
| Fireplace Features | Gas,Wood Burning |
| Air Conditioning Y/N | Yes |
| Heating Y/N | Yes |
| Fireplace Y/N | Yes |
| Half Baths | 2 |
| Total Bedrooms | 6 |
| LivingAreaSource | Plans |
Exterior Features
| Exterior Amenities | Balcony,Courtyard,Enclosed Porch,Outdoor Shower,Patio,Sound System,Outdoor Kitchen |
|---|---|
| Parking Features | Garage,Three or more Spaces,Boat,Garage Door Opener,RV Access/Parking |
| Lot Features | 1 to 5 Acres,Outside City Limits |
| Water Source | Public |
| Foundation Details | Slab |
| Spa | Yes |
| Building Area Total | 14814 |
| Lot Dimensions | 65X358X80X357 |
Room Details
| Room | Dimensions | Level | Flooring | Details |
|---|---|---|---|---|
| Bedroom | First | Concrete,Painted/Stained | ||
| Bedroom | Second | Carpet | ||
| Bedroom | First | Concrete,Painted/Stained | ||
| Bedroom | Second | Carpet | ||
| Breakfast Room/Nook | First | Concrete,Painted/Stained | ||
| Den | First | Concrete,Painted/Stained | ||
| Dining Room | First | Concrete,Painted/Stained | ||
| Foyer | First | Concrete,Painted/Stained | ||
| Kitchen | First | Concrete,Painted/Stained | ||
| Kitchen | Second | Tile | ||
| Laundry | First | Concrete,Painted/Stained | ||
| Library | First | Concrete,Painted/Stained | ||
| Living Room | First | Concrete,Painted/Stained | ||
| Media Room | Second | Carpet | ||
| Office | Second | Carpet | ||
| Other | Second | Engineered Hardwood | ||
| Primary Bedroom | Second | Marble | ||
| Primary Bedroom | First | Concrete,Painted/Stained | ||
| Sitting Room | First | Concrete,Painted/Stained | ||
| Storage Room | First | Other |
Amenities
- Foreclosure
- Views
- Short Sale
- New Construction
- Adult 55+
- Lease To Own
- No HOA Fees
- Furnished
- Primary On Main
- Air Conditioning
- Seller Finance
- Green
- Fixer Upper
- Horse
- Golf
- Fireplace
- Deck
- Garage
- Basement
- Pool
Property vs Single Family Average in 70433
Price
Year Built
Visits
 Copyright © 2026 New Orleans Metropolitan Association of REALTORS®, Inc. All Rights Reserved. The sharing of MLS database, or any portion thereof, with any unauthorized third party is strictly prohibited. Information contained on this site is believed to be reliable; yet, users of this web site are responsible for checking the accuracy, completeness, currency, or suitability of all information. Neither the New Orleans Metropolitan Association of REALTORS®, Inc. nor the Gulf South Real
