
Address
15532 S Milloit Lane, Covington, LA
Price
$ 1,825,000
Property Attributes
- MLS#2571023
- TypeSingle Family
- Listing Status Active
- CountyST TAMMANY
- CityCovington
- NeighborhoodTchefuncte Trace
- Zip70433
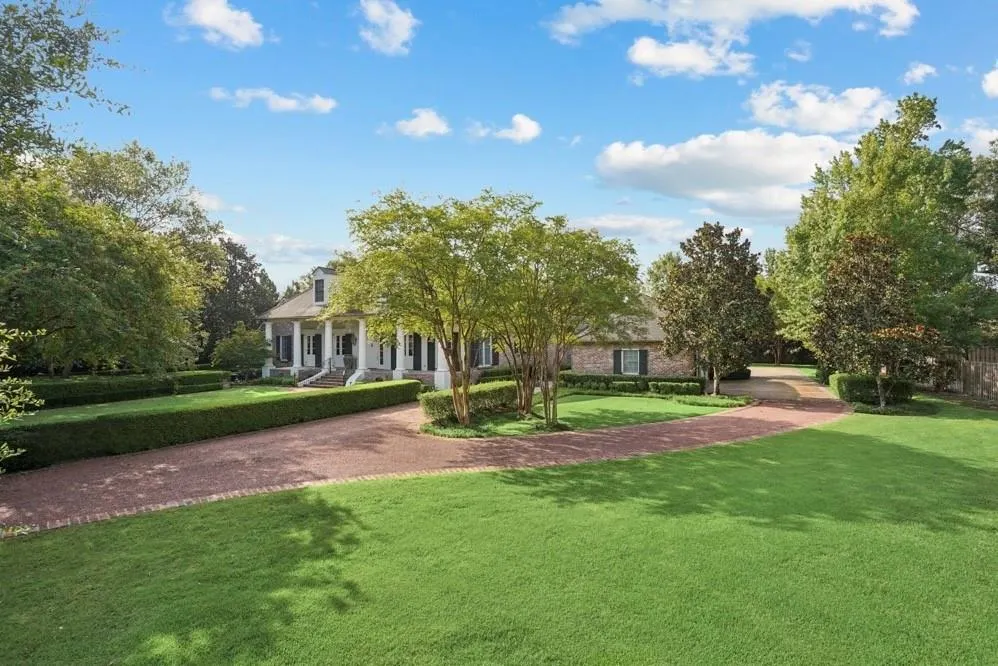
- StyleAcadian
- Year Built2007
- Price$ 1,825,000
- Bedrooms5
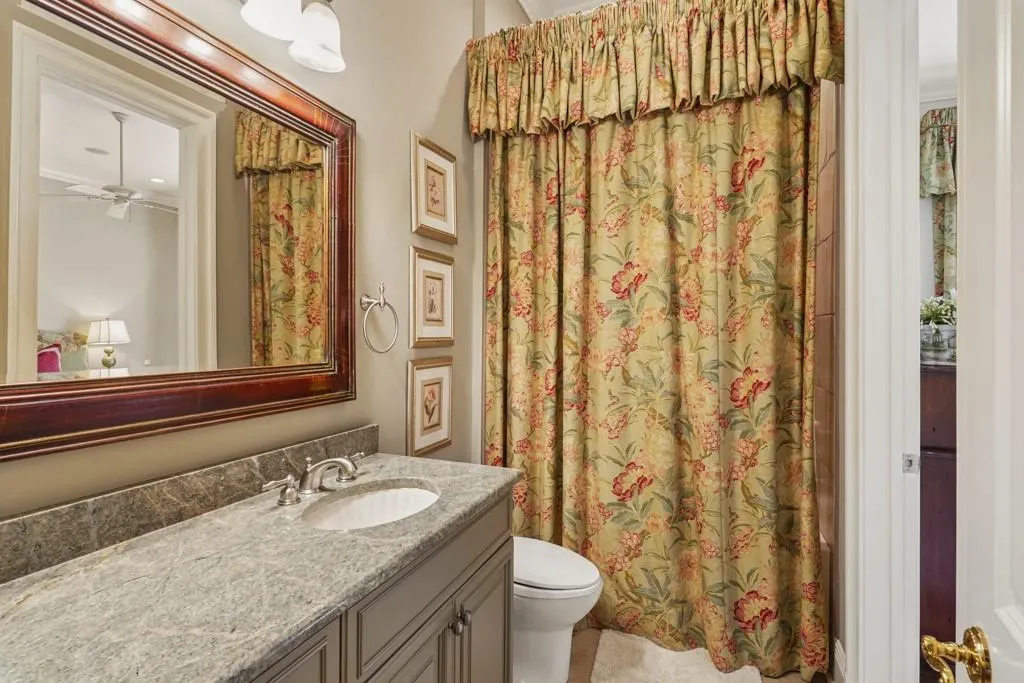
- Full Bathrooms6
- Half Bathrooms1
- Sqr Footage4637
- Lot Size1.26 Acres
Data Source:
Gulf South Real Estate Information Network
Property Description

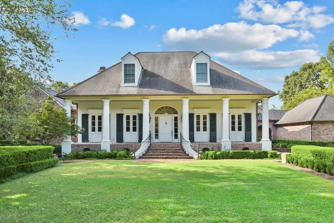
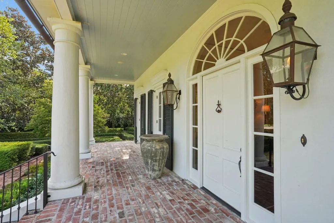
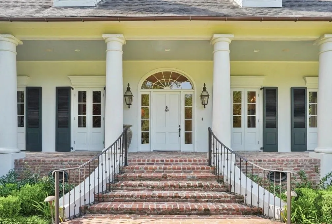
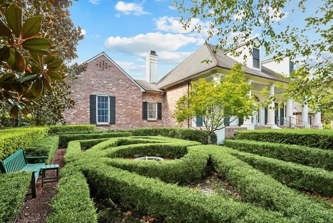
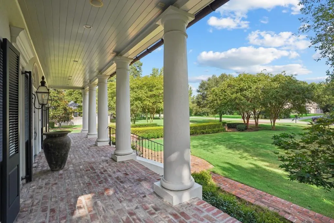
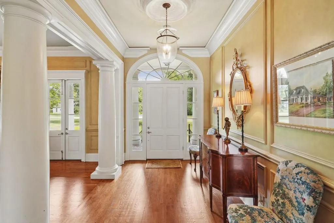
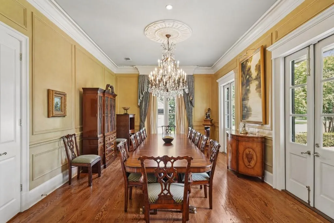
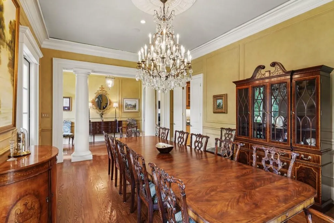
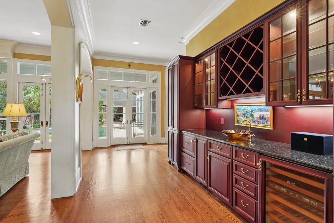
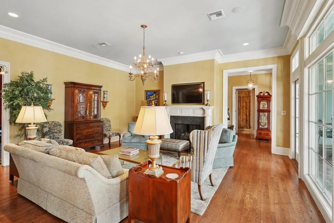
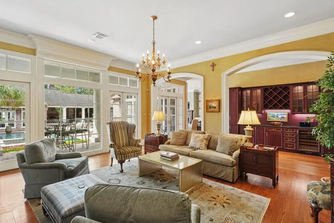
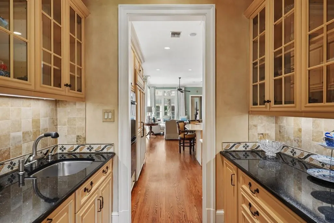
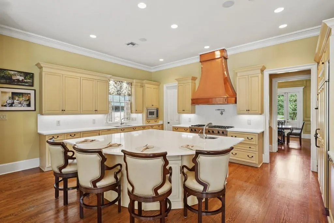
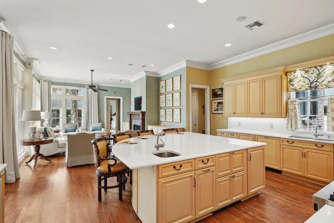
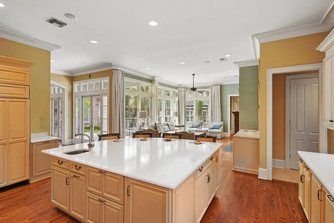
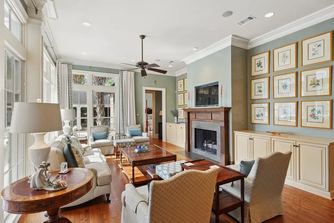
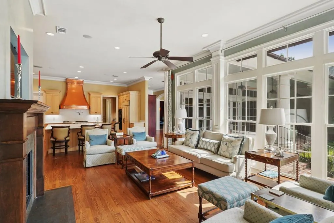
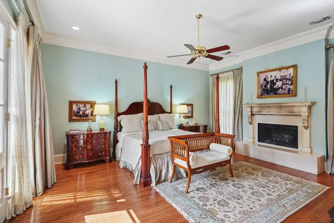
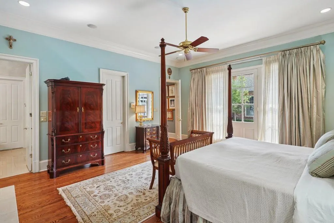
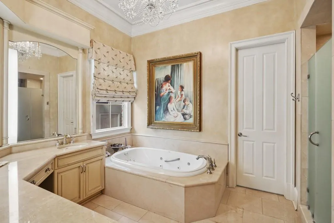
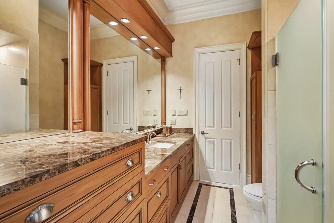
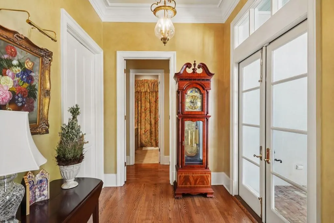
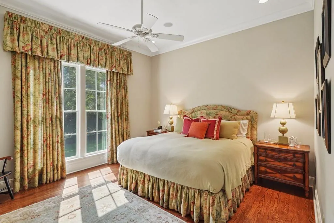
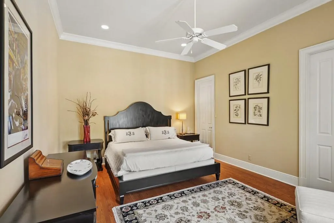
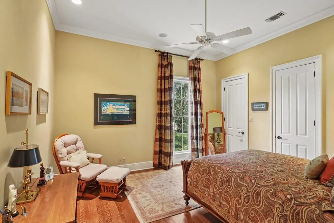
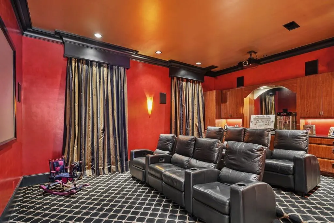
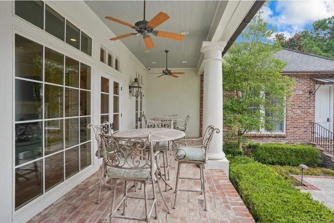
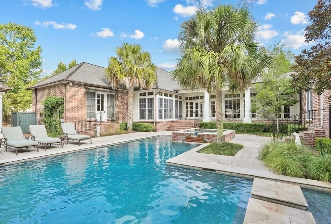
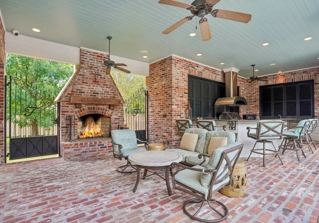
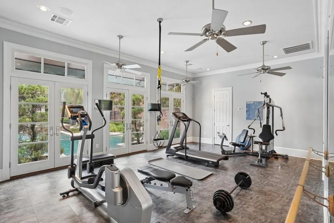
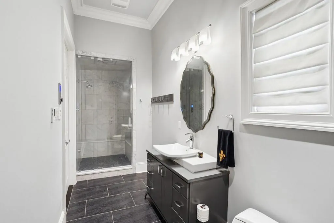
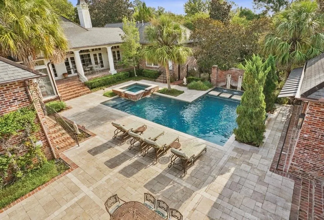
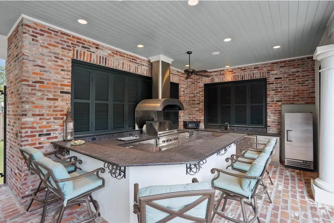
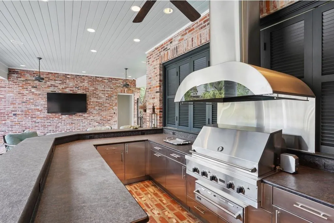
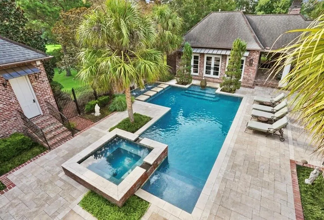
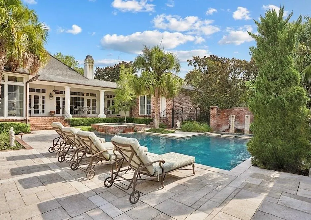
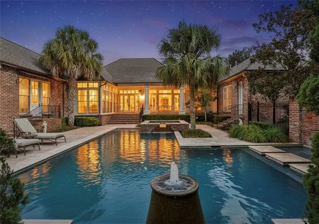
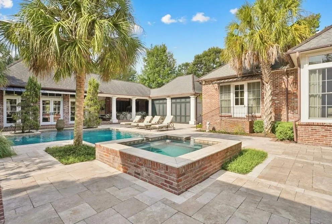
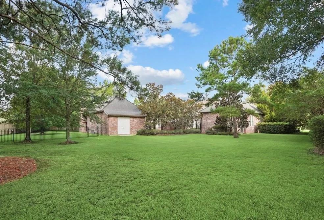
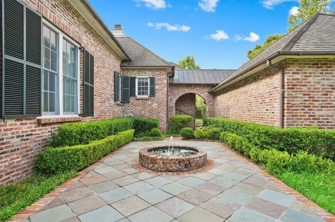
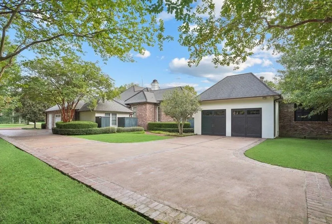
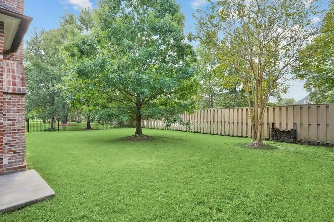
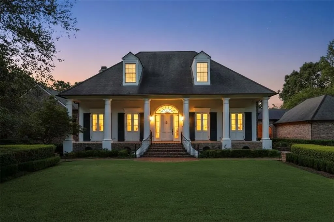
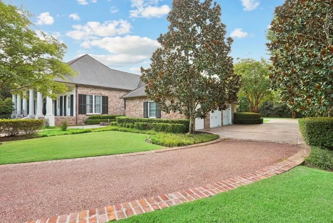
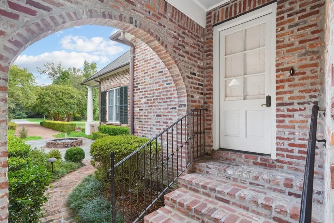
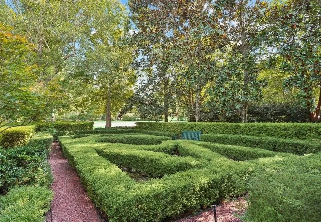
Stunning, timeless custom home designed in the classic Louisiana style by Andy McDonald, with classic proportions and a deep columned front porch, located in the desirable gated community of Tchefuncte Trace. Nestled on a private, tranquil 1.26-acre homesite, the home is surrounded by extensive professional landscaping, parterre gardens, fountains and bricked hardscaping and features a spectacular heated saltwater pool with beautiful water features, creating a true backyard retreat. Designed for today's lifestyle, this thoughtfully planned single-story home offers spacious rooms and upscale amenities galore. The welcoming foyer is flanked by a formal dining room with elegant wainscot walls which can seat 16, and opens to a light-filled living room featuring a wet bar and walls of glass overlooking the resort-style backyard. The recently updated kitchen serves as the heart of the home and will welcome the most discerning chef, complete with professional grade appliances, a large island, a butler's pantry, and an expansive keeping room. A desirable split floor plan provides a luxurious primary suite in its own private wing, with two separate baths, while three additional bedrooms, all with an en suite bath, are situated on the opposite side of the home. When you're not enjoying the exceptional outdoor living spaces, complete with a covered outdoor kitchen and stunning pool, you'll love spending time in the dedicated media room with theater seating for the ultimate at-home entertainment experience. Additional highlights include two oversized two-car garages, one with climate-controlled storage, abundant parking, a 60kw generator for peace of mind during storm season, and a versatile gym or recreation room which is detached and overlooks the pool. Flood zone X. This exceptional property offers an incredible opportunity to own a private estate in one of the Northshore's most sought-after gated communities, just minutes from I-12, top-rated schools, shopping, and dining.
| Price History | |
|---|---|
| 8/7/2026 | Listed $1,825,000 |
General Features
| Sewer | Public Sewer |
|---|---|
| Heating | Central,Multiple Heating Units |
| Cooling | Central Air,3+ Units |
| Roof | Shingle |
| Appliances | Double Oven,Dishwasher,Ice Maker,Microwave,Range,Refrigerator |
| HOA Fee | 500 |
| Patio/Porch Features | Brick |
| Architectural Style | Acadian |
| Pool Features | In Ground,Salt Water |
| Security Features | Security System,Gated Community |
| Construction Materials | Brick |
| Year Built | 2007 |
| Stories Count | 1 |
| Levels | One |
| Property Subtype | Detached |
| Assoc Fee Paid Per | Quarterly |
| County | St Tammany |
| Property Type | Residential |
| HOA | Yes |
| Subdivision Name | Tchefuncte Trace |
| Garage Y/N | Yes |
| Other Structures | Cabana |
| Total Rooms | 11 |
| Full Baths | 6 |
| Status | Active |
| City | Covington |
| Property Condition | Excellent |
| Standard Status | Active |
| Tax Lot | 15 |
| Property Sub Type Additional | Detached,Single Family Residence |
| PostalCity | Covington |
| Legal Description | Lot 15 Tchefuncte Trace |
Interior Features
| Interior Amenities | Wet Bar,Butler's Pantry |
|---|---|
| Fireplace Features | Gas |
| Air Conditioning Y/N | Yes |
| Heating Y/N | Yes |
| Fireplace Y/N | Yes |
| Half Baths | 1 |
| Total Bedrooms | 5 |
| LivingAreaSource | Measured |
Exterior Features
| Exterior Amenities | Outdoor Kitchen |
|---|---|
| Parking Features | Garage,Three or more Spaces,Garage Door Opener |
| Lot Features | 1 to 5 Acres,Outside City Limits |
| Water Source | Public |
| Lot Size Area | 1.26 |
| Foundation Details | Raised |
| Building Area Total | 8412 |
| Lot Dimensions | 210X269X218X259 |
| Lot Size Acres | 1.26 |
Room Details
| Room | Dimensions | Level | Flooring | Details |
|---|---|---|---|---|
| Bedroom | Lower | |||
| Bedroom | Lower | Wood | ||
| Bedroom | Lower | Wood | ||
| Bedroom | Lower | Wood | ||
| Den | Lower | Wood | ||
| Dining Room | Lower | Wood | ||
| Kitchen | Lower | Wood | ||
| Living Room | Lower | Wood | ||
| Media Room | Lower | Carpet | ||
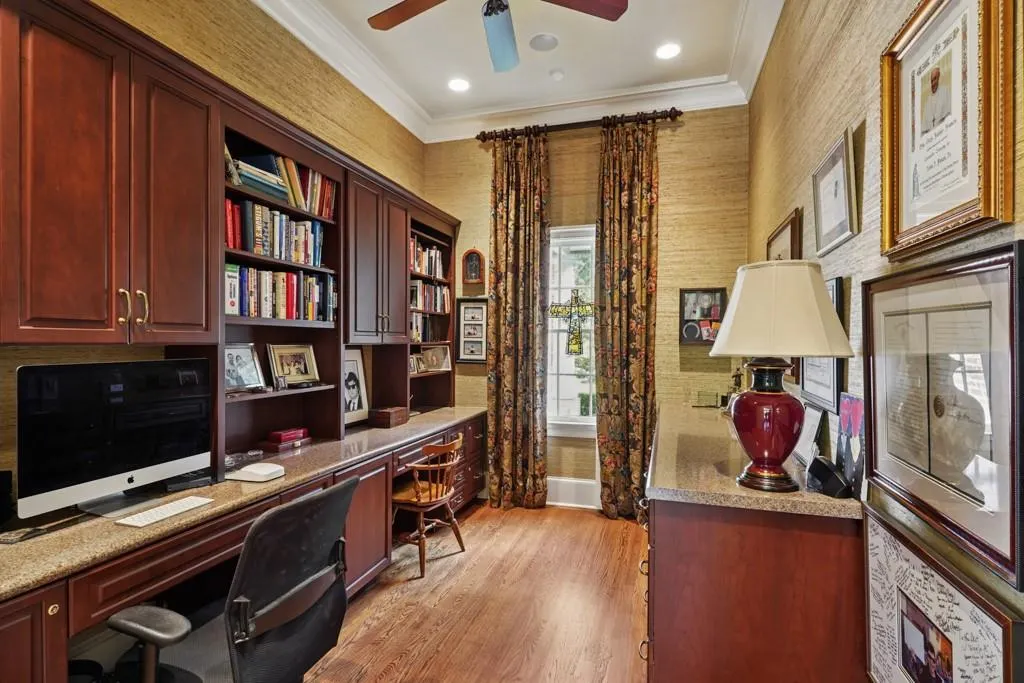
| Office | Lower | Wood | ||
| Primary Bedroom | Lower | Wood |
Amenities
- Foreclosure
- Views
- Short Sale
- New Construction
- Adult 55+
- Lease To Own
- No HOA Fees
- Furnished
- Primary On Main
- Air Conditioning
- Seller Finance
- Green
- Fixer Upper
- Horse
- Golf
- Fireplace
- Deck
- Garage
- Basement
- Pool
Property vs Single Family Average in 70433
Price
Year Built
Visits
 Copyright © 2026 New Orleans Metropolitan Association of REALTORS®, Inc. All Rights Reserved. The sharing of MLS database, or any portion thereof, with any unauthorized third party is strictly prohibited. Information contained on this site is believed to be reliable; yet, users of this web site are responsible for checking the accuracy, completeness, currency, or suitability of all information. Neither the New Orleans Metropolitan Association of REALTORS®, Inc. nor the Gulf South Real
