
Address
773 Rue Bourdeaux, Covington, LA
Price
$ 549,900
Property Attributes
- MLS#2571100
- TypeSingle Family
- Listing Status Active
- CountyST TAMMANY
- CityCovington
- NeighborhoodVillage of Normandy Oaks
- Zip70433
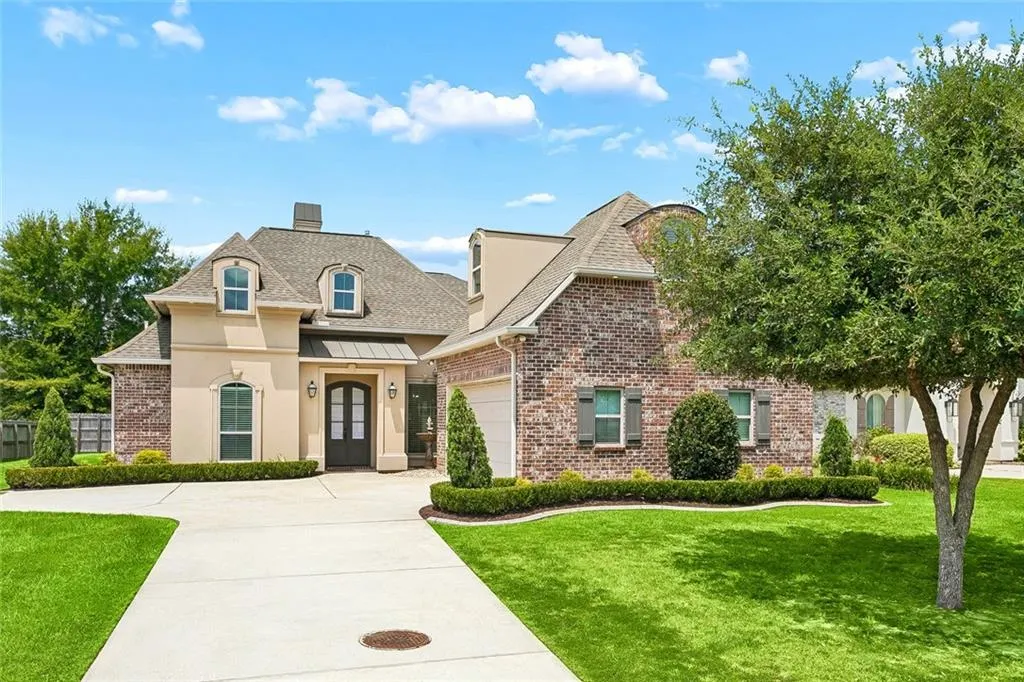
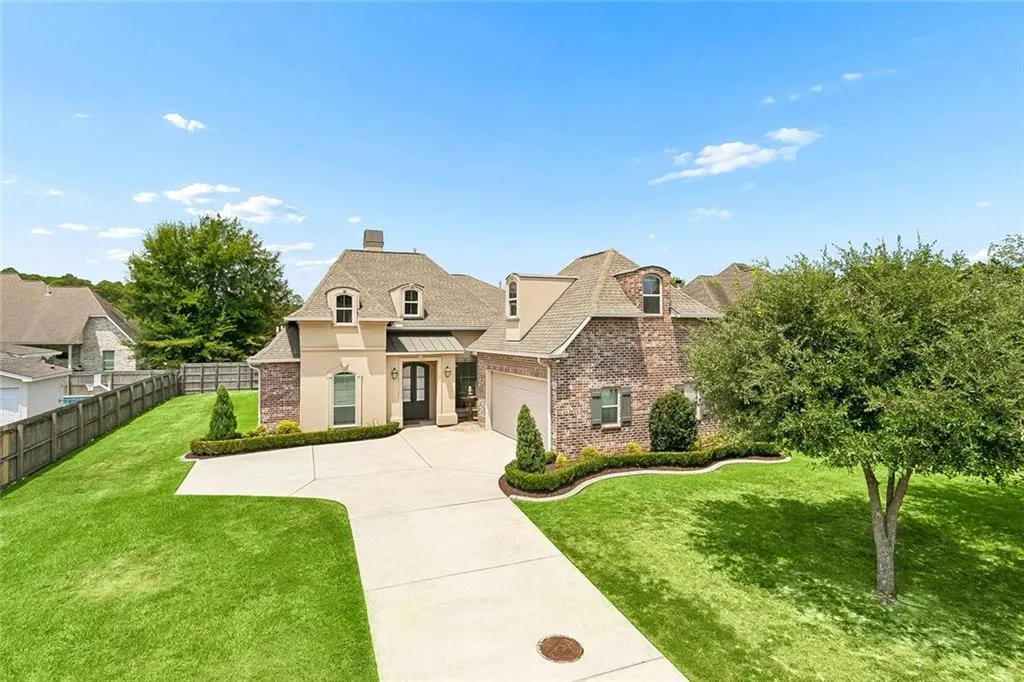
- StyleFrench Provincial
- Year Built2014
- Price$ 549,900
- Bedrooms4
- Full Bathrooms3
- Half Bathrooms0
- Sqr Footage2474
- Lot Size0.2537 Acres
Data Source:
Gulf South Real Estate Information Network
Property Description
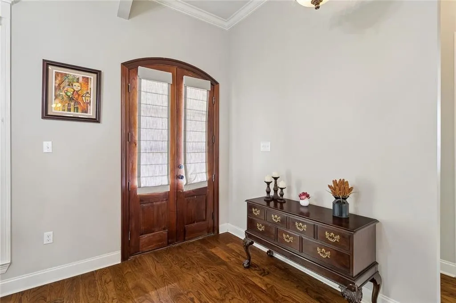
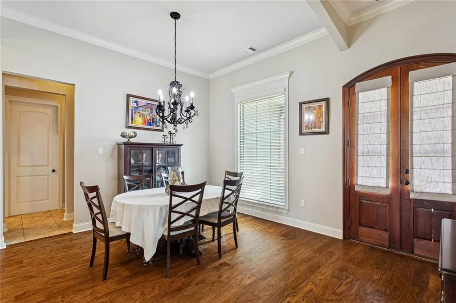
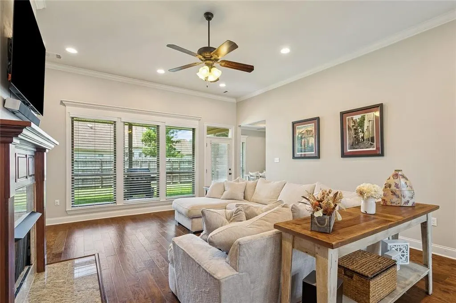
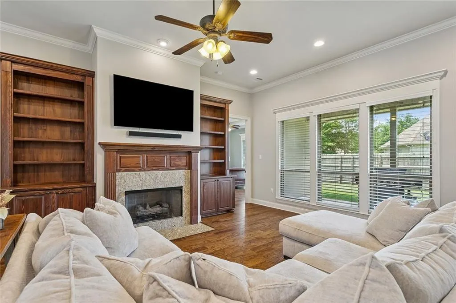
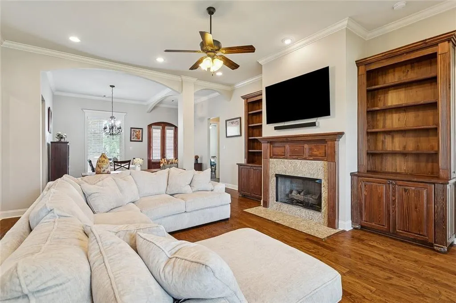
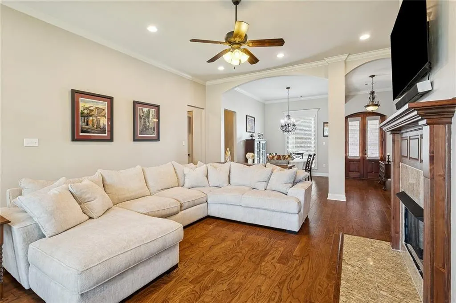
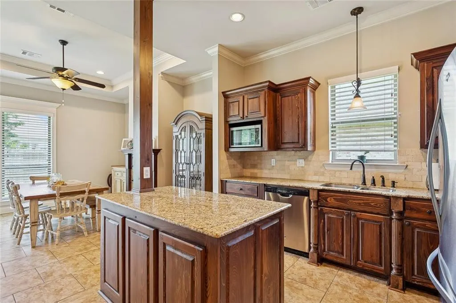
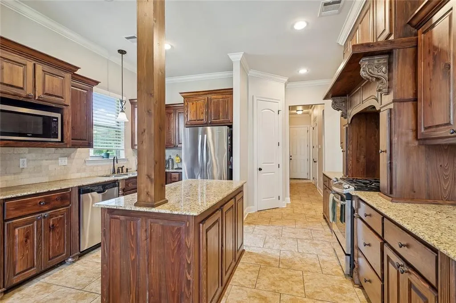
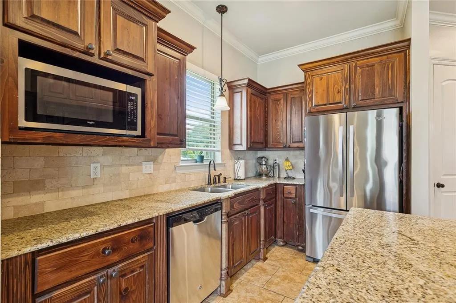
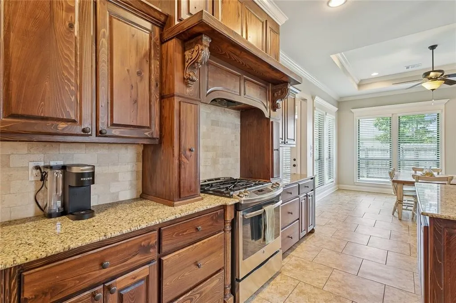
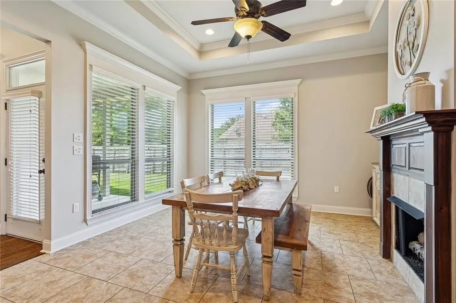
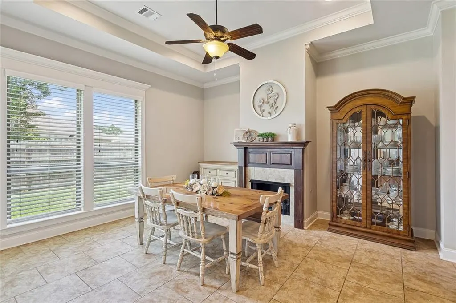
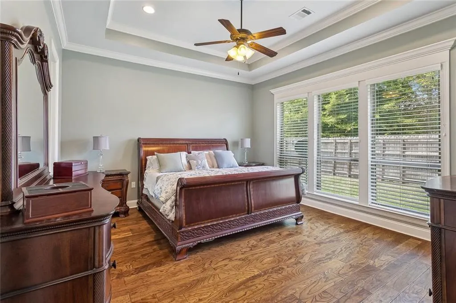
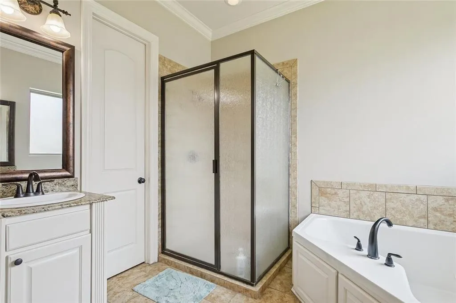
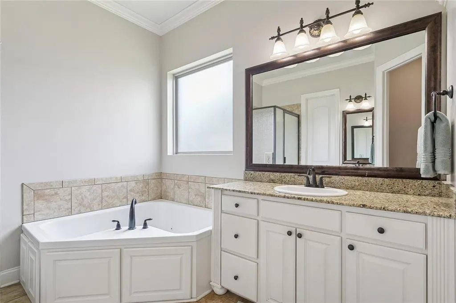
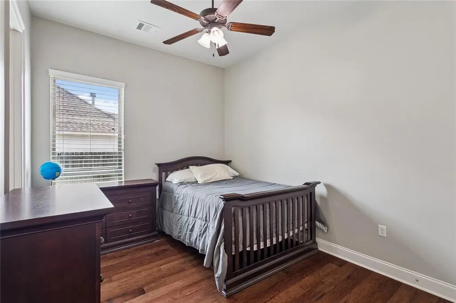
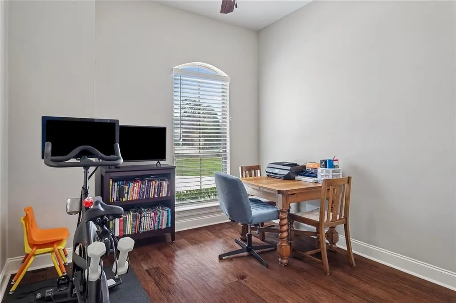
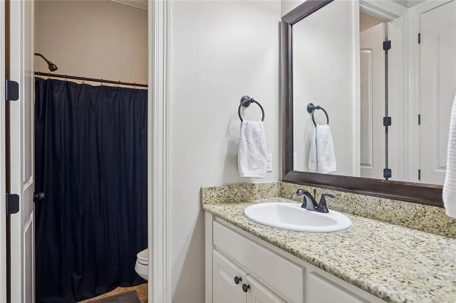
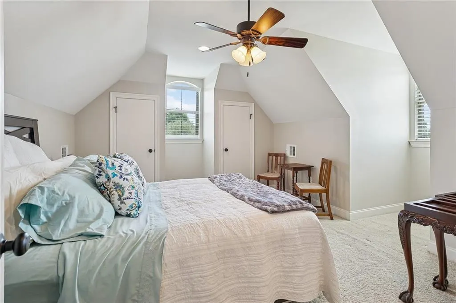
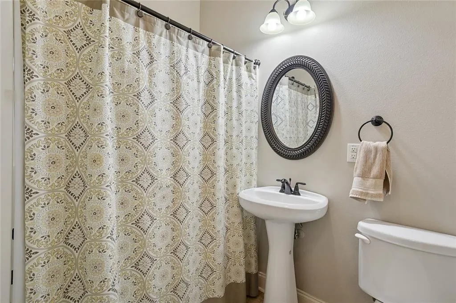
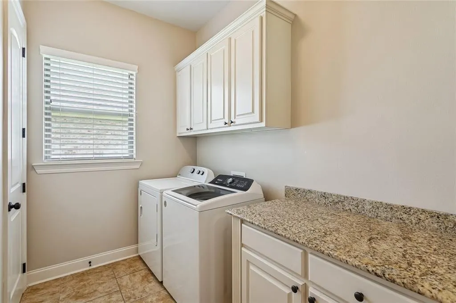
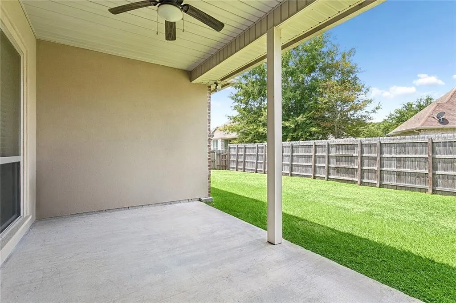
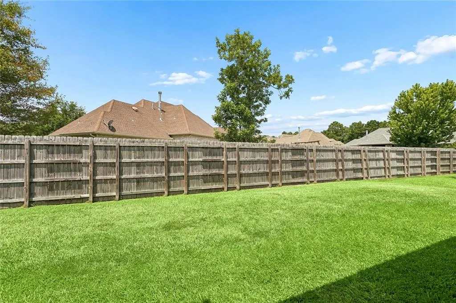
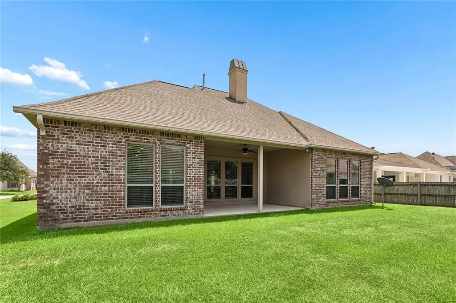
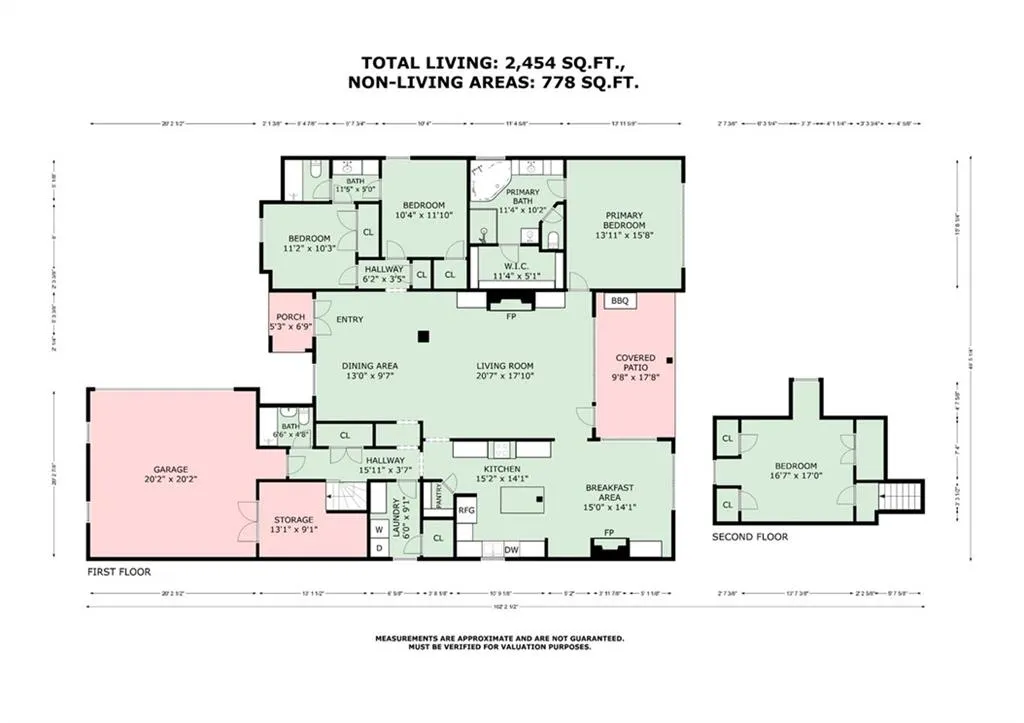
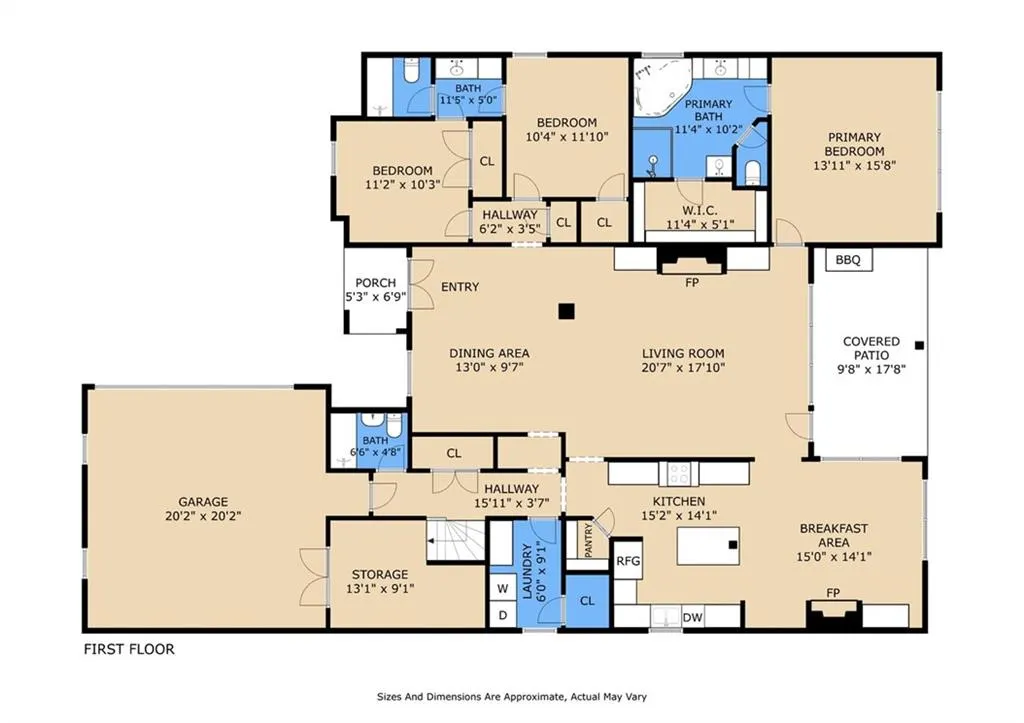
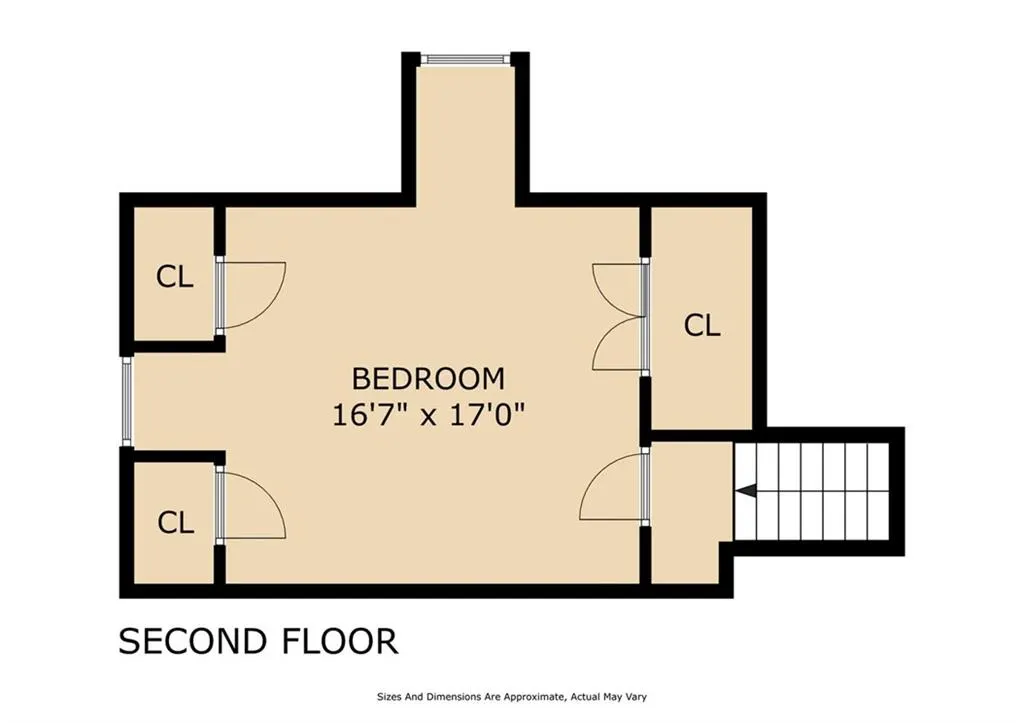
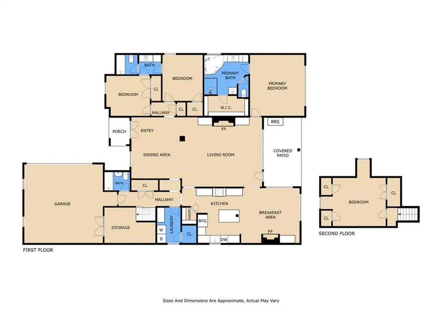
Welcome to the desirable Village of Normandy Oaks, where comfort, convenience, and thoughtful design come together. This well-maintained 4 Bed, 3 Bath home offers approximately 2,474 square feet of living space with a versatile floor plan featuring three bedrooms on the main level and a private fourth bedroom or bonus room upstairsâperfect for guests, a home office, or a media room. The inviting foyer opens to a formal dining room and spacious living room featuring a cozy fireplace, custom built-ins, and an open flow into the kitchen and breakfast area, creating the perfect setting for everyday living and entertaining. The kitchen is appointed with custom cabinetry, granite countertops, and a generous breakfast room complete with a second fireplace, adding warmth and character. The private primary suite offers a large walk-in closet and an ensuite bath featuring dual vanities, a soaking tub, and a separate shower. Two additional bedrooms and two full baths are also located on the first floor, providing a functional layout for family and guests. Additional highlights include a spacious laundry room, abundant storage, covered patio, and an attached two-car garage. Ideally located with quick access to I-12, this home is just minutes from shopping, dining, and all the amenities of Covington, Madisonville, and Mandeville. Located in one of the Northshore's most sought-after communities, this exceptional home offers the perfect blend of style, comfort, and convenience. Schedule your private showing today!
| Elementary School | Middle School | High School |
|---|---|---|
| Stpsb Elementary School | Stpsb Middle School | Stpsb High School |
| Price History | |
|---|---|
| 8/6/2026 | Listed $549,900 |
General Features
| Sewer | Public Sewer |
|---|---|
| Heating | Central |
| Cooling | Central Air,1 Unit |
| Roof | Asphalt,Shingle |
| Appliances | Cooktop,Dishwasher,Disposal,Microwave,Oven,Refrigerator |
| HOA Fee | 160 |
| Patio/Porch Features | Concrete,Covered |
| Architectural Style | French Provincial |
| Construction Materials | Brick,Stucco |
| Year Built | 2014 |
| Stories Count | 2 |
| Levels | Two |
| Property Subtype | Detached |
| Assoc Fee Paid Per | Quarterly |
| County | St Tammany |
| Property Type | Residential |
| HOA | Yes |
| Subdivision Name | Village of Normandy Oaks |
| Garage Y/N | Yes |
| Total Rooms | 9 |
| Full Baths | 3 |
| Status | Active |
| High School | STPSB |
| City | Covington |
| Elementary School | STPSB |
| Middle/Junior High School | STPSB |
| Property Condition | Excellent |
| Virtual Tour | https://tours.nolaremarketing.com/2399135?idx=1 |
| Standard Status | Active |
| Property Sub Type Additional | Detached,Single Family Residence |
| PostalCity | Covington |
| Legal Description | LOT 57 THE VILLAGE OF NORMANDY OAKS PH IIA MEAS 85 X 130 INST NO 1530771 INST NO 1631986 INST NO 1905464 INST NO 1978564 |
Interior Features
| Interior Amenities | Ceiling Fan(s),Granite Counters,Jetted Tub,Pantry,Stainless Steel Appliances |
|---|---|
| Fireplace Features | Gas |
| Air Conditioning Y/N | Yes |
| Heating Y/N | Yes |
| Fireplace Y/N | Yes |
| Laundry Features | Washer Hookup,Dryer Hookup |
| Total Bedrooms | 4 |
| LivingAreaSource | Assessor |
Exterior Features
| Parking Features | Garage,Off Street,Garage Door Opener |
|---|---|
| Lot Features | Outside City Limits,Rectangular Lot |
| Water Source | Public |
| Lot Size Area | 0.2537 |
| Foundation Details | Slab |
| Building Area Total | 3322 |
| Lot Dimensions | 85 x 130 |
| Lot Size Acres | 0.2537 |
Room Details
| Room | Dimensions | Level | Flooring | Details |
|---|---|---|---|---|
| Bedroom | First | Plank,Simulated Wood | ||
| Bedroom | Second | Carpet | ||
| Bedroom | First | Plank,Simulated Wood | ||
| Den | First | Wood | ||
| Dining Room | First | Wood | ||
| Keeping Room | First | Tile | ||
| Kitchen | First | Tile | ||
| Primary Bathroom | First | Tile | ||
| Primary Bedroom | First | Wood |
Amenities
- Foreclosure
- Views
- Short Sale
- New Construction
- Adult 55+
- Lease To Own
- No HOA Fees
- Furnished
- Primary On Main
- Air Conditioning
- Seller Finance
- Green
- Fixer Upper
- Horse
- Golf
- Fireplace
- Deck
- Garage
- Basement
- Pool
Property vs Single Family Average in 70433
Price
Year Built
Visits
 Copyright © 2026 New Orleans Metropolitan Association of REALTORS®, Inc. All Rights Reserved. The sharing of MLS database, or any portion thereof, with any unauthorized third party is strictly prohibited. Information contained on this site is believed to be reliable; yet, users of this web site are responsible for checking the accuracy, completeness, currency, or suitability of all information. Neither the New Orleans Metropolitan Association of REALTORS®, Inc. nor the Gulf South Real
