
Views
Address
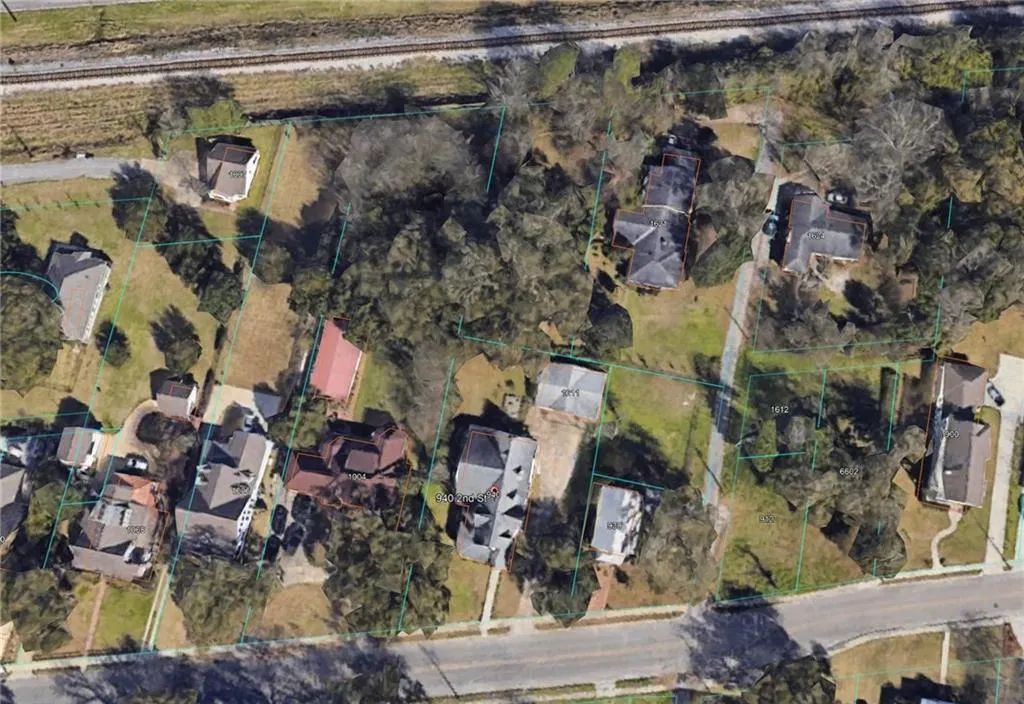
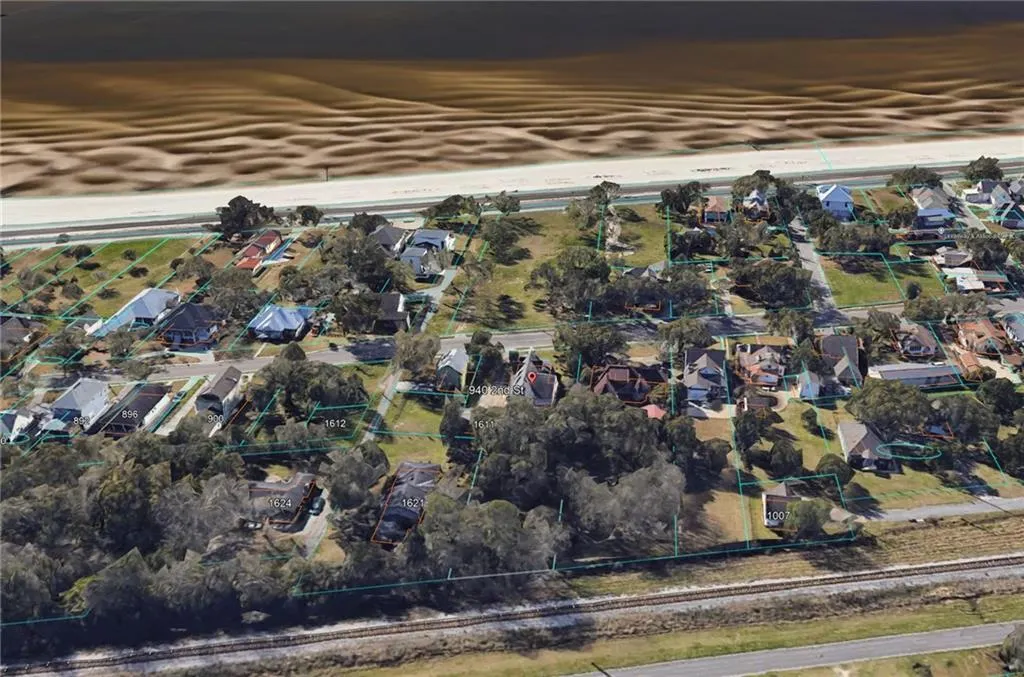
940 2nd Street, Gulfport, MS
Price
$ 850,000
Property Attributes
- MLS#2571256
- TypeSingle Family
- Listing Status Active
- CountyHARRISON
- CityGulfport
- Zip39501
- StyleFrench Provincial
- Year Built1940
- Price$ 850,000
- Bedrooms4
- Full Bathrooms3
- Half Bathrooms0
- Sqr Footage4109
Data Source:
Gulf South Real Estate Information Network
Property Description
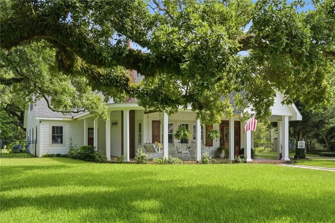
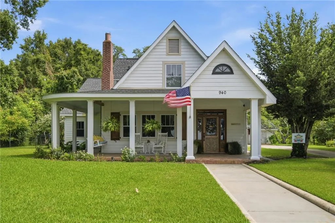
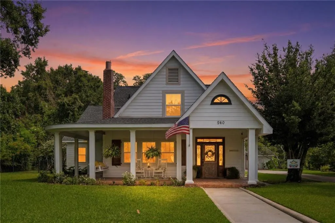
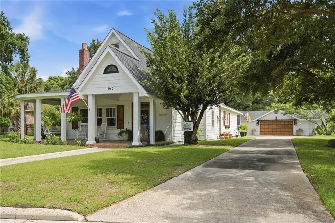
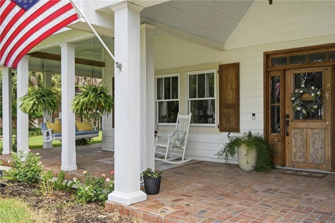
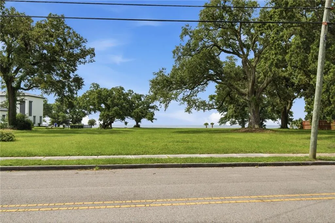
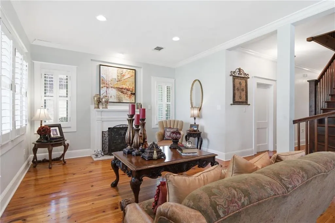
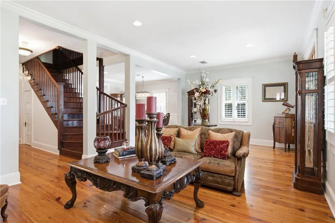
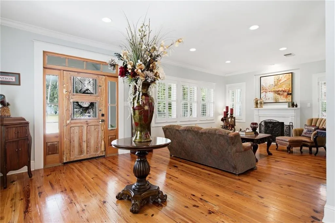
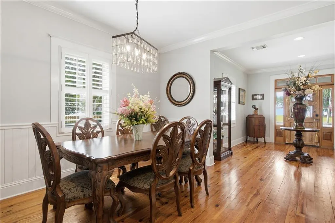
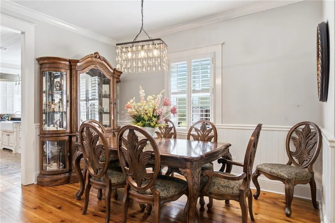
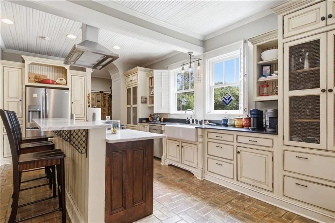
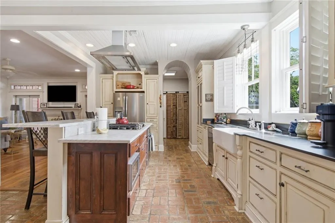
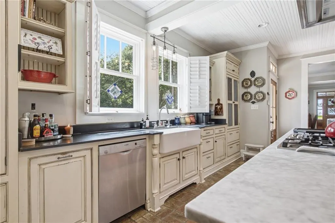
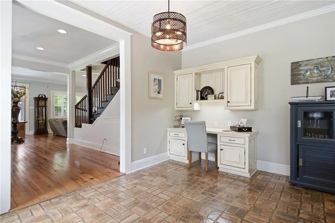
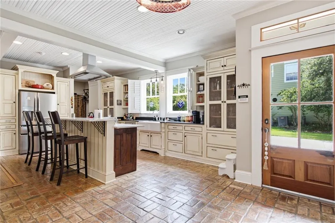
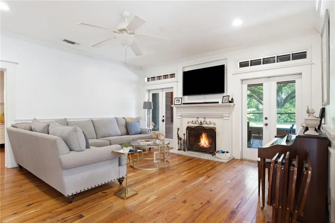
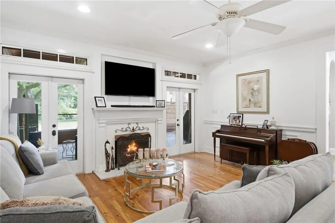
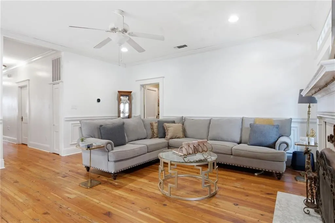
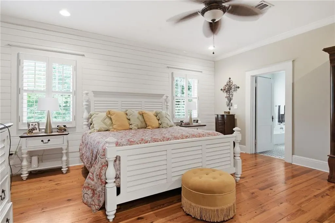
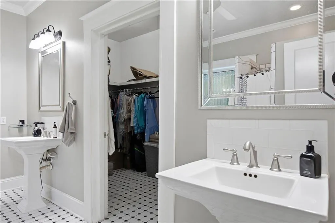
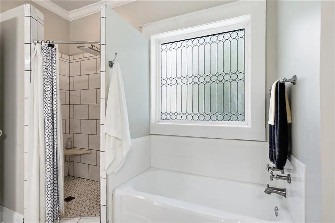
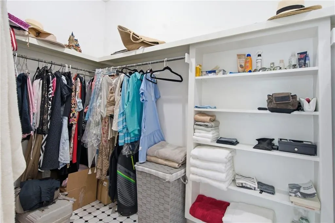
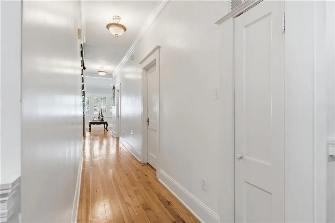
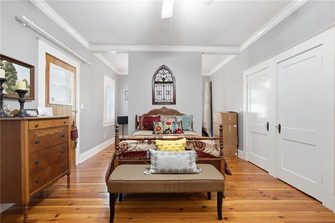
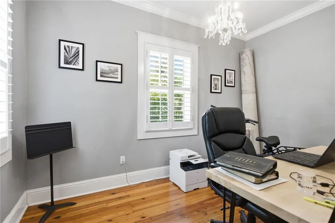
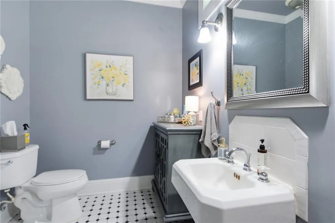
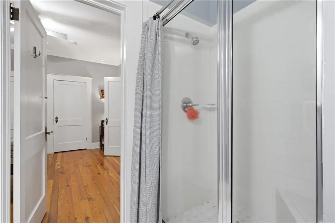
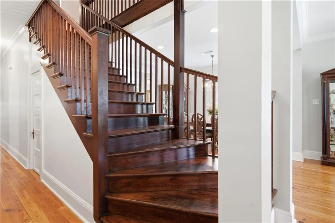
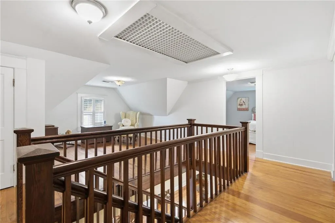
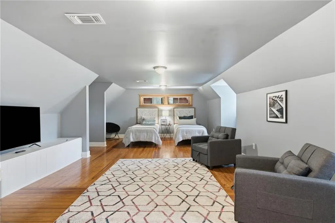
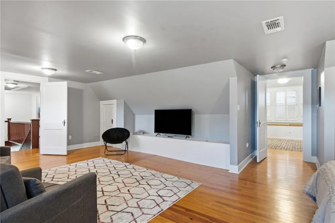
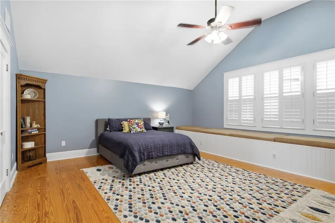
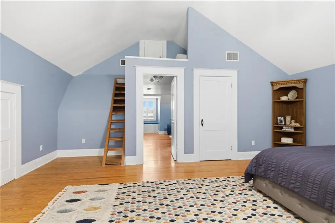
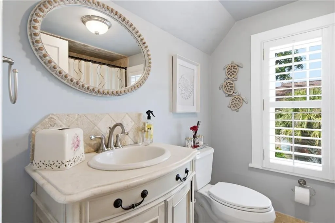
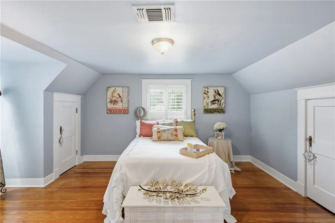
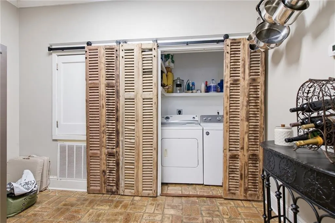
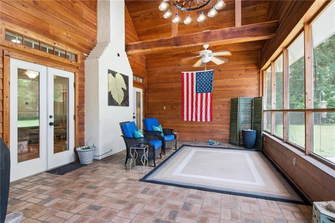
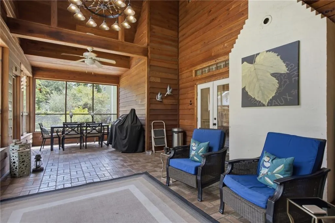
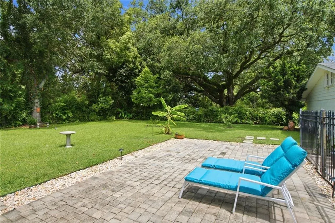
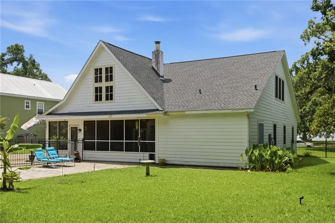
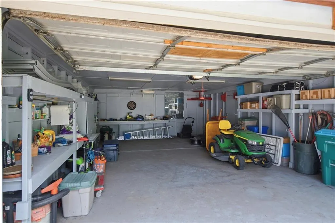
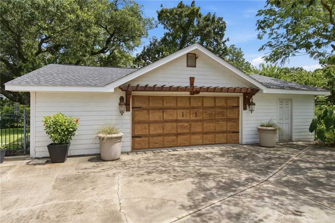
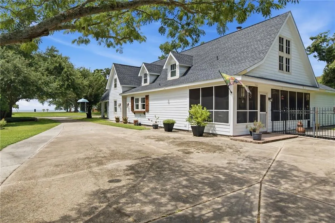
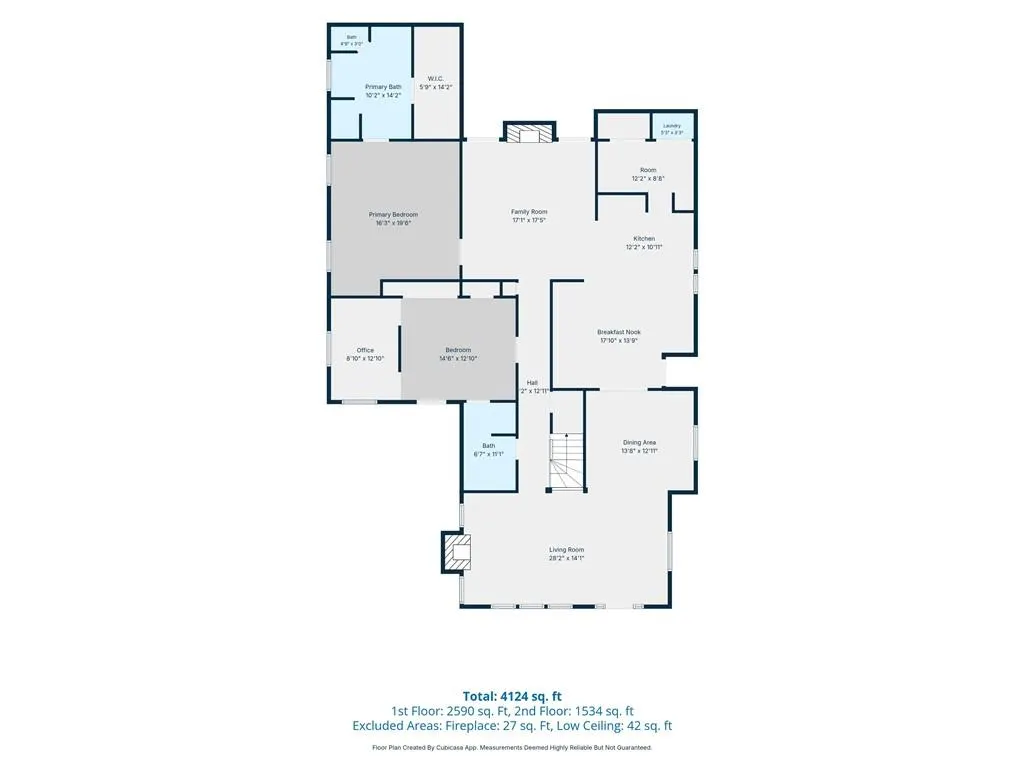
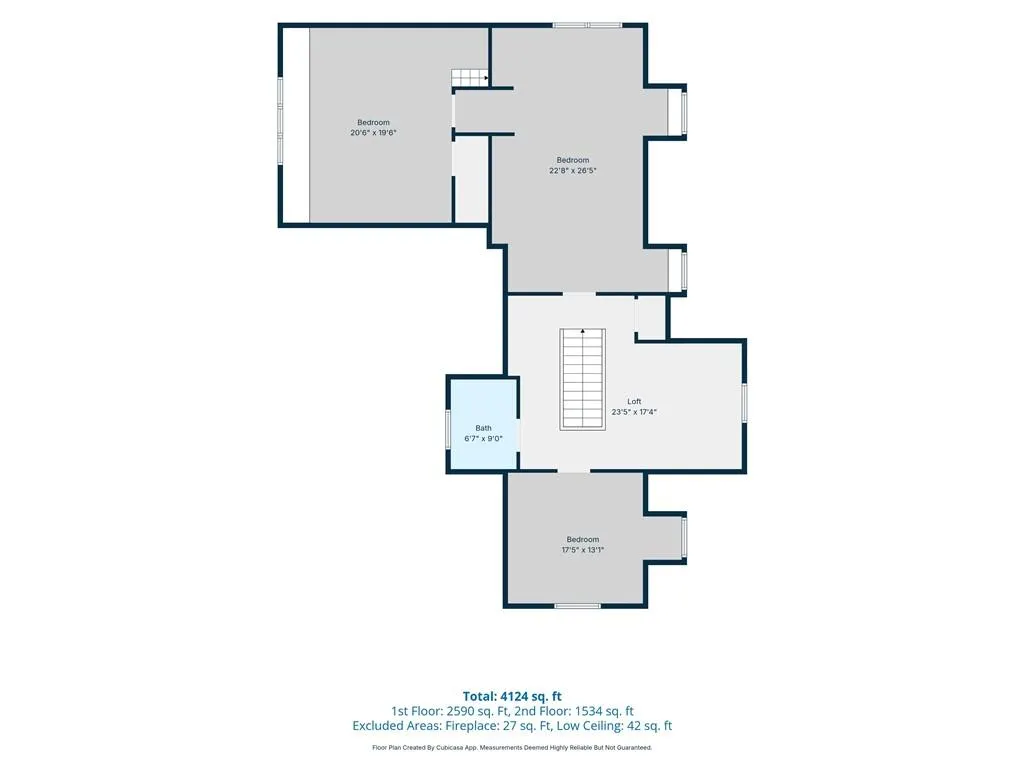
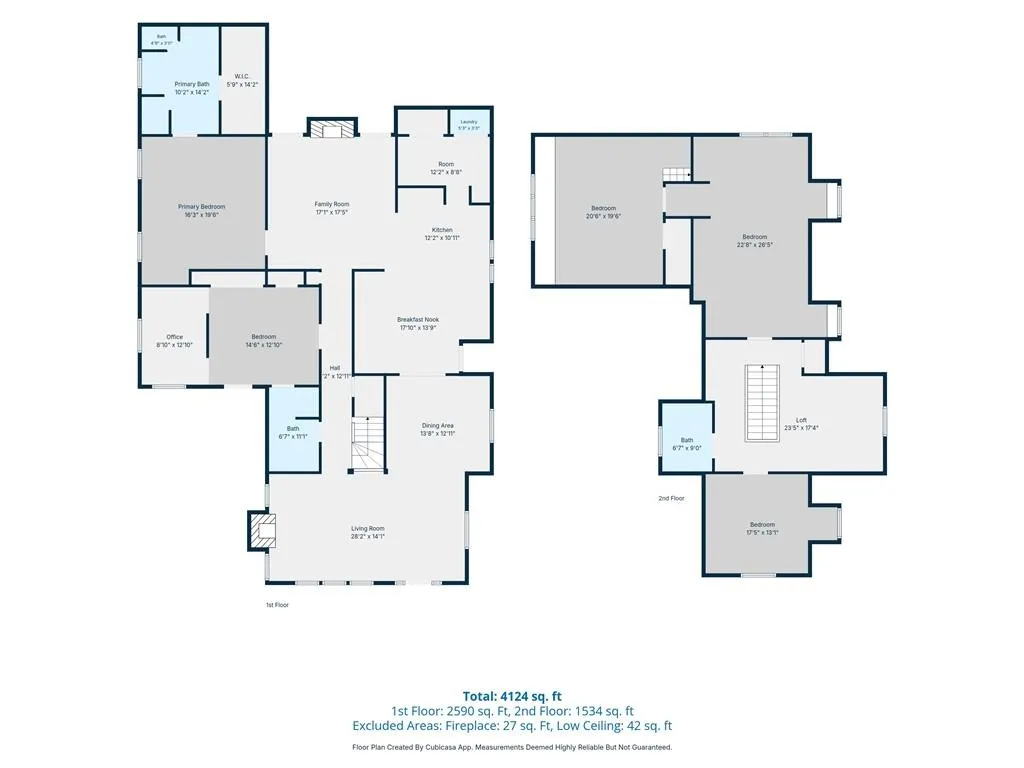
A Rare Gulf Coast Treasure Where Timeless Charm Meets Modern Luxury Some homes simply cannot be recreatedâand this is one of them. Originally built in the 1940s and thoughtfully renovated in 2007, this stunning coastal residence blends historic craftsmanship with today's modern comforts, offering over 4,109 + heated and cooled square feet of exceptional living space. From the moment you arrive, the inviting wraparound porch and picturesque views of the Gulf welcome you home. Inside, rich heart pine and Chicago brick floors, soaring ceilings, elegant crown molding, oversized baseboards, bead board accents, and classic wainscoting create warmth and sophistication throughout. The light-filled living room features a cozy fireplace and breathtaking Gulf views, while the chef's kitchen is beautifully appointed with marble countertops, two pantries, a breakfast area with a built-in desk, a newer refrigerator and oven, and flows seamlessly into the inviting family room with its own fireplace. Spectacular 400-square-foot screened brick and cypress porch, complete with a dramatic 20+ foot vaulted ceiling, overlooking the beautifully landscaped yard filled with majestic oak and fruit trees. The spacious first-floor primary suite offers a private retreat with a luxurious bath and oversized walk-in closet. A second downstairs bedroom features a sitting area, two closets, an adjacent full bath, and private access to the wraparound porch. Upstairs, you'll find a welcoming sitting area, an expansive bonus living room, two generous bedroomsâincluding one that could easily serve as a second primary suiteâand a beautifully updated full bath. The upstairs has been newly painted. Additional highlights include: * 4+ Bedrooms | 3 Full Baths *Fresh interior and exterior paint *Original wood details preserved throughout *Hardie Plank exterior *Fire and security alarm system *Sprinkler system *Separate yard meter *Detached double garage Workshop with both 110 and 210 electrical service.
| Elementary School | Middle School | High School |
|---|---|---|
| Central Elementary School | Bayou View Middle School | Gulfport High School |
| Price History | |
|---|---|
| 8/6/2026 | Listed $850,000 |
General Features
| Sewer | Public Sewer |
|---|---|
| Heating | Central,Multiple Heating Units |
| Cooling | Central Air,2 Units |
| Roof | Shingle |
| Appliances | Dryer,Dishwasher,Microwave,Oven,Range,Refrigerator,Washer |
| Patio/Porch Features | Brick,Covered,Porch,Screened |
| Architectural Style | French Provincial |
| Pool Features | None |
| Security Features | Security System,Closed Circuit Camera(s),Fire Sprinkler System |
| Construction Materials | HardiPlank Type |
| Year Built | 1940 |
| Stories Count | 2 |
| Levels | Two |
| Property Subtype | Detached |
| County | Harrison |
| Property Type | Residential |
| Energy Efficient | Insulation |
| Garage Y/N | Yes |
| Other Structures | Shed(s),Workshop |
| Total Rooms | 7 |
| Full Baths | 3 |
| Status | Active |
| Directions | Highway 90 to Gulf Avenue- Go North to 2nd Street. Take a left on 2nd Street,home is on the right just past Evans Avenue. |
| High School | Gulfport |
| City | Gulfport |
| Elementary School | Central |
| Middle/Junior High School | Bayou View |
| Property Condition | Excellent |
| Virtual Tour | https://player.vimeo.com/video/1210850089?byline=0&title=0&owner=0&name=0&logos=0&profile=0&profilepicture=0&vimeologo=0 |
| Standard Status | Active |
| Property Sub Type Additional | Detached,Single Family Residence |
| PostalCity | Gulfport |
| Legal Description | BEG 52 FT W OF INTER OF E LINE OF LOT 13 MS CITY CO SURVEY & N MAR OF 2ND ST N 163.9 W 110.7 FT S 202 FT TO RD NELY ALONG RD 116.8 FT TO POB BEING PAR |
Interior Features
| Interior Amenities | Attic,Ceiling Fan(s),Guest Accommodations,Pantry |
|---|---|
| Fireplace Features | Gas |
| Air Conditioning Y/N | Yes |
| Heating Y/N | Yes |
| Fireplace Y/N | Yes |
| Total Bedrooms | 4 |
| LivingAreaSource | Measured |
Exterior Features
| Exterior Amenities | Enclosed Porch,Fence,Sprinkler/Irrigation |
|---|---|
| Parking Features | Two Spaces,Boat,Garage Door Opener,RV Access/Parking |
| Lot Features | City Lot,Irregular Lot |
| Water Source | Public |
| Foundation Details | Slab |
| Building Area Total | 5309 |
| Lot Dimensions | 116x202x111x164 |
Room Details
| Room | Dimensions | Level | Flooring | Details |
|---|---|---|---|---|
| Bedroom | Second | Wood | ||
| Bedroom | First | Wood | ||
| Bedroom | Second | Wood | ||
| Dining Room | First | Wood | ||
| Living Room | First | Wood | ||
| Primary Bathroom | First | Tile | ||
| Primary Bedroom | First | Wood |
Amenities
- Foreclosure
- Views
- Short Sale
- New Construction
- Adult 55+
- Lease To Own
- No HOA Fees
- Furnished
- Primary On Main
- Air Conditioning
- Seller Finance
- Green
- Fixer Upper
- Horse
- Golf
- Fireplace
- Deck
- Garage
- Basement
- Pool
Property vs Single Family Average in 39501
Price
Year Built
Visits
 Copyright © 2026 New Orleans Metropolitan Association of REALTORS®, Inc. All Rights Reserved. The sharing of MLS database, or any portion thereof, with any unauthorized third party is strictly prohibited. Information contained on this site is believed to be reliable; yet, users of this web site are responsible for checking the accuracy, completeness, currency, or suitability of all information. Neither the New Orleans Metropolitan Association of REALTORS®, Inc. nor the Gulf South Real
