
Price Reduction
Address
614 Millikens Bend, Covington, LA
Price
$ 1,075,000
Property Attributes
- MLS#2571367
- TypeSingle Family
- Listing Status Active
- CountyST TAMMANY
- CityCovington
- NeighborhoodNatchez Trace
- Zip70433
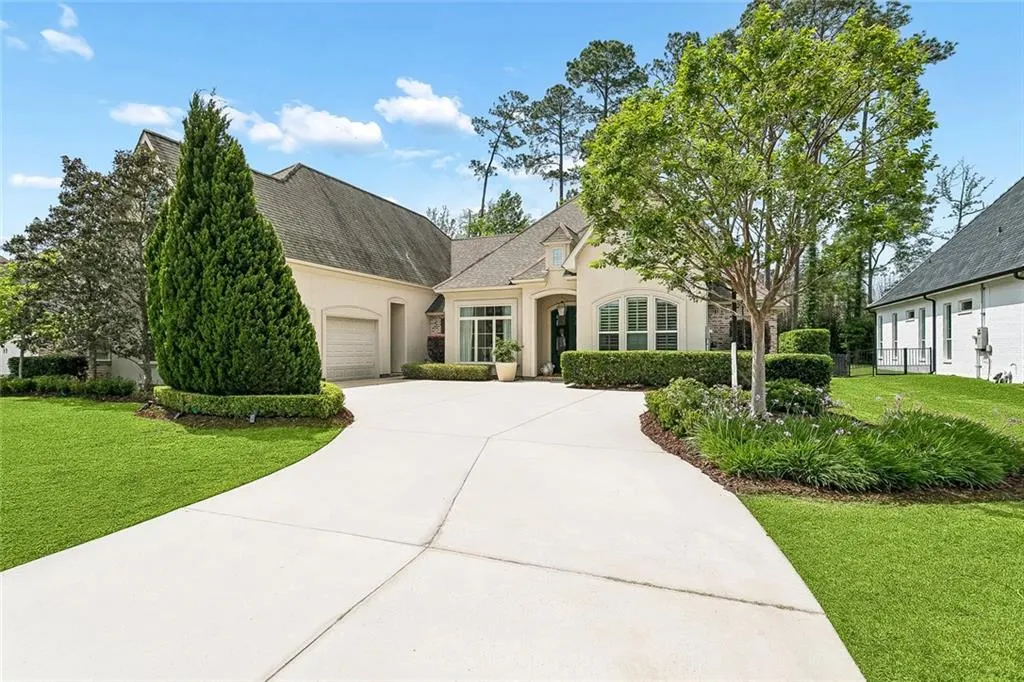
- StyleFrench Provincial
- Year Built2013
- Price$ 1,075,000
- Bedrooms5
- Full Bathrooms4
- Half Bathrooms1
- Sqr Footage4225
Data Source:
Gulf South Real Estate Information Network
Property Description
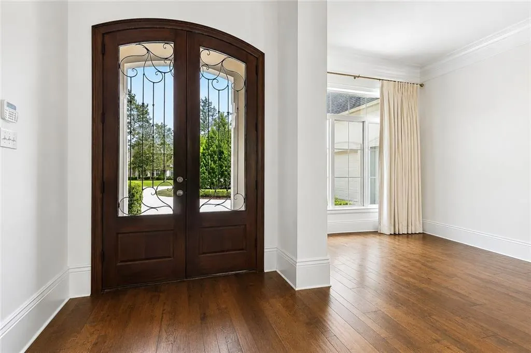
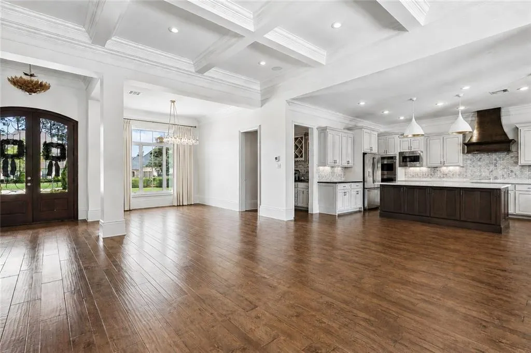
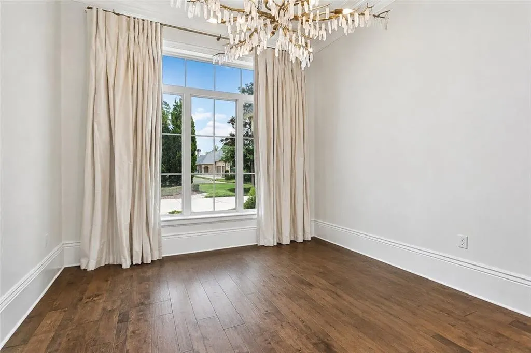
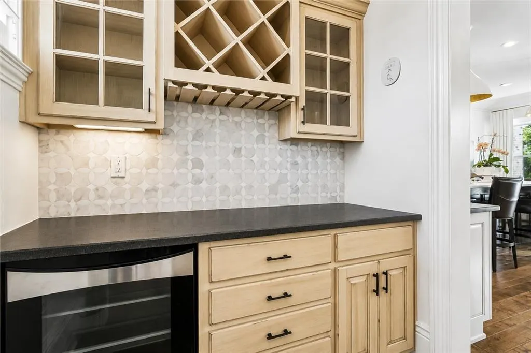
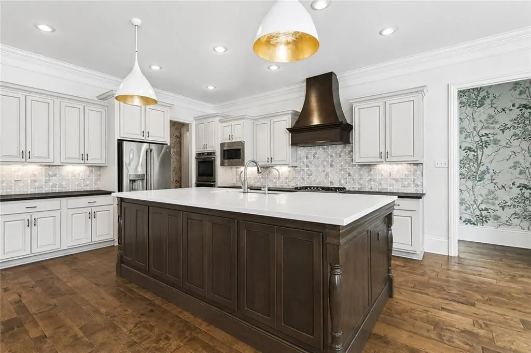
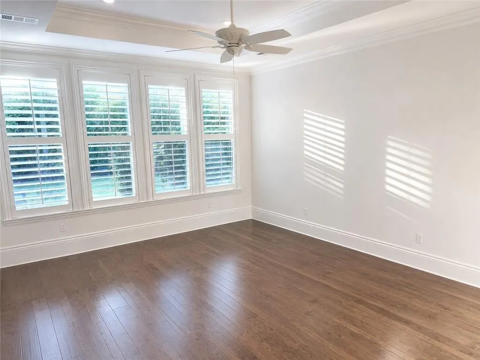
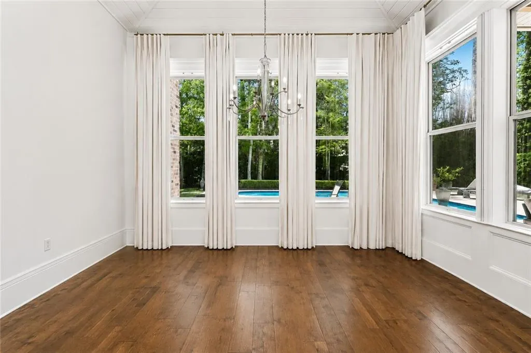
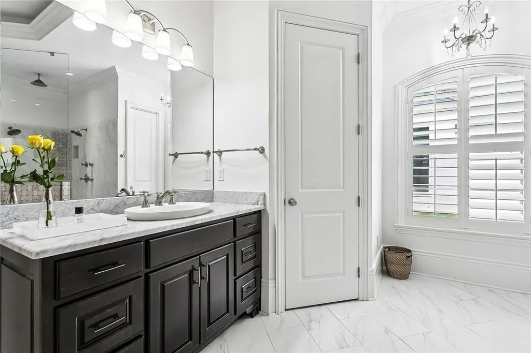
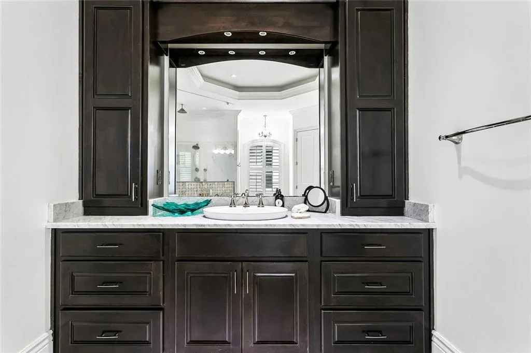
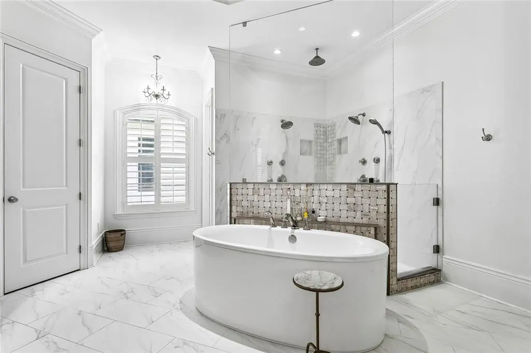
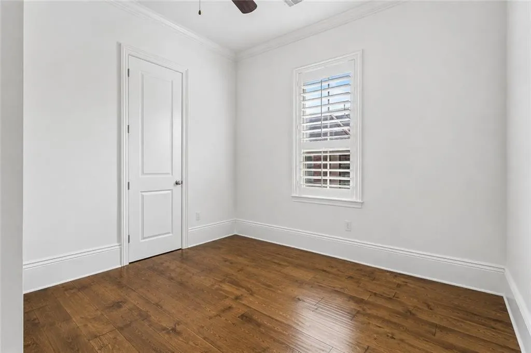
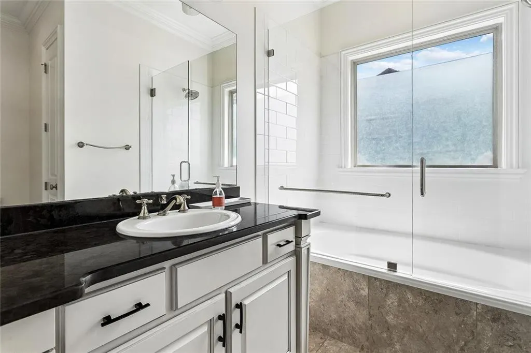
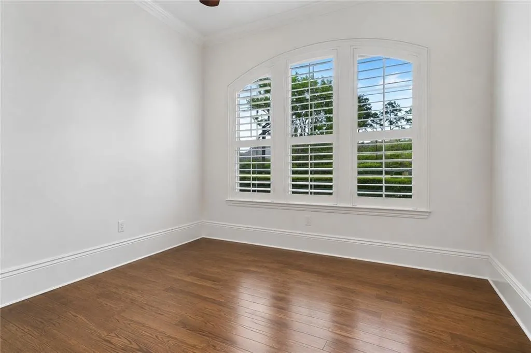
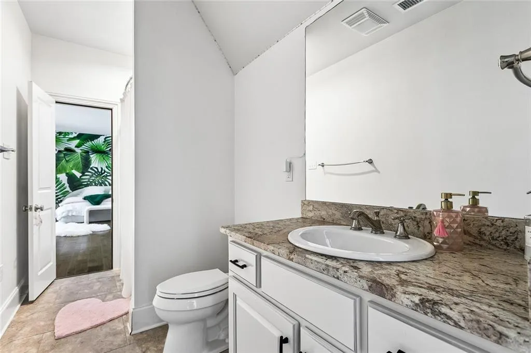
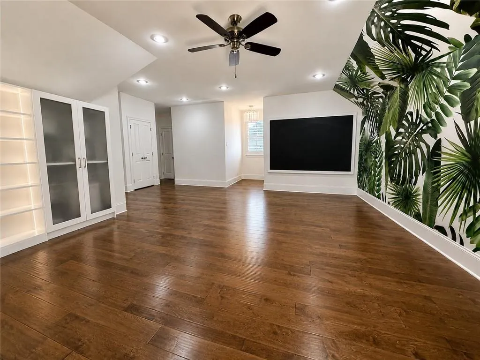
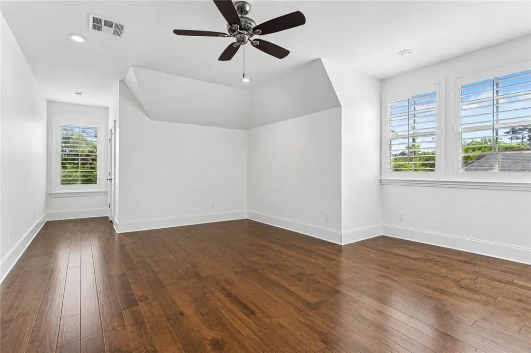
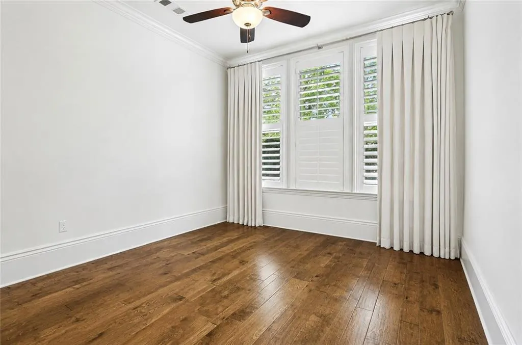
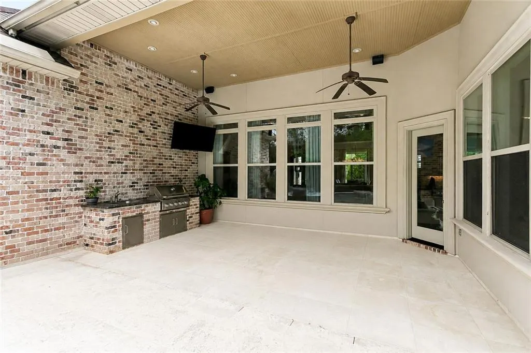
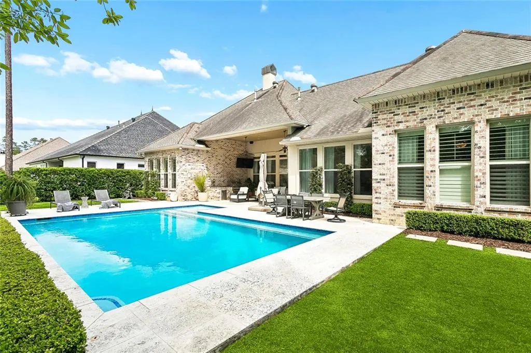
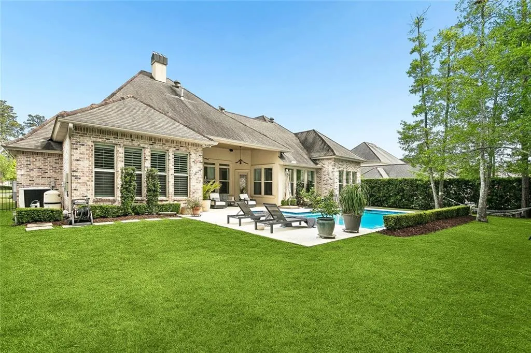
Welcome to 614 Millikens Bend, a stunning home in Covington offering refined luxury, thoughtful design and an exceptional indoor-outdoor lifestyle. From the moment you arrive, the elegant curb appeal, oversized driveway, and manicured landscaping set the tone for what awaits inside. Step through the grand entryway into a light-filled interior featuring rich wood flooring, soaring ceilings, and exquisite architectural details throughout. The spacious living area is anchored by a beautiful fireplace and coffered ceilings, seamlessly flowing into the gourmet kitchen designed to impress. Complete with custom cabinetry, high-end appliances, a large island with seating and designer finishes, this space perfectly blends both everyday living and entertaining. A dedicated dining room adds an extra touch of sophistication. The primary suite is a true retreat, offering a spa-inspired bathroom with a soaking tub, oversized glass shower dual vanities, and a custom walk-in closet. Additional bedrooms and flexible living spaces provide options for a home office, media room or guest accommodations. Step outside to your private backyard oasis featuring a covered patio with outdoor kitchen and a sparkling pool sparkling pool is framed by a coral stone deck, naturally embedded with seashells, creating an effortless Caribbean-inspired ambiance. This home perfectly blends luxury, comfort and functionality in one of Covingtonâs most desirable settings. Whole house water filtration system and reverse osmosis water purification system in kitchen. Pool is fitted with heat exchanger to cool and heat the water.
| Price History | |
|---|---|
| 8/7/2026 | Listed $1,099,000 |
| 8/21/2026 | 3$1,075,000 |
General Features
| Sewer | Public Sewer |
|---|---|
| Heating | Gas,Multiple Heating Units |
| Cooling | Central Air,3+ Units |
| Roof | Shingle |
| Appliances | Disposal,Microwave,Oven,Range |
| HOA Fee | 1200 |
| Patio/Porch Features | Covered,Oversized,Porch |
| Architectural Style | French Provincial |
| Pool Features | In Ground |
| Security Features | Security System,Gated Community |
| Construction Materials | Brick,Synthetic Stucco |
| Year Built | 2013 |
| Stories Count | 2 |
| Levels | Two |
| Property Subtype | Detached |
| Assoc Fee Paid Per | Annually |
| County | St Tammany |
| Property Type | Residential |
| HOA | Yes |
| Subdivision Name | Natchez Trace |
| Garage Y/N | Yes |
| Total Rooms | 20 |
| Full Baths | 4 |
| Status | Active |
| Directions | From I 12 Exit 59 head South ~ 1 mile. Turn Left into Natches Trace ~ 0.5 miles. Turn Left. 5th home on Left. |
| City | Covington |
| Association Name | Natchez / Renaissance |
| Property Condition | Excellent |
| Standard Status | Active |
| Tax Lot | 120 |
| Property Sub Type Additional | Detached,Single Family Residence |
| PostalCity | Covington |
| Legal Description | Per plot |
Interior Features
| Interior Amenities | Wet Bar,Butler's Pantry,Ceiling Fan(s),Stainless Steel Appliances,Cable TV |
|---|---|
| Fireplace Features | Gas |
| Air Conditioning Y/N | Yes |
| Heating Y/N | Yes |
| Fireplace Y/N | Yes |
| Half Baths | 1 |
| Laundry Features | Washer Hookup,Dryer Hookup |
| Total Bedrooms | 5 |
| LivingAreaSource | Measured |
Exterior Features
| Exterior Amenities | Fence,Porch |
|---|---|
| Parking Features | Garage,Two Spaces |
| Lot Features | City Lot |
| Water Source | Public |
| Foundation Details | Slab |
| Building Area Total | 5380 |
| Lot Dimensions | 101x175x175x94 |
Room Details
| Room | Dimensions | Level | Flooring | Details |
|---|---|---|---|---|
| Bathroom | First | Tile | ||
| Bathroom | First | Tile | ||
| Bathroom | Second | Tile | ||
| Bathroom | First | Tile | ||
| Bedroom | First | Wood | ||
| Bedroom | First | Wood | ||
| Bedroom | Second | Wood | ||
| Bedroom | First | Wood | ||
| Bonus Room | Second | Wood | ||
| Breakfast Room/Nook | First | Wood | ||
| Dining Room | First | Wood | ||
| Foyer | First | Wood | ||
| Garage | First | Other | ||
| Kitchen | First | Wood | ||
| Living Room | First | Wood | ||
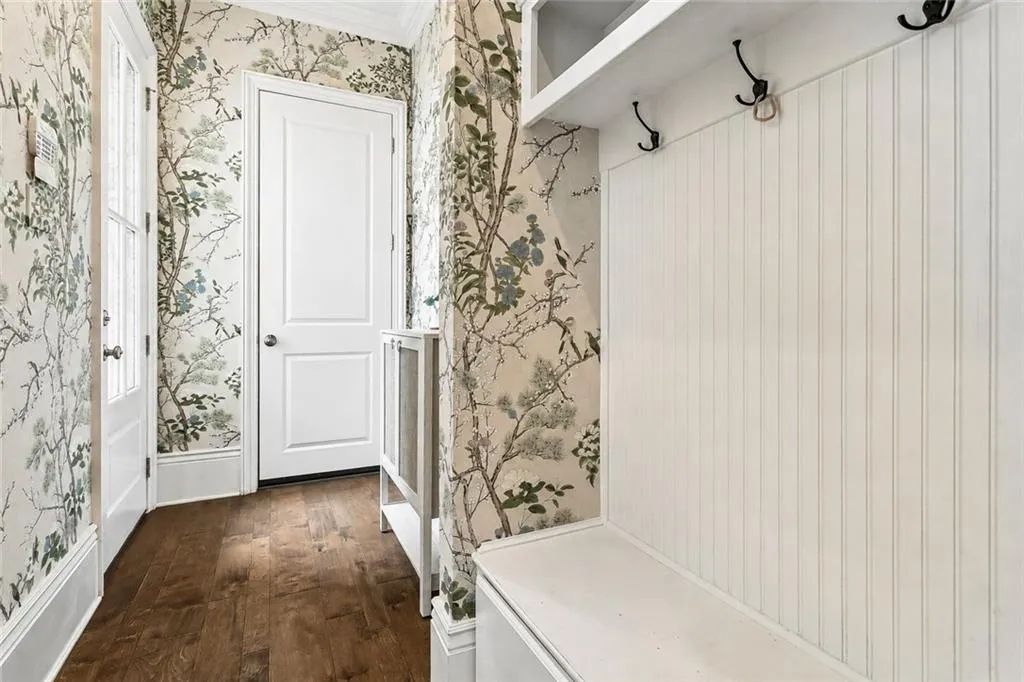
| Mud Room | First | Wood | ||
| Pantry | First | Wood | ||
| Primary Bathroom | First | Tile | ||
| Primary Bedroom | First | Wood |
Amenities
- Foreclosure
- Views
- Short Sale
- New Construction
- Adult 55+
- Lease To Own
- No HOA Fees
- Furnished
- Primary On Main
- Air Conditioning
- Seller Finance
- Green
- Fixer Upper
- Horse
- Golf
- Fireplace
- Deck
- Garage
- Basement
- Pool
Property vs Single Family Average in 70433
Price
Year Built
Visits
 Copyright © 2026 New Orleans Metropolitan Association of REALTORS®, Inc. All Rights Reserved. The sharing of MLS database, or any portion thereof, with any unauthorized third party is strictly prohibited. Information contained on this site is believed to be reliable; yet, users of this web site are responsible for checking the accuracy, completeness, currency, or suitability of all information. Neither the New Orleans Metropolitan Association of REALTORS®, Inc. nor the Gulf South Real
