
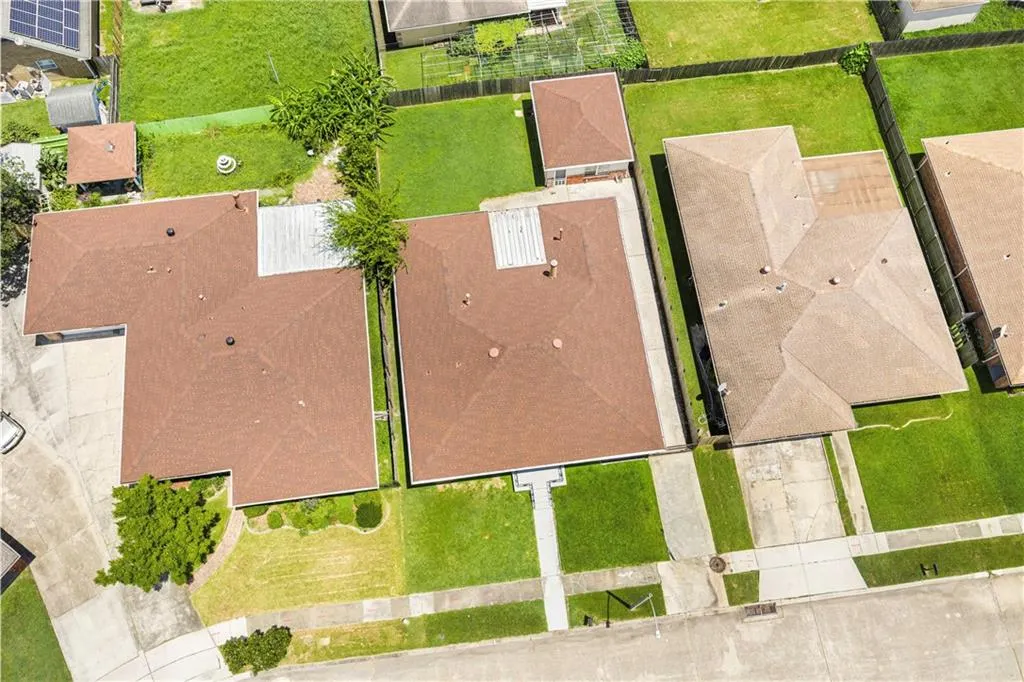
Address
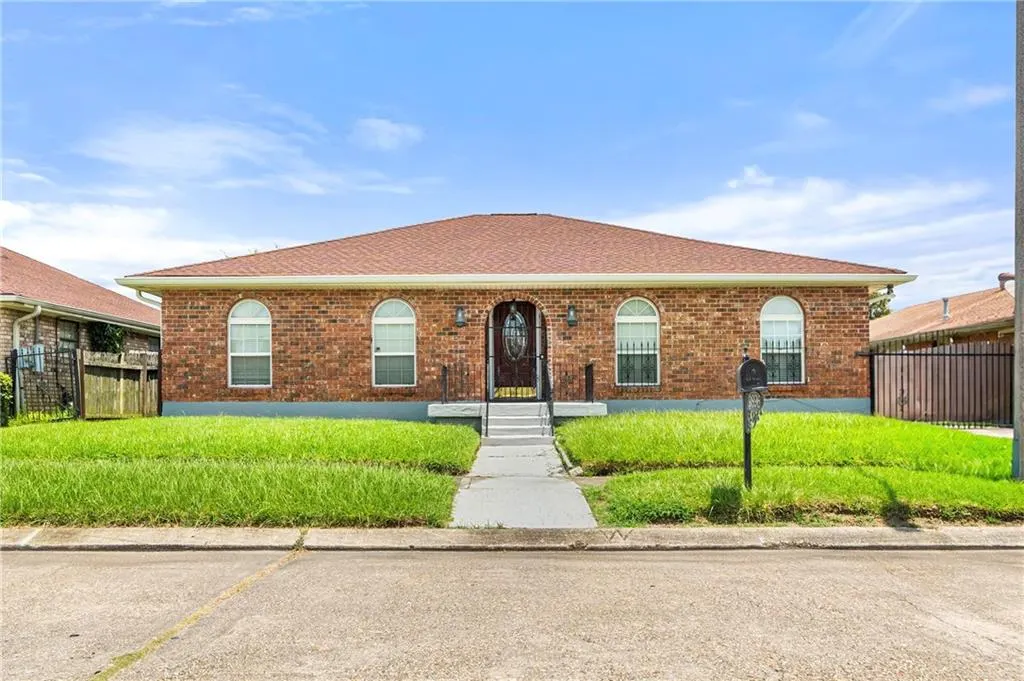
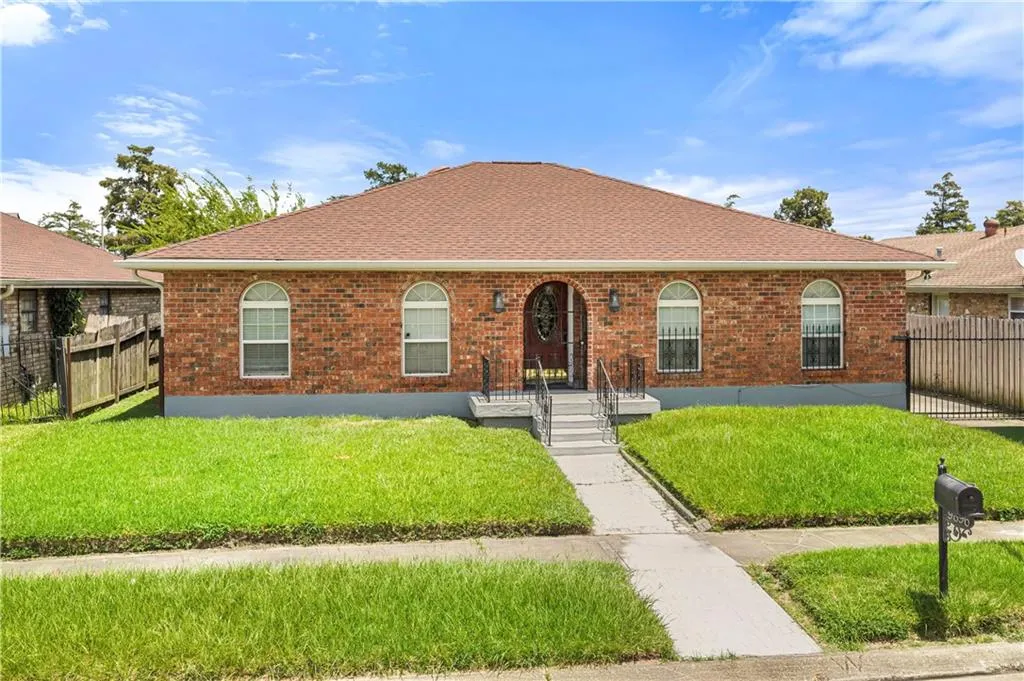
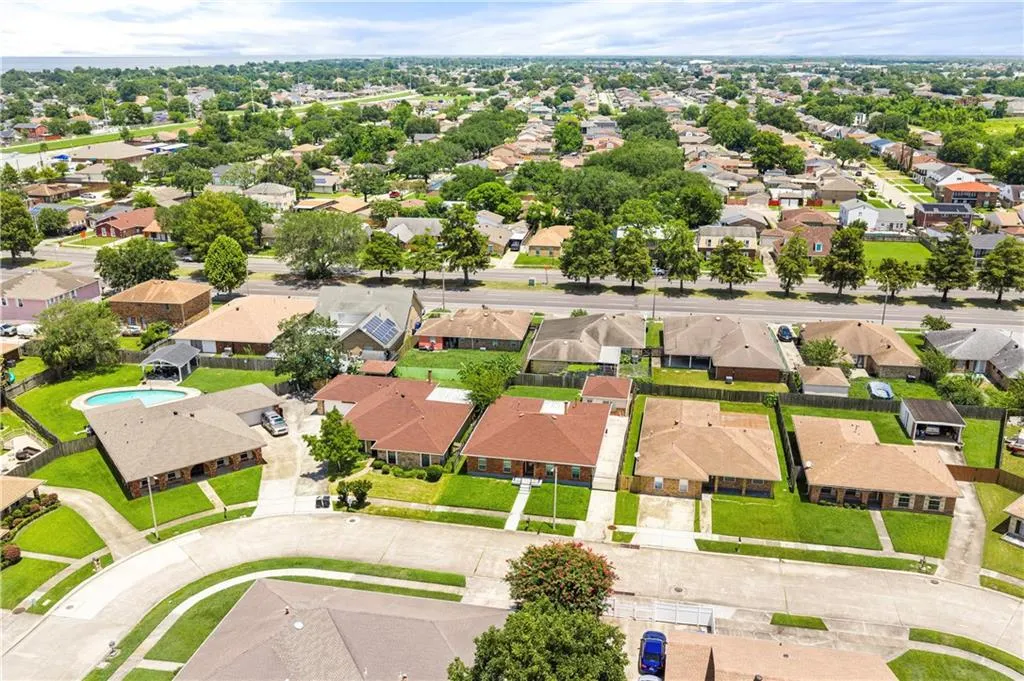
9896 E Wheaton Circle, New Orleans, LA
Price
$ 240,000
Property Attributes
- MLS#2571535
- TypeSingle Family
- Listing Status Active
- CountyORLEANS
- CityNew Orleans
- NeighborhoodWarwick West
- Zip70127
- StyleTraditional
- Year Built1984
- Price$ 240,000
- Bedrooms3
- Full Bathrooms2
- Half Bathrooms1
- Sqr Footage2239
- Lot Size0.1536 Acres
Data Source:
Gulf South Real Estate Information Network
Property Description
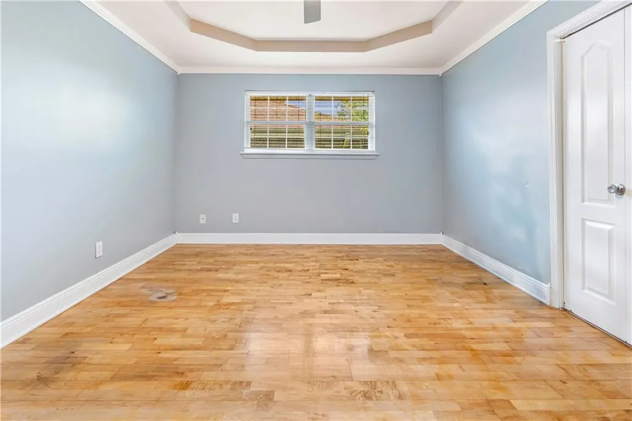
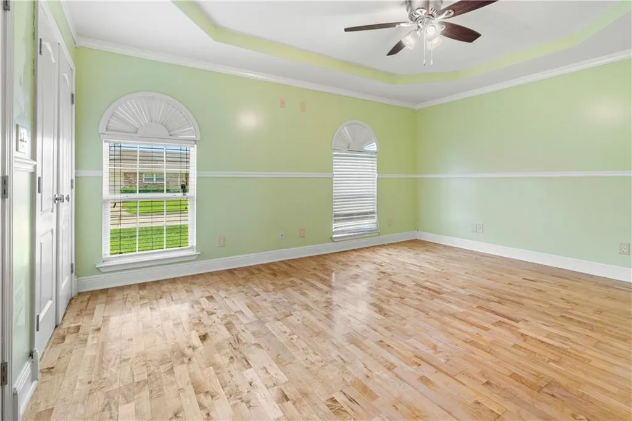
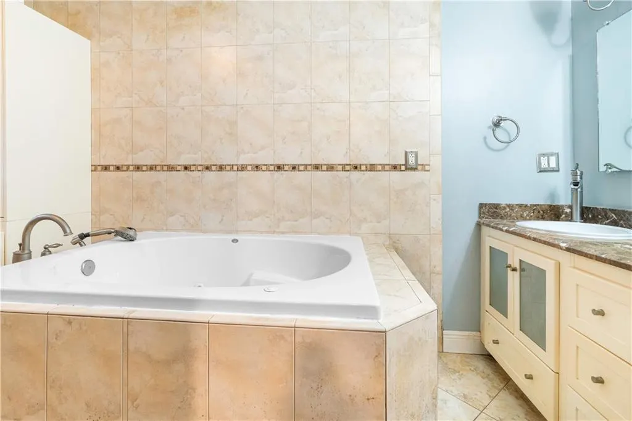
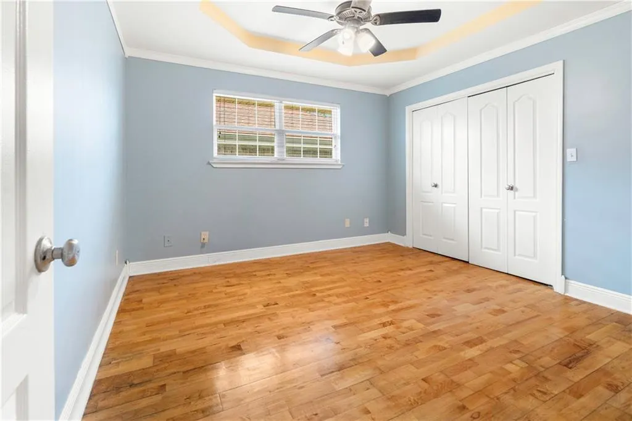
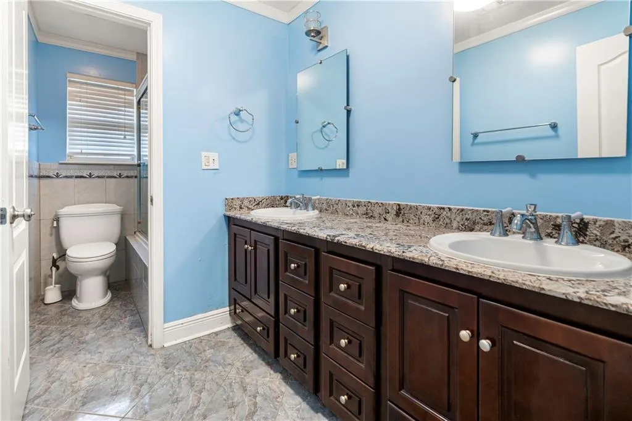
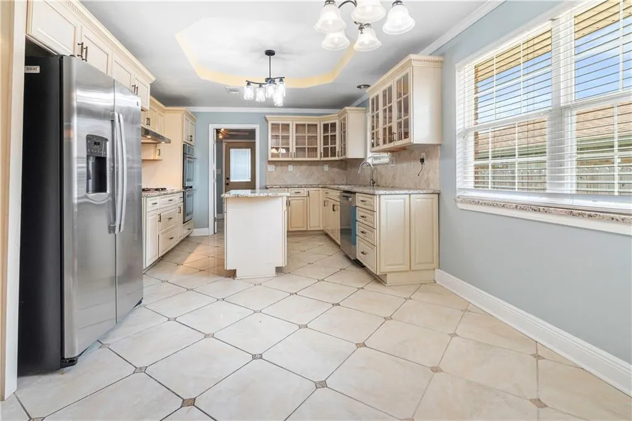
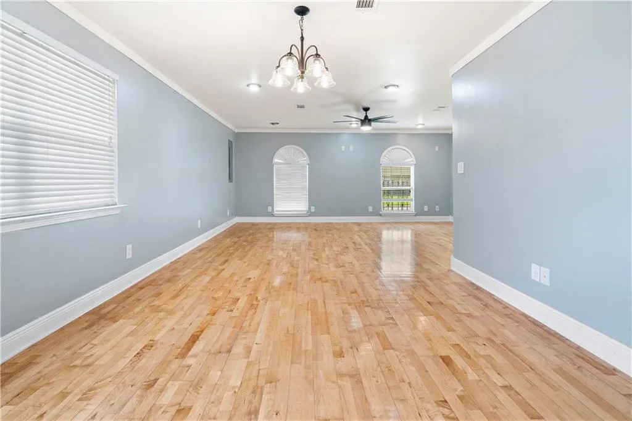
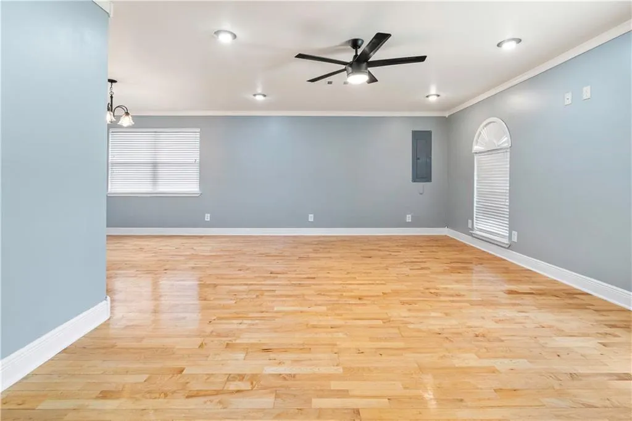
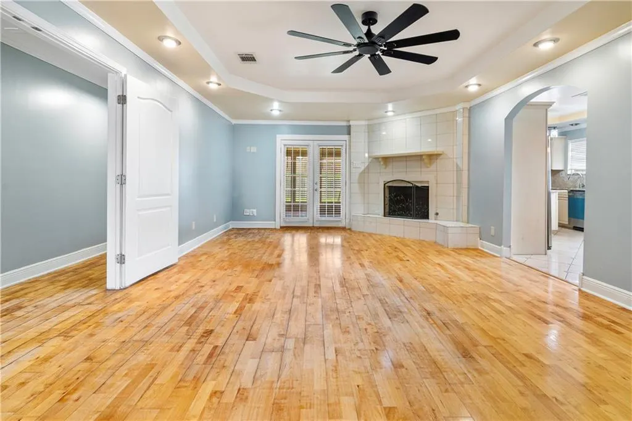
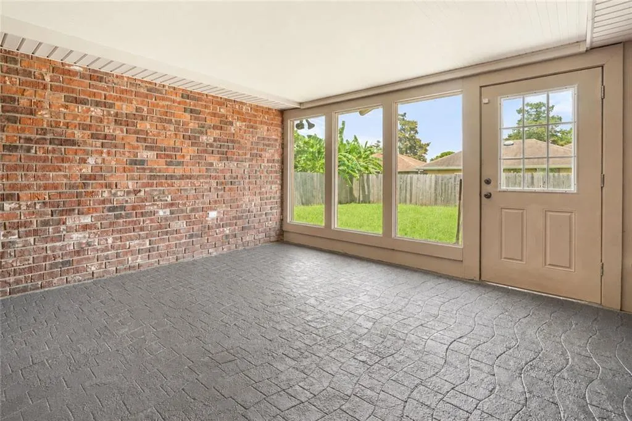
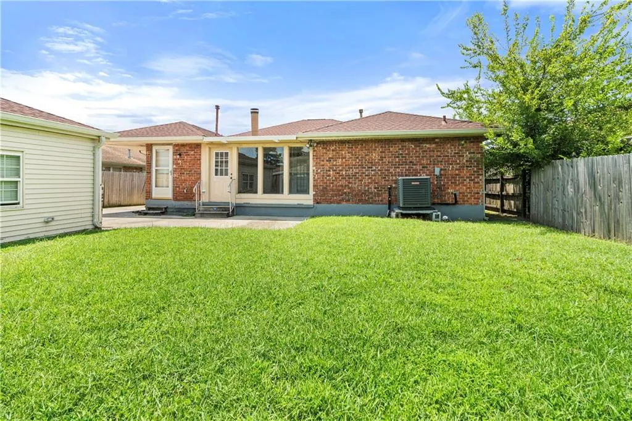
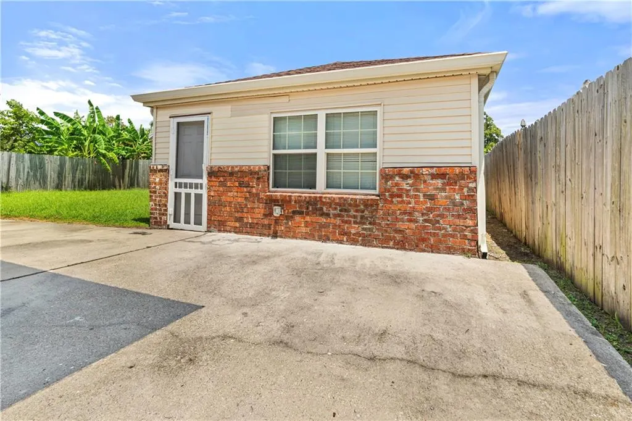
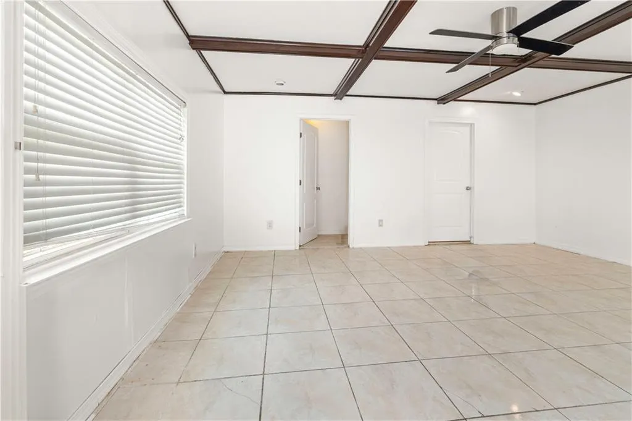
This inviting three-bedroom, two-bath home features vaulted ceilings, a bright sunroom, a spacious pantry, and timeless brick construction. Granite countertops and stainless-steel appliances complement the well-appointed kitchen, while wood and tile flooring throughout provide easy maintenance with no carpet. The detached bonus space offers endless possibilities as a home office, studio, hobby room, or private retreat and includes its own half bath. Property is located in an X flood zone. This lovely home is a true gemâschedule your private tour today!
| Price History | |
|---|---|
| 8/9/2026 | Listed $240,000 |
General Features
| Sewer | Public Sewer |
|---|---|
| Heating | Central |
| Cooling | Central Air,1 Unit,Attic Fan |
| Roof | Shingle |
| Appliances | Cooktop,Double Oven,Dishwasher,Disposal,Refrigerator |
| Patio/Porch Features | None |
| Architectural Style | Traditional |
| Pool Features | None |
| Security Features | Closed Circuit Camera(s),Smoke Detector(s) |
| Construction Materials | Brick |
| Year Built | 1984 |
| Stories Count | 1 |
| Levels | One |
| Property Subtype | Detached |
| County | Orleans |
| Property Type | Residential |
| Energy Efficient | Water Heater |
| Subdivision Name | Warwick West |
| Other Structures | Other,Workshop |
| Total Rooms | 6 |
| Full Baths | 2 |
| Status | Active |
| Directions | Use GPS |
| City | New Orleans |
| Property Condition | Excellent |
| Virtual Tour | https://504-real-estate-media-1.aryeo.com/sites/ekpvqmvx/unbranded |
| Standard Status | Active |
| Tax Lot | 53 |
| Property Sub Type Additional | Detached,Single Family Residence |
| PostalCity | New Orleans |
| Legal Description | SQ F WARWICK LOT 53 WHEATON CIRCLE EAST 60X112 OVER 111 BR/SGLE 8/RMS A/R GARAGE |
Interior Features
| Interior Amenities | Attic,Ceiling Fan(s),Granite Counters,Stainless Steel Appliances,Vaulted Ceiling(s) |
|---|---|
| Fireplace Features | Gas |
| Air Conditioning Y/N | Yes |
| Heating Y/N | Yes |
| Fireplace Y/N | Yes |
| Half Baths | 1 |
| Total Bedrooms | 3 |
| LivingAreaSource | Measured |
Exterior Features
| Exterior Amenities | Fence |
|---|---|
| Parking Features | Driveway,Three or more Spaces |
| Lot Features | City Lot,Rectangular Lot |
| Water Source | Public |
| Lot Size Area | 0.1536 |
| Foundation Details | Raised,Slab |
| Building Area Total | 2443 |
| Lot Dimensions | 60x112 |
| Lot Size Acres | 0.1536 |
Room Details
| Room | Dimensions | Level | Flooring | Details |
|---|---|---|---|---|
| Bedroom | Lower | Wood | ||
| Bedroom | Lower | Wood | ||
| Den | Lower | Wood | ||
| Dining Room | Lower | Wood | ||
| Living Room | Lower | Wood | ||
| Primary Bedroom | Lower | Wood |
Amenities
- Foreclosure
- Views
- Short Sale
- New Construction
- Adult 55+
- Lease To Own
- No HOA Fees
- Furnished
- Primary On Main
- Air Conditioning
- Seller Finance
- Green
- Fixer Upper
- Horse
- Golf
- Fireplace
- Deck
- Garage
- Basement
- Pool
Property vs Single Family Average in 70127
Price
Year Built
Visits
 Copyright © 2026 New Orleans Metropolitan Association of REALTORS®, Inc. All Rights Reserved. The sharing of MLS database, or any portion thereof, with any unauthorized third party is strictly prohibited. Information contained on this site is believed to be reliable; yet, users of this web site are responsible for checking the accuracy, completeness, currency, or suitability of all information. Neither the New Orleans Metropolitan Association of REALTORS®, Inc. nor the Gulf South Real
