
Address
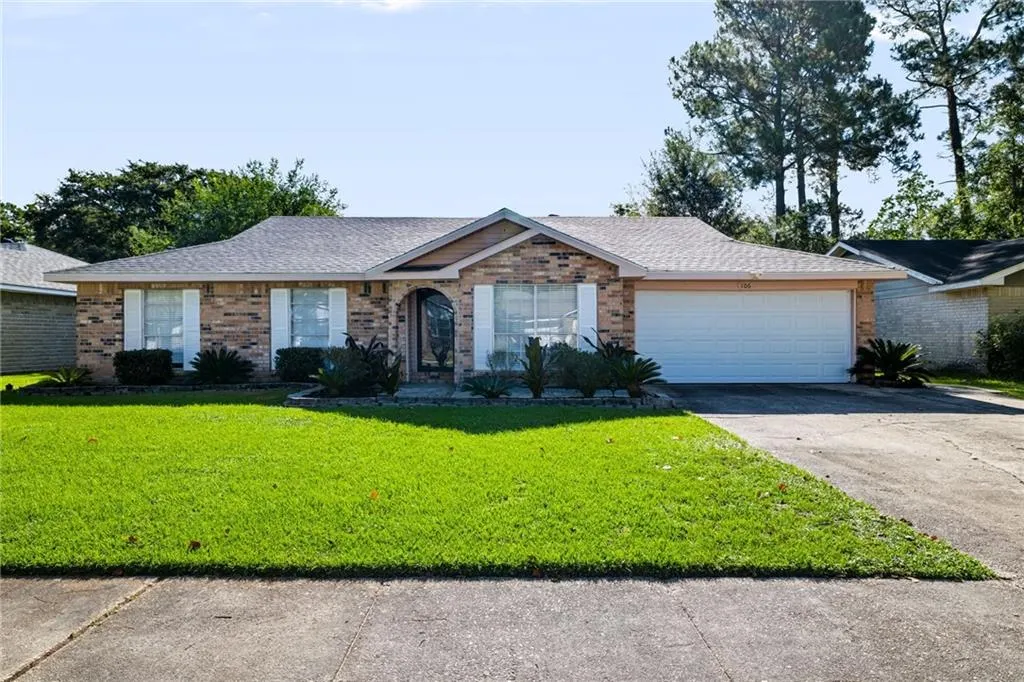
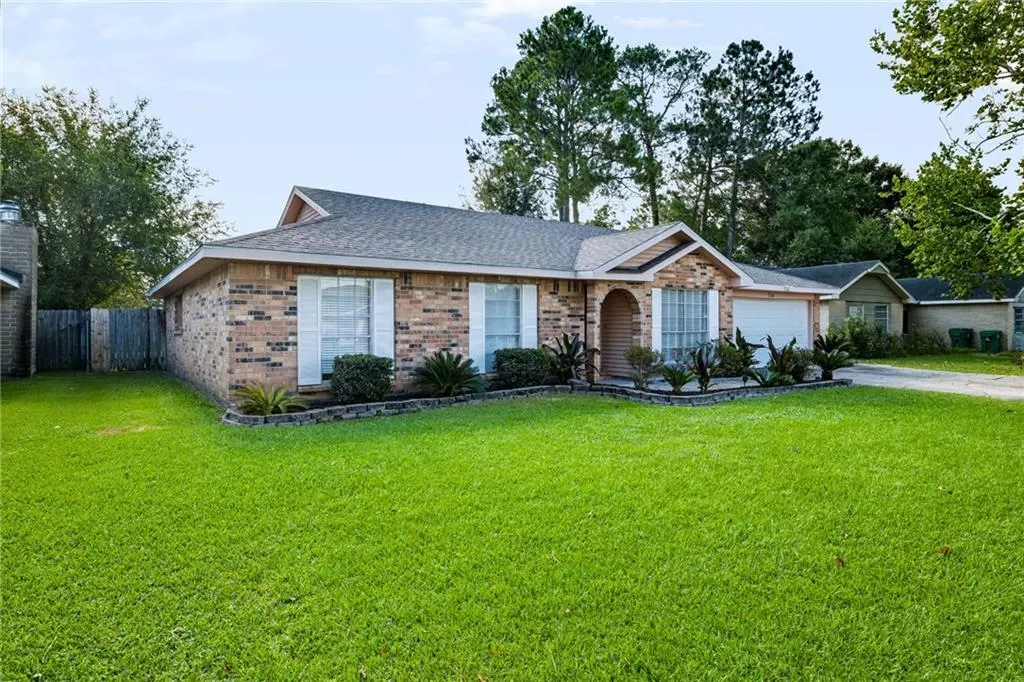
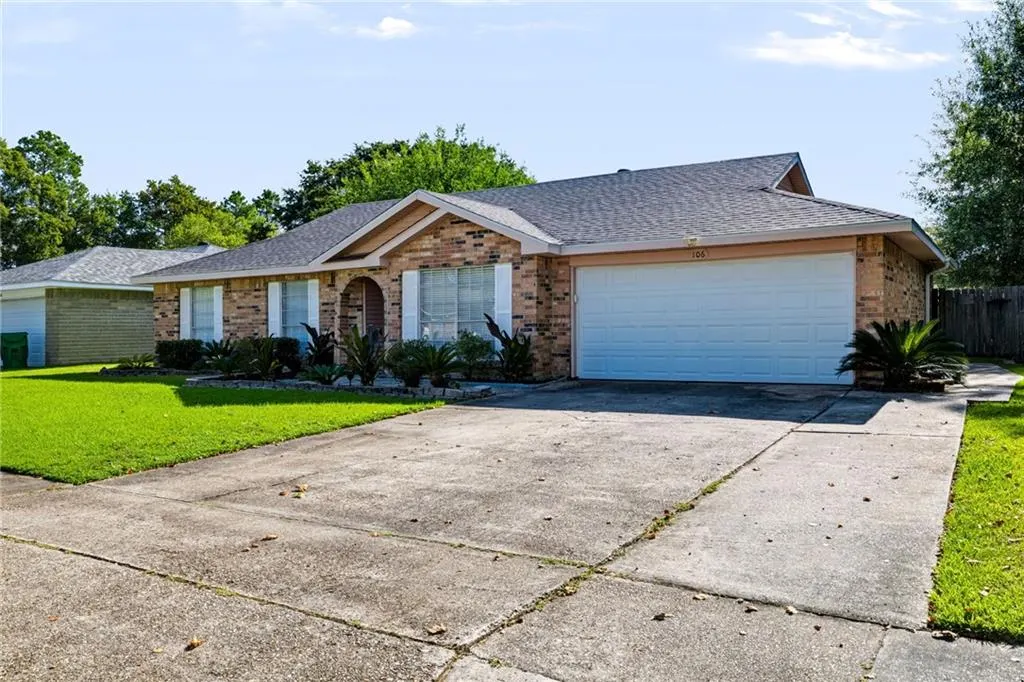
106 Yorkshire Drive, Slidell, LA
Price
$ 222,000
Property Attributes
- MLS#2571624
- TypeSingle Family
- Listing Status Active
- CountyST TAMMANY
- CitySlidell
- NeighborhoodForest Manor
- Zip70458
- StyleTraditional
- Year Built1978
- Price$ 222,000
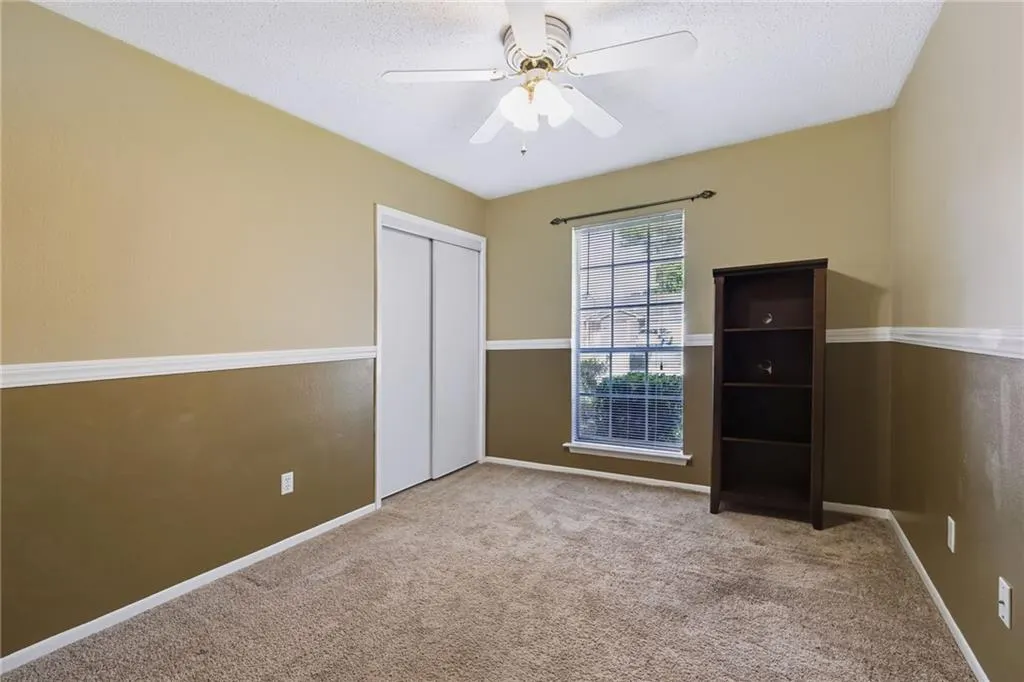
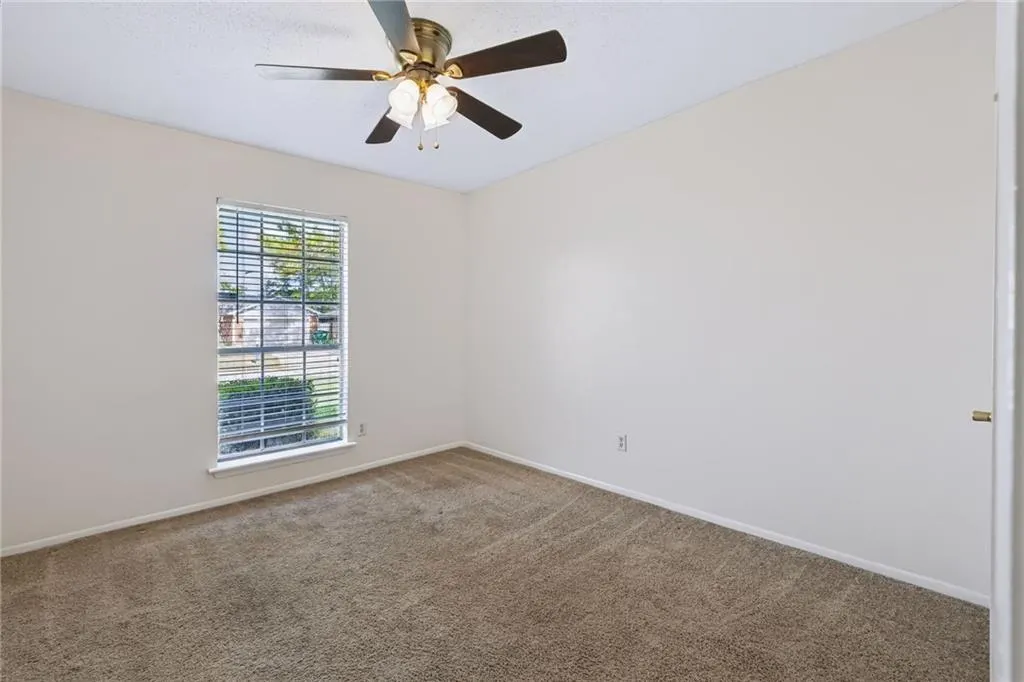
- Bedrooms3
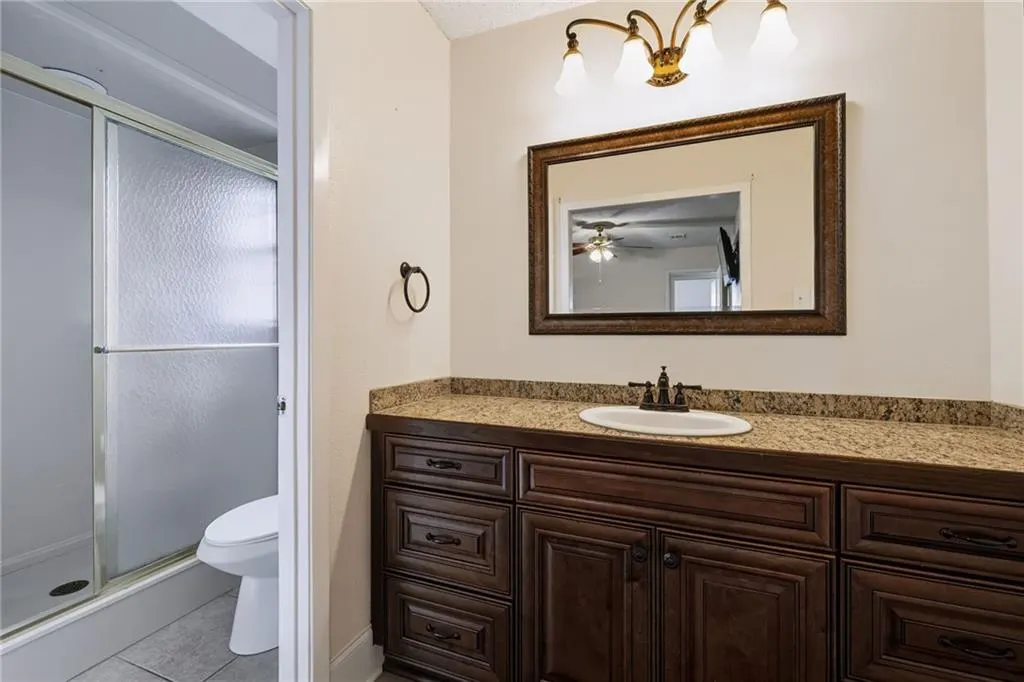
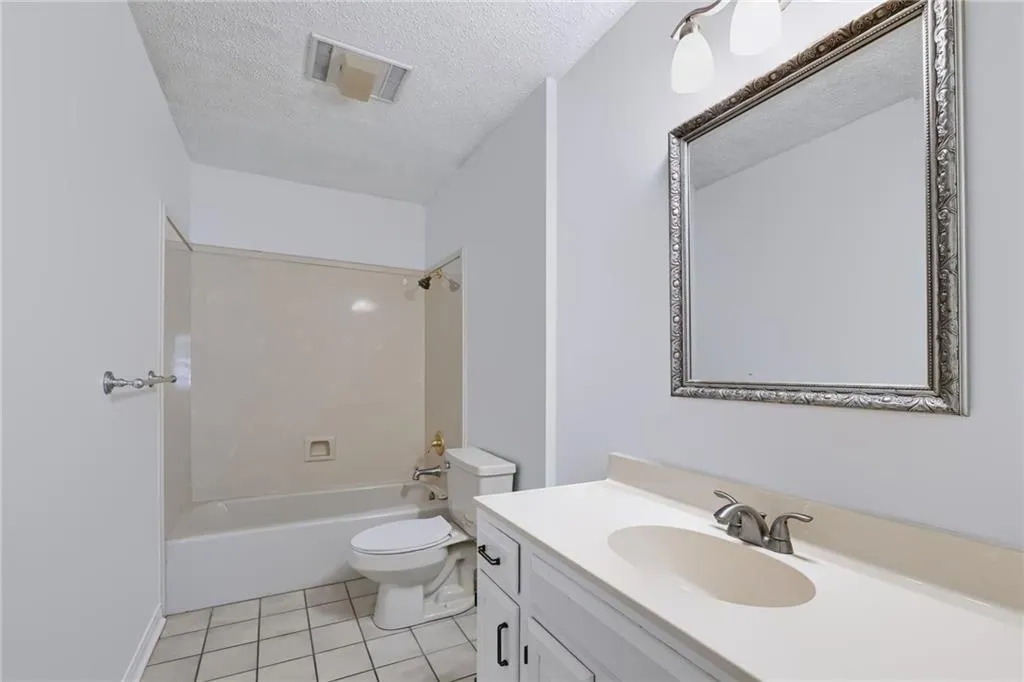
- Full Bathrooms2
- Half Bathrooms0
- Sqr Footage1500
Data Source:
Gulf South Real Estate Information Network
Property Description
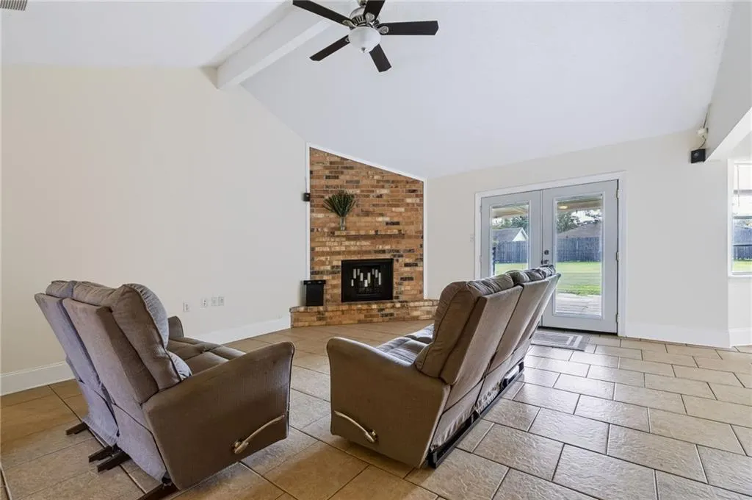
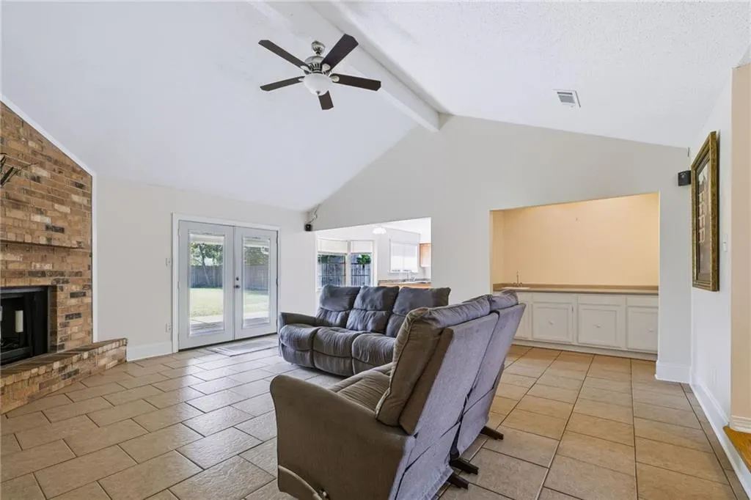
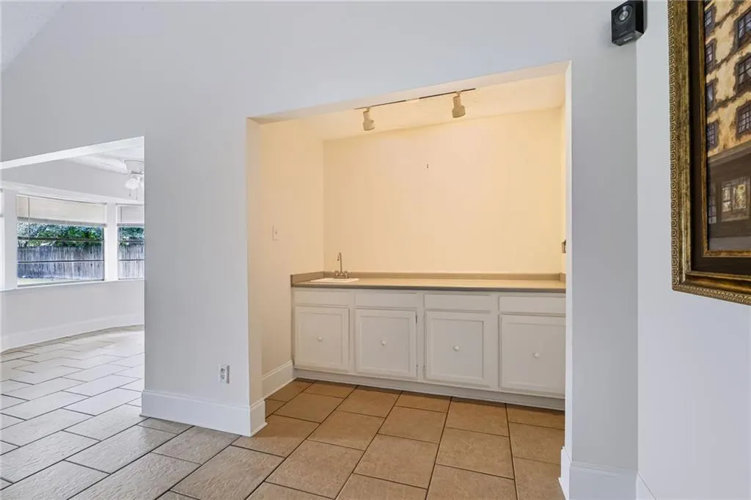
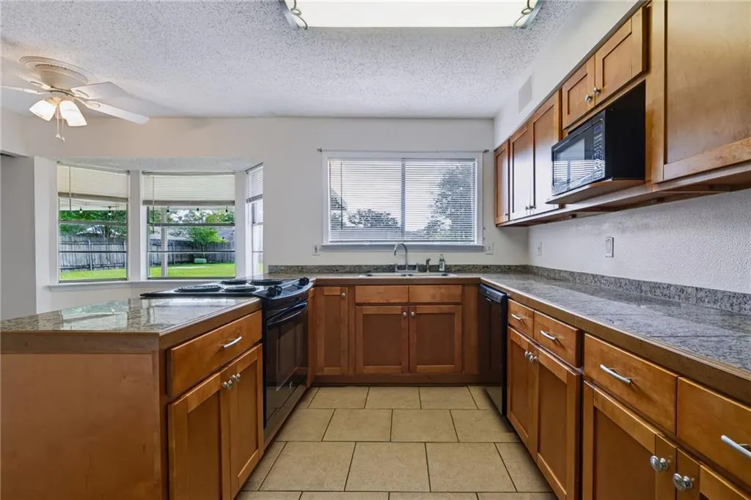
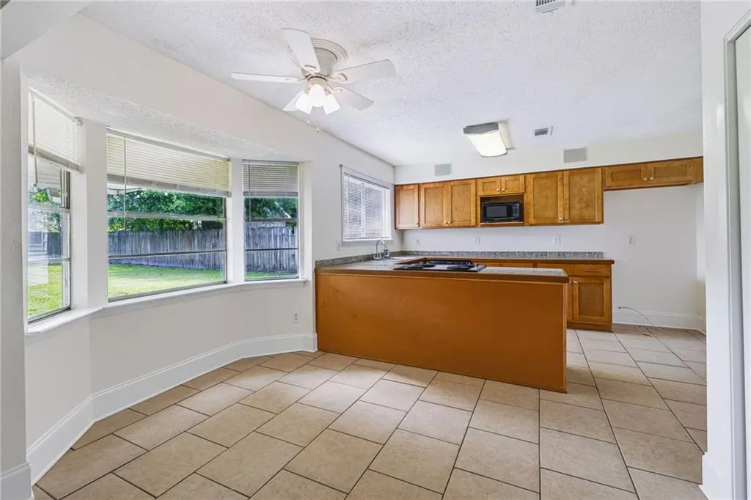
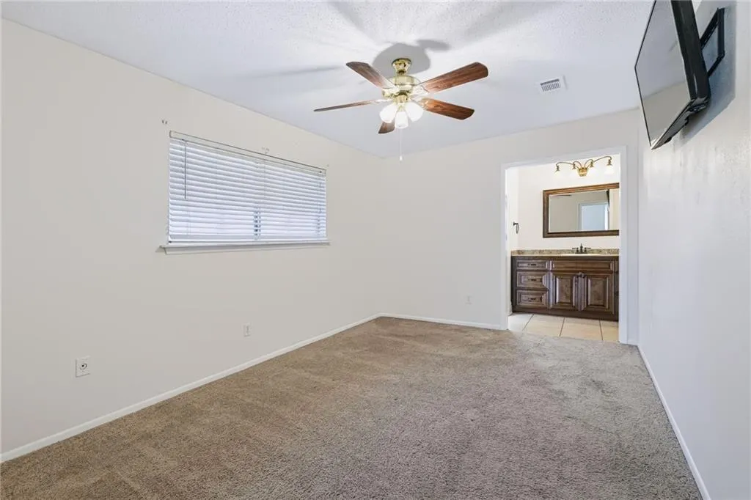
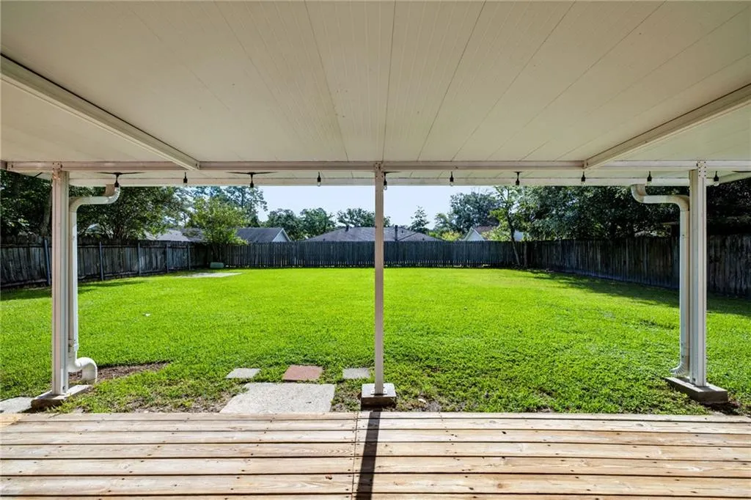
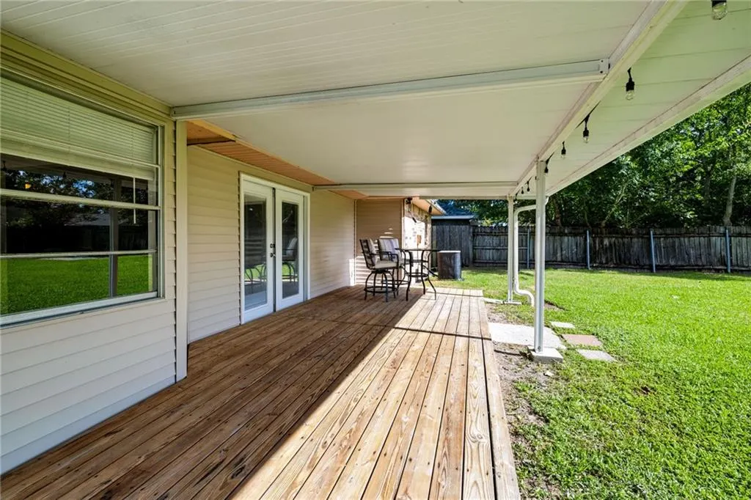
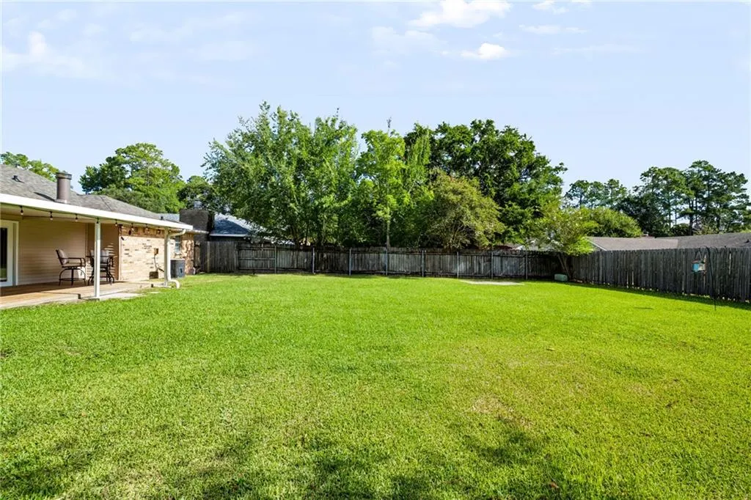
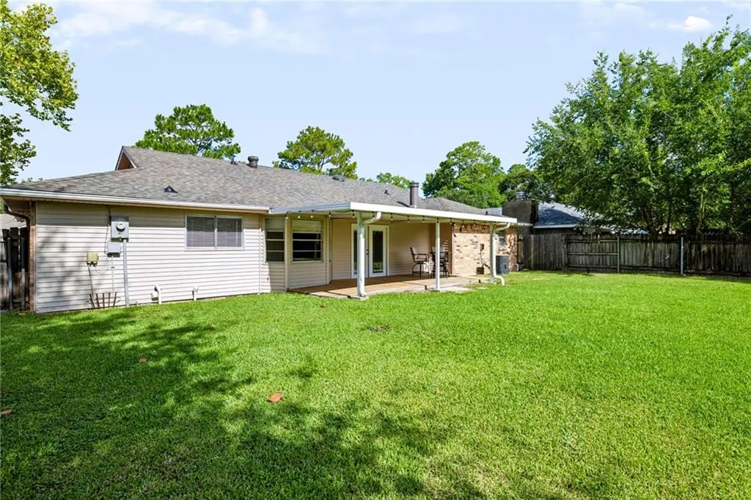
Welcome home! This well-designed home offers a comfortable floor plan in a convenient location. Enjoy easy access to grocery shopping, restaurants, schools, hospitals and more. Features include a brand-new roof, inviting den with wet bar and fireplace, and a modern kitchen with granite countertops. The kitchen and den overlook the deck and expansive fenced backyard with a covered patioâideal for relaxing or entertaining. Located in the Bonne Ecole school district and preferred flood zone. Affordably priced and ready for its new owner-come see all this home has to offer!
| Elementary School |
|---|
| Www.Stpsb.Org Elementary School |
| Price History | |
|---|---|
| 8/10/2026 | Listed $222,000 |
General Features
| Sewer | Public Sewer |
|---|---|
| Heating | Central |
| Cooling | Central Air,1 Unit |
| Roof | Shingle |
| Appliances | Dryer,Dishwasher,Oven,Range,Washer |
| Patio/Porch Features | Wood |
| Architectural Style | Traditional |
| Construction Materials | Brick |
| Year Built | 1978 |
| Stories Count | 1 |
| Levels | One |
| Property Subtype | Detached |
| County | St Tammany |
| Property Type | Residential |
| Subdivision Name | Forest Manor |
| Garage Y/N | Yes |
| Total Rooms | 8 |
| Full Baths | 2 |
| Status | Active |
| Directions | Robert Rd to Ninth St,take 1st right on Thames,Left on Yorkshire; house on the right. |
| City | Slidell |
| Elementary School | www.stpsb.org |
| Property Condition | Excellent |
| Standard Status | Active |
| Tax Lot | 57 |
| Property Sub Type Additional | Detached,Single Family Residence |
| PostalCity | Slidell |
| Legal Description | Lot 57,Unit 2,Forest Manor Subdivision |
Interior Features
| Interior Amenities | Ceiling Fan(s),Pantry |
|---|---|
| Fireplace Features | Wood Burning |
| Air Conditioning Y/N | Yes |
| Heating Y/N | Yes |
| Fireplace Y/N | Yes |
| Laundry Features | Washer Hookup,Dryer Hookup |
| Total Bedrooms | 3 |
| LivingAreaSource | Measured |
Exterior Features
| Exterior Amenities | Fence |
|---|---|
| Parking Features | Detached,Garage,Two Spaces,Garage Door Opener |
| Lot Features | City Lot,Oversized Lot |
| Water Source | Public |
| Foundation Details | Slab |
| Building Area Total | 1500 |
| Lot Dimensions | as per title |
Room Details
| Room | Dimensions | Level | Flooring | Details |
|---|---|---|---|---|
| Bedroom | Lower | Carpet | ||
| Bedroom | Lower | Carpet | ||
| Breakfast Room/Nook | Lower | Tile | ||
| Den | Lower | Tile | ||
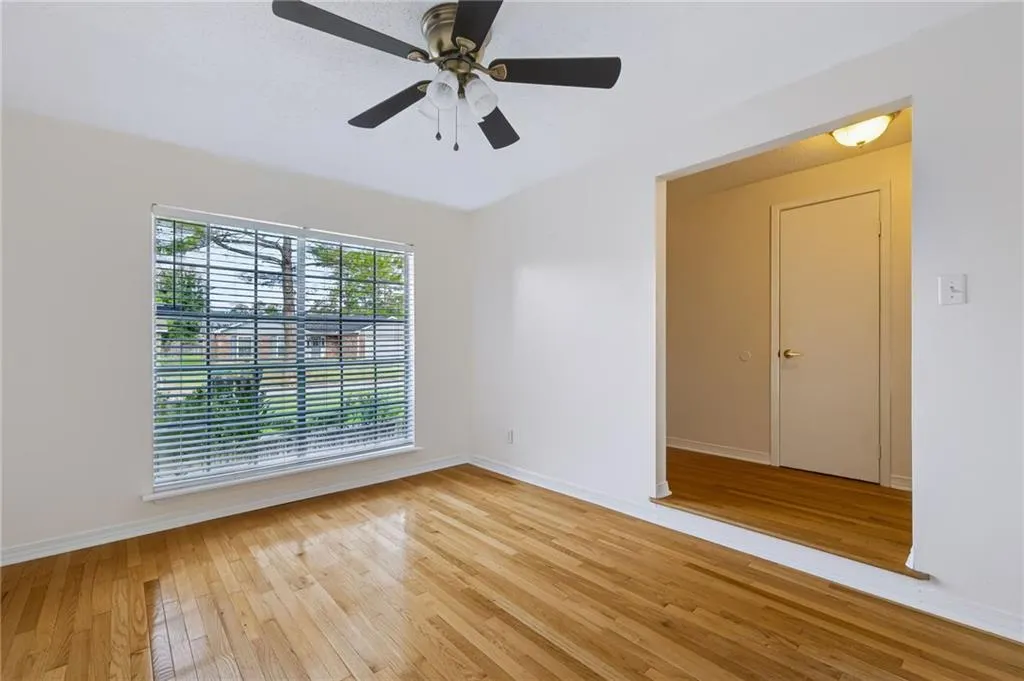
| Foyer | Lower | Wood | ||
| Kitchen | Lower | Tile | ||
| Living Room | Lower | Wood | ||
| Primary Bedroom | Lower | Carpet |
Amenities
- Foreclosure
- Views
- Short Sale
- New Construction
- Adult 55+
- Lease To Own
- No HOA Fees
- Furnished
- Primary On Main
- Air Conditioning
- Seller Finance
- Green
- Fixer Upper
- Horse
- Golf
- Fireplace
- Deck
- Garage
- Basement
- Pool
Property vs Single Family Average in 70458
Price
Year Built
Visits
 Copyright © 2026 New Orleans Metropolitan Association of REALTORS®, Inc. All Rights Reserved. The sharing of MLS database, or any portion thereof, with any unauthorized third party is strictly prohibited. Information contained on this site is believed to be reliable; yet, users of this web site are responsible for checking the accuracy, completeness, currency, or suitability of all information. Neither the New Orleans Metropolitan Association of REALTORS®, Inc. nor the Gulf South Real
