
Address
19336 Riverview Court # 540, Covington, LA
Price
$ 239,900
Property Attributes
- MLS#2571677
- TypeSingle Family
- Listing Status Active
- CountyST TAMMANY
- CityCovington
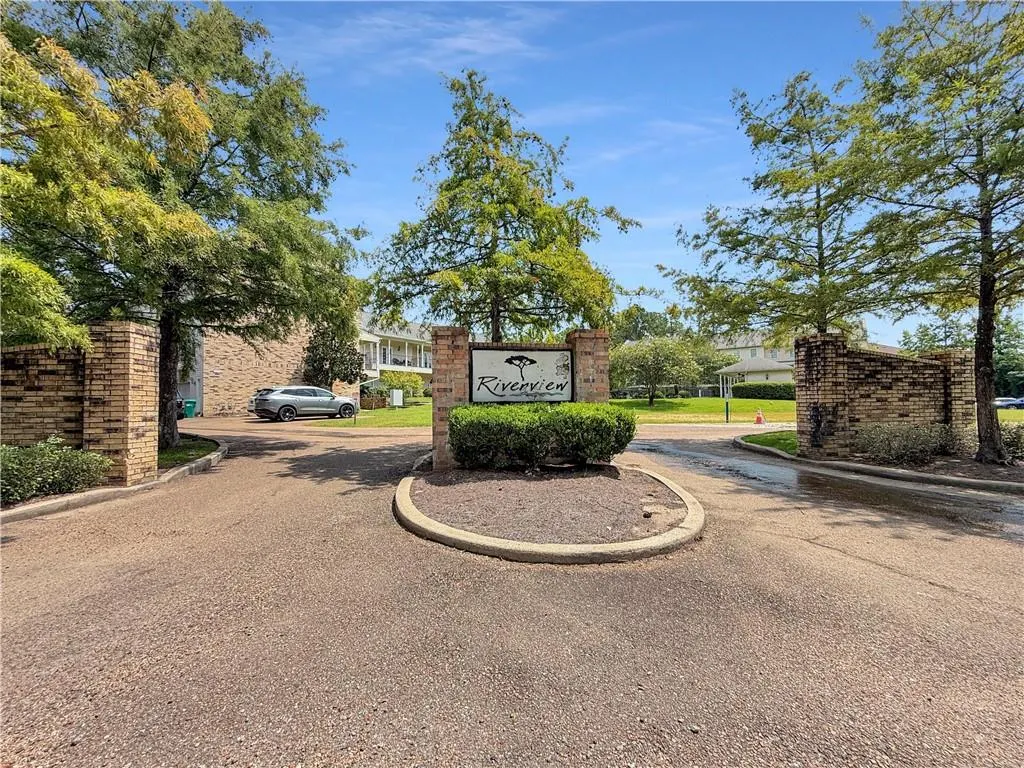
- NeighborhoodRiverview
- Zip70433
- StyleAttached
- Year Built2009
- Price$ 239,900
- Bedrooms3
- Full Bathrooms3
- Half Bathrooms1
- Sqr Footage1607
Data Source:
Gulf South Real Estate Information Network
Property Description
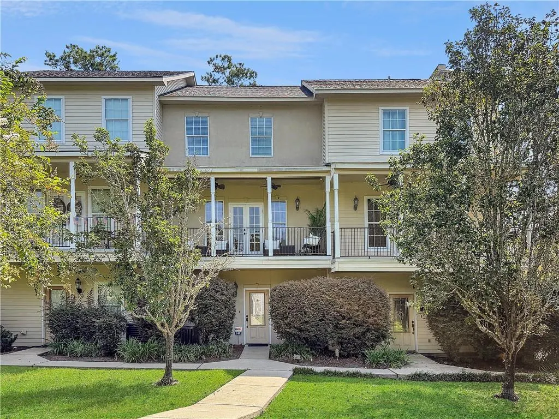
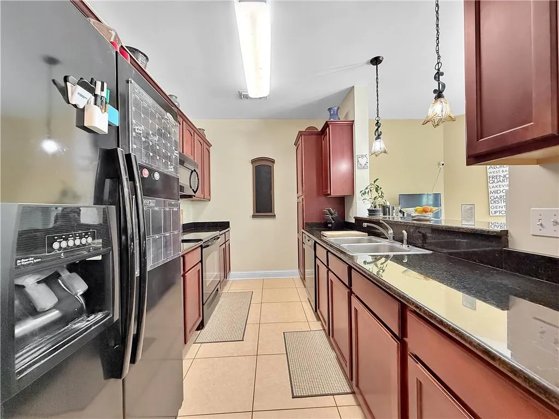
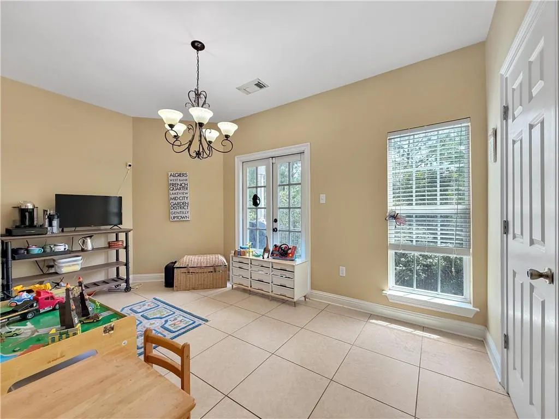
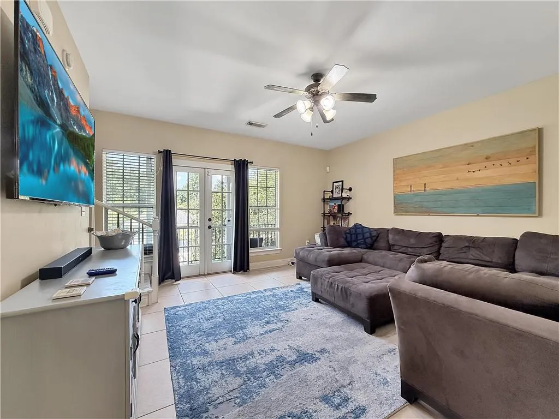
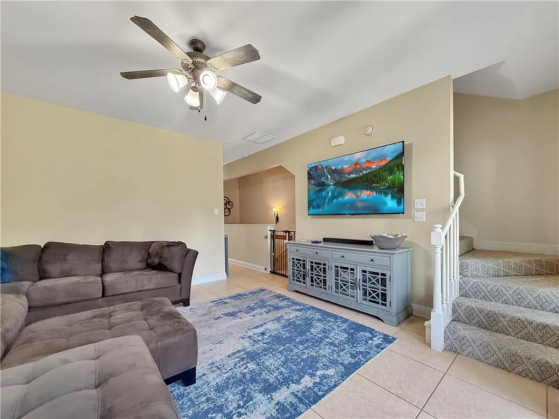
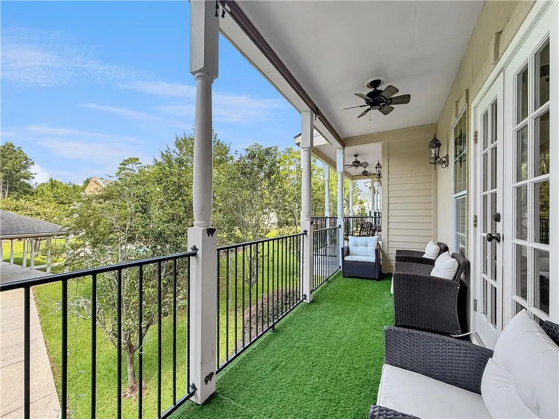
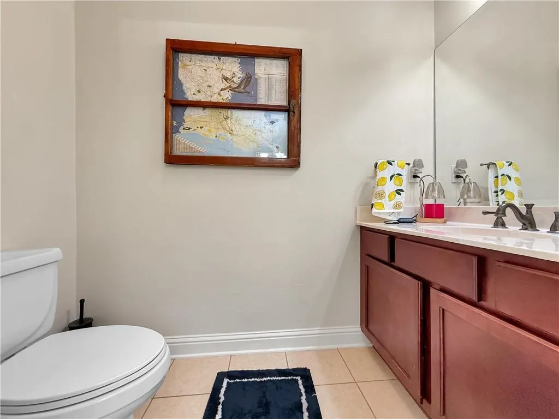
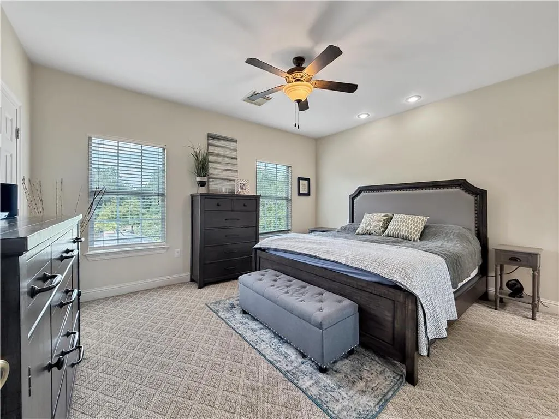
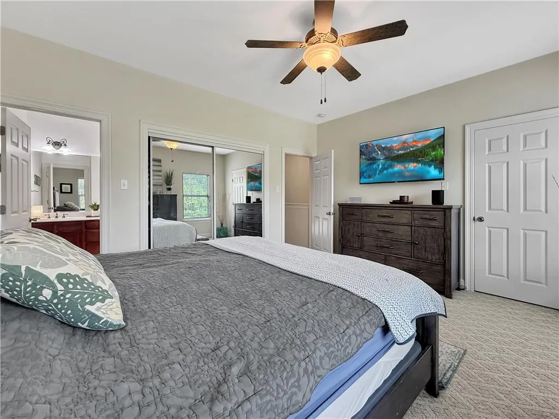
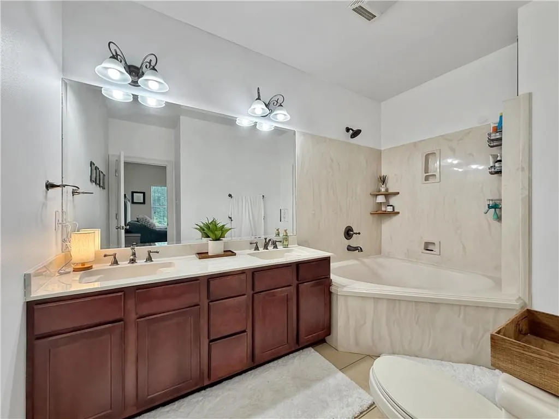
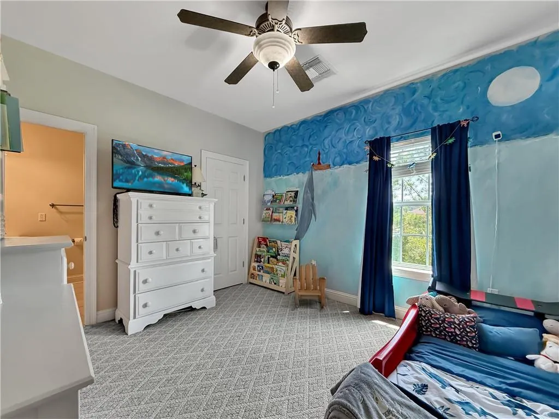
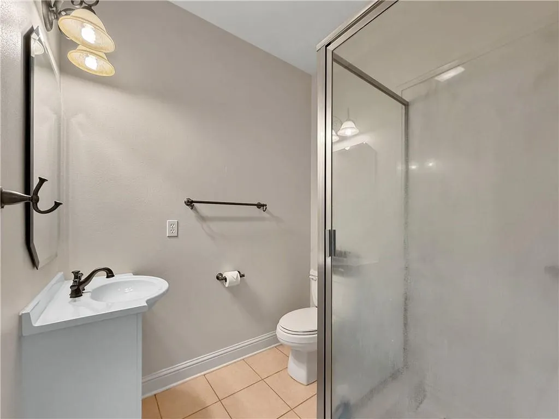
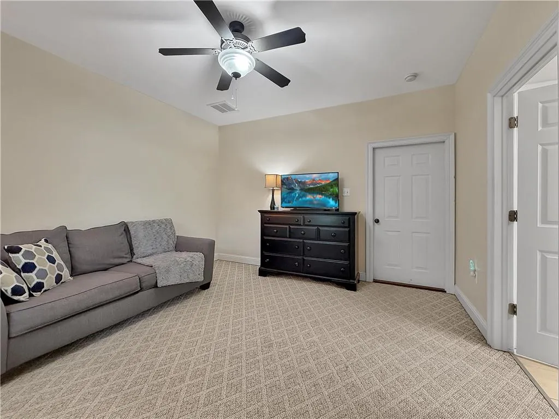
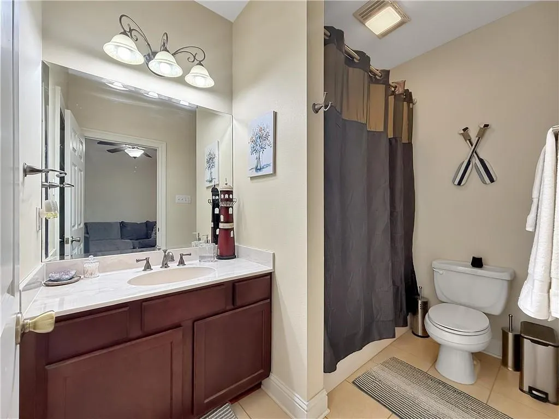
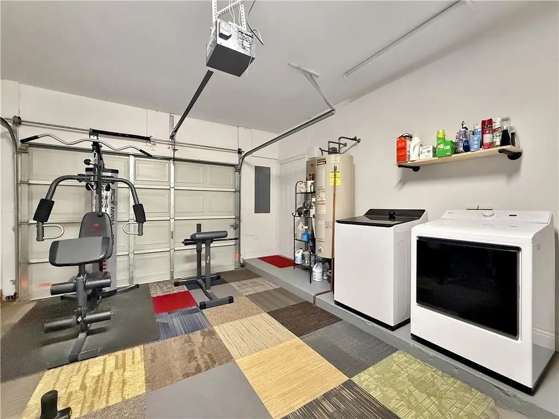

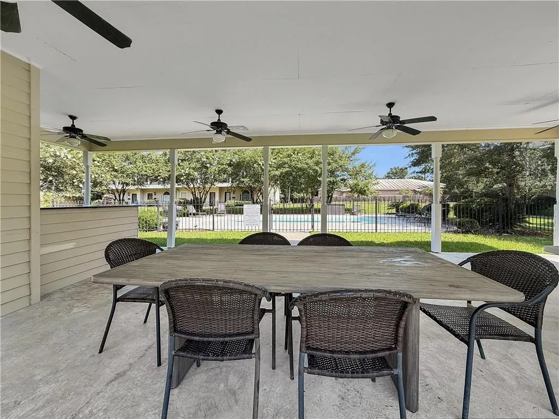
Three Levels of Living Just Minutes from Downtown Covington! Three levels, an incredibly convenient location, and a lifestyle to love! Located less than 2 minutes from Downtown Covington, this 3-bedroom, 3.5-bath home offers a versatile layout, private outdoor spaces, and access to a refreshing community pool, all with low COA fees of just $175/month. The first level features a private bedroom with its own full bathroom, a separate entrance, and access to the one-car garage. This flexible space offers options for multigenerational living, a private guest suite, home office, or potential income-producing opportunity. Head upstairs to the second level, designed for gathering and everyday living. The spacious living room opens to a lovely balcony where you can sip your morning coffee, unwind, and overlook the crisp community pool. The kitchen features granite countertops and stainless steel appliances and flows into the dining area, where a second balcony provides another spot to enjoy the outdoors. A convenient half bath serves as a dedicated powder room for guests. The third level is home to the primary suite with an ensuite bathroom, along with a third bedroom featuring its own private bathroom. One of the standout features of this home is that every bedroom has its very own private bathroom, offering comfort and privacy for everyone, plus a separate half bath for guests. Enjoy low-maintenance living, multiple balconies, flexible living spaces, a community pool, COA fees of only $175/month, and quick access to the restaurants, shopping, entertainment, and charm of Downtown Covington. Whether you're looking for a primary residence, multigenerational setup, or a property with additional income potential, this one offers possibilities on every level!
| Elementary School | Middle School | High School |
|---|---|---|
| Lyon Elementary School | Pine View Middle School | Covington High School |
| Price History | |
|---|---|
| 8/13/2026 | Listed $239,900 |
General Features
| Sewer | Public Sewer |
|---|---|
| Heating | Central |
| Cooling | Central Air,1 Unit |
| Roof | Asphalt,Shingle |
| Appliances | Disposal,Microwave,Oven,Range |
| HOA Fee | 175 |
| Patio/Porch Features | Concrete,Covered,Patio |
| Pool Features | Community,In Ground |
| Security Features | Smoke Detector(s) |
| Construction Materials | Brick,HardiPlank Type,Concrete |
| Year Built | 2009 |
| Stories Count | 3 |
| Levels | Three Or More |
| Unit Number | 540 |
| Property Subtype | Attached |
| Assoc Fee Paid Per | Monthly |
| County | St Tammany |
| Property Type | Residential |
| HOA | Yes |
| Subdivision Name | Riverview |
| Garage Y/N | Yes |
| Other Structures | Apartment,Cabana |
| Total Rooms | 8 |
| Full Baths | 3 |
| Status | Active |
| Directions | FROM I-12: NORTH ON HWY 190 TO A RIGHT ON N. 12TH (BETWEEN CITIZENS BANK 7 TIRE SHOP). 12TH TURNS INTO RIVERVIEW CT. TO THE LEFT,BUILDING IS TO THE FAR RIGHT |
| High School | Covington |
| City | Covington |
| Elementary School | Lyon |
| Middle/Junior High School | Pine View |
| Property Condition | Very Good Condition |
| Structure Type | Townhouse |
| Standard Status | Active |
| Tax Lot | 540 |
| Property Sub Type Additional | Attached,Townhouse |
| PostalCity | Covington |
| Legal Description | LOT 540 RIVERVIEW TOWNHOMES INST NO 1396230 INST NO 1590626 INST NO 1722721 INST NO 1727412 INST NO 2077045 |
Interior Features
| Interior Amenities | Ceiling Fan(s),Carbon Monoxide Detector,Granite Counters,Cable TV |
|---|---|
| Fireplace Features | None |
| Air Conditioning Y/N | Yes |
| Heating Y/N | Yes |
| Half Baths | 1 |
| Laundry Features | Washer Hookup,Dryer Hookup |
| Total Bedrooms | 3 |
| LivingAreaSource | Measured |
Exterior Features
| Exterior Amenities | Patio |
|---|---|
| Parking Features | Garage,One Space,Garage Door Opener |
| Lot Features | Outside City Limits,Rectangular Lot |
| Water Source | Public |
| Foundation Details | Slab |
| Building Area Total | 2040 |
| Lot Dimensions | 20x35x20x4x |
Room Details
| Room | Dimensions | Level | Flooring | Details |
|---|---|---|---|---|
| Bedroom | Third | Carpet | ||
| Bedroom | First | Carpet | ||
| Den | Second | Tile | ||
| Dining Room | Second | Tile | ||
| Kitchen | Second | Tile | ||
| Laundry | Second | Tile | ||
| Living Room | Second | Tile | ||
| Primary Bedroom | Third | Carpet |
Amenities
- Foreclosure
- Views
- Short Sale
- New Construction
- Adult 55+
- Lease To Own
- No HOA Fees
- Furnished
- Primary On Main
- Air Conditioning
- Seller Finance
- Green
- Fixer Upper
- Horse
- Golf
- Fireplace
- Deck
- Garage
- Basement
- Pool
Property vs Single Family Average in 70433
Price
Year Built
 Copyright © 2026 New Orleans Metropolitan Association of REALTORS®, Inc. All Rights Reserved. The sharing of MLS database, or any portion thereof, with any unauthorized third party is strictly prohibited. Information contained on this site is believed to be reliable; yet, users of this web site are responsible for checking the accuracy, completeness, currency, or suitability of all information. Neither the New Orleans Metropolitan Association of REALTORS®, Inc. nor the Gulf South Real
