
Address
70511 Fifth Street, Covington, LA
Price
$ 225,000
Property Attributes
- MLS#2572012
- TypeSingle Family
- Listing Status Active
- CountyST TAMMANY
- CityCovington
- NeighborhoodTammany Hills
- Zip70433
- StyleTraditional
- Year Built2006
- Price$ 225,000
- Bedrooms3
- Full Bathrooms2
- Half Bathrooms0
- Sqr Footage1163
Data Source:
Gulf South Real Estate Information Network
Property Description
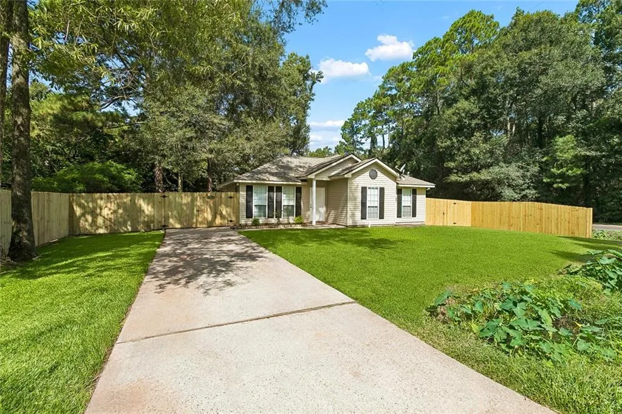
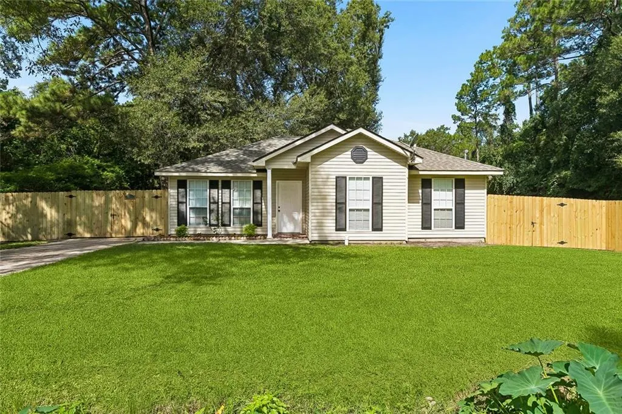
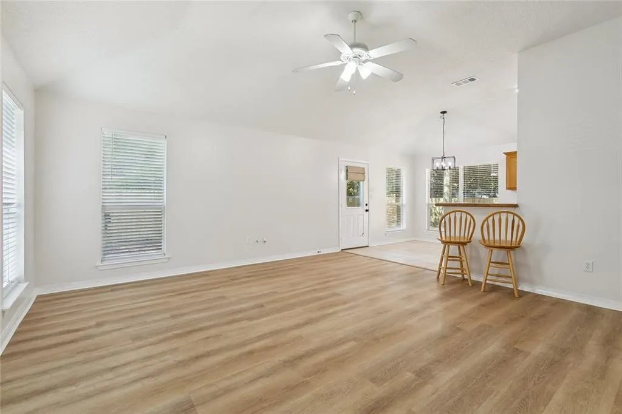
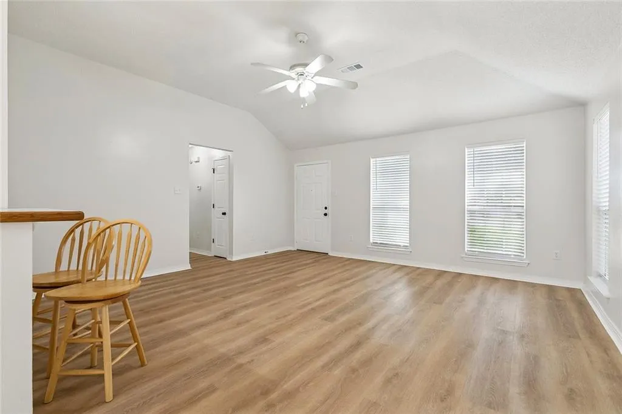
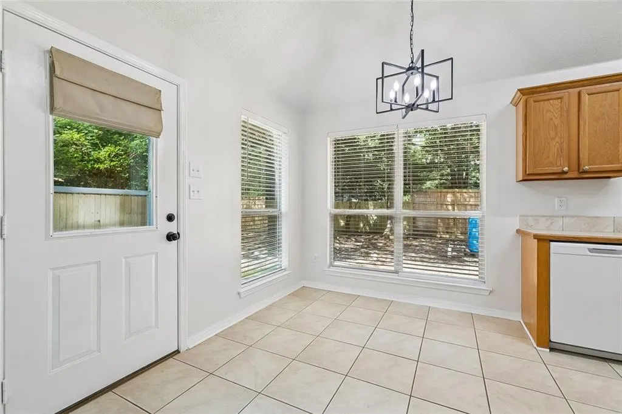
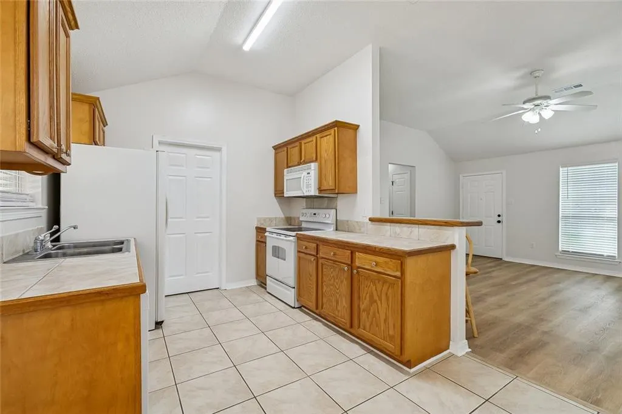
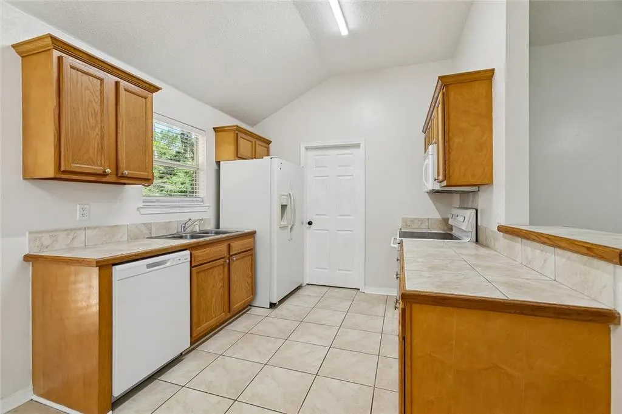
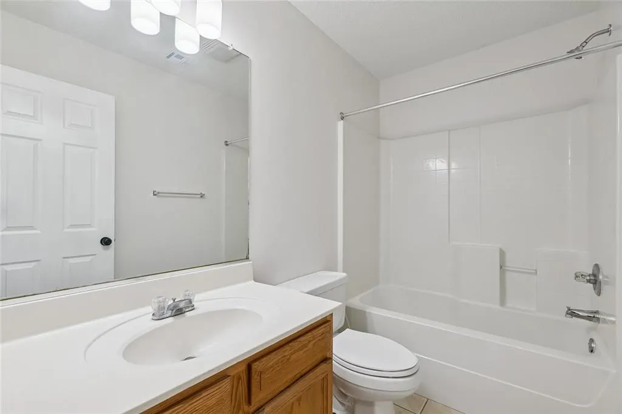
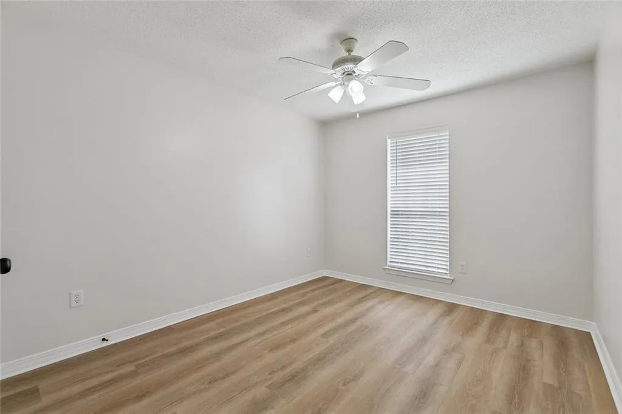
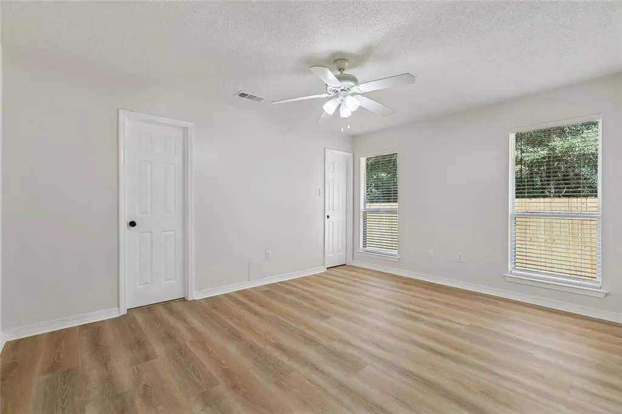
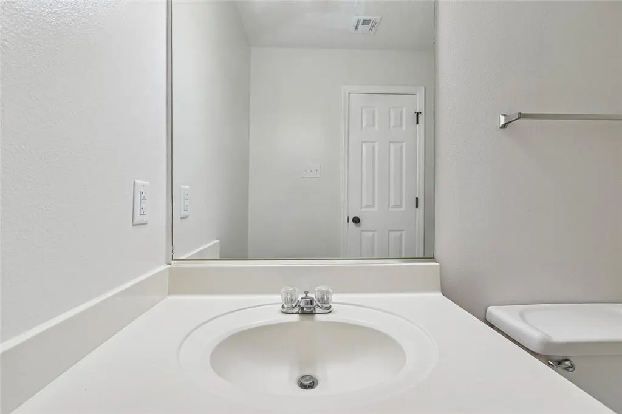
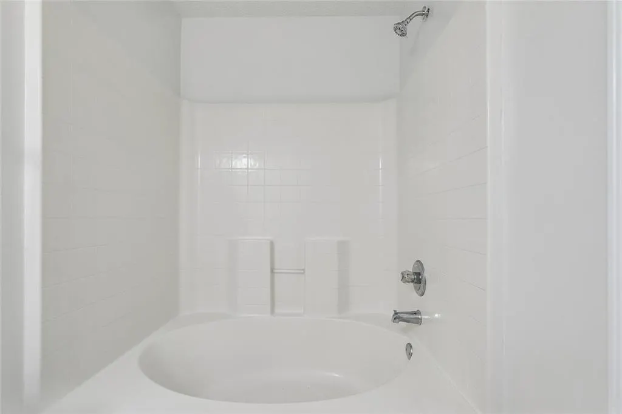
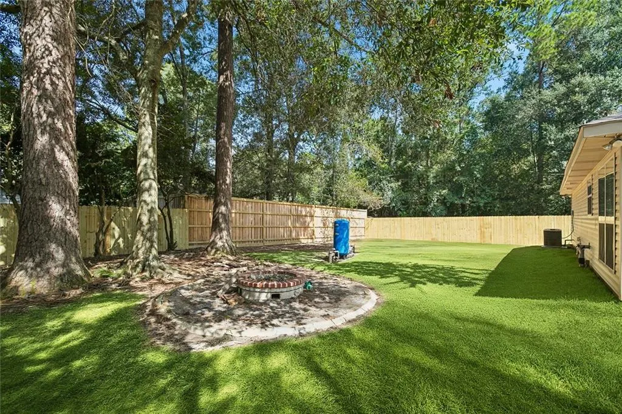
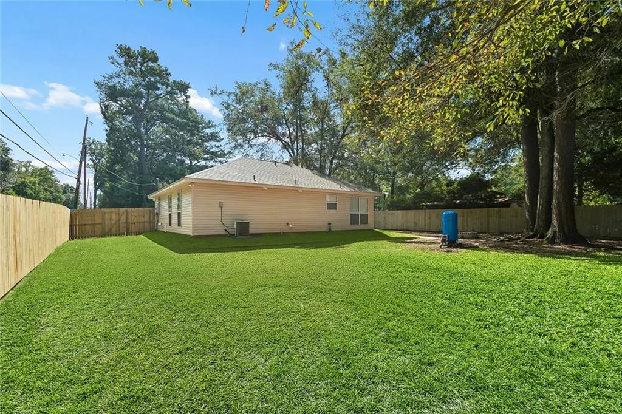
Freshly updated and move-in ready, this charming 3-bedroom, 2-bath home sits on a desirable corner lot and offers approximately 1,163 sq. ft. of living space. The kitchen, dining area and living room feature beautiful 10â vaulted ceilings, creating an open and inviting feel. Recent improvements include a new roof, fresh interior paint, new fixtures, all-new electrical outlets, new dishwasher, new blinds, new storm door and new fencing. The home also offers convenient pull-down attic access for additional storage, plus a well water tank that is approximately one year old. A great opportunity to own a thoughtfully refreshed home with numerous major updates already completed.
| Price History | |
|---|---|
| 8/17/2026 | Listed $225,000 |
General Features
| Sewer | Septic Tank |
|---|---|
| Heating | Central |
| Cooling | Central Air |
| Roof | Shingle |
| Appliances | Dishwasher,Microwave,Oven,Range,Refrigerator |
| Architectural Style | Traditional |
| Pool Features | None |
| Security Features | Fire Sprinkler System,Smoke Detector(s) |
| Construction Materials | Vinyl Siding |
| Year Built | 2006 |
| Stories Count | 1 |
| Levels | One |
| Property Subtype | Detached |
| County | St Tammany |
| Property Type | Residential |
| Energy Efficient | Water Heater |
| Subdivision Name | Tammany Hills |
| Total Rooms | 10 |
| Full Baths | 2 |
| Status | Active |
| City | Covington |
| Year Built Details | 2006 |
| Property Condition | Excellent |
| Standard Status | Active |
| Property Sub Type Additional | Detached,Single Family Residence |
| PostalCity | Covington |
Interior Features
| Interior Amenities | Attic,Ceiling Fan(s),Pull Down Attic Stairs,Stainless Steel Appliances,Vaulted Ceiling(s) |
|---|---|
| Fireplace Features | None |
| Air Conditioning Y/N | Yes |
| Heating Y/N | Yes |
| Laundry Features | Washer Hookup,Dryer Hookup |
| Total Bedrooms | 3 |
| LivingAreaSource | Measured |
Exterior Features
| Exterior Amenities | Fence |
|---|---|
| Parking Features | Driveway |
| Lot Features | Corner Lot,Outside City Limits,Rectangular Lot |
| Water Source | Well |
| Foundation Details | Slab |
| Building Area Total | 1183 |
| Lot Dimensions | 87X110 |
Room Details
| Room | Dimensions | Level | Flooring | Details |
|---|---|---|---|---|
| Bathroom | Lower | Tile | ||

| Bedroom | Lower | Plank,Simulated Wood | ||
| Bedroom | Lower | Plank,Simulated Wood | ||
| Dining Room | Lower | Tile | ||
| Kitchen | Lower | Tile | ||
| Laundry | Lower | Tile | ||
| Living Room | Lower | Plank,Simulated Wood | ||
| Primary Bathroom | Lower | Tile | ||
| Primary Bedroom | Lower | Plank,Simulated Wood |
Amenities
- Foreclosure
- Views
- Short Sale
- New Construction
- Adult 55+
- Lease To Own
- No HOA Fees
- Furnished
- Primary On Main
- Air Conditioning
- Seller Finance
- Green
- Fixer Upper
- Horse
- Golf
- Fireplace
- Deck
- Garage
- Basement
- Pool
Property vs Single Family Average in 70433
Price
Year Built
Visits
In The Neighborhood
Covington
$ 195,500
70482 H Street
Covington, LA 70433
- Type
- Single Family
- Size
- 1,270 SqFt
- Rooms
- 3 Beds + 1 Baths
Covington
$ 262,000
70081 10th Street
Covington, LA 70435
- Type
- Single Family
- Size
- 1,633 SqFt
- Rooms
- 3 Beds + 2 Baths
Reduced
Covington
$ 233,500
70312 1st Street
Covington, LA 70433
- Type
- Single Family
- Size
- 1,258 SqFt
- Rooms
- 3 Beds + 2 Baths
Covington
$ 200,000
70439 6th Street
Covington, LA 70433
- Type
- Single Family
- Size
- 1,392 SqFt
- Rooms
- 4 Beds + 2 Baths
Reduced
Covington
$ 255,000
70367 D Street
Covington, LA 70433
- Type
- Single Family
- Size
- 1,440 SqFt
- Rooms
- 3 Beds + 2 Baths
Covington
$ 247,500
70220 7th Street
Covington, LA 70433
- Type
- Single Family
- Size
- 1,300 SqFt
- Rooms
- 3 Beds + 2 Baths
Covington
$ 225,000
70419 F Street
Covington, LA 70433
- Type
- Single Family
- Size
- 1,152 SqFt
- Rooms
- 3 Beds + 2 Baths
Reduced
Covington
$ 265,000
70472 K Street
Covington, LA 70433
- Type
- Single Family
- Size
- 1,526 SqFt
- Rooms
- 3 Beds + 2 Baths
Reduced
Covington
$ 212,000
70346 J Street
Covington, LA 70433
- Type
- Single Family
- Size
- 1,163 SqFt
- Rooms
- 3 Beds + 2 Baths
Reduced
Covington
$ 217,000
70306 K Street
Covington, LA 70433
- Type
- Single Family
- Size
- 1,374 SqFt
- Rooms
- 3 Beds + 2 Baths
Covington
$ 240,000
70220 8th Street
Covington, LA 70433
- Type
- Single Family
- Size
- 1,256 SqFt
- Rooms
- 3 Beds + 2 Baths
Reduced
Covington
$ 247,499
70226 7th Street
Covington, LA 70433
- Type
- Single Family
- Size
- 1,301 SqFt
- Rooms
- 3 Beds + 2 Baths
 Copyright © 2026 New Orleans Metropolitan Association of REALTORS®, Inc. All Rights Reserved. The sharing of MLS database, or any portion thereof, with any unauthorized third party is strictly prohibited. Information contained on this site is believed to be reliable; yet, users of this web site are responsible for checking the accuracy, completeness, currency, or suitability of all information. Neither the New Orleans Metropolitan Association of REALTORS®, Inc. nor the Gulf South Real
