
Open House Fri, Aug 21st 5:00 PM - 6:00 PM
Address
421 Kensington Estates Boulevard, Slidell, LA
Price
$ 410,999
Property Attributes
- MLS#2572672
- TypeSingle Family
- Listing Status Active
- CountyST TAMMANY
- CitySlidell
- NeighborhoodKensington Estates
- Zip70458
- StyleCreole,French Provincial
- Year Built2010
- Price$ 410,999
- Bedrooms5
- Full Bathrooms3
- Half Bathrooms0
- Sqr Footage2742
- Lot Size0.2013 Acres
Data Source:
Gulf South Real Estate Information Network
Property Description
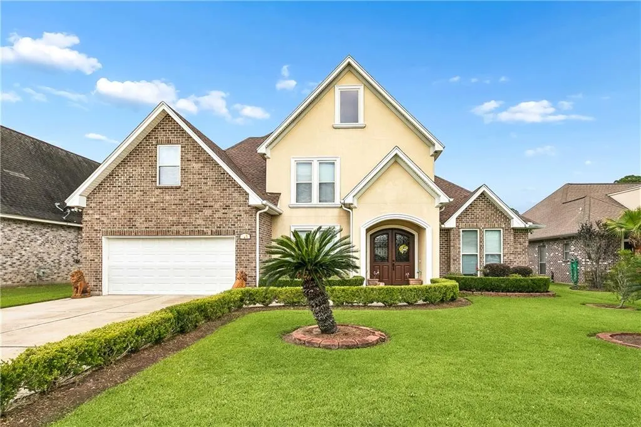
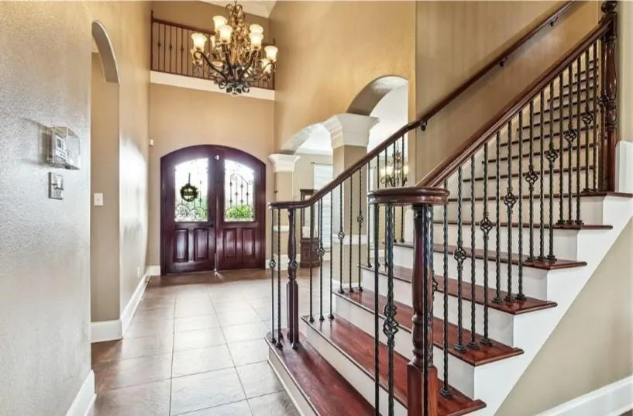
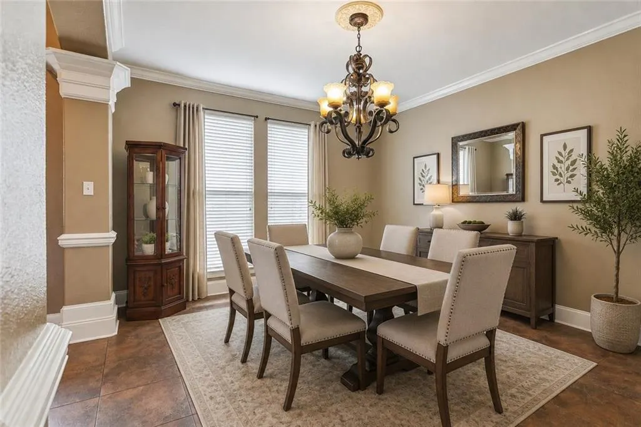
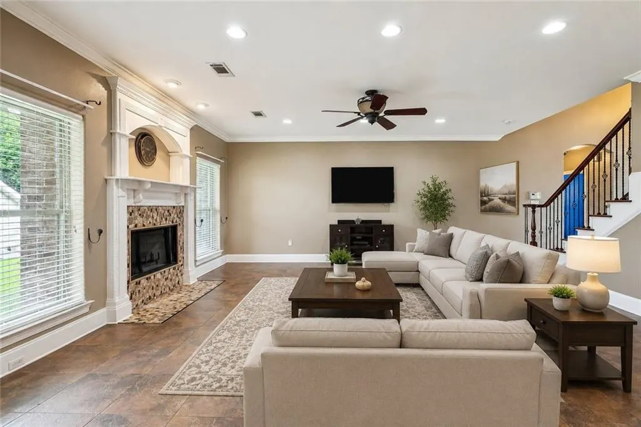
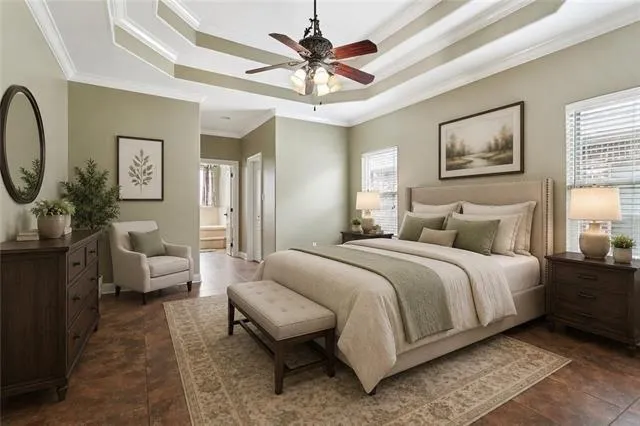
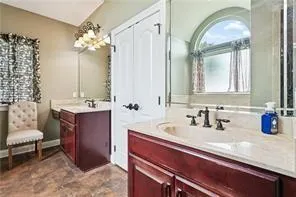
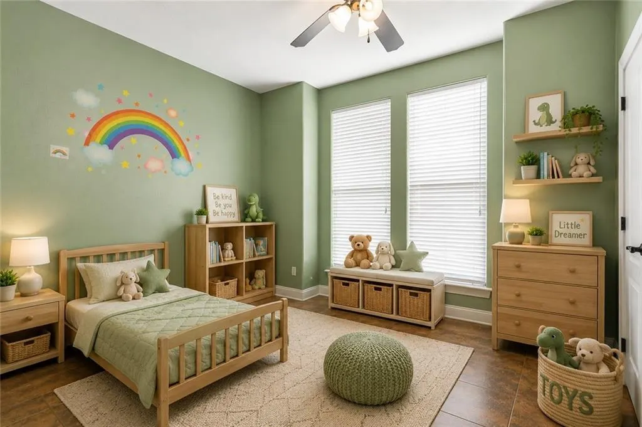
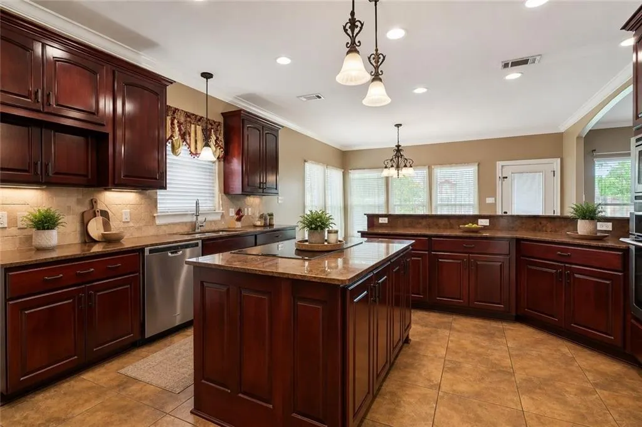
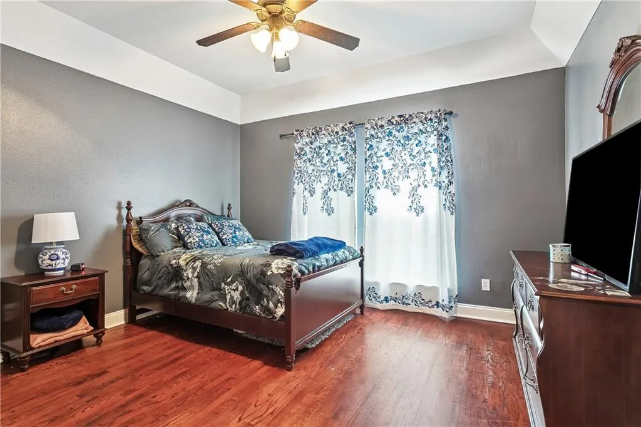
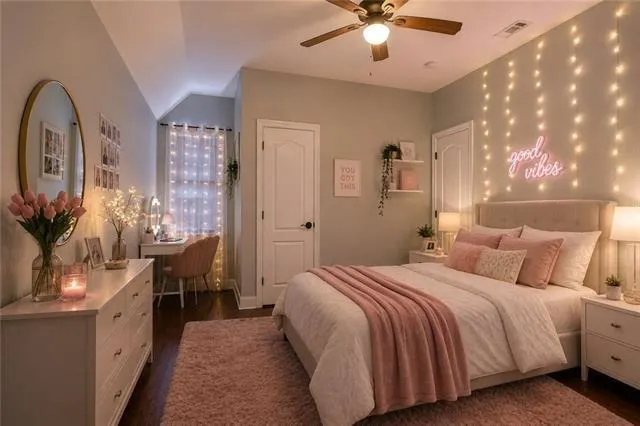
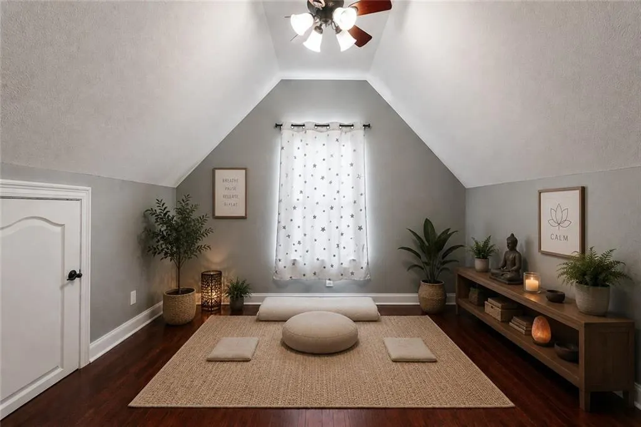
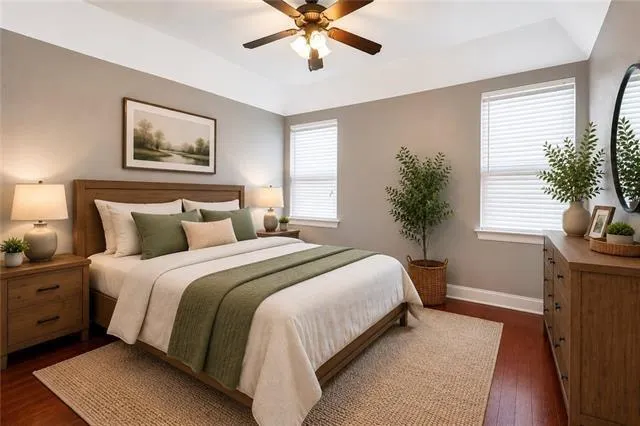
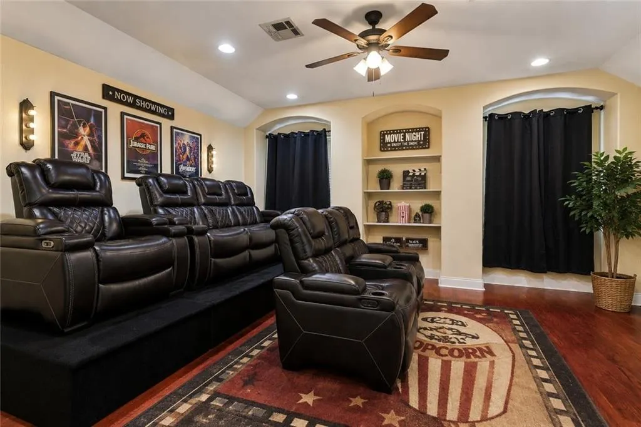
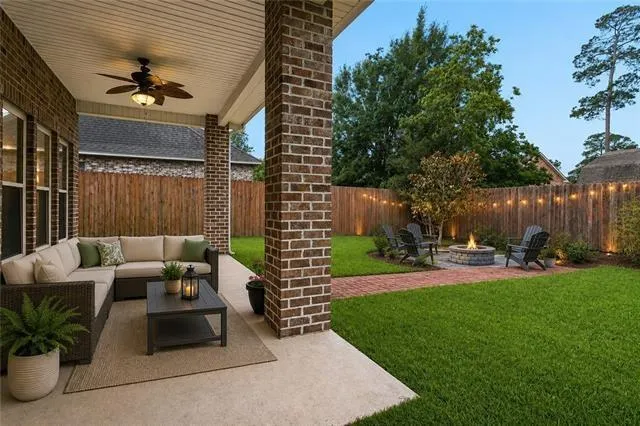
NEW FORTIFIED ROOF (MARCH 2026) PLUS AN ASSUMABLE 2.8% RATE! An Entertainer's Dream with Room for Everyone! Imagine locking in a 2.8% interest rate in today's market. This rare assumable loan opportunity makes this one-of-a-kind custom built beauty in Kensington Estates a financial no brainer, on top of being an absolute showstopper. From the moment you step into the grand foyer with soaring ceilings and a sparkling chandelier, you'll feel the wow factor immediately. This spacious home offers 2 bedrooms downstairs, including a luxurious primary retreat, making it perfect for multi-generational living, guests, or a private downstairs office. The open concept design was made for gathering, flowing seamlessly from the inviting living room with a cozy fireplace into the oversized breakfast area and expansive kitchen, featuring granite countertops, stainless appliances, a walk-in pantry, and generous bar seating so everyone can be part of the moment. Hosting holidays, celebrations, or intimate dinners? The formal dining room is ready to impress. Upstairs, the possibilities continue with 3 additional bedrooms plus 2 oversized bonus spaces. One bonus room currently serves as a theater room but could easily become a 6th bedroom, game room, gym, or media lounge. The second bonus space is uniquely attached to an upstairs bedroom, the perfect flex space for a home office, nursery, meditation retreat, glam room, reading nook, or creative studio. Step outside to a covered patio, fenced backyard, lush landscaping, and a storage shed, ideal for crawfish boils, backyard gatherings, and relaxing evenings at home. Additional highlights include a new fortified roof installed March 2026, an assumable 2.8% interest rate, no carpet, a double garage, and Preferred Flood Zone C. This is more than a house, it's a place to gather, entertain, grow, and create lifelong memories, with a mortgage rate today's buyers only dream about. A truly rare find with incredible flexibility, character, and room for everyone!
| Price History | |
|---|---|
| 8/17/2026 | Listed $410,999 |
General Features
| Sewer | Public Sewer |
|---|---|
| Heating | Multiple Heating Units |
| Cooling | 2 Units |
| Roof | Asphalt |
| Patio/Porch Features | Concrete |
| Architectural Style | Creole,French Provincial |
| Pool Features | None |
| Security Features | Closed Circuit Camera(s) |
| Construction Materials | Brick,Stucco |
| Year Built | 2010 |
| Stories Count | 2 |
| Levels | Two |
| Property Subtype | Detached |
| County | St Tammany |
| Property Type | Residential |
| Subdivision Name | Kensington Estates |
| Garage Y/N | Yes |
| Other Structures | Shed(s) |
| Total Rooms | 9 |
| Full Baths | 3 |
| Status | Active |
| City | Slidell |
| Property Condition | Excellent |
| Standard Status | Active |
| Property Sub Type Additional | Detached,Single Family Residence |
| PostalCity | Slidell |
| Legal Description | LOT 10 KENSINGTON ESTATES PH 1 INST NO 1323817 INST NO 1428689 INST NO 1725936 INST NO 1715572 |
Interior Features
| Interior Amenities | Tray Ceiling(s),Ceiling Fan(s),Cathedral Ceiling(s),Granite Counters,High Ceilings,Vaulted Ceiling(s) |
|---|---|
| Fireplace Features | Other |
| Air Conditioning Y/N | Yes |
| Heating Y/N | Yes |
| Window Features | Screens |
| Laundry Features | Washer Hookup,Dryer Hookup |
| Total Bedrooms | 5 |
| LivingAreaSource | Assessor |
Exterior Features
| Parking Features | Two Spaces,Garage Door Opener |
|---|---|
| Lot Features | Outside City Limits,Rectangular Lot |
| Water Source | Public |
| Lot Size Area | 0.2013 |
| Foundation Details | Slab |
| Building Area Total | 3373 |
| Lot Dimensions | 70x125 |
| Lot Size Acres | 0.2013 |
Room Details
| Room | Dimensions | Level | Flooring | Details |
|---|---|---|---|---|
| Bedroom | Second | |||
| Bedroom | First | |||
| Bedroom | Second | |||
| Bedroom | Second | |||
| Den | First | |||
| Kitchen | First | |||
| Living Room | First | |||
| Other | Second | |||
| Primary Bedroom | First |
Amenities
- Foreclosure
- Views
- Short Sale
- New Construction
- Adult 55+
- Lease To Own
- No HOA Fees
- Furnished
- Primary On Main
- Air Conditioning
- Seller Finance
- Green
- Fixer Upper
- Horse
- Golf
- Fireplace
- Deck
- Garage
- Basement
- Pool
Property vs Single Family Average in 70458
Price
Year Built
Visits
 Copyright © 2026 New Orleans Metropolitan Association of REALTORS®, Inc. All Rights Reserved. The sharing of MLS database, or any portion thereof, with any unauthorized third party is strictly prohibited. Information contained on this site is believed to be reliable; yet, users of this web site are responsible for checking the accuracy, completeness, currency, or suitability of all information. Neither the New Orleans Metropolitan Association of REALTORS®, Inc. nor the Gulf South Real
