
Eco Friendly
Address
817 Cleary Avenue, Metairie, LA
Price
$ 299,000
Property Attributes
- MLS#2572821
- TypeSingle Family
- Listing Status Active
- CountyJEFFERSON
- CityMetairie
- NeighborhoodCleary Subdivision
- Zip70001
- StyleAttached
- Year Built1986
- Price$ 299,000
- Bedrooms3
- Full Bathrooms2
- Half Bathrooms1
- Sqr Footage1540
- Lot Size0.051 Acres
Data Source:
Gulf South Real Estate Information Network
Property Description
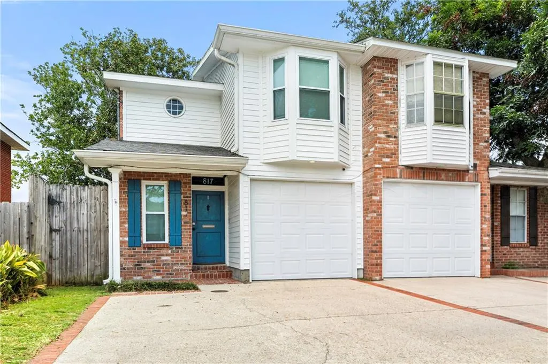
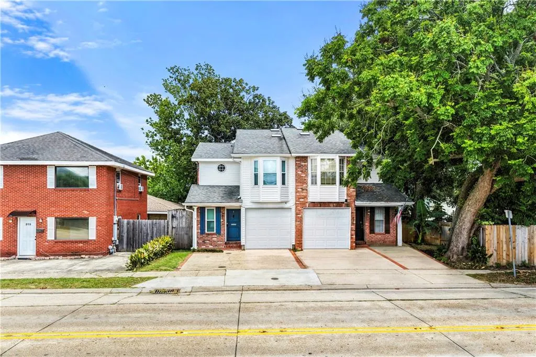
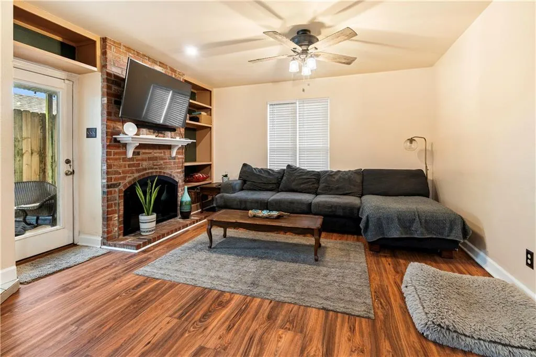
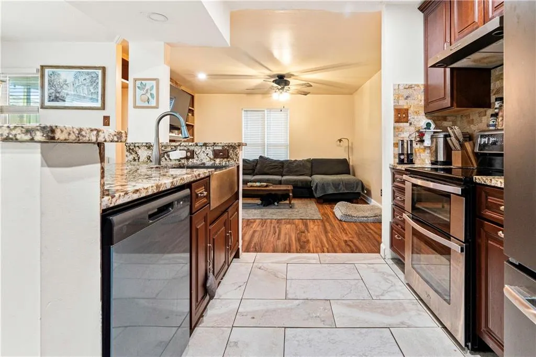
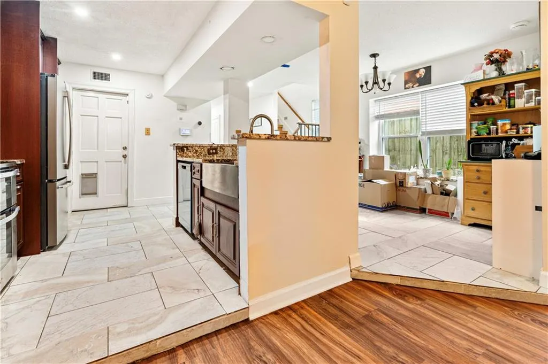
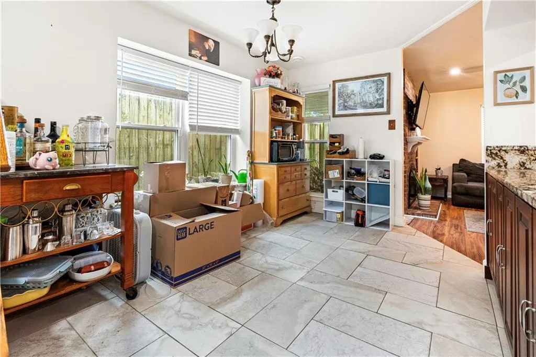
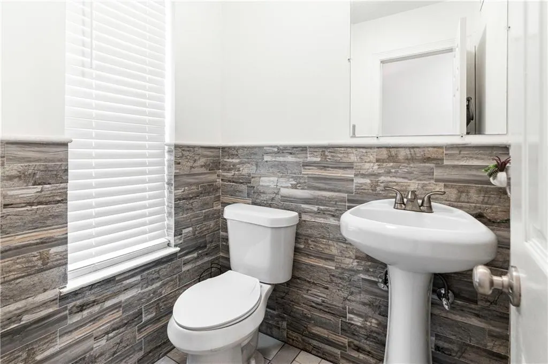
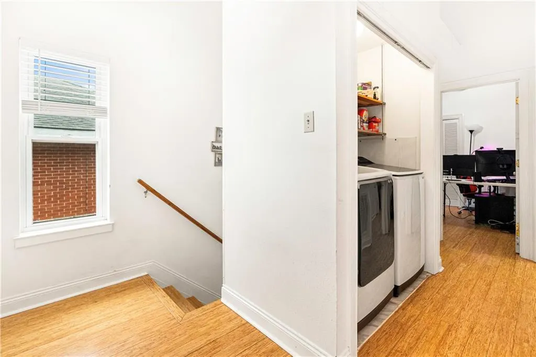
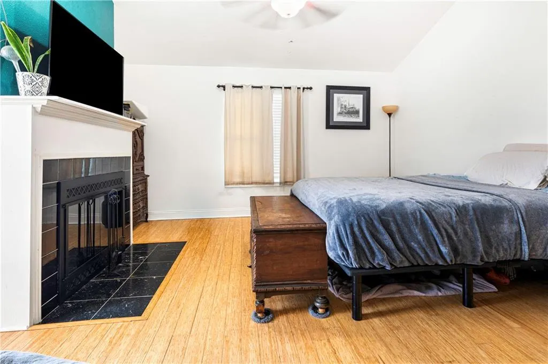
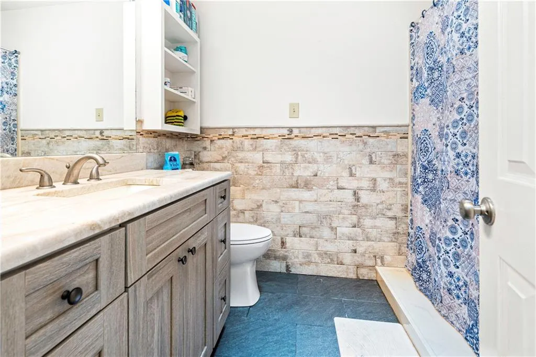
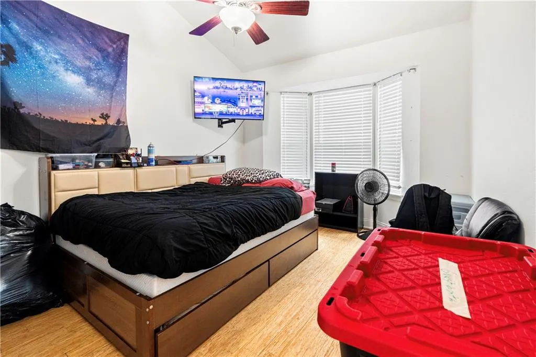
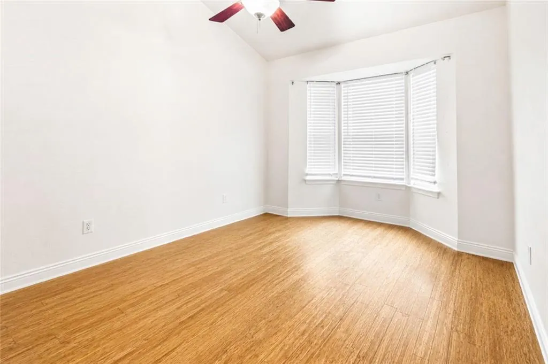
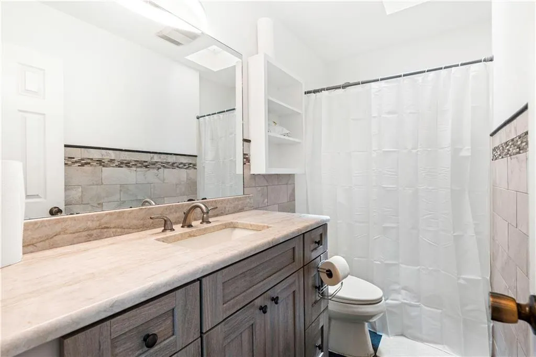
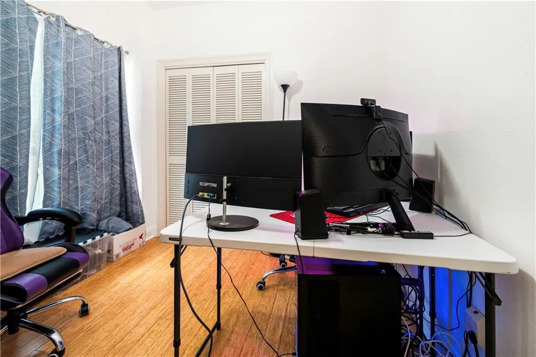
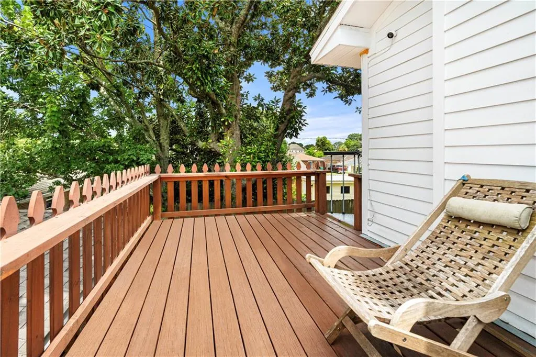
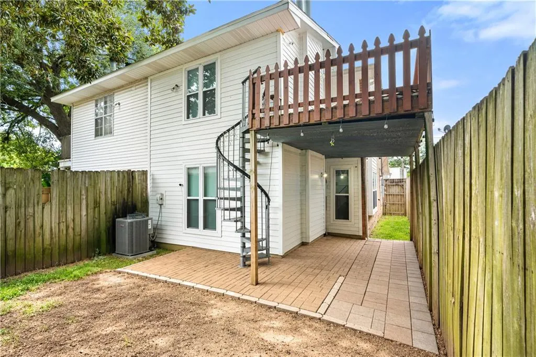
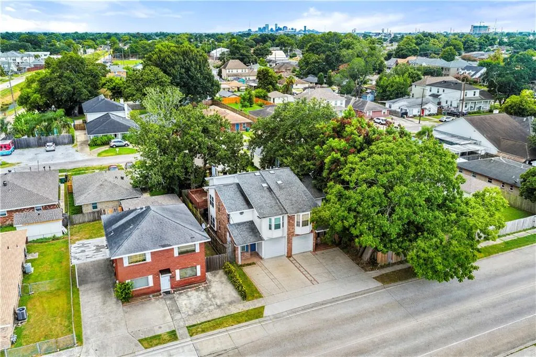
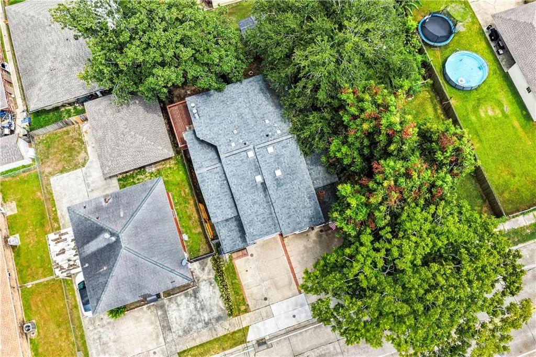
Move-in-ready 3-bedroom, 2-full-bath, 1-half-bath Townhome in a prime Metairie location with no HOA fees, a private driveway, & a 1-car garage. The primary bedroom features a wood-burning fireplace, walk-in closet, private balcony, & spiral staircase installed in 2018 leading to the backyard, along with a covered patio for outdoor enjoyment. The kitchen was remodeled in 2018 & features Jim Owens Cherry Wood cabinetry, granite countertops, tile flooring, a gas range w/ convection oven, dishwasher, disposal, refrigerator, & a tankless water heater beneath the stainless-steel farmhouse sink, w/ an additional water heater in the attic. Two full bathrooms were updated in 2020 w/ new vanities, fixtures, LED lighting, tile, & a large soaking tub, while the downstairs half bath was renovated in 2018. Recent improvements include a 2020 roof with added ventilation, Hardie Board siding in 2021, skylights in 2020, custom doors for both wood-burning fireplaces in 2020, HVAC system in 2019, brand-new recessed lighting in the kitchen, dining, & living room, & new luxury vinyl plank flooring in the living room. Bamboo flooring & staircase complement tile flooring throughout, with no carpet. Energy-efficient double-pane windows, a Terminix termite contract, & an ADT security system w/ cameras ready for new activation add further value. Located in the highly desired X flood zone, the seller's flood policy may be assumable at $1,182 annually. Thoughtfully updated & move-in ready, this townhome offers the space, features, & prime location you've been looking for. Schedule your private showing today & see why this one stands out!
| Price History | |
|---|---|
| 8/19/2026 | Listed $299,000 |
General Features
| Sewer | Public Sewer |
|---|---|
| Heating | Central |
| Cooling | Central Air,1 Unit |
| Roof | Shingle |
| Appliances | Dryer,Dishwasher,Disposal,Oven,Range,Refrigerator,Washer |
| Patio/Porch Features | Covered,Pavers,Balcony,Porch |
| Pool Features | None |
| Security Features | Security System,Closed Circuit Camera(s),Smoke Detector(s) |
| Construction Materials | Brick,HardiPlank Type |
| Year Built | 1986 |
| Stories Count | 2 |
| Levels | Two |
| Property Subtype | Attached |
| County | Jefferson |
| Property Type | Residential |
| Energy Efficient | Insulation,Lighting,Water Heater,Windows |
| Subdivision Name | Cleary Subdivision |
| Garage Y/N | Yes |
| Total Rooms | 10 |
| Full Baths | 2 |
| Status | Active |
| Directions | Located on Cleary Ave. near West Metairie Ave.,between W Napoleon Ave. and Airline Hwy. and between N Causeway Blvd. & Clearview Pkwy. |
| City | Metairie |
| Year Built Details | Multiple updates 2018-2026. Kitchen 2018. Bathrooms 2018-2020. Roof 2020. |
| Property Condition | Very Good Condition |
| Structure Type | Townhouse |
| Standard Status | Active |
| Tax Lot | J1A1 |
| Property Sub Type Additional | Attached,Townhouse |
| PostalCity | Metairie |
| Legal Description | LOT J1A1 CLEARY SUB |
Interior Features
| Interior Amenities | Carbon Monoxide Detector,Stainless Steel Appliances,Vaulted Ceiling(s) |
|---|---|
| Fireplace Features | Wood Burning |
| Air Conditioning Y/N | Yes |
| Heating Y/N | Yes |
| Fireplace Y/N | Yes |
| Half Baths | 1 |
| Laundry Features | Washer Hookup,Dryer Hookup |
| Total Bedrooms | 3 |
| LivingAreaSource | Assessor |
Exterior Features
| Exterior Amenities | Balcony,Fence,Porch,Permeable Paving |
|---|---|
| Parking Features | Attached,Garage,One Space,Driveway,Garage Door Opener |
| Lot Features | City Lot,Rectangular Lot |
| Water Source | Public |
| Lot Size Area | 0.051 |
| Foundation Details | Slab |
| Building Area Total | 2225 |
| Lot Dimensions | 25x89 |
| Lot Size Acres | 0.051 |
Room Details
| Room | Dimensions | Level | Flooring | Details |
|---|---|---|---|---|
| Bathroom | Second | Tile | ||
| Bedroom | Second | Bamboo | ||
| Bedroom | Second | Bamboo | ||
| Dining Room | First | Bamboo | ||
| Garage | First | |||
| Half Bath | First | Tile | ||
| Kitchen | First | Tile | ||
| Living Room | First | Plank,Simulated Wood | ||
| Primary Bathroom | Second | Tile | ||
| Primary Bedroom | Second | Bamboo |
Amenities
- Foreclosure
- Views
- Short Sale
- New Construction
- Adult 55+
- Lease To Own
- No HOA Fees
- Furnished
- Primary On Main
- Air Conditioning
- Seller Finance
- Green
- Fixer Upper
- Horse
- Golf
- Fireplace
- Deck
- Garage
- Basement
- Pool
Property vs Single Family Average in 70001
Price
Year Built
Visits
 Copyright © 2026 New Orleans Metropolitan Association of REALTORS®, Inc. All Rights Reserved. The sharing of MLS database, or any portion thereof, with any unauthorized third party is strictly prohibited. Information contained on this site is believed to be reliable; yet, users of this web site are responsible for checking the accuracy, completeness, currency, or suitability of all information. Neither the New Orleans Metropolitan Association of REALTORS®, Inc. nor the Gulf South Real
