
Address
125 E Forest Drive, Slidell, LA
Price
$ 260,000
Property Attributes
- MLS#2572929
- TypeSingle Family
- Listing Status Active
- CountyST TAMMANY
- CitySlidell
- NeighborhoodWhisperwood
- Zip70458
- StyleTraditional
- Year Built1980
- Price$ 260,000
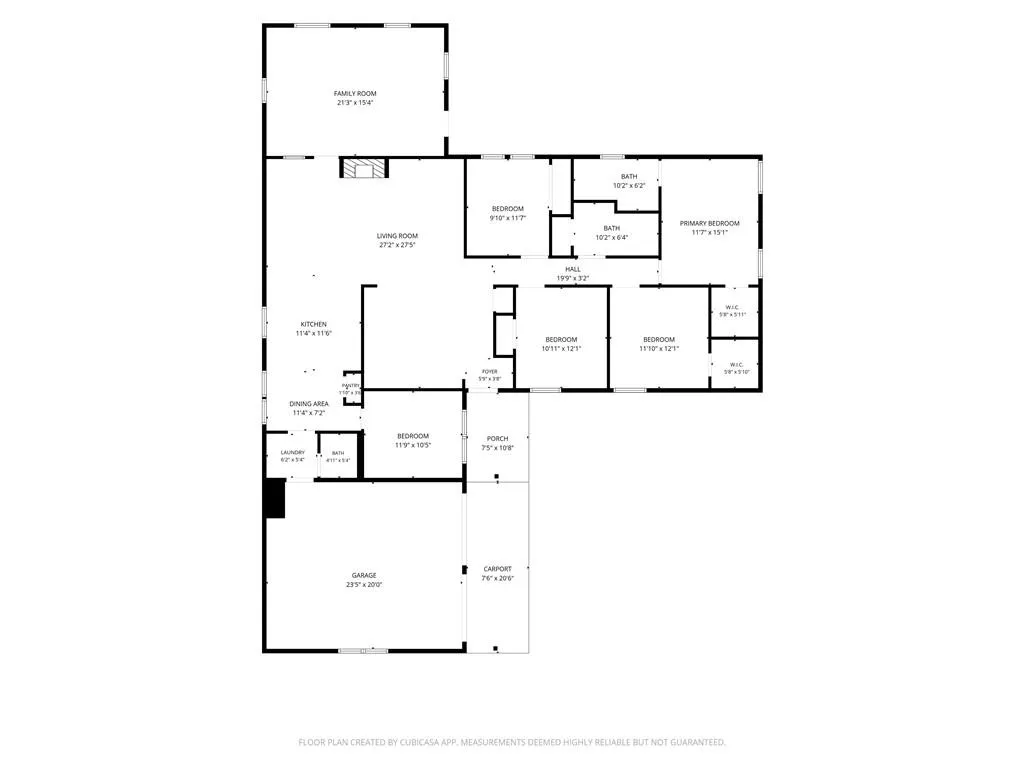
- Bedrooms5
- Full Bathrooms2
- Half Bathrooms1
- Sqr Footage2400
- Lot Size0.2221 Acres
Data Source:
Gulf South Real Estate Information Network
Property Description
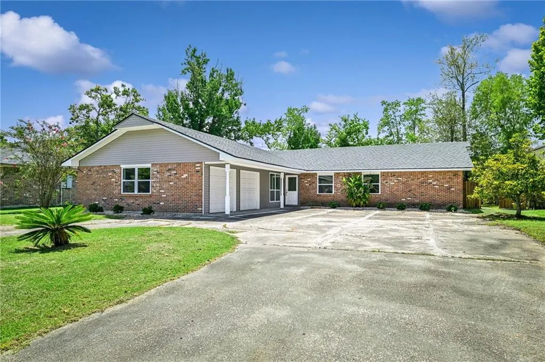
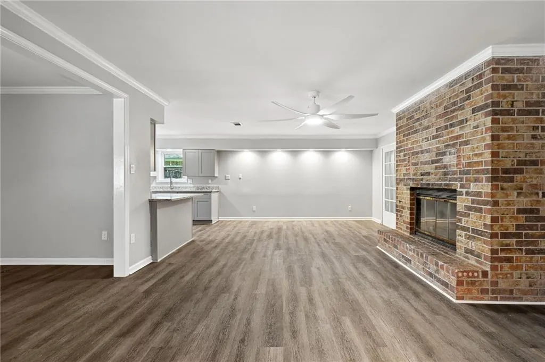
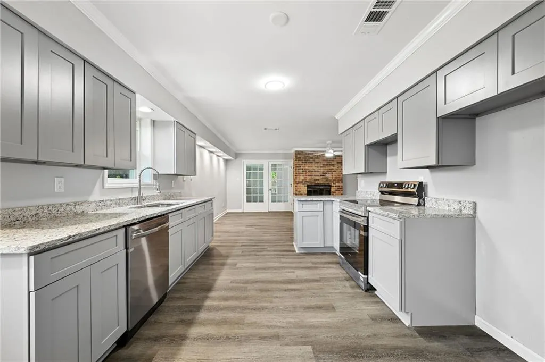
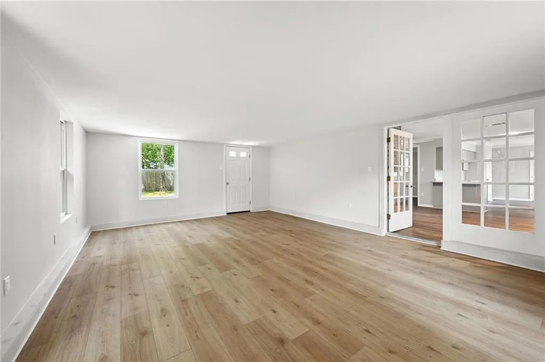
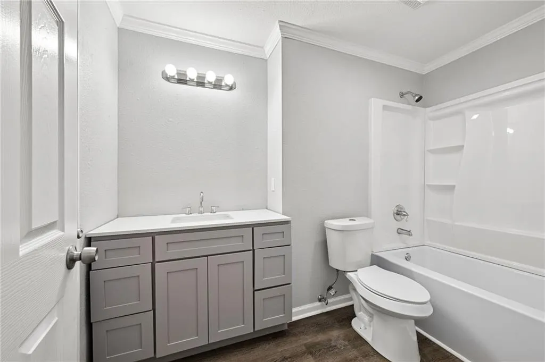
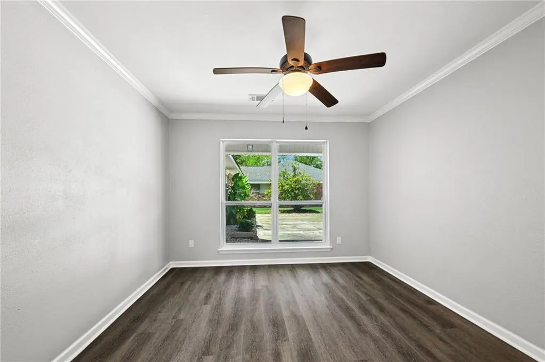
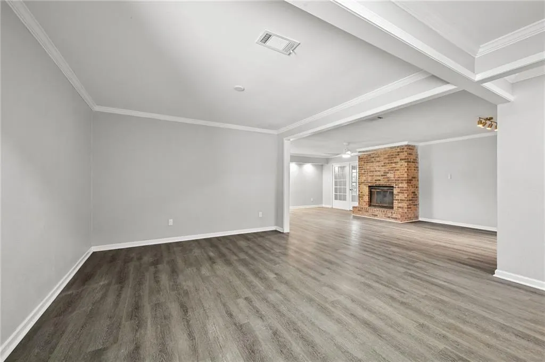
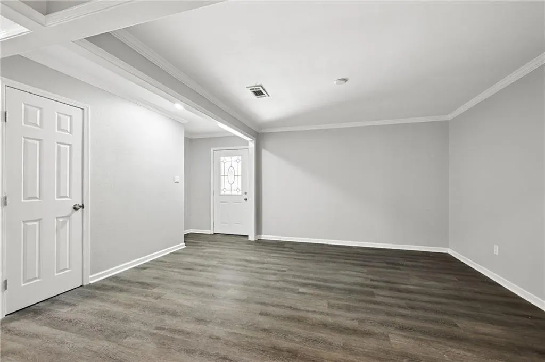
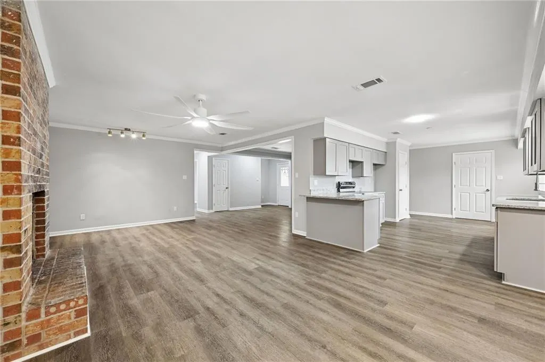
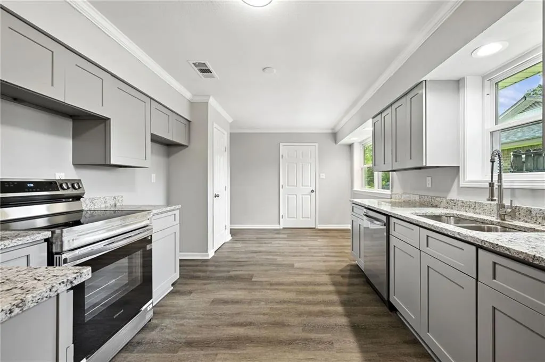
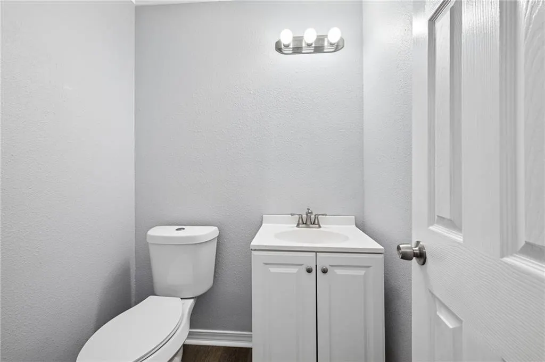
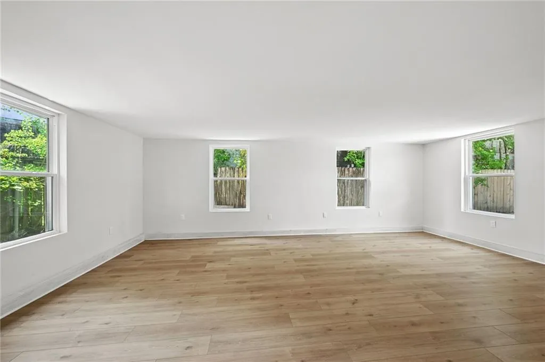
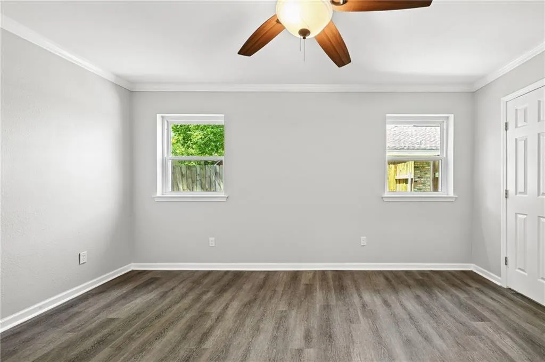
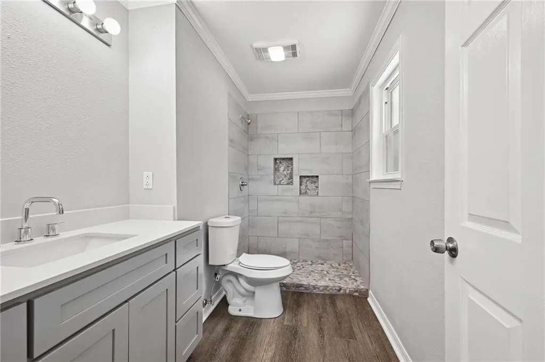
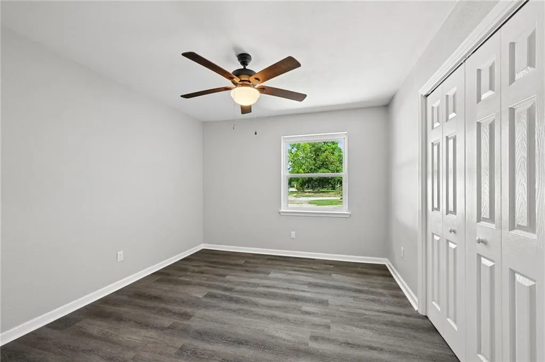
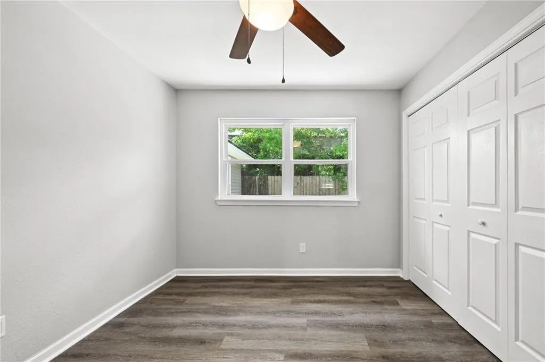
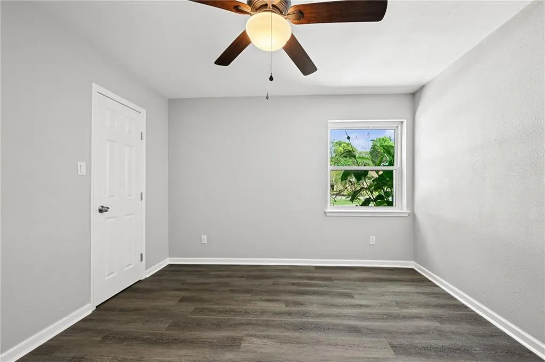
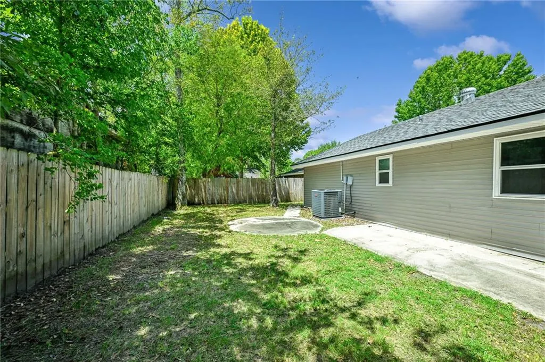
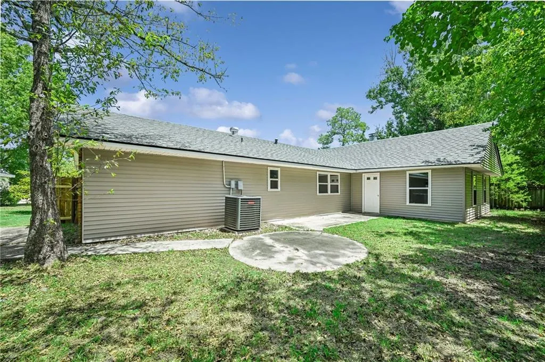
All NEW: Roof, HVAC, cabinets, countertops, SS appliances, plumbing fixtures, ceiling fans, doors, floors & paint. This freshly renovated home located on the edge of Whisperwood offers a rare opportunity to own a 2400sqft, 5 bedroom home in Slidell! In addition to 5 bedrooms, this home also includes a nearly 400 sqft French doored bonus room. This home is conveniently located just half a block from the local junior high. Don't miss outâschedule your appointment today!
| Middle School |
|---|
| Clearwater Middle School |
| Price History | |
|---|---|
| 8/18/2026 | Listed $260,000 |
General Features
| Sewer | Public Sewer |
|---|---|
| Heating | Central |
| Cooling | Central Air |
| Roof | Shingle |
| Appliances | Dishwasher,Oven,Range |
| Architectural Style | Traditional |
| Pool Features | None |
| Construction Materials | Brick,Vinyl Siding |
| Year Built | 1980 |
| Stories Count | 1 |
| Levels | One |
| Property Subtype | Detached |
| County | St Tammany |
| Property Type | Residential |
| Subdivision Name | Whisperwood |
| Garage Y/N | Yes |
| Total Rooms | 9 |
| Full Baths | 2 |
| Status | Active |
| Directions | Take E Brownswitch Rd. off Hwy 11. Turn left Whisperwood Blvd. turn right |
| City | Slidell |
| Middle/Junior High School | Clearwater |
| Property Condition | Excellent |
| Standard Status | Active |
| Property Sub Type Additional | Detached,Single Family Residence |
| PostalCity | Slidell |
| Legal Description | LOT 69 WHISPERWOOD ESTATES UNIT 1 CB 755 664 CB 1476 290 291 293 INST NO 1016545 INST NO 1257249 INST NO 1308467 INST NO 1522268 INST NO 1577374 INST NO 1814659 INST NO 2030352 INST NO 2142536 INST N |
Interior Features
| Interior Amenities | Attic,Pantry,Pull Down Attic Stairs,Stone Counters,Stainless Steel Appliances |
|---|---|
| Fireplace Features | Wood Burning |
| Air Conditioning Y/N | Yes |
| Heating Y/N | Yes |
| Window Features | Screens |
| Fireplace Y/N | Yes |
| Half Baths | 1 |
| Laundry Features | Washer Hookup,Dryer Hookup |
| Total Bedrooms | 5 |
| LivingAreaSource | Appraiser |
Exterior Features
| Exterior Amenities | Fence |
|---|---|
| Parking Features | Garage,Parking Lot,Three or more Spaces,Garage Door Opener |
| Lot Features | City Lot,Rectangular Lot |
| Water Source | Public |
| Lot Size Area | 0.2221 |
| Foundation Details | Slab |
| Building Area Total | 3151 |
| Lot Dimensions | 80x130 |
| Lot Size Acres | 0.2221 |
Room Details
| Room | Dimensions | Level | Flooring | Details |
|---|---|---|---|---|
| Bedroom | Lower | |||
| Bedroom | Lower | |||
| Bedroom | Lower | |||
| Bedroom | Lower | |||
| Bonus Room | Lower | |||
| Dining Room | Lower | |||
| Kitchen | Lower | |||
| Living Room | Lower | |||
| Primary Bedroom | Lower |
Amenities
- Foreclosure
- Views
- Short Sale
- New Construction
- Adult 55+
- Lease To Own
- No HOA Fees
- Furnished
- Primary On Main
- Air Conditioning
- Seller Finance
- Green
- Fixer Upper
- Horse
- Golf
- Fireplace
- Deck
- Garage
- Basement
- Pool
Property vs Single Family Average in 70458
Price
Year Built
Visits
 Copyright © 2026 New Orleans Metropolitan Association of REALTORS®, Inc. All Rights Reserved. The sharing of MLS database, or any portion thereof, with any unauthorized third party is strictly prohibited. Information contained on this site is believed to be reliable; yet, users of this web site are responsible for checking the accuracy, completeness, currency, or suitability of all information. Neither the New Orleans Metropolitan Association of REALTORS®, Inc. nor the Gulf South Real
