
Golf Course
Address
30 Anjou Drive, Kenner, LA
Price
$ 379,900
Property Attributes
- MLS#2573121
- TypeSingle Family
- Listing Status Active
- CountyJEFFERSON
- CityKenner
- NeighborhoodChateau Estates
- Zip70065
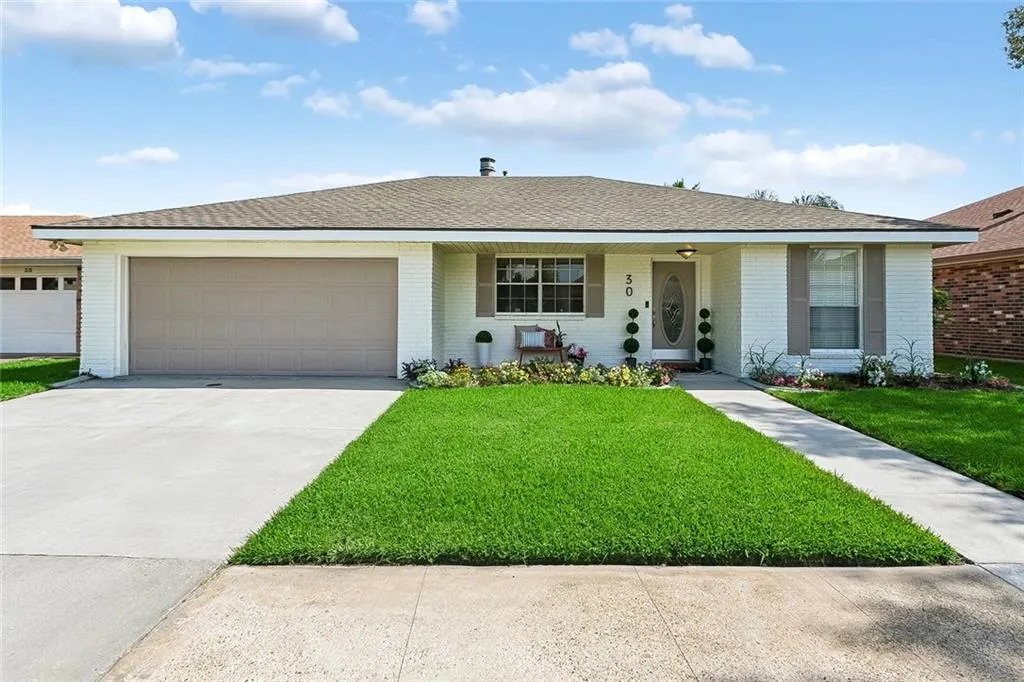
- StyleRanch
- Year Built1977
- Price$ 379,900
- Bedrooms4
- Full Bathrooms2
- Half Bathrooms0
- Sqr Footage2140
- Lot Size0.1377 Acres
Data Source:
Gulf South Real Estate Information Network
Property Description
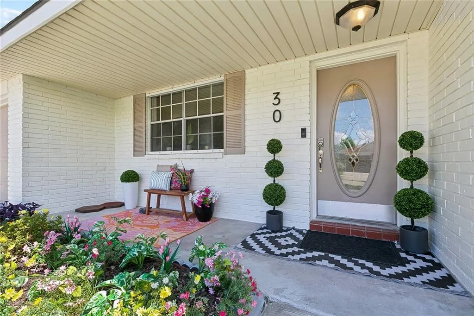
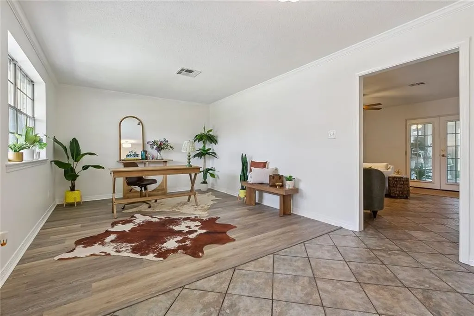
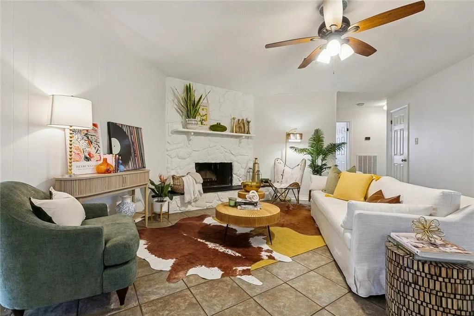
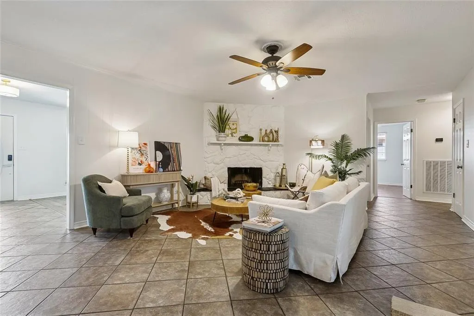
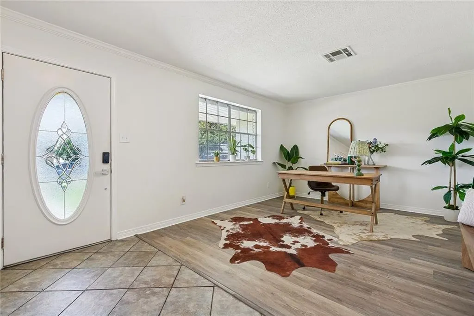
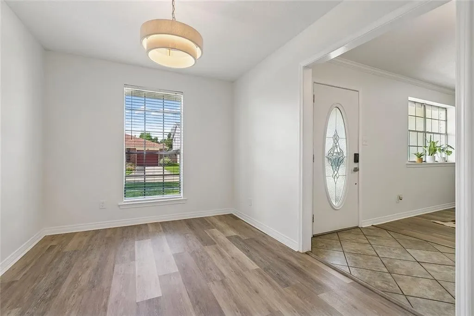
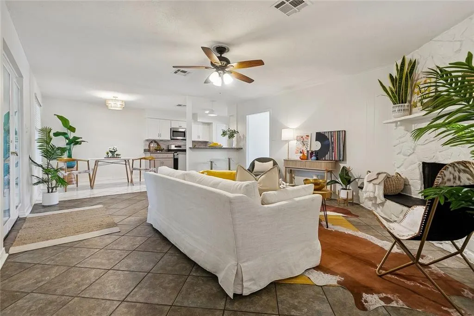
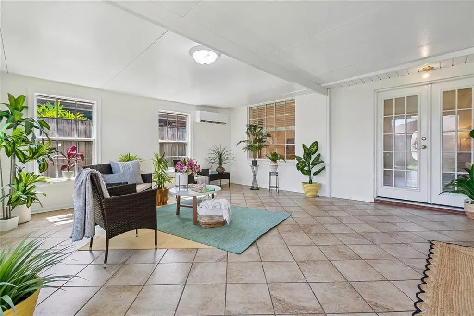
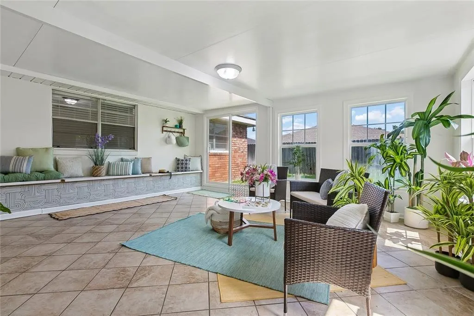
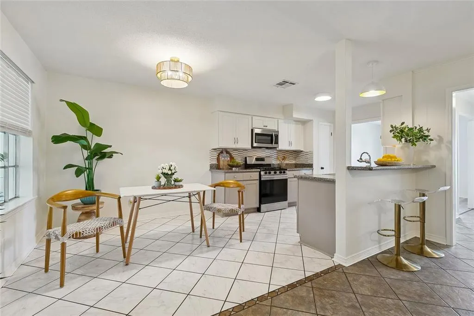
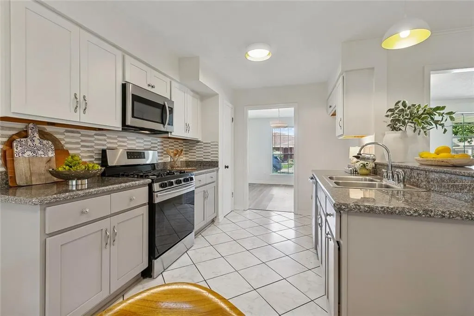
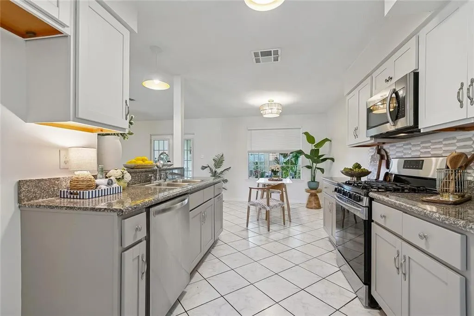
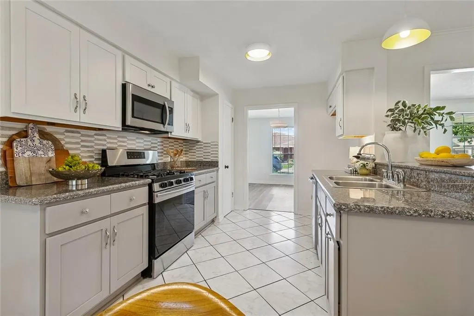
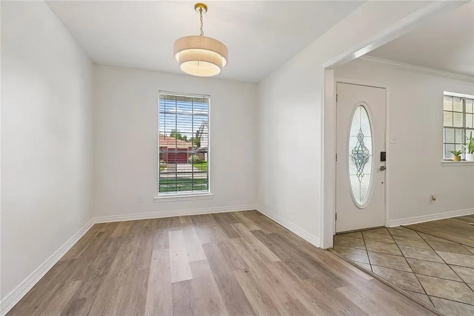
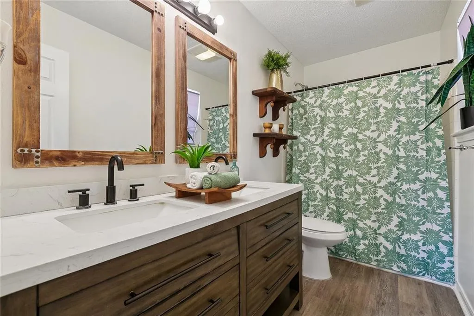
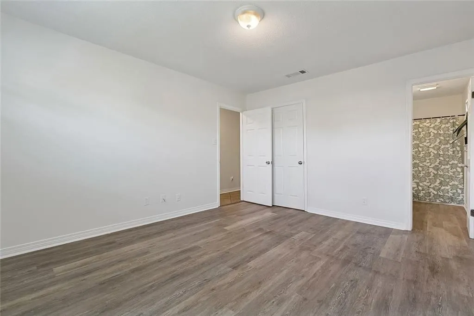
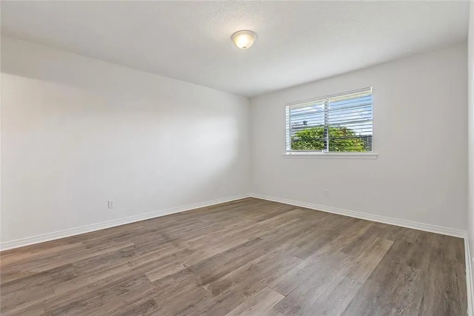

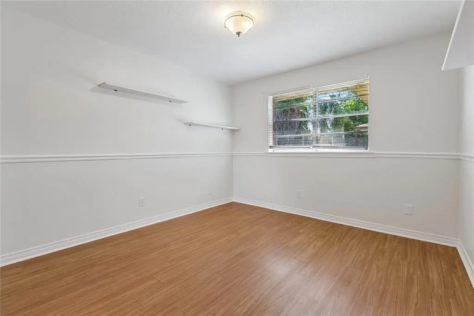
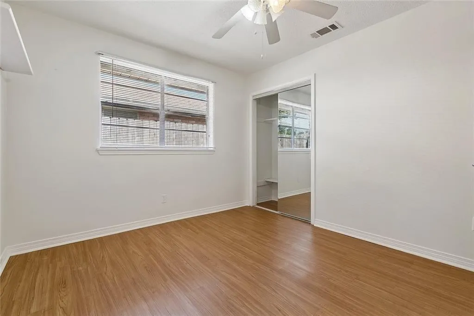
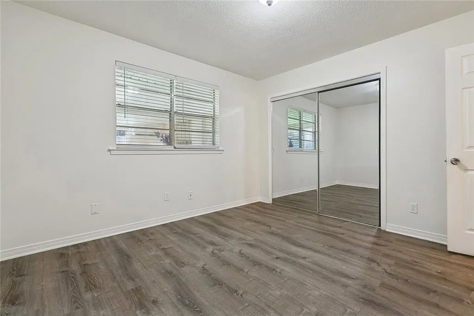
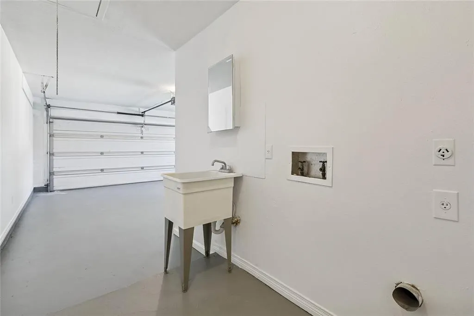
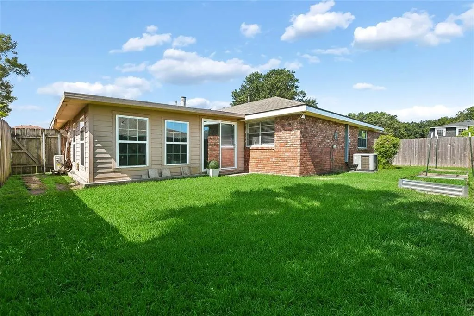
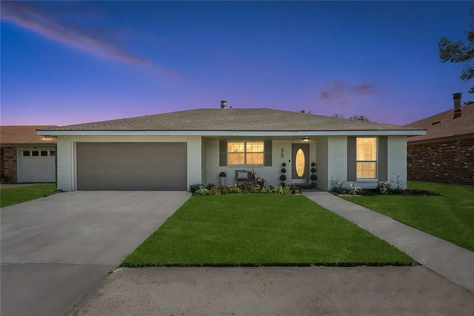
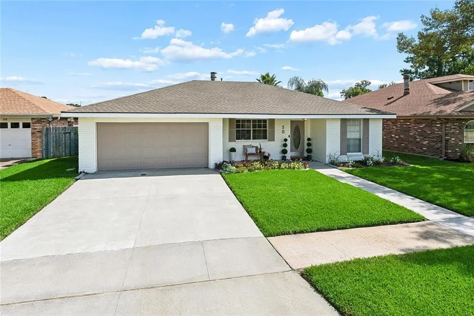
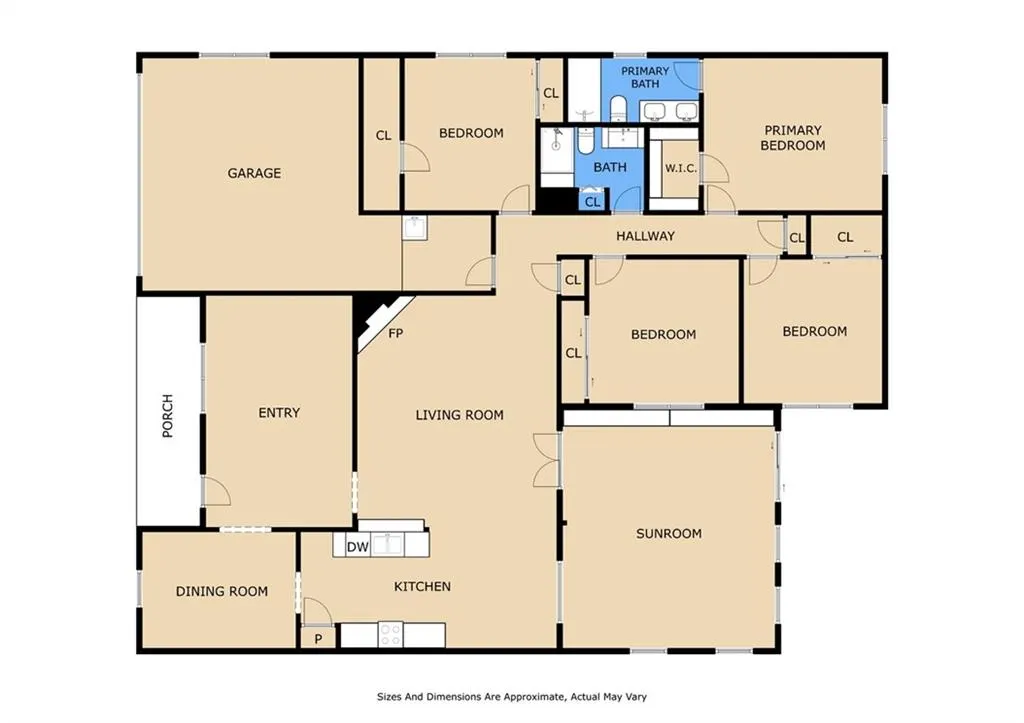
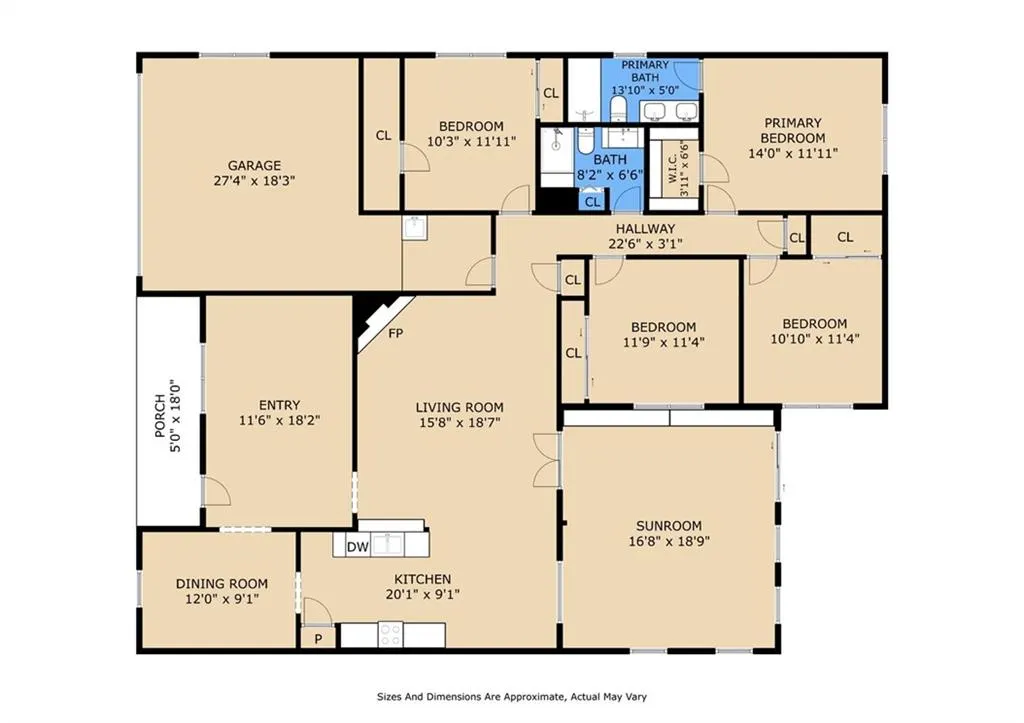
Some homes you tour. This one, you move into before you ever leave the driveway. Anjou is a wine region in France's Loire Valley. That is not an accident. When Chateau Estates was laid out around Chateau Golf & Country Club, every street was named for a French wine or a great French wine estate. Fifty years later the oaks are fully grown, the utility lines are buried, and 30 Anjou Drive has been revitalized for today's buyer's needs and "must haves". Step inside and you are embraced by natural light. It spills across the floors, warms the walls, and follows you room to room from morning to dusk. Mornings belong to the sun-filled enclosed sunroom. Coffee steams. Light pours through walls of windows. The new mini-split holds the room exactly where you want it, August or January, French doors open to the sunroom, a flexi-space excellent as a game room, in house workout room, hosting crawfish boils, sunroom=your "fun room". Working from home? The house goes to work with you. The bright home office off the entry is quiet enough for calls, generous enough for a full desk and shelving, and washed in sunlight instead of screen glare. Open concept living featuring kitchen bar eating, breakfast nook, plus a dining room anchored with the floor-to-ceiling natural stone fireplace in the living room, designed for entertaining and hosting family gatherings. 4 Bedrooms, 2 renovated baths that deliver a spa hush at day's end â a double vanity in one, a frameless glass walk-in shower in the other. Behind the beauty: freshly painted inside and out, new backsplash, refinished cabinetry, lifestyle staging and an efficient new HVAC system installed in 2025. Mini -split in Sunroom 2026, New Roof -2022, Flood Zone X. Two-car garage. Chateau Estates, minutes from Chateau Golf & Country Club, Ochsner Medical CenterâKenner, and the restaurants and shopping along Loyola Drive and Williams Boulevard, with I-10 close by and downtown New Orleans about twenty minutes away.
| Price History | |
|---|---|
| 8/18/2026 | Listed $379,900 |
General Features
| Sewer | Public Sewer |
|---|---|
| Heating | Central |
| Cooling | Central Air,1 Unit |
| Roof | Shingle |
| Appliances | Dishwasher,Microwave,Oven,Range,ENERGY STAR Qualified Appliances |
| Patio/Porch Features | None,Porch |
| Architectural Style | Ranch |
| Pool Features | None |
| Construction Materials | Brick,Vinyl Siding |
| Year Built | 1977 |
| Stories Count | 1 |
| Levels | One |
| Property Subtype | Detached |
| County | Jefferson |
| Property Type | Residential |
| Energy Efficient | Appliances |
| Subdivision Name | Chateau Estates |
| Garage Y/N | Yes |
| Total Rooms | 11 |
| Full Baths | 2 |
| Status | Active |
| Directions | From Chateau Blvd turn right on Anjou house will be on your left |
| City | Kenner |
| Association Name | NO |
| Property Condition | Excellent |
| Standard Status | Active |
| Tax Lot | 30 |
| Property Sub Type Additional | Detached,Single Family Residence |
| PostalCity | Kenner |
| Legal Description | LOT 30 SQ 8 CHATEAU EST E SEC 2 |
Interior Features
| Interior Amenities | Attic,Ceiling Fan(s),Granite Counters,Pull Down Attic Stairs,Stainless Steel Appliances |
|---|---|
| Fireplace Features | Wood Burning |
| Air Conditioning Y/N | Yes |
| Heating Y/N | Yes |
| Fireplace Y/N | Yes |
| Laundry Features | Washer Hookup,Dryer Hookup |
| Total Bedrooms | 4 |
| LivingAreaSource | Appraiser |
Exterior Features
| Exterior Amenities | Porch |
|---|---|
| Parking Features | Attached,Garage,Two Spaces,Garage Door Opener |
| Lot Features | City Lot,Rectangular Lot |
| Water Source | Public |
| Lot Size Area | 0.1377 |
| Foundation Details | Slab |
| Building Area Total | 2318 |
| Lot Dimensions | 60x100 |
| Lot Size Acres | 0.1377 |
Room Details
| Room | Dimensions | Level | Flooring | Details |
|---|---|---|---|---|
| Bathroom | Lower | Tile | ||
| Bedroom | Lower | Laminate,Simulated Wood | ||
| Bedroom | Lower | Laminate,Simulated Wood | ||
| Bedroom | Lower | Laminate,Simulated Wood | ||
| Dining Room | Lower | Plank,Simulated Wood | ||
| Kitchen | Lower | Tile | ||
| Living Room | Lower | Tile | ||
| Office | Lower | Plank,Simulated Wood | ||
| Primary Bathroom | Lower | Tile | ||
| Primary Bedroom | Lower | Laminate,Simulated Wood | ||
| Sunroom | Lower | Tile |
Amenities
- Foreclosure
- Views
- Short Sale
- New Construction
- Adult 55+
- Lease To Own
- No HOA Fees
- Furnished
- Primary On Main
- Air Conditioning
- Seller Finance
- Green
- Fixer Upper
- Horse
- Golf
- Fireplace
- Deck
- Garage
- Basement
- Pool
Property vs Single Family Average in 70065
Price
Year Built
Visits
In The Neighborhood
Kenner
$ 555,000
4233 Bordeaux Drive
Kenner, LA 70065
- Type
- Single Family
- Size
- 4,830 SqFt
- Rooms
- 4 Beds + 4 Baths
Kenner
$ 338,000
1005 St Julien Drive
Kenner, LA 70065
- Type
- Single Family
- Size
- 2,000 SqFt
- Rooms
- 2 Beds + 2.5 Baths
Reduced
Slidell
$ 215,000
155 Ned Avenue
Slidell, LA 70460
- Type
- Single Family
- Size
- 1,830 SqFt
- Rooms
- 3 Beds + 2.5 Baths
Reduced
Ponchatoula
$ 774,900
21035 Beau Chateau Boulevard
Ponchatoula, LA 70454
- Type
- Single Family
- Size
- 4,844 SqFt
- Rooms
- 5 Beds + 5.5 Baths
Reduced
Kenner
$ 162,000
4203 Paradis Lane
Kenner, LA 70065
- Type
- Single Family
- Size
- 1,400 SqFt
- Rooms
- 2 Beds + 2.5 Baths
 Copyright © 2026 New Orleans Metropolitan Association of REALTORS®, Inc. All Rights Reserved. The sharing of MLS database, or any portion thereof, with any unauthorized third party is strictly prohibited. Information contained on this site is believed to be reliable; yet, users of this web site are responsible for checking the accuracy, completeness, currency, or suitability of all information. Neither the New Orleans Metropolitan Association of REALTORS®, Inc. nor the Gulf South Real
