
Address
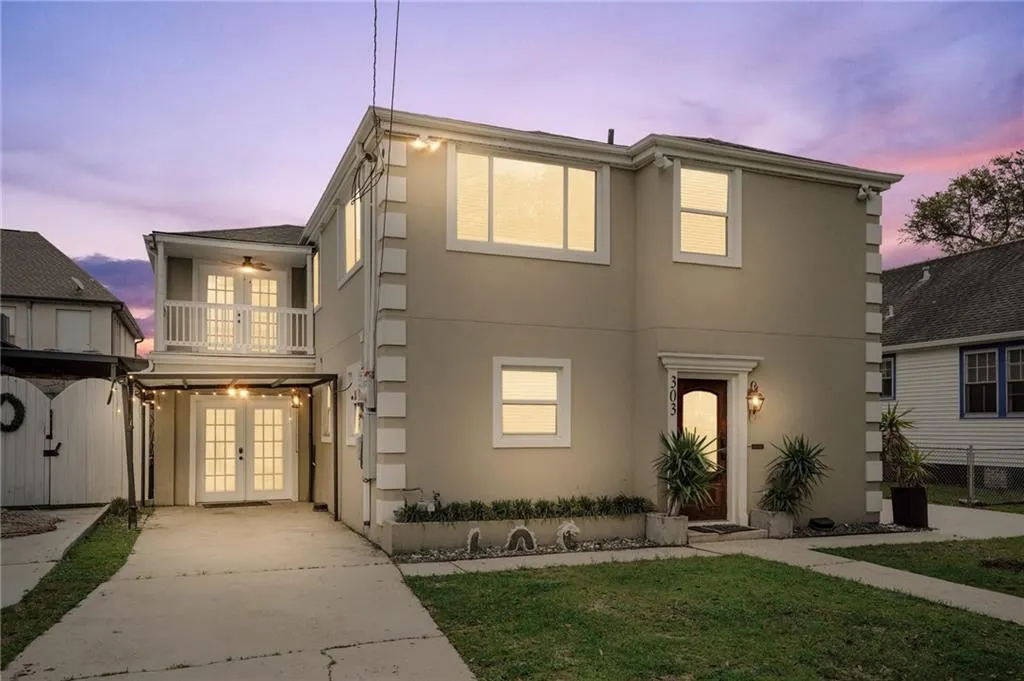
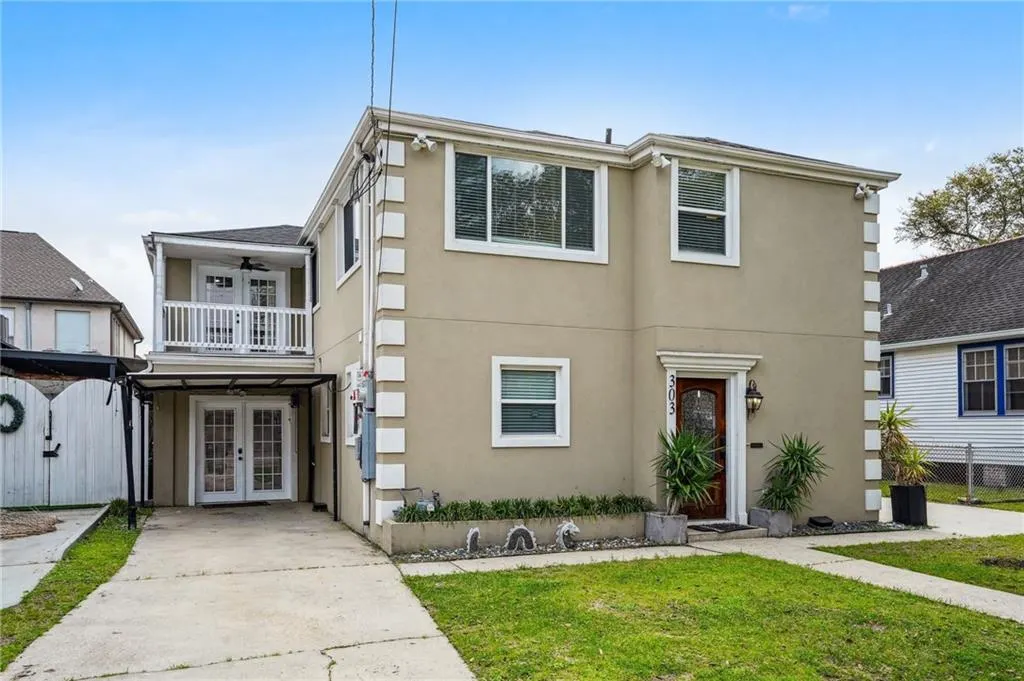
303 Metairie Lawn Drive, Metairie, LA
Price
$ 715,000
Property Attributes
- MLS#2573338
- TypeSingle Family
- Listing Status Active
- CountyJEFFERSON
- CityMetairie
- NeighborhoodPailet Place
- Zip70001
- StyleTraditional
- Year Built1956
- Price$ 715,000
- Bedrooms5
- Full Bathrooms3
- Half Bathrooms1
- Sqr Footage3125
- Lot Size0.0976 Acres
Data Source:
Gulf South Real Estate Information Network
Property Description
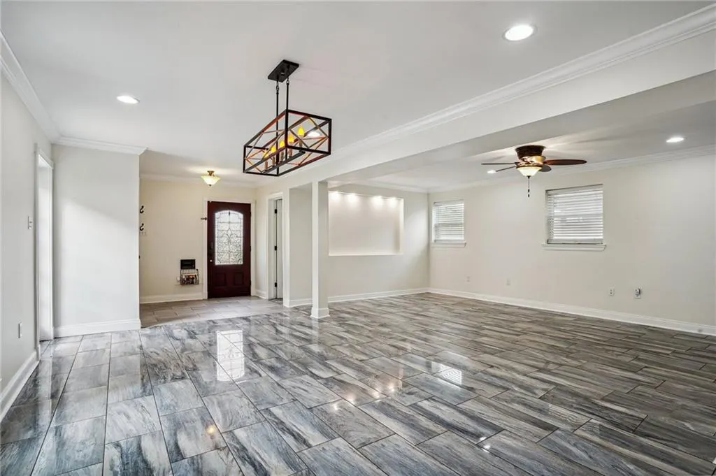
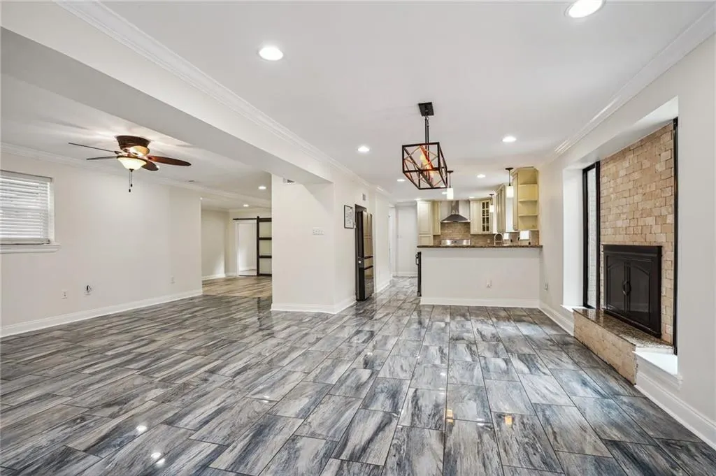
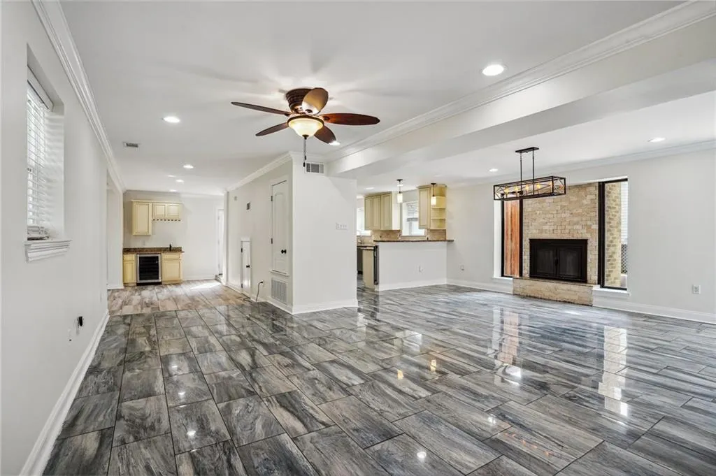
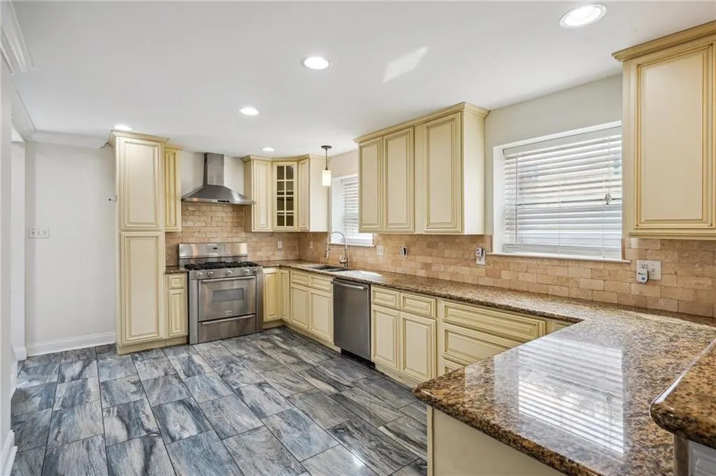
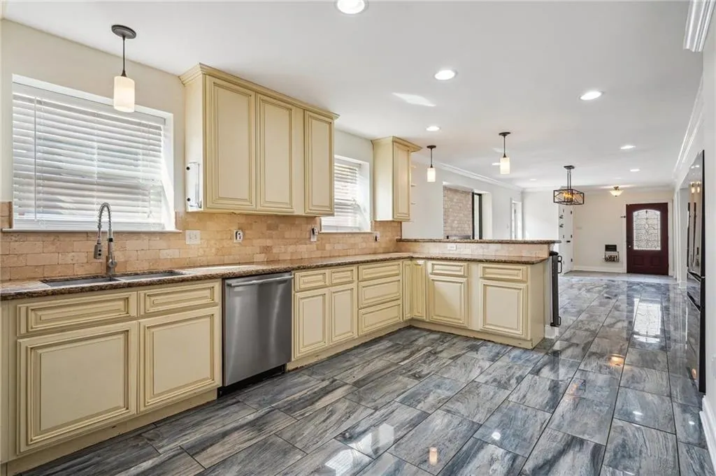
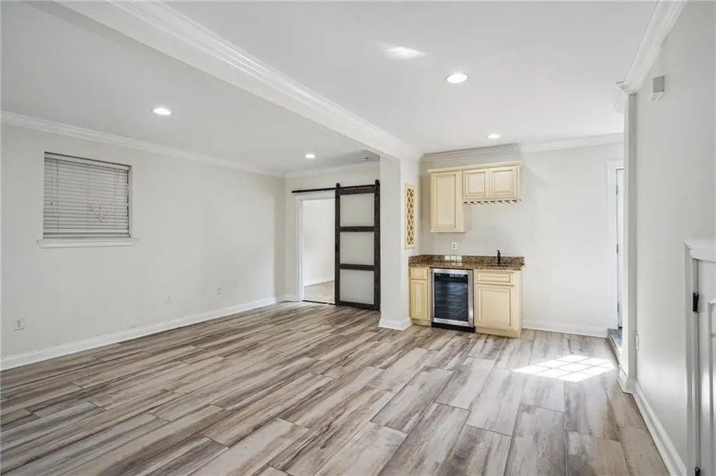
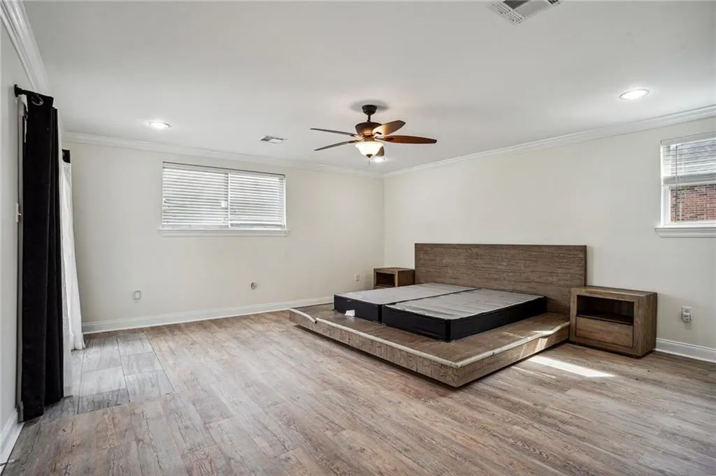
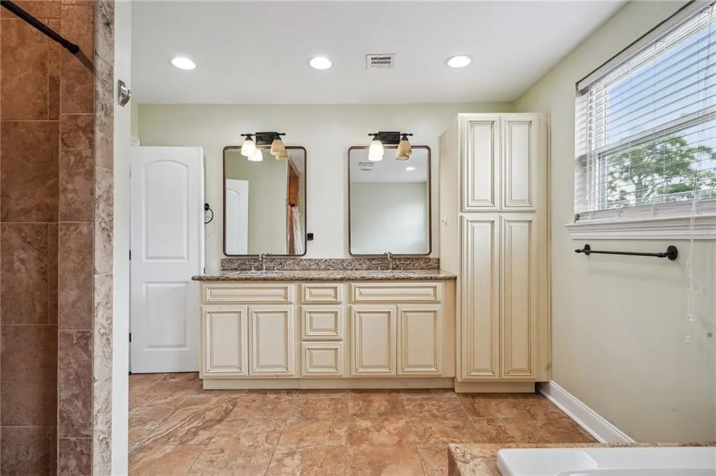
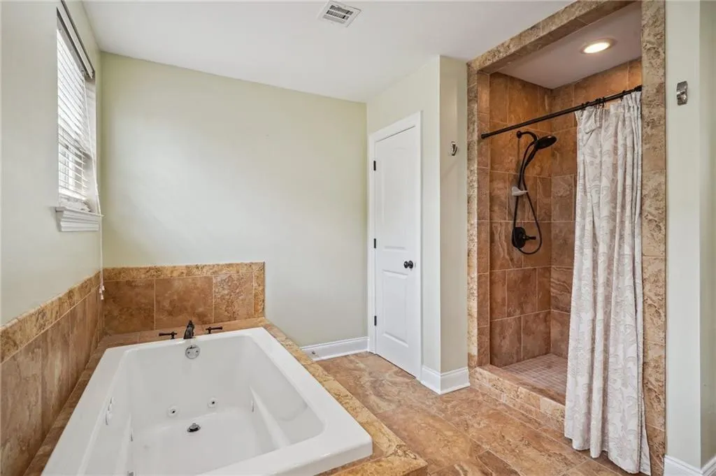
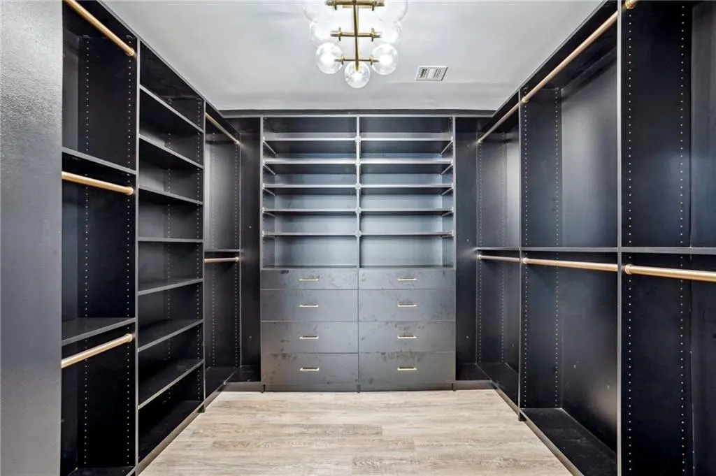
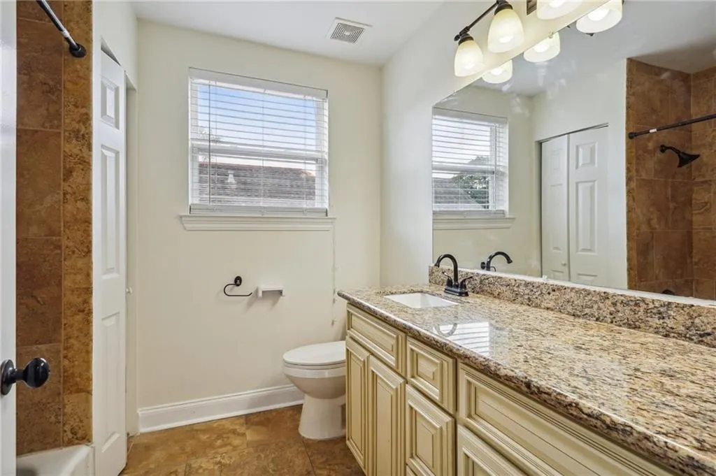

Ideally located in the heart of Metairie with convenient access to shopping, schools, I-10, and downtown New Orleans, this spacious 4-bedroom, 3.5-bath home features an open floor plan is great for everyday living and entertaining. The well-appointed kitchen opens to generous living spaces, including a versatile bonus room with a wet bar that can serve as a game room, home office, or additional living area. The primary suite offers a spacious en suite bath with a separate tub and shower, dual vanities, and a recently updated walk-in closet. Fresh interior paint, stainless steel appliances, and no carpet throughout add to the home's appeal. A detached efficiency apartment, tucked away off the rear courtyard, provides additional flexible space plenty of uses.
| Price History | |
|---|---|
| 8/19/2026 | Listed $715,000 |
General Features
| Sewer | Public Sewer |
|---|---|
| Heating | Central |
| Cooling | Central Air,2 Units |
| Appliances | Dishwasher,Oven,Range,Refrigerator |
| Patio/Porch Features | Balcony |
| Architectural Style | Traditional |
| Pool Features | None |
| Construction Materials | Hardboard,HardiPlank Type |
| Pets Allowed | No,Pet Restrictions |
| Year Built | 1956 |
| Stories Count | 2 |
| Levels | Two |
| Property Subtype | Detached |
| County | Jefferson |
| Property Type | Residential |
| Energy Efficient | Windows |
| Subdivision Name | Pailet Place |
| Total Rooms | 9 |
| Full Baths | 3 |
| Status | Active |
| Directions | From Causeway Blvd-Turn onto 43rd St,Turn right onto Metairie Lawn Drive |
| City | Metairie |
| Property Condition | Very Good Condition |
| Standard Status | Active |
| Property Sub Type Additional | Detached,Single Family Residence |
| Expected Active Date | 2026-08-20 |
| PostalCity | Metairie |
| Legal Description | LOTS 6 & 8 PAILET PLACE |
Interior Features
| Interior Amenities | Granite Counters |
|---|---|
| Fireplace Features | Gas |
| Total Stories | 2 |
| Air Conditioning Y/N | Yes |
| Heating Y/N | Yes |
| Fireplace Y/N | Yes |
| Half Baths | 1 |
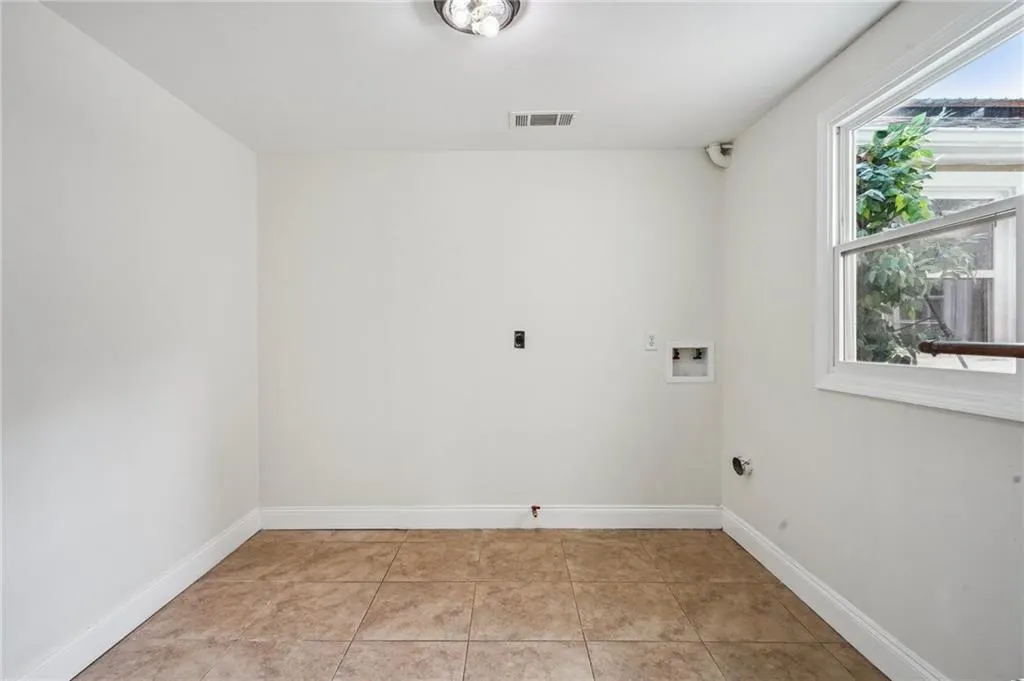
| Laundry Features | Washer Hookup,Dryer Hookup |
| Total Bedrooms | 5 |
| LivingAreaSource | Assessor |
Exterior Features
| Exterior Amenities | Balcony |
|---|---|
| Parking Features | Two Spaces |
| Lot Features | City Lot,Rectangular Lot |
| Water Source | Public |
| Lot Size Area | 0.0976 |
| Foundation Details | Slab |
| Building Area Total | 3125 |
| Lot Dimensions | 50x105 |
| Lot Size Acres | 0.0976 |
Room Details
| Room | Dimensions | Level | Flooring | Details |
|---|---|---|---|---|
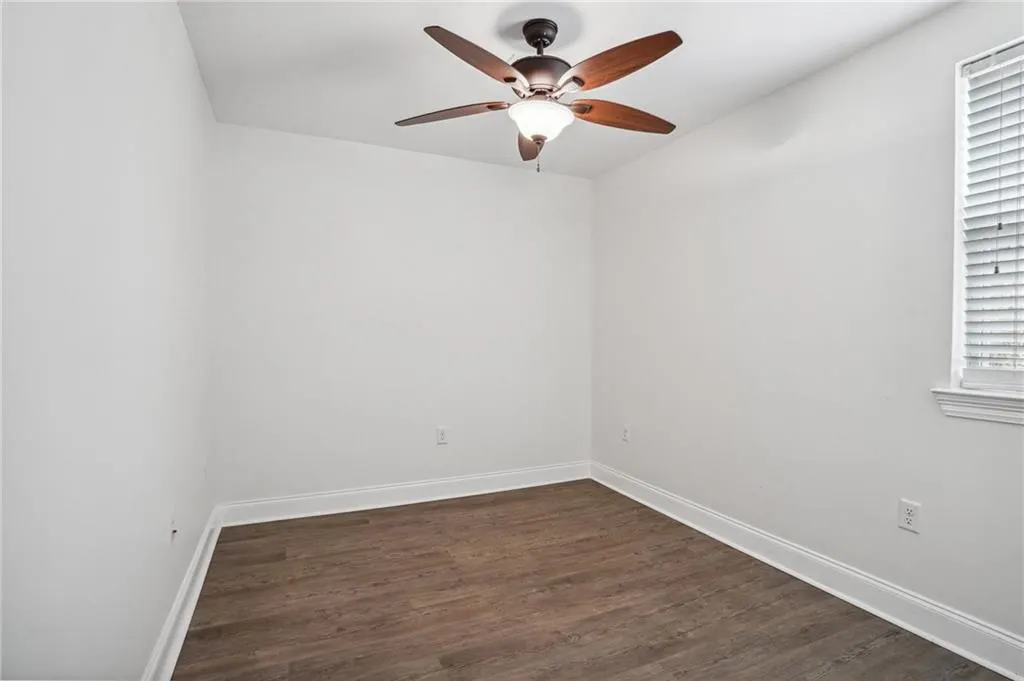
| Bedroom | First | Concrete,Painted/Stained | ||
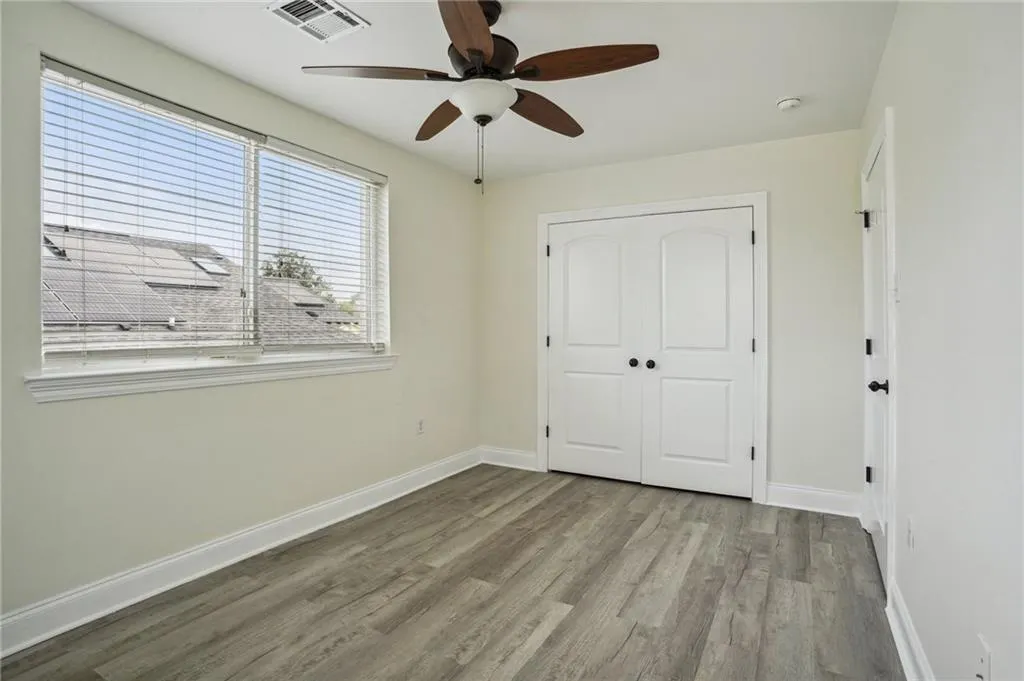
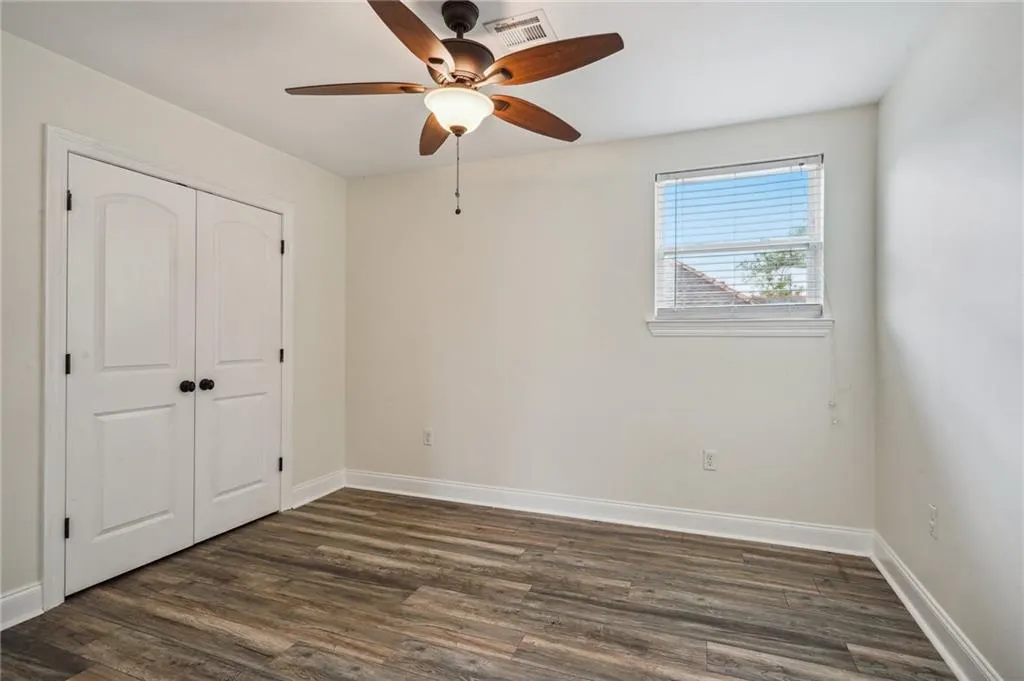
| Bedroom | Second | Plank,Simulated Wood | ||
| Bedroom | Second | Plank,Simulated Wood | ||
| Bedroom | Second | Plank,Simulated Wood | ||
| Den | First | Tile | ||
| Kitchen | First | Tile | ||
| Living Room | First | Tile | ||
| Primary Bathroom | Second | Plank,Simulated Wood | ||
| Primary Bedroom | Second | Plank,Simulated Wood |
Amenities
- Foreclosure
- Views
- Short Sale
- New Construction
- Adult 55+
- Lease To Own
- No HOA Fees
- Furnished
- Primary On Main
- Air Conditioning
- Seller Finance
- Green
- Fixer Upper
- Horse
- Golf
- Fireplace
- Deck
- Garage
- Basement
- Pool
Property vs Single Family Average in 70001
Price
Year Built
 Copyright © 2026 New Orleans Metropolitan Association of REALTORS®, Inc. All Rights Reserved. The sharing of MLS database, or any portion thereof, with any unauthorized third party is strictly prohibited. Information contained on this site is believed to be reliable; yet, users of this web site are responsible for checking the accuracy, completeness, currency, or suitability of all information. Neither the New Orleans Metropolitan Association of REALTORS®, Inc. nor the Gulf South Real
