
Address
1002 Deborah Drive, Slidell, LA
Price
$ 320,000
Property Attributes
- MLS#2573348
- TypeSingle Family
- Listing Status Active
- CountyST TAMMANY
- CitySlidell
- NeighborhoodSterling Oaks
- Zip70461
- StyleTraditional
- Year Built2003
- Price$ 320,000
- Bedrooms4
- Full Bathrooms2
- Half Bathrooms0
- Sqr Footage2333
Data Source:
Gulf South Real Estate Information Network
Property Description
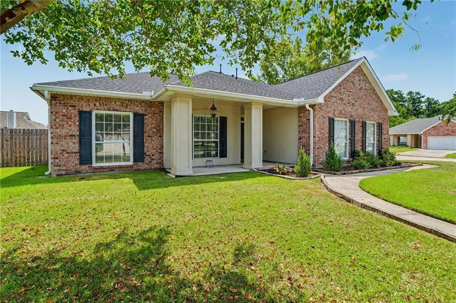
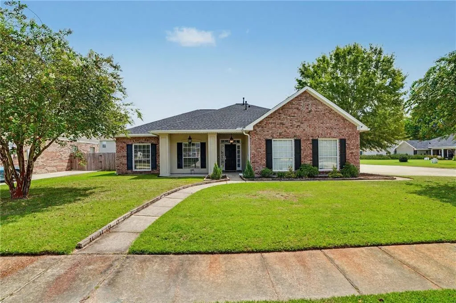
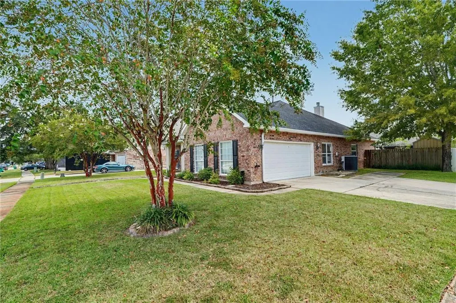
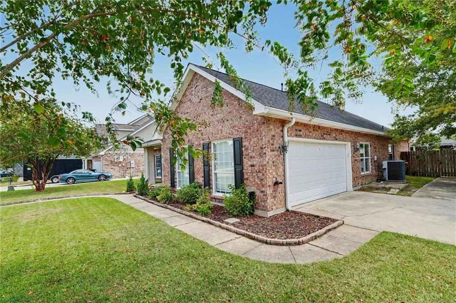
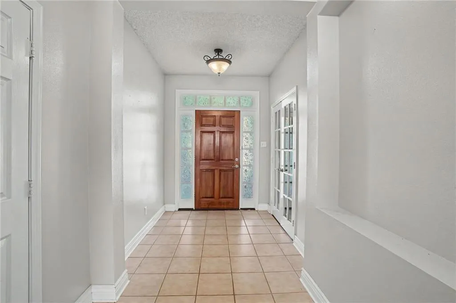
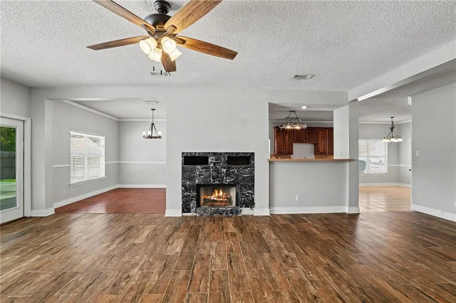
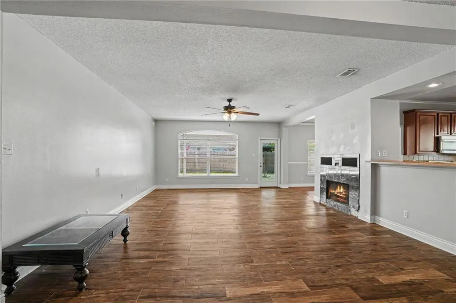
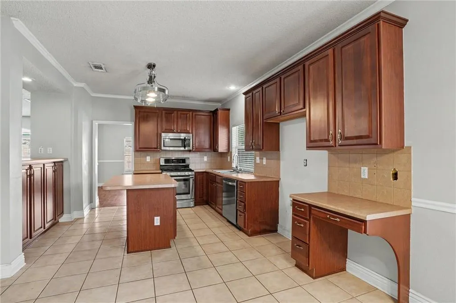
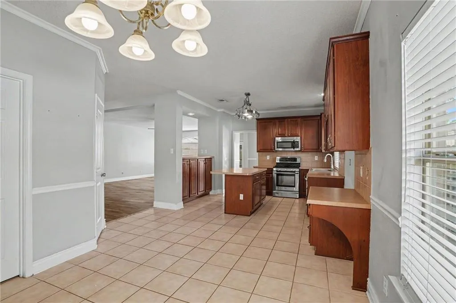
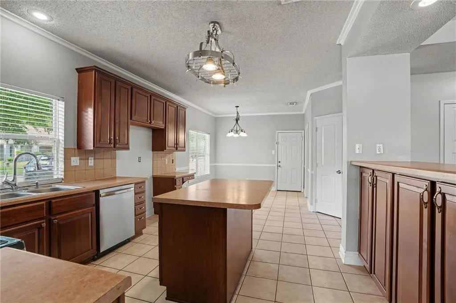
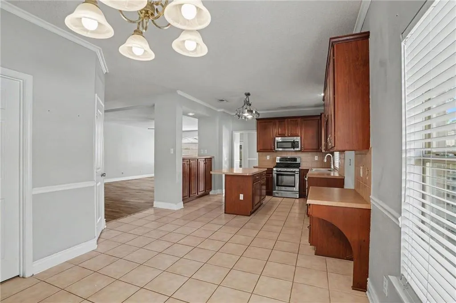
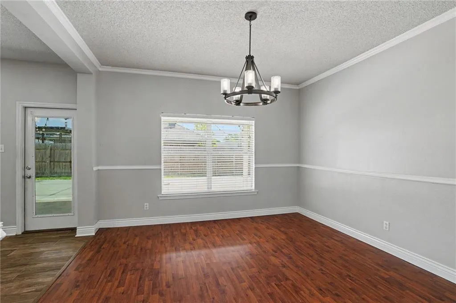
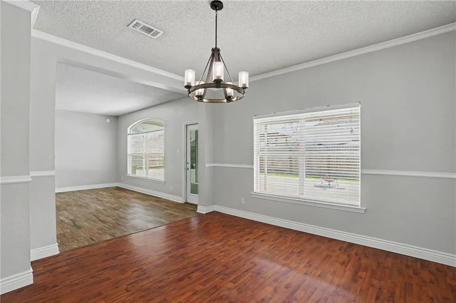
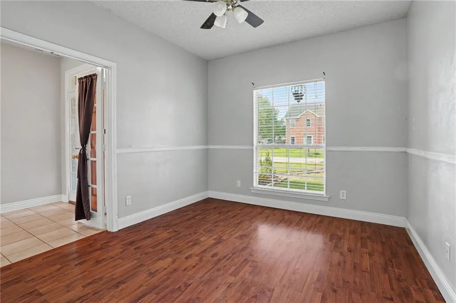
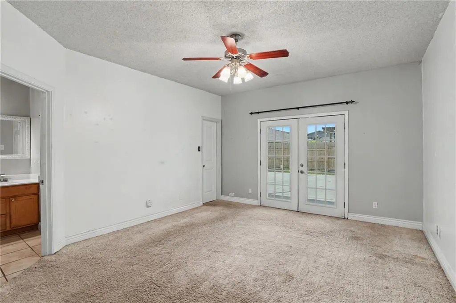
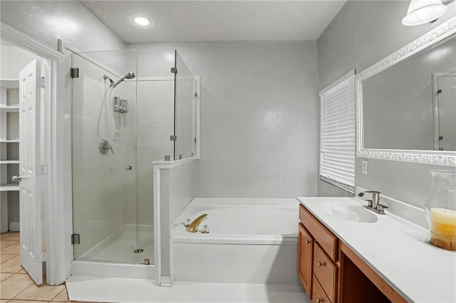
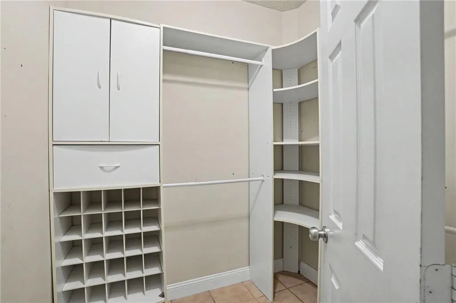
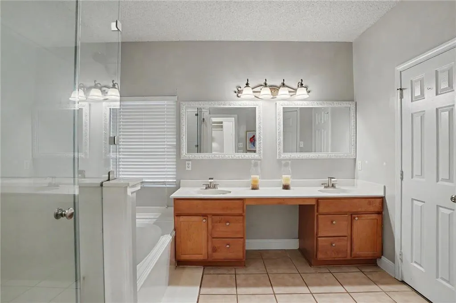
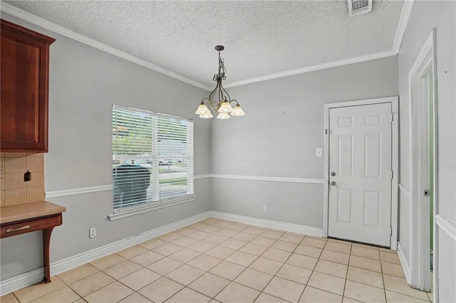
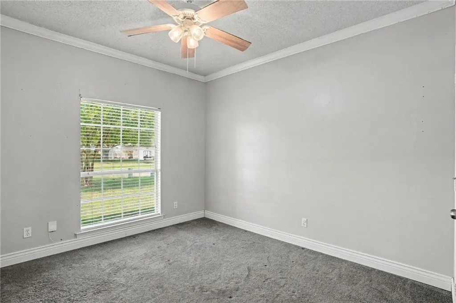
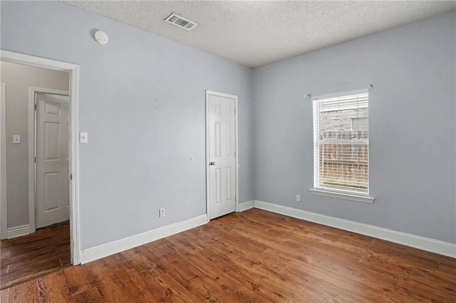
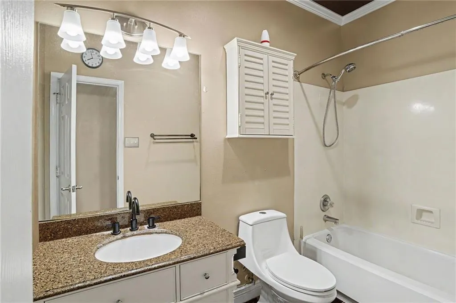
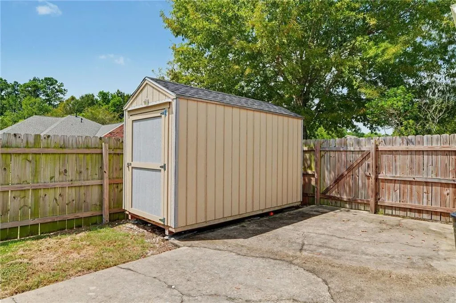
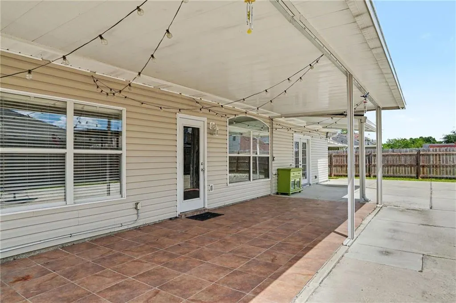
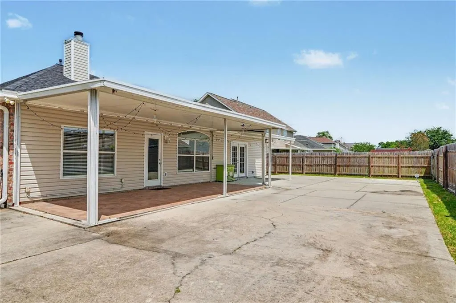
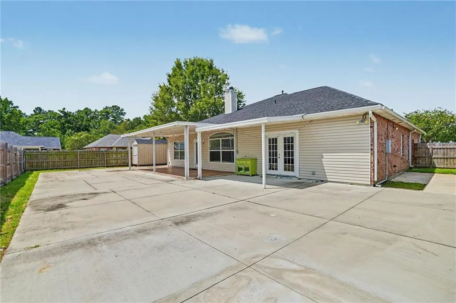
Welcome home to this inviting 4 bedroom, 2 bath home located in a popular, desirable subdivision. Situated on a corner lot with a fully fenced yard, this property offers both comfort and outdoor living space, complete with a storage shed and an oversized covered concrete patio, perfect for entertaining, relaxing or enjoying the outdoors. Inside, you'll find a large living room featuring a fireplace creating a warm and welcoming gathering space. The spacious kitchen offers cherry wood cabinetry, a center island, and stainless appliances, including gas stove, microwave and dishwasher, A convenient breakfast room provides a casual dining space, while a separate dining room is ideal for family meals and entertaining. This home is wired for a generator. The home features ceiling fans throughout an a durable exterior combining brick, vinyl, and stucco for attractive curb appeal and low-maintenance living. With 4 bedrooms, 2 baths, and multiples dining areas, a spacious living room and excellent outdoor amenities, this home is a wonderful opportunity in a sought-after neighborhood. Don't miss your chance to make this beautiful property your own- schedule your private showing today, contact the listing agent for more details, or request additional information before it's gone.
| Price History | |
|---|---|
| 8/21/2026 | Listed $320,000 |
General Features
| Sewer | Public Sewer |
|---|---|
| Heating | Central |
| Cooling | Central Air,1 Unit |
| Roof | Shingle |
| Patio/Porch Features | Concrete,Oversized |
| Architectural Style | Traditional |
| Pool Features | None |
| Security Features | Smoke Detector(s) |
| Construction Materials | Brick,Stucco,Vinyl Siding |
| Year Built | 2003 |
| Stories Count | 1 |
| Levels | One |
| Property Subtype | Detached |
| County | St Tammany |
| Property Type | Residential |
| Subdivision Name | Sterling Oaks |
| Garage Y/N | Yes |
| Other Structures | Shed(s) |
| Total Rooms | 11 |
| Full Baths | 2 |
| Status | Active |
| Directions | Gause Blvd to Pearl Acres Rd turn left onto Orchard Hill Drive. House will be on the corner of Deborah and Orchard Hill. |
| City | Slidell |
| Property Condition | Very Good Condition |
| Standard Status | Active |
| Tax Lot | 136 |
| Property Sub Type Additional | Detached,Single Family Residence |
| PostalCity | Slidell |
| Legal Description | Lot 136 Sterling Oaks Sub Ph 2B |
Interior Features
| Interior Amenities | Attic,Ceiling Fan(s),Carbon Monoxide Detector,Pantry,Pull Down Attic Stairs,Stainless Steel Appliances |
|---|---|
| Fireplace Features | Gas |
| Air Conditioning Y/N | Yes |
| Heating Y/N | Yes |
| Fireplace Y/N | Yes |
| Laundry Features | Washer Hookup,Dryer Hookup |
| Total Bedrooms | 4 |
| LivingAreaSource | Assessor |
Exterior Features
| Exterior Amenities | Fence |
|---|---|
| Parking Features | Garage,Two Spaces |
| Lot Features | Corner Lot,City Lot |
| Water Source | Public |
| Foundation Details | Slab |
| Building Area Total | 3316 |
| Lot Dimensions | 90 x 120 |
Room Details
| Room | Dimensions | Level | Flooring | Details |
|---|---|---|---|---|
| Bedroom | Lower | Plank,Simulated Wood | ||
| Bedroom | Lower | Plank,Simulated Wood | ||
| Bedroom | Lower | Carpet | ||
| Breakfast Room/Nook | Lower | Tile | ||
| Dining Room | Lower | Plank,Simulated Wood | ||
| Garage | Lower | Other | ||
| Kitchen | Lower | Tile | ||
| Laundry | Lower | Tile | ||
| Living Room | Lower | Tile | ||
| Primary Bathroom | Lower | Tile | ||
| Primary Bedroom | Lower | Carpet |
Amenities
- Foreclosure
- Views
- Short Sale
- New Construction
- Adult 55+
- Lease To Own
- No HOA Fees
- Furnished
- Primary On Main
- Air Conditioning
- Seller Finance
- Green
- Fixer Upper
- Horse
- Golf
- Fireplace
- Deck
- Garage
- Basement
- Pool
Property vs Single Family Average in 70461
Price
Year Built
 Copyright © 2026 New Orleans Metropolitan Association of REALTORS®, Inc. All Rights Reserved. The sharing of MLS database, or any portion thereof, with any unauthorized third party is strictly prohibited. Information contained on this site is believed to be reliable; yet, users of this web site are responsible for checking the accuracy, completeness, currency, or suitability of all information. Neither the New Orleans Metropolitan Association of REALTORS®, Inc. nor the Gulf South Real
