
Address
13092 E Coles Creek Loop, Hammond, LA
Price
$ 360,000
Property Attributes
- MLS#2573655
- TypeSingle Family
- Listing Status Active
- CountyTANGIPAHOA
- CityHammond
- NeighborhoodColes Creek
- Zip70403
- StyleFrench Provincial
- Year Built2007
- Price$ 360,000
- Bedrooms3
- Full Bathrooms2
- Half Bathrooms0
- Sqr Footage1752
- Lot Size0.26 Acres
Data Source:
Gulf South Real Estate Information Network
Property Description
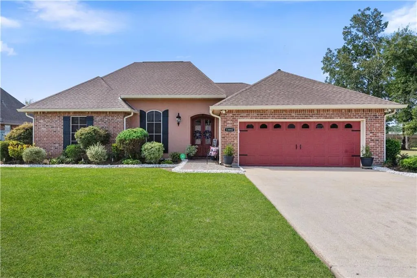
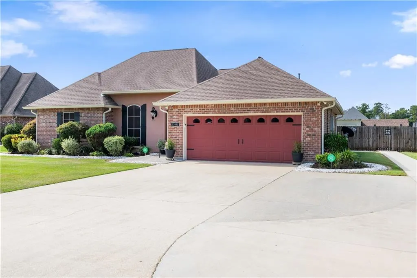
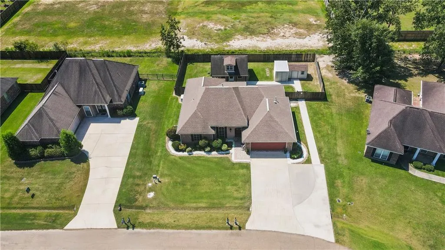
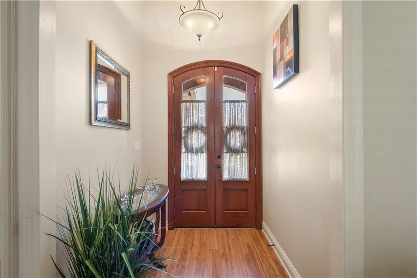
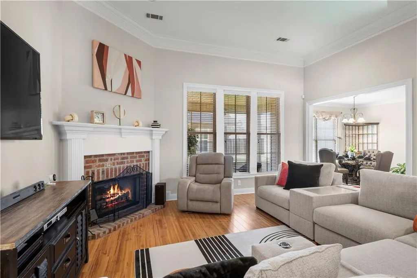
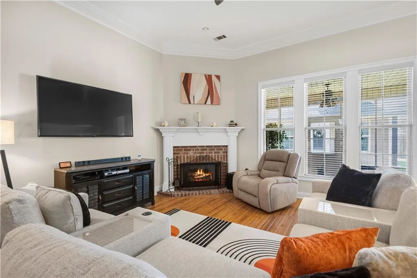
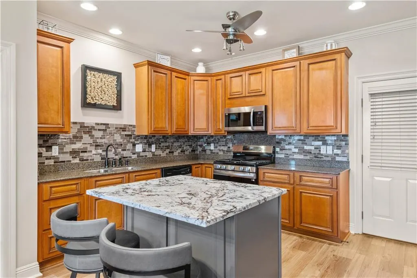
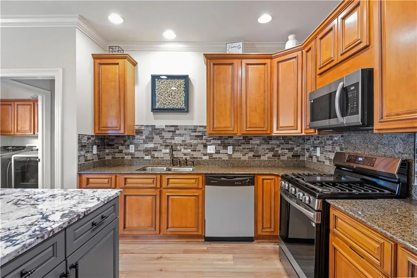
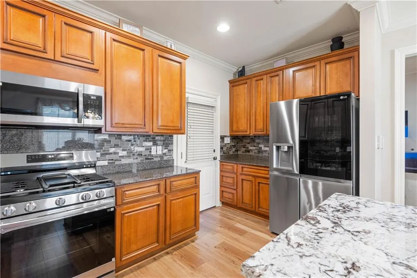
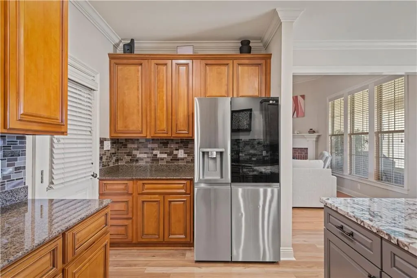
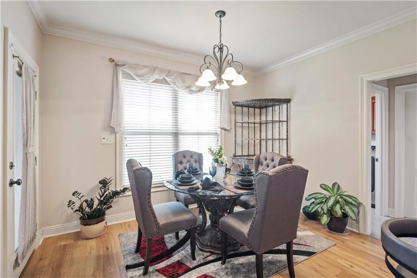
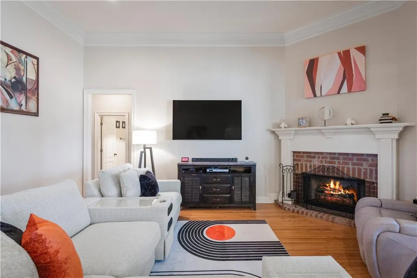
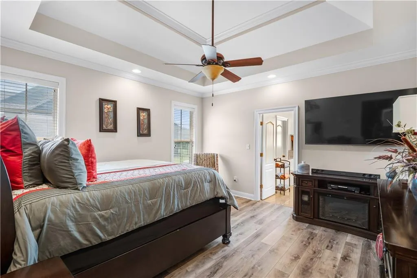
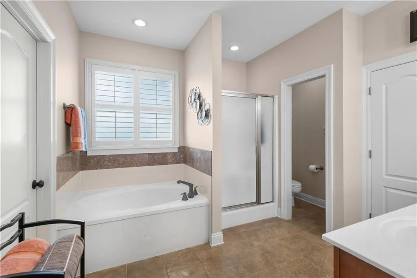
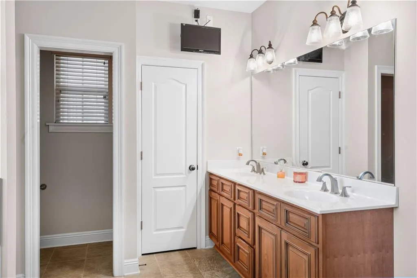
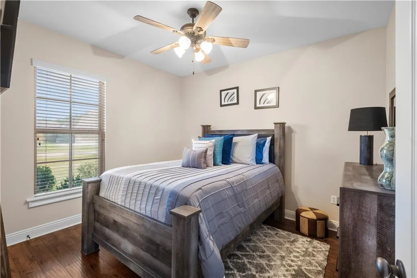
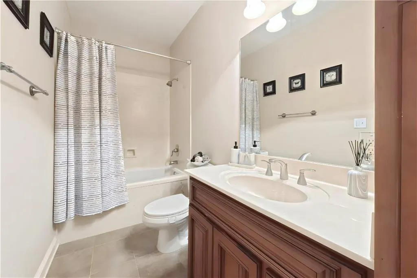
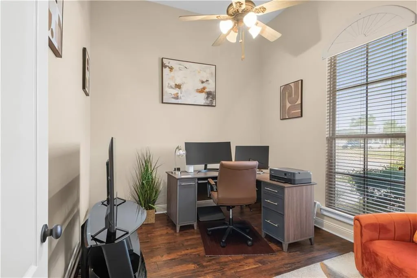
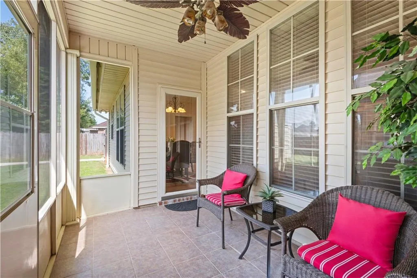
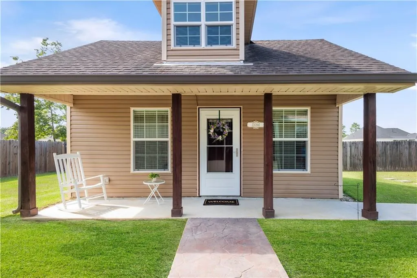
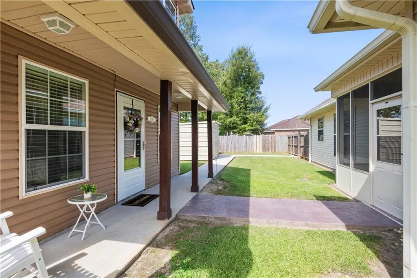
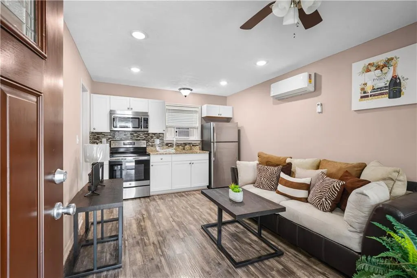
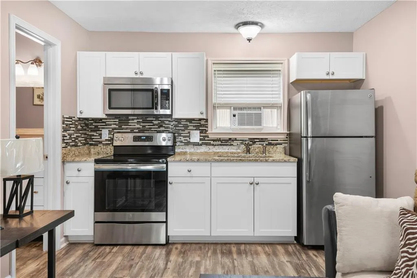
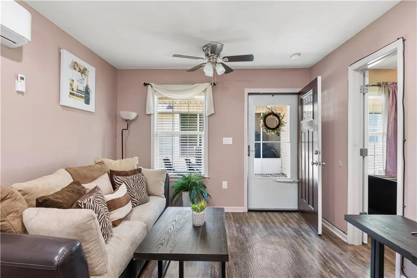
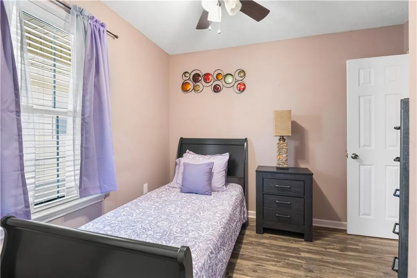
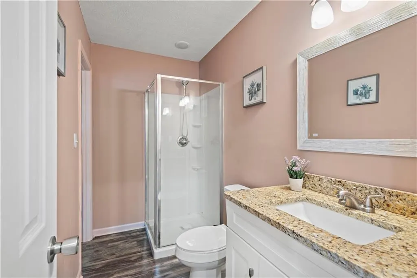
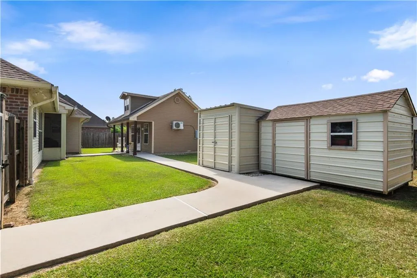
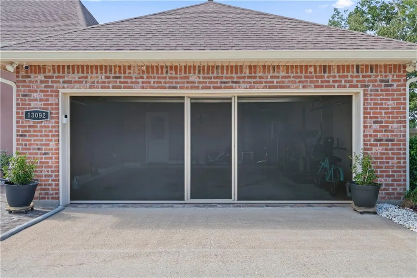
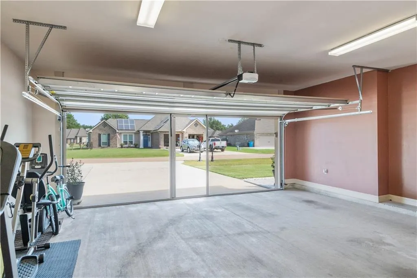
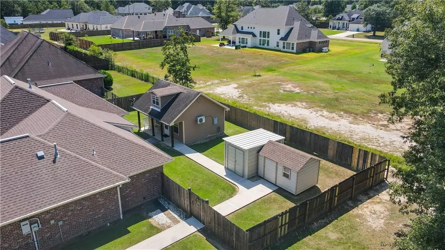
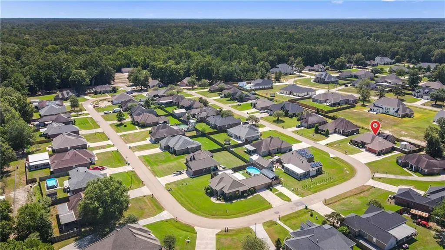
This French Country inspired home has been exceptionally well maintained and thoughtfully updated, complete with a detached guest suite. As you arrive, you will notice the beautifully maintained landscaping, well cared for yard and extra touches that make this property exceptional. An additional parking pad provides convenient parking for the detached guest suite, which has its own private entry. As you enter, you are greeted by a formal foyer that opens to the living room. The living room showcases a custom brick gas burning fireplace, double crown molding and lots of windows that fill the space with natural light. Just off the living room, the kitchen has been updated with a new center island, granite countertops, new stainless steel appliances, plenty of cabinetry and a generous amount of counter space for cooking or entertaining. A spacious primary suite features a vaulted tray ceiling and private ensuite with a double vanity, walk in closet, separate shower and hydro tub. Both additional bedrooms offer generous space and would work well for family, guests or a dedicated office. Out back, enjoy the covered screened in patio overlooking the fully fenced backyard. Subsurface drainage runs throughout the property, helping keep the yard in great shape. There is plenty of room to spread out, garden, entertain and enjoy the outdoors, with easy access to the detached guest suite. Approximately 420 square feet, the detached guest suite offers its own living room with luxury vinyl plank flooring, a kitchen with stainless steel appliances and granite countertops, one bedroom and a private bath. A front porch and separate entry give the space privacy, while a walking path provides access to the main home and driveway. You will also notice gutters, two storage sheds, including a newer shed large enough to accommodate a golf cart, and a 20 KW whole house generator. The garage has been set up with an entertaining bar area and a retractable screen with a door, making it a great spot to enjoy the space while keeping out those hot Louisiana mosquitoes and bugs. This property has been thoughtfully cared for inside and out, with the space, updates and extras that make everyday living easy and enjoyable. With all of the thoughtful updates, extra space and amenities this property offers, this is a property you will want to see in person.
| Elementary School | Middle School | High School |
|---|---|---|
| Call Sch Brd Elementary School | Call Sch Brd Middle School | Call Sch Brd High School |
| Price History | |
|---|---|
| 8/21/2026 | Listed $360,000 |
General Features
| Sewer | Public Sewer |
|---|---|
| Heating | Central |
| Cooling | Central Air,1 Unit |
| Roof | Shingle |
| Appliances | Dishwasher,Microwave,Oven,Range |
| Patio/Porch Features | Concrete,Covered,Porch,Screened |
| Architectural Style | French Provincial |
| Pool Features | None |
| Security Features | Security System |
| Construction Materials | Brick,Stucco,Vinyl Siding |
| Year Built | 2007 |
| Stories Count | 1 |
| Levels | One |
| Property Subtype | Detached |
| County | Tangipahoa |
| Property Type | Residential |
| Subdivision Name | Coles Creek |
| Garage Y/N | Yes |
| Other Structures | Guest House |
| Total Rooms | 10 |
| Full Baths | 2 |
| Status | Active |
| Directions | Take Happywoods Road to E. Adams. Head west on E. Adams and turn left onto Countryside Lane. Turn right onto E. Coles Creek Loop. At the stop sign,turn left and continue all the way down. The home wi |
| High School | Call Sch Brd |
| City | Hammond |
| Elementary School | Call Sch Brd |
| Middle/Junior High School | Call Sch Brd |
| Property Condition | Excellent |
| Standard Status | Active |
| Tax Lot | 202 |
| Property Sub Type Additional | Detached,Single Family Residence |
| PostalCity | Hammond |
| Legal Description | 0.26A BEING LOT 202 OF COLES CREEK EAST SUB IN SEC 9 T7SR7E B543 P531-547-565 B545 P389 B550 P132 B695 P667 B726 P569 B758 P13 B1054 P389 B1056 P341 B |
Interior Features
| Interior Amenities | Granite Counters,Jetted Tub,Stainless Steel Appliances,Vaulted Ceiling(s) |
|---|---|
| Fireplace Features | Gas |
| Air Conditioning Y/N | Yes |
| Heating Y/N | Yes |
| Fireplace Y/N | Yes |
| Laundry Features | Washer Hookup,Dryer Hookup |
| Total Bedrooms | 3 |
| LivingAreaSource | Measured |
Exterior Features
| Exterior Amenities | Enclosed Porch,Fence |
|---|---|
| Parking Features | Covered,Garage,Two Spaces,Garage Door Opener |
| Lot Features | Outside City Limits,Oversized Lot,Rectangular Lot |
| Water Source | Public |
| Lot Size Area | 0.26 |
| Foundation Details | Slab |
| Building Area Total | 2386 |
| Lot Dimensions | .26 |
| Lot Size Acres | 0.26 |
Room Details
| Room | Dimensions | Level | Flooring | Details |
|---|---|---|---|---|
| Bedroom | Lower | Laminate,Simulated Wood | ||
| Bedroom | Lower | Laminate,Simulated Wood | ||
| Breakfast Room/Nook | Lower | Laminate,Simulated Wood | ||
| Kitchen | Lower | Laminate,Simulated Wood | ||
| Laundry | Lower | |||
| Living Room | Lower | Laminate,Simulated Wood | ||
| Other | Lower | Plank,Simulated Wood | ||
| Other | Lower | Plank,Simulated Wood | ||
| Other | Lower | Plank,Simulated Wood | ||
| Primary Bedroom | Lower | Laminate,Simulated Wood |
Amenities
- Foreclosure
- Views
- Short Sale
- New Construction
- Adult 55+
- Lease To Own
- No HOA Fees
- Furnished
- Primary On Main
- Air Conditioning
- Seller Finance
- Green
- Fixer Upper
- Horse
- Golf
- Fireplace
- Deck
- Garage
- Basement
- Pool
Property vs Single Family Average in 70403
Price
Year Built
 Copyright © 2026 New Orleans Metropolitan Association of REALTORS®, Inc. All Rights Reserved. The sharing of MLS database, or any portion thereof, with any unauthorized third party is strictly prohibited. Information contained on this site is believed to be reliable; yet, users of this web site are responsible for checking the accuracy, completeness, currency, or suitability of all information. Neither the New Orleans Metropolitan Association of REALTORS®, Inc. nor the Gulf South Real
