
Open House Wed, Sep 16th 11:00 AM - 2:30 PM - New Construction - Eco Friendly
Address
71287 Porter Drive, Abita Springs, LA
Price
$ 346,683
Property Attributes
- MLS#NO2026009632
- TypeSingle Family
- Listing Status Active
- CountyST TAMMANY
- CityAbita Springs
- NeighborhoodAbita Meadows
- Zip70420
- StyleTraditional
- Year Built2026
- Price$ 346,683
- Bedrooms4
- Full Bathrooms3
- Half Bathrooms0
- Sqr Footage2013
- Lot Size0.14 Acres
Data Source:
Gulf South Real Estate Information Network
Property Description
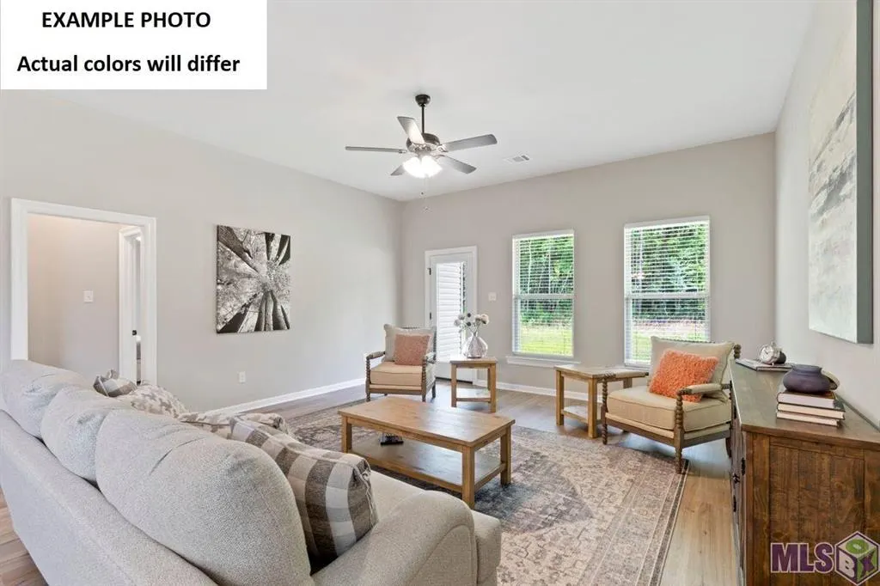
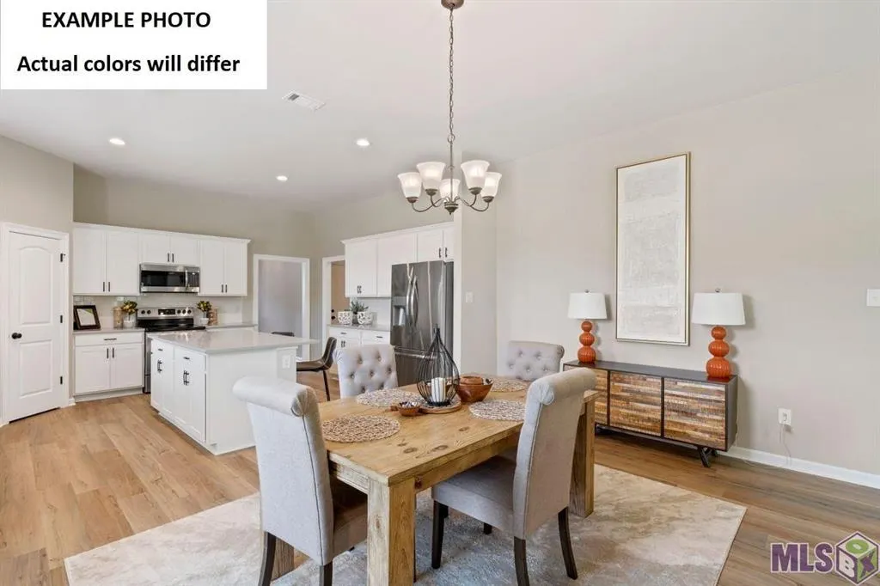
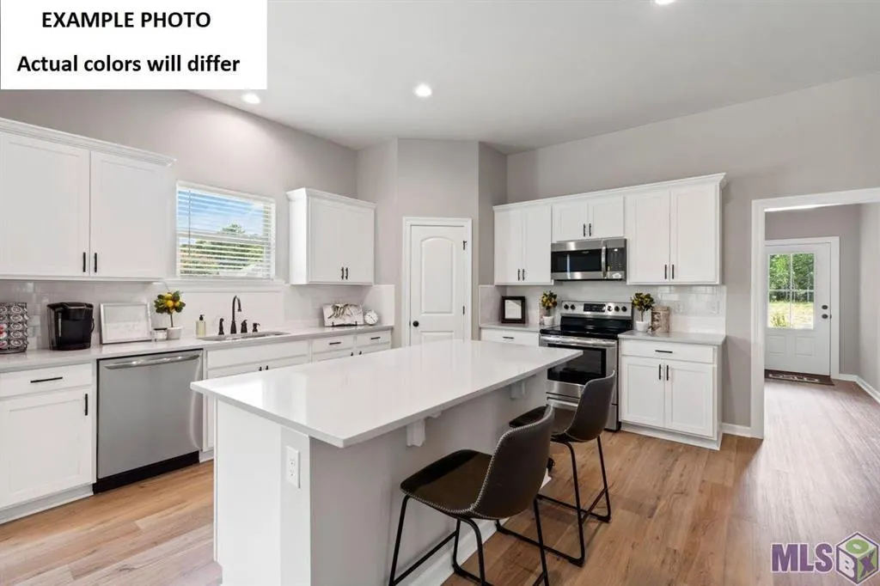
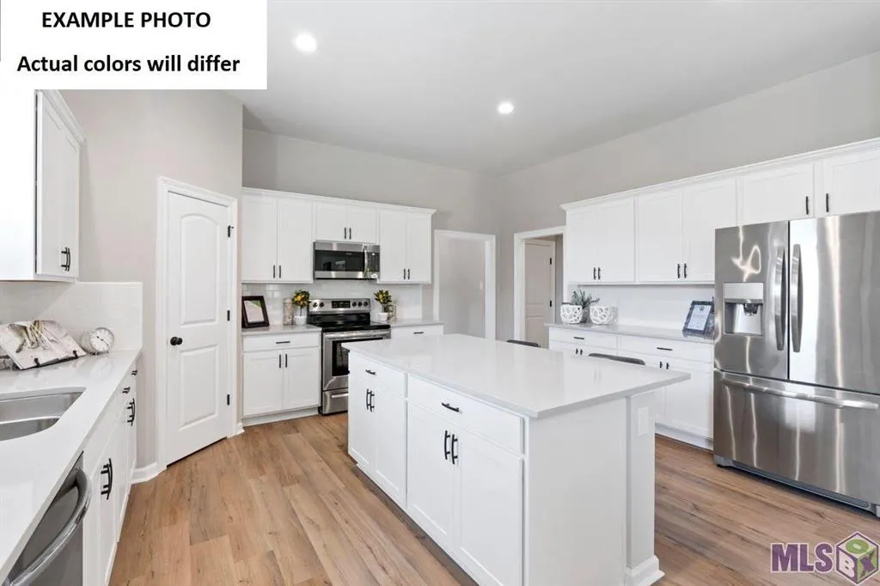
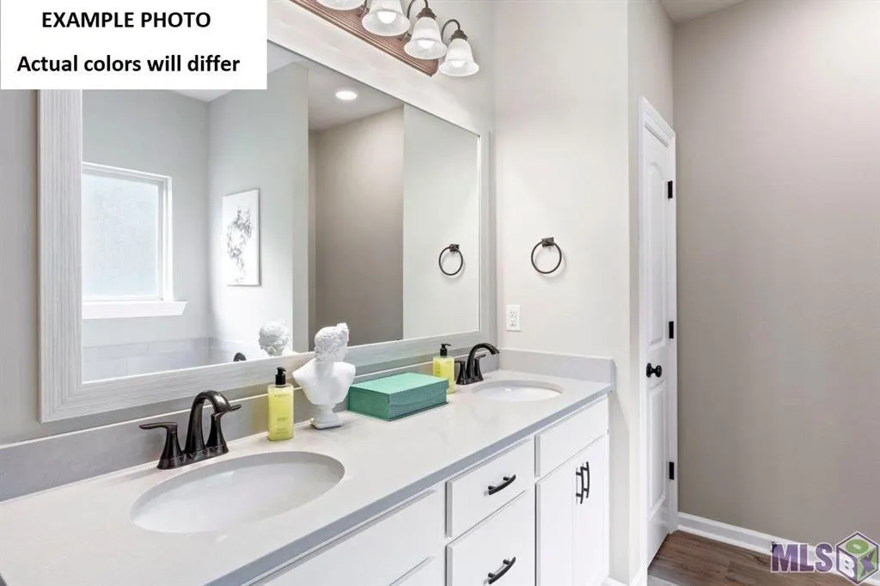
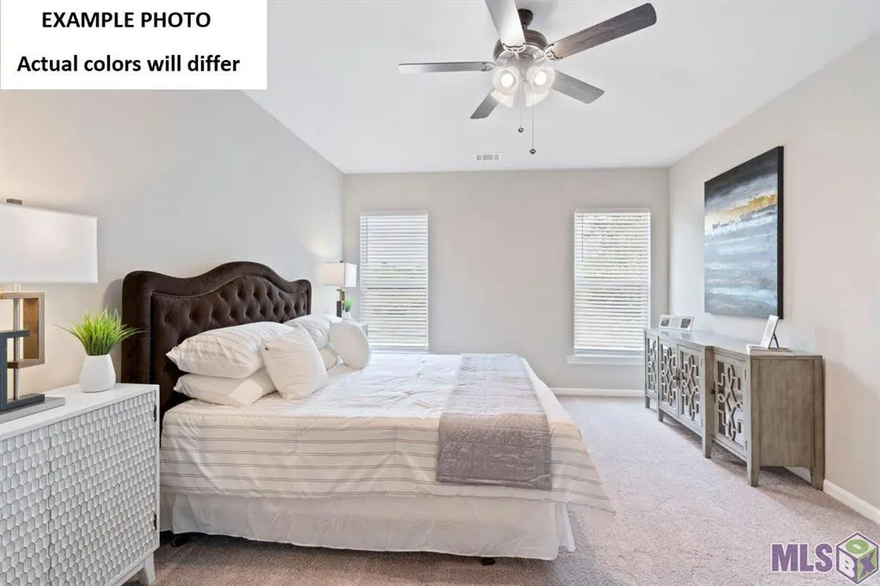
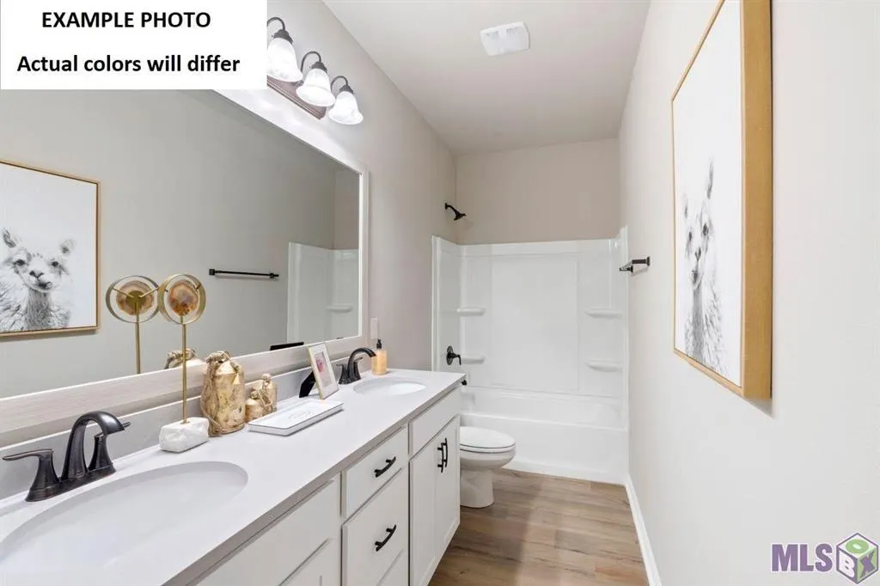
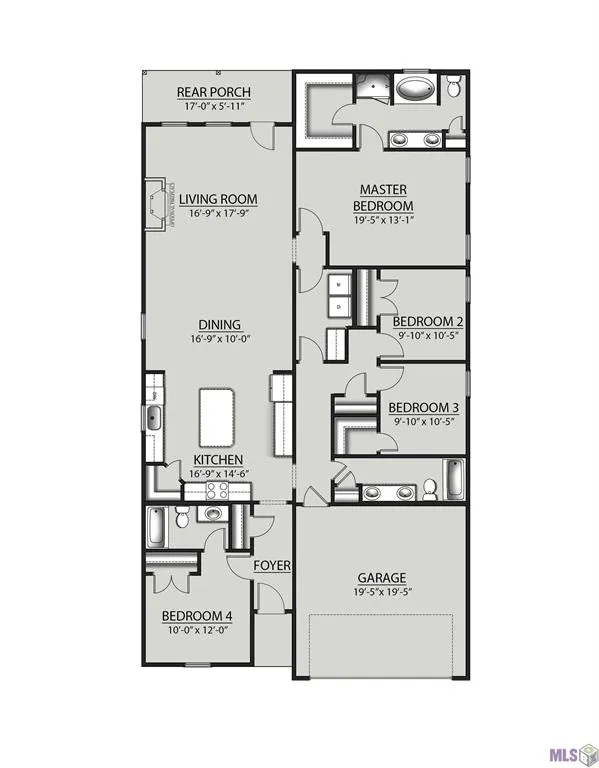
Awesome builder rate + FREE Refrigerator (restrictions apply)! Stunning New Construction in Abita Meadows - The Fresno III J Plan! Welcome to your dream home nestled in the heart of charming Abita Springs! Known for its rich history, vibrant arts scene, and serene natural beauty, Abita Meadows offers the perfect blend of small-town charm and modern living. Built by DSLD HOMES, this brand-new, energy-efficient Fresno III J floor plan delivers a spacious, open-concept layout featuring 4 bedrooms and 3 full bathrooms. Step inside to find high-end finishes, including upgraded quartz countertops and sleek undermount sinks throughout. The heart of the home is a chef-inspired kitchen boasting a large center island, premium stainless steel appliances with a gas range, a walk-in pantry, and elegant under-cabinet lighting. The living spaces and all four bedrooms feature upgraded luxury vinyl plank flooring--offering maximum durability without sacrificing style. The thoughtful split-bedroom floor plan prioritizes privacy. The fourth bedroom serves as an ideal guest suite, complete with its own full bathroom. Escape to the spacious primary suite, featuring a relaxing garden tub, separate shower, framed mirrors, and a large walk-in closet. This home is packed with premium structural and efficiency upgrades, including a post-tension slab foundation, a tankless gas water heater, a Smart Connect Wi-Fi thermostat, radiant barrier roof decking, and Low-E tilt-in windows for low utility bills. The exterior is wrapped in durable Hardie siding and opens up to a fully sodded yard complete with a seasonal landscaping package. Don't miss your chance to own a piece of paradise in Abita Springs!
| Elementary School | Middle School | High School |
|---|---|---|
| St Tammany Pa Elementary School | St Tammany Pa Middle School | St Tammany Pa High School |
| Price History | |
|---|---|
| 5/26/2026 | Listed $346,683 |
General Features
| Sewer | Public Sewer |
|---|---|
| Heating | Central,Gas |
| Cooling | Central Air |
| Utilities | Natural Gas Available |
| Roof | Shingle |
| Appliances | Cooktop,Dishwasher,Disposal,Microwave,Oven,Range |
| HOA Fee | 355 |
| Patio/Porch Features | Concrete,Covered |
| Architectural Style | Traditional |
| Year Built | 2026 |
| Stories Count | 1 |
| Levels | One |
| Property Subtype | Detached |
| Assoc Fee Paid Per | Annually |
| County | St Tammany |
| New Construction | Yes |
| Property Type | Residential |
| HOA | Yes |
| Energy Efficient | Insulation,Lighting,Water Heater,Windows |
| Subdivision Name | Abita Meadows |
| Garage Y/N | Yes |
| Total Rooms | 7 |
| Full Baths | 3 |
| Status | Active |
| Directions | From Interstate 12: Take Exit 65 and head North on LA59 towards Abita Springs; In approximately 4.5 miles,take the 1st exit at the roun |
| High School | St Tammany Pa |
| City | Abita Springs |
| Elementary School | St Tammany Pa |
| Year Built Details | *New 2-Under Construction |
| Home Warranty Y/N | Yes |
| Middle/Junior High School | St Tammany Pa |
| Property Condition | New Construction |
| Builder Name | DSLD,LLC |
| Standard Status | Active |
| Tax Lot | 28 |
| Property Sub Type Additional | Detached,Single Family Residence |
| PostalCity | Abita Springs |
| Legal Description | ABITA MEADOWS,SECT.5 - T7S,R12E,ST. TAMMANY PARISH |
Interior Features
| Interior Amenities | Ceiling Fan(s),Guest Accommodations,Granite Counters,Pantry,Stainless Steel Appliances |
|---|---|
| Air Conditioning Y/N | Yes |
| Heating Y/N | Yes |
| Total Bedrooms | 4 |
| LivingAreaSource | Measured |
Exterior Features
| Parking Features | Attached,Garage,Two Spaces |
|---|---|
| Lot Features | City Lot |
| Water Source | Public |
| Lot Size Area | 0.14 |
| Foundation Details | Slab |
| Building Area Total | 2533 |
| Lot Dimensions | 50x120 |
| Lot Size Acres | 0.14 |
Room Details
| Room | Dimensions | Level | Flooring | Details |
|---|---|---|---|---|
| Bedroom | ||||
| Bedroom | ||||
| Bedroom | ||||
| Dining Room | ||||
| Kitchen | ||||
| Living Room | ||||
| Primary Bedroom |
Amenities
- Foreclosure
- Views
- Short Sale
- New Construction
- Adult 55+
- Lease To Own
- No HOA Fees
- Furnished
- Primary On Main
- Air Conditioning
- Seller Finance
- Green
- Fixer Upper
- Horse
- Golf
- Fireplace
- Deck
- Garage
- Basement
- Pool
Property vs Single Family Average in 70420
Price
Year Built
Visits
In The Neighborhood
Open House
Abita Springs
$ 304,031
71282 Porter Drive
Abita Springs, LA 70420
- Type
- Single Family
- Size
- 1,578 SqFt
- Rooms
- 3 Beds + 2 Baths
Open House
Abita Springs
$ 345,627
70553 Pale Ale Drive
Abita Springs, LA 70420
- Type
- Single Family
- Size
- 1,986 SqFt
- Rooms
- 4 Beds + 2 Baths
 Copyright © 2026 New Orleans Metropolitan Association of REALTORS®, Inc. All Rights Reserved. The sharing of MLS database, or any portion thereof, with any unauthorized third party is strictly prohibited. Information contained on this site is believed to be reliable; yet, users of this web site are responsible for checking the accuracy, completeness, currency, or suitability of all information. Neither the New Orleans Metropolitan Association of REALTORS®, Inc. nor the Gulf South Real
