
Price Reduction - Waterfront
Address
214 Southern Star Street, Slidell, LA
Price
$ 304,500
Property Attributes
- MLS#2509436
- TypeSingle Family
- Listing Status Active
- CountyST TAMMANY
- CitySlidell
- NeighborhoodEden Isles
- Zip70458
- StyleTraditional
- Year Built1985
- Price$ 304,500
- Bedrooms3
- Full Bathrooms2
- Half Bathrooms0
- Sqr Footage1782
Data Source:
Gulf South Real Estate Information Network
Property Description
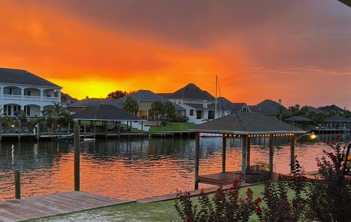
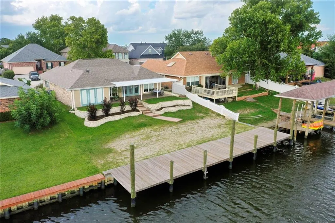
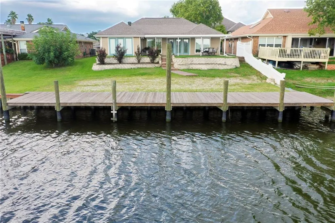
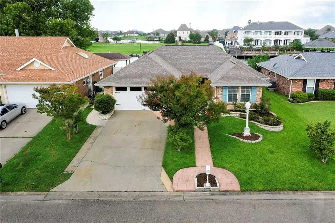
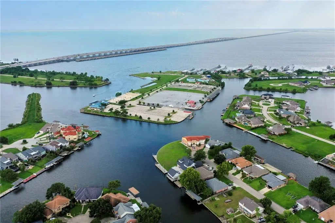
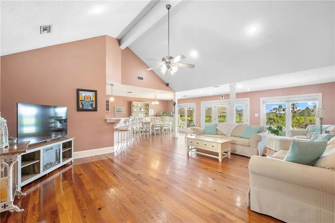
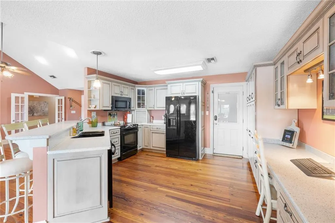
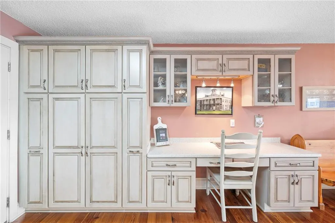
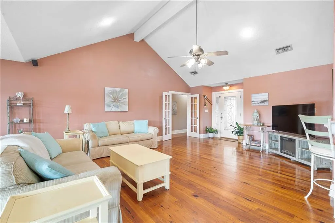
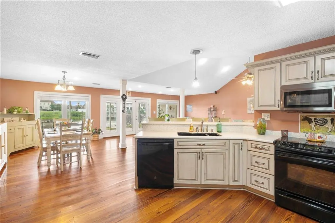
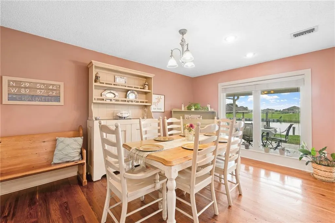
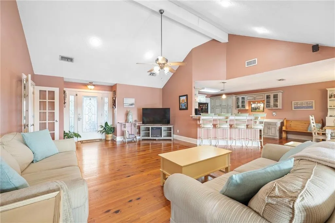
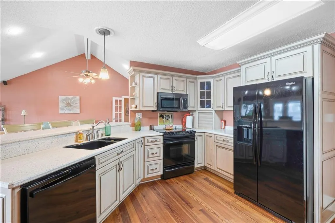
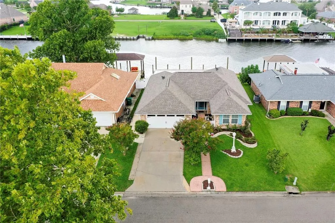
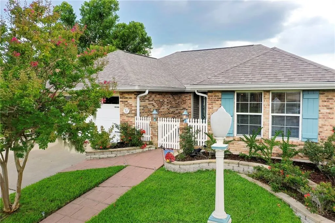
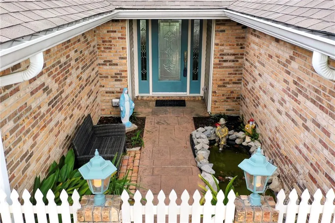
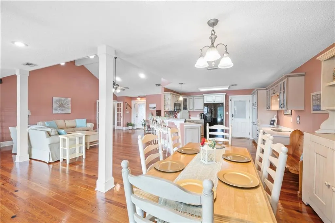
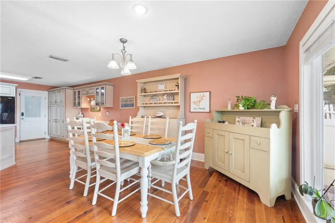
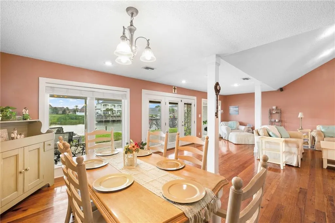
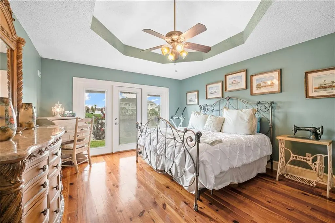
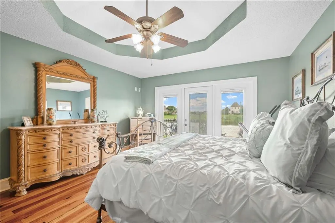
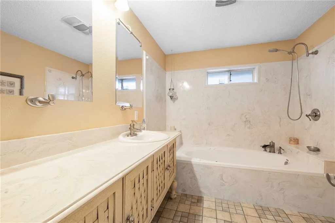
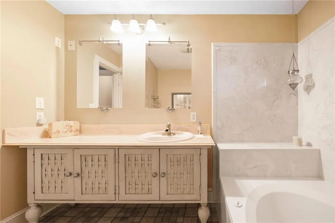
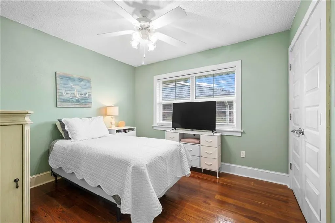
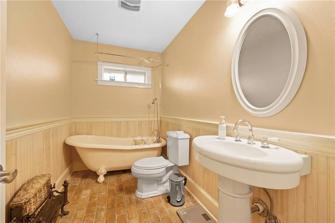
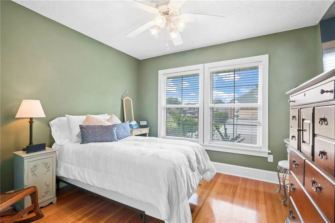
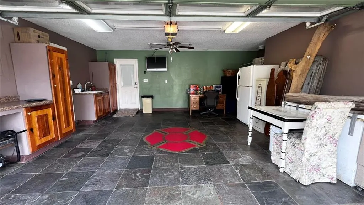
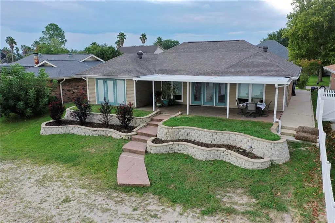
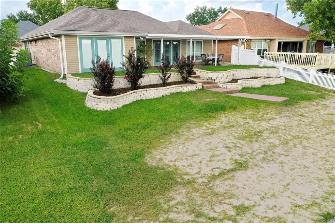
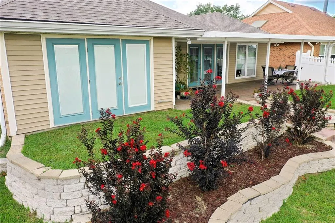
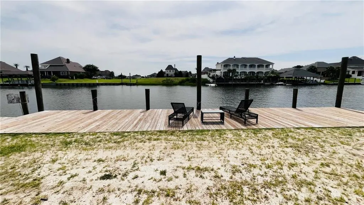
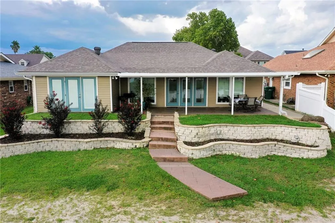
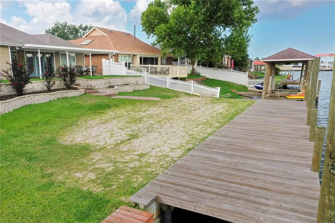
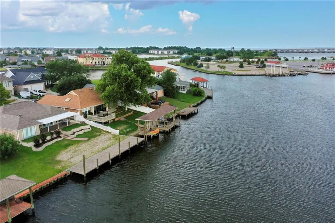
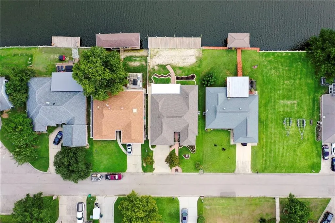
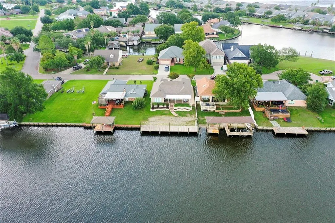
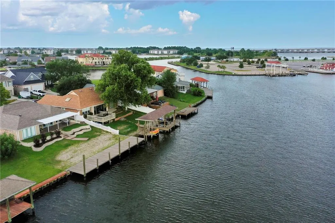
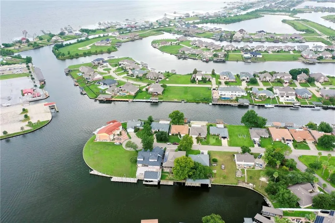
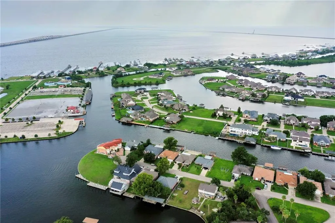
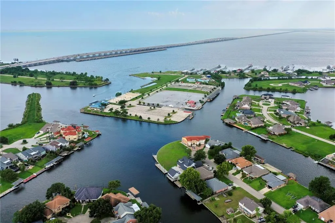
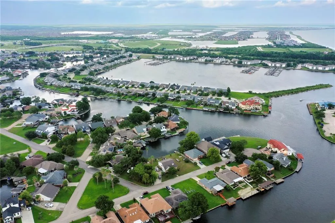
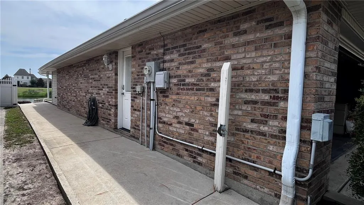
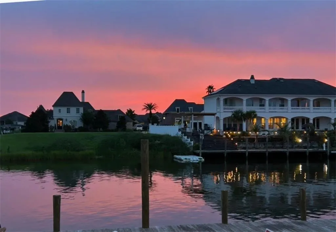
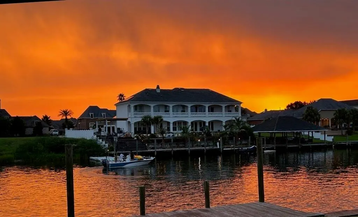
CHARMING CUSTOM BUILT WATERFRONT HOME ON NAVIGABLE CANAL, MINUTES TO LAKE BY BOAT. ENTER THROUGH THE FRONT COURTYARD and ENJOY THE GOLDFISH IN POND. NEW BULKHEAD, DOCK AND PATIO FOUNDATION REPAIR 2023 with ADDED FILL TO EXTEND YARD. ROOF REPLACED in OCTOBER 2019. OPEN FLOOR PLAN that is great for entertaining. STUNNING ANTIQUE CABIN PINE FLOORS. CUSTOM KITCHEN with KRAFT MAID CABINETRY, SOLID SURFACE COUNTERTOPS, KITCHEN APPLIANCES REMAIN, BUILT IN PANTRY & DESK AREA. LIVING/DINING ROOMS are OVERLOOKING the WATER, WHAT A FABULOUS SUNSET VIEW. LARGE PRIMARY BEDROOM with FRENCH DOORS TO BACKYARD. PRIMARY BATH has a HYDRO TUB, CUSTOM VANITY CABINET with MARBLE TOP & TILE FLOORS. HALL BATH features an ANTIQUE CLAW FOOT TUB with shower & beautiful CHICAGO BRICK FLOORS. ALL 5 PANEL INTERIOR DOORS. CUSTOM LIGHTING. 8" MOLDING THROUGHOUT. SURROUND SOUND. WIRED FOR SECURITY ALARM. REAR COVERED PATIO is 31' x 10.75'. 60 feet of DOCK TO PARK YOUR BOAT. FINISHED 2 CAR ELECTRIC GARAGE with TILE FLOORS AND BUILT IN CABINETS PLUS A SINK, WASHER & DRYER HOOK UPS. THIS IS DEFINITELY AN ENTERTAINERS DREAM HOME. METICULOUSLY KEPT. OWNER HAS ALL THE SPECIFIC INFO FOR YOU DOWN TO THE HOUSEKEEPER IF NEEDED. Flood insurance is assumable.
| Middle School | High School |
|---|---|
| St. Tammany Middle School | Salmen High School |
| Price History | |
|---|---|
| 6/28/2025 | Listed $319,900 |
| 8/19/2025 | 2$314,900 |
| 12/24/2025 | 1$313,900 |
| 3/28/2026 | 1$312,999 |
| 4/29/2026 | 1$310,000 |
| 6/5/2026 | 1$309,000 |
| 7/8/2026 | 2$305,000 |
| 8/6/2026 | 1$304,500 |
General Features
| Sewer | Public Sewer |
|---|---|
| Heating | Central |
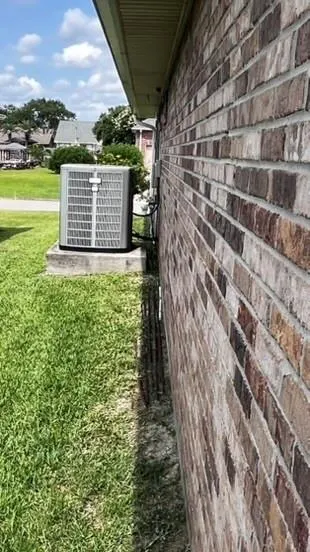
| Cooling | Central Air,1 Unit |
| Roof | Asphalt,Shingle |
| Appliances | Dishwasher,Microwave,Oven,Range,Refrigerator |
| HOA Fee | 150 |
| Patio/Porch Features | Covered,Other |
| Architectural Style | Traditional |
| Pool Features | None |
| Construction Materials | Brick,Vinyl Siding |
| Year Built | 1985 |
| Stories Count | 1 |
| Levels | One |
| Property Subtype | Detached |
| Waterfront Features | Waterfront,Canal Access |
| Assoc Fee Paid Per | Annually |
| County | St Tammany |
| Property Type | Residential |
| HOA | Yes |
| Subdivision Name | Eden Isles |
| Garage Y/N | Yes |
| Total Rooms | 10 |
| Full Baths | 2 |
| Status | Active |
| High School | SALMEN |
| City | Slidell |
| Association Name | EIHOA |
| Year Built Details | 2006 TOTAL GUT AND REBUILT AFTER HURRICANE KATRINA |
| Middle/Junior High School | ST. TAMMANY |
| Property Condition | Excellent |
| Standard Status | Active |
| Tax Lot | 613 |
| Property Sub Type Additional | Detached,Single Family Residence |
| PostalCity | Slidell |
| Legal Description | EDEN ISLES S/D UNIT 4 LOT 613 |
Interior Features
| Interior Amenities | Ceiling Fan(s),Cathedral Ceiling(s),High Ceilings,Jetted Tub,Pantry,Vaulted Ceiling(s),Wired for Sound |
|---|---|
| Fireplace Features | None |
| Air Conditioning Y/N | Yes |
| Heating Y/N | Yes |
| Window Features | Screens |
| Laundry Features | Washer Hookup,Dryer Hookup |
| Total Bedrooms | 3 |
| LivingAreaSource | Appraiser |
Exterior Features
| Exterior Amenities | Courtyard,Dock,Permeable Paving |
|---|---|
| Parking Features | Attached,Garage,Two Spaces,Driveway,Garage Door Opener |
| Lot Features | Outside City Limits,Rectangular Lot |
| Water Source | Public |
| Foundation Details | Slab |
| Building Area Total | 2588 |
| Lot Dimensions | 60X220 |
Room Details
| Room | Dimensions | Level | Flooring | Details |
|---|---|---|---|---|
| Bathroom | Lower | Brick | ||
| Bedroom | Lower | Wood | ||
| Bedroom | Lower | Wood | ||
| Dining Room | Lower | Wood | ||
| Garage | Lower | Tile | ||
| Kitchen | Lower | Wood | ||
| Living Room | Lower | Wood | ||
| Patio | Lower | Other | ||
| Primary Bathroom | Lower | Tile | ||
| Primary Bedroom | Lower | Wood |
Amenities
- Foreclosure
- Views
- Short Sale
- New Construction
- Adult 55+
- Lease To Own
- No HOA Fees
- Furnished
- Primary On Main
- Air Conditioning
- Seller Finance
- Green
- Fixer Upper
- Horse
- Golf
- Fireplace
- Deck
- Garage
- Basement
- Pool
Property vs Single Family Average in 70458
Price
Year Built
Visits
In The Neighborhood
Just Listed
Slidell
$ 339,900
1780 Marina Drive
Slidell, LA 70458
- Type
- Single Family
- Size
- 2,461 SqFt
- Rooms
- 4 Beds + 3 Baths
Open House
Slidell
$ 214,900
1236 Marina Drive
Slidell, LA 70458
- Type
- Single Family
- Size
- 2,455 SqFt
- Rooms
- 3 Beds + 2.5 Baths
Waterfront
Slidell
$ 400,000
328 Eden Isles Boulevard
Slidell, LA 70458
- Type
- Single Family
- Size
- 3,665 SqFt
- Rooms
- 5 Beds + 3.5 Baths
Waterfront
Slidell
$ 299,000
1698 Marina Drive
Slidell, LA 70458
- Type
- Single Family
- Size
- 2,200 SqFt
- Rooms
- 3 Beds + 2.5 Baths
Waterfront
Slidell
$ 399,000
236 Moonraker Drive
Slidell, LA 70458
- Type
- Single Family
- Size
- 1,500 SqFt
- Rooms
- 3 Beds + 2 Baths
Waterfront
Slidell
$ 345,000
213 Chimaera Lane
Slidell, LA 70458
- Type
- Single Family
- Size
- 2,018 SqFt
- Rooms
- 3 Beds + 2 Baths
Open House
Slidell
$ 350,000
305 Charles Court
Slidell, LA 70458
- Type
- Single Family
- Size
- 2,550 SqFt
- Rooms
- 4 Beds + 3 Baths
Waterfront
Slidell
$ 335,000
154 Moonraker Drive
Slidell, LA 70458
- Type
- Single Family
- Size
- 2,685 SqFt
- Rooms
- 5 Beds + 4 Baths
Waterfront
Slidell
$ 255,000
592 Marina Drive
Slidell, LA 70458
- Type
- Single Family
- Size
- 1,869 SqFt
- Rooms
- 3 Beds + 2 Baths
Waterfront
Slidell
$ 290,000
203 Chimaera Lane
Slidell, LA 70458
- Type
- Single Family
- Size
- 1,888 SqFt
- Rooms
- 3 Beds + 2.5 Baths
Waterfront
Slidell
$ 459,000
111 Columbia Place
Slidell, LA 70458
- Type
- Single Family
- Size
- 2,928 SqFt
- Rooms
- 4 Beds + 3 Baths
Waterfront
Slidell
$ 414,900
410 Moonraker Drive
Slidell, LA 70458
- Type
- Single Family
- Size
- 2,062 SqFt
- Rooms
- 3 Beds + 2 Baths
Waterfront
Slidell
$ 289,000
954 Marina Drive
Slidell, LA 70458
- Type
- Single Family
- Size
- 2,250 SqFt
- Rooms
- 3 Beds + 2.5 Baths
 Copyright © 2026 New Orleans Metropolitan Association of REALTORS®, Inc. All Rights Reserved. The sharing of MLS database, or any portion thereof, with any unauthorized third party is strictly prohibited. Information contained on this site is believed to be reliable; yet, users of this web site are responsible for checking the accuracy, completeness, currency, or suitability of all information. Neither the New Orleans Metropolitan Association of REALTORS®, Inc. nor the Gulf South Real
