
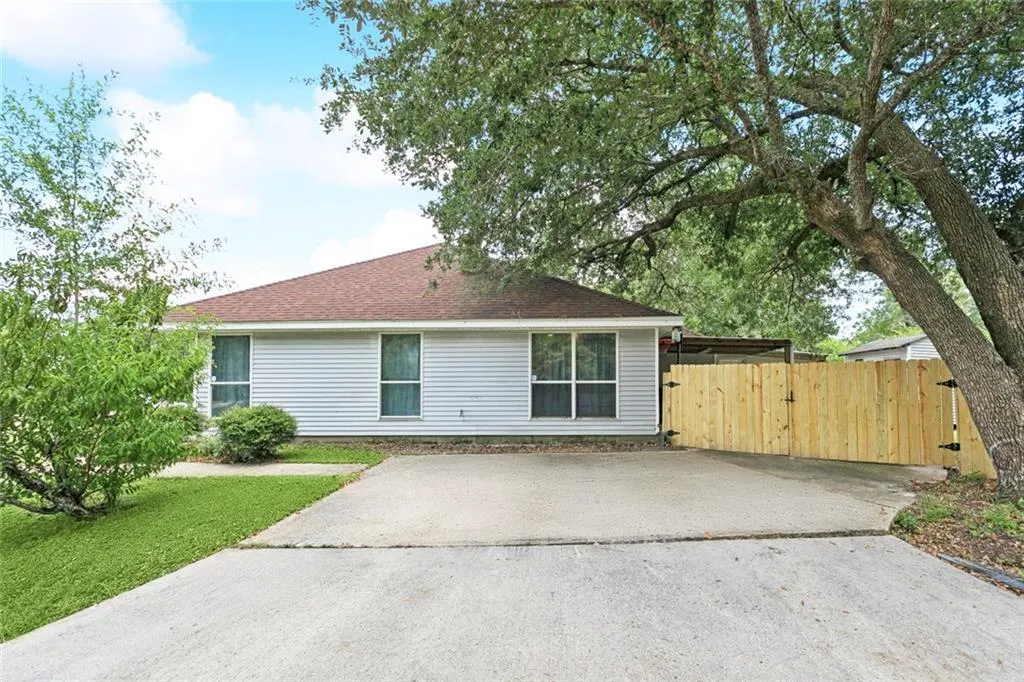
Address
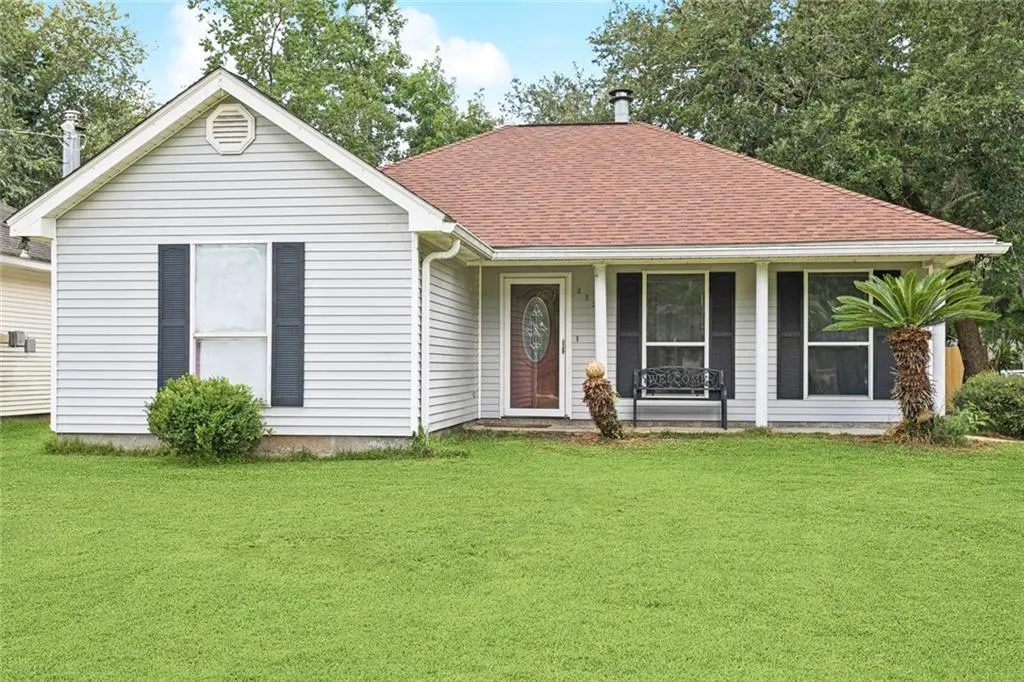
2223 Pelican Street, Slidell, LA
Price
$ 213,000
Property Attributes
- MLS#2514302
- TypeSingle Family
- Listing Status Active
- CountyST TAMMANY
- CitySlidell
- NeighborhoodOzone Woods
- Zip70460
- StyleTraditional
- Year Built1996
- Price$ 213,000
- Bedrooms4
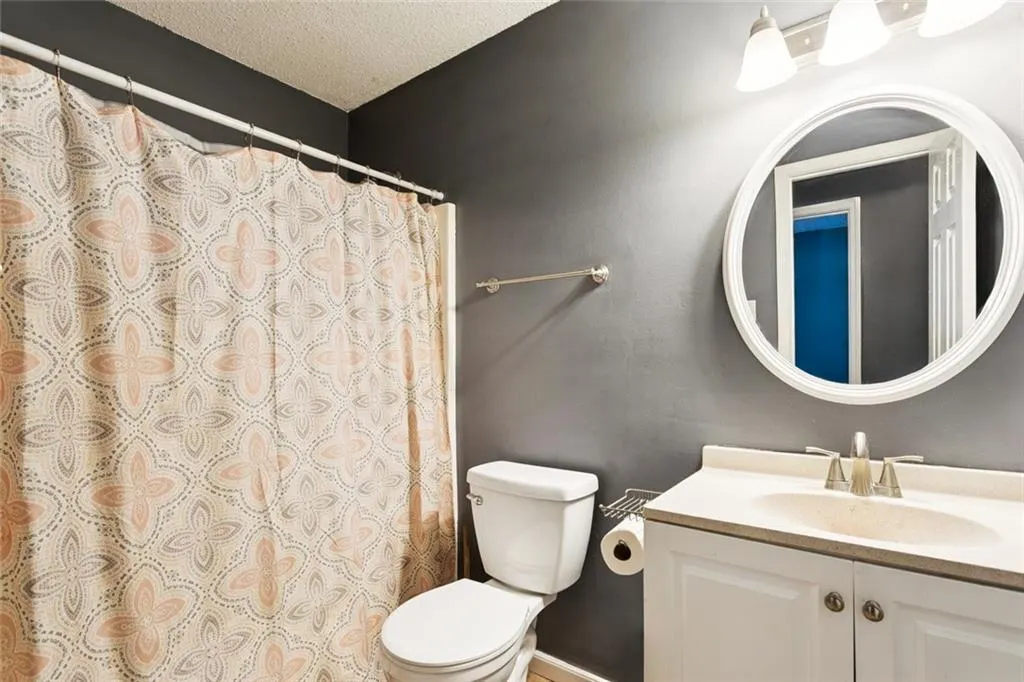
- Full Bathrooms2
- Half Bathrooms0
- Sqr Footage1532
- Lot Size0.17 Acres
Data Source:
Gulf South Real Estate Information Network
Property Description
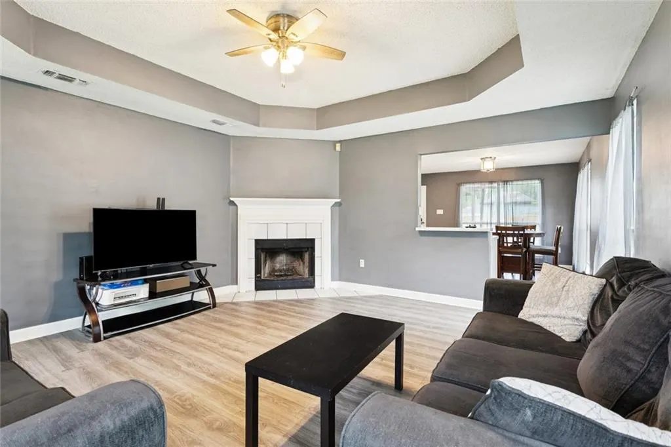
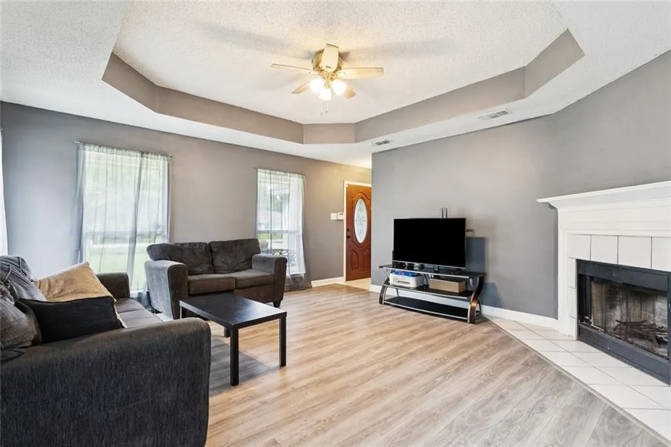
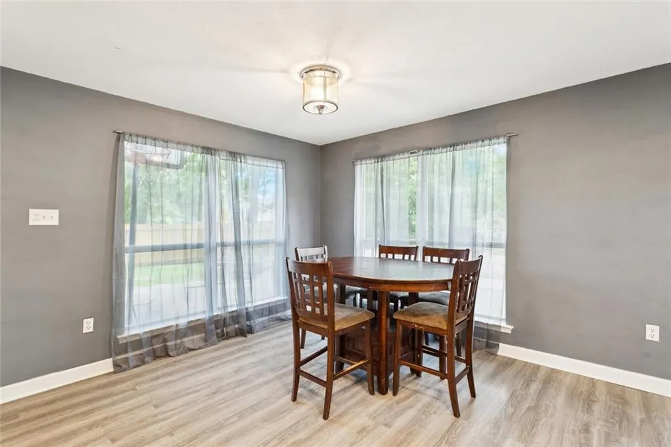
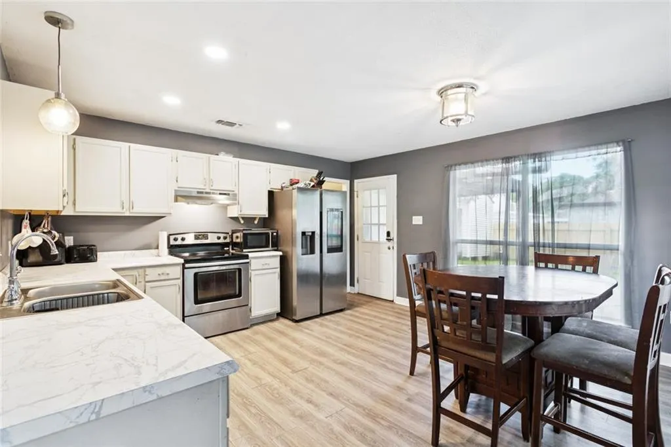
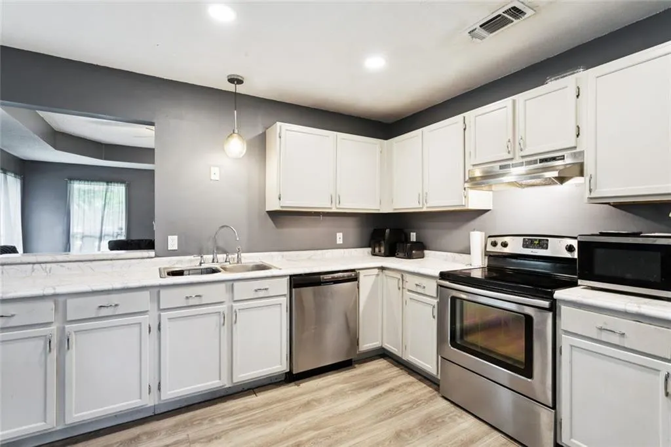
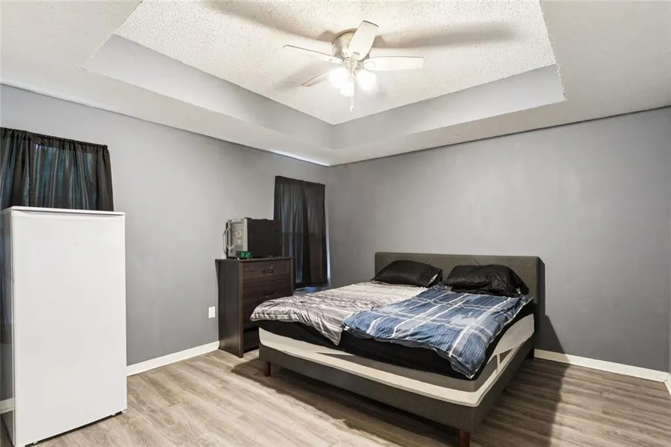

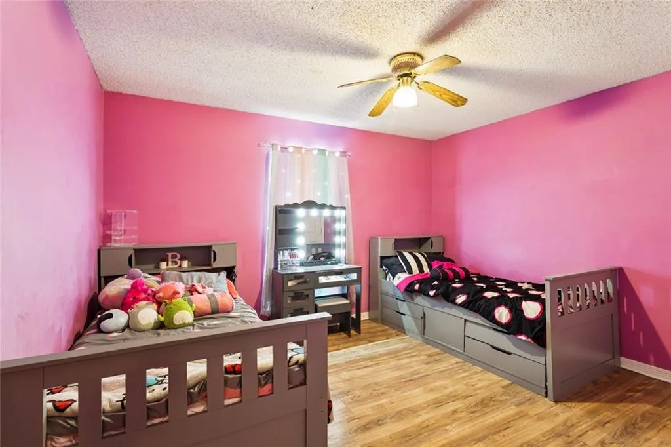
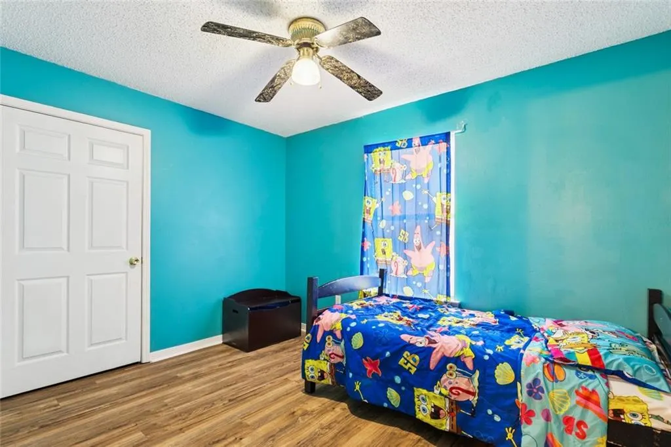
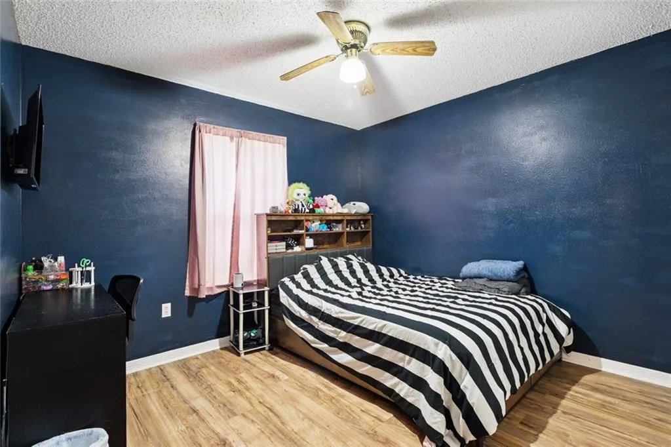
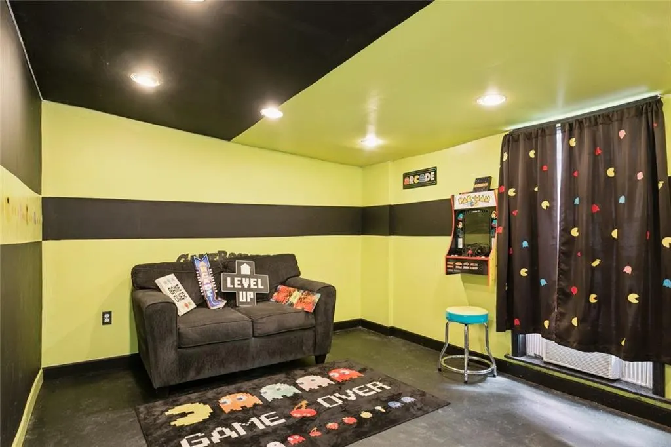
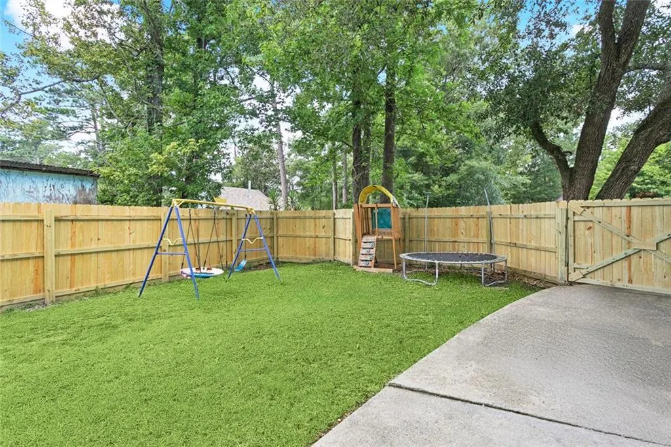
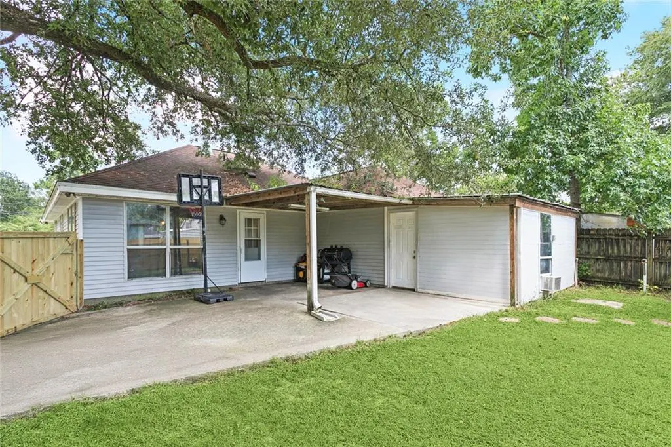
Welcome home to this spacious 4-bedroom, 2-bath single-family home located in a desirable Slidell neighborhood. With 1,532 square feet of living space, this property offers plenty of room to spread out, including a versatile bonus room/game room perfect for entertaining, a home office, or a playroom. Enjoy the privacy of a fully fenced backyard, ideal for pets, gatherings, or simply relaxing outdoors. Located in a C flood zone, this home offers peace of mind and potential savings on flood insurance. Conveniently situated near shopping, schools, and I-10 access, this home combines comfort, functionality, and value â perfect for families or anyone looking to enjoy life on the Northshore. Seller agrees to contribute $3000.00 toward buyers closing costs at act of sale.
| Price History | |
|---|---|
| 7/29/2025 | Listed $242,000 |
| 1/12/2026 | 2$239,000 |
| 3/9/2026 | 2$235,000 |
| 3/25/2026 | 5$225,000 |
| 4/9/2026 | 3$220,000 |
| 6/24/2026 | 3$215,000 |
| 7/14/2026 | 1$213,000 |
General Features
| Sewer | Septic Tank |
|---|---|
| Heating | Central |
| Cooling | Central Air |
| Roof | Shingle |
| Architectural Style | Traditional |
| Pool Features | None |
| Year Built | 1996 |
| Stories Count | 1 |
| Levels | One |
| Property Subtype | Detached |
| County | St Tammany |
| Property Type | Residential |
| Subdivision Name | Ozone Woods |
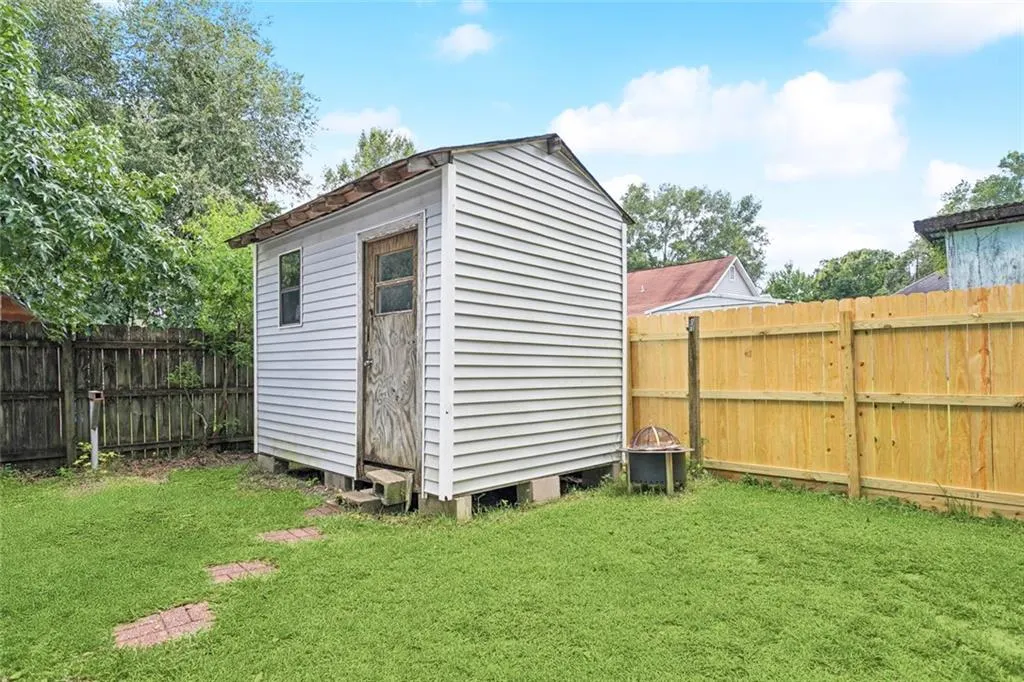
| Other Structures | Other |
| Total Rooms | 7 |
| Full Baths | 2 |
| Status | Active |
| Directions | Thompson Rd to Pelican Street |
| City | Slidell |
| Home Warranty Y/N | Yes |
| Property Condition | Excellent |
| Standard Status | Active |
| Tax Lot | 24 |
| Property Sub Type Additional | Detached,Single Family Residence |
| PostalCity | Slidell |
| Legal Description | LOT 24 SQ 37 OZONE WOODS ADD 2 CB 570 52 INST NO 975608 INST NO 983600 INST NO 1026853 |
Interior Features
| Fireplace Features | Wood Burning |
|---|---|
| Air Conditioning Y/N | Yes |
| Heating Y/N | Yes |
| Fireplace Y/N | Yes |
| Laundry Features | Washer Hookup,Dryer Hookup |
| Total Bedrooms | 4 |
| LivingAreaSource | Assessor |
Exterior Features
| Parking Features | Driveway |
|---|---|
| Lot Features | Corner Lot,Outside City Limits,Rectangular Lot |
| Water Source | Public |
| Lot Size Area | 0.17 |
| Foundation Details | Slab |
| Building Area Total | 1542 |
| Lot Dimensions | 51x144 |
| Lot Size Acres | 0.17 |
Room Details
| Room | Dimensions | Level | Flooring | Details |
|---|---|---|---|---|
| Bedroom | Lower | Plank,Simulated Wood | ||
| Bedroom | Lower | Plank,Simulated Wood | ||
| Bedroom | Lower | Plank,Simulated Wood | ||
| Dining Room | Lower | Plank,Simulated Wood | ||
| Kitchen | Lower | Plank,Simulated Wood | ||
| Living Room | Lower | Plank,Simulated Wood | ||
| Primary Bedroom | Lower | Plank,Simulated Wood |
Amenities
- Foreclosure
- Views
- Short Sale
- New Construction
- Adult 55+
- Lease To Own
- No HOA Fees
- Furnished
- Primary On Main
- Air Conditioning
- Seller Finance
- Green
- Fixer Upper
- Horse
- Golf
- Fireplace
- Deck
- Garage
- Basement
- Pool
Property vs Single Family Average in 70460
Price
Year Built
Visits
In The Neighborhood
Just Listed
Slidell
$ 239,900
2204 Robin Street
Slidell, LA 70460
- Type
- Single Family
- Size
- 1,408 SqFt
- Rooms
- 3 Beds + 2 Baths
Just Listed
Slidell
$ 208,000
2523 Oriole Street
Slidell, LA 70460
- Type
- Single Family
- Size
- 1,308 SqFt
- Rooms
- 3 Beds + 2 Baths
Foreclosure
Slidell
$ 99,900
2506 Jay Street
Slidell, LA 70458
- Type
- Single Family
- Size
- 1,596 SqFt
- Rooms
- 4 Beds + 2 Baths
Reduced
Slidell
$ 144,900
2413 Oriole Street
Slidell, LA 70460
- Type
- Single Family
- Size
- 1,400 SqFt
- Rooms
- 4 Beds + 2 Baths
Slidell
$ 198,000
2215 Teal Street
Slidell, LA 70460
- Type
- Single Family
- Size
- 1,256 SqFt
- Rooms
- 3 Beds + 2 Baths
Slidell
$ 160,000
2217 Crane Street
Slidell, LA 70460
- Type
- Single Family
- Size
- 1,039 SqFt
- Rooms
- 2 Beds + 1.5 Baths
Reduced
Slidell
$ 205,000
2521 Robin Street
Slidell, LA 70460
- Type
- Single Family
- Size
- 1,350 SqFt
- Rooms
- 3 Beds + 2 Baths
Reduced
Slidell
$ 149,900
2219 Crane Street
Slidell, LA 70460
- Type
- Single Family
- Size
- 996 SqFt
- Rooms
- 3 Beds + 2 Baths
Reduced
Slidell
$ 200,000
2306 Bluebird Street
Slidell, LA 70460
- Type
- Single Family
- Size
- 1,190 SqFt
- Rooms
- 3 Beds + 2 Baths
Slidell
$ 182,500
2411 Jay Street
Slidell, LA 70460
- Type
- Single Family
- Size
- 1,206 SqFt
- Rooms
- 3 Beds + 2 Baths
Reduced
Slidell
$ 210,000
2106 Robin Street
Slidell, LA 70460
- Type
- Single Family
- Size
- 1,305 SqFt
- Rooms
- 3 Beds + 2 Baths
 Copyright © 2026 New Orleans Metropolitan Association of REALTORS®, Inc. All Rights Reserved. The sharing of MLS database, or any portion thereof, with any unauthorized third party is strictly prohibited. Information contained on this site is believed to be reliable; yet, users of this web site are responsible for checking the accuracy, completeness, currency, or suitability of all information. Neither the New Orleans Metropolitan Association of REALTORS®, Inc. nor the Gulf South Real
