
Foreclosure
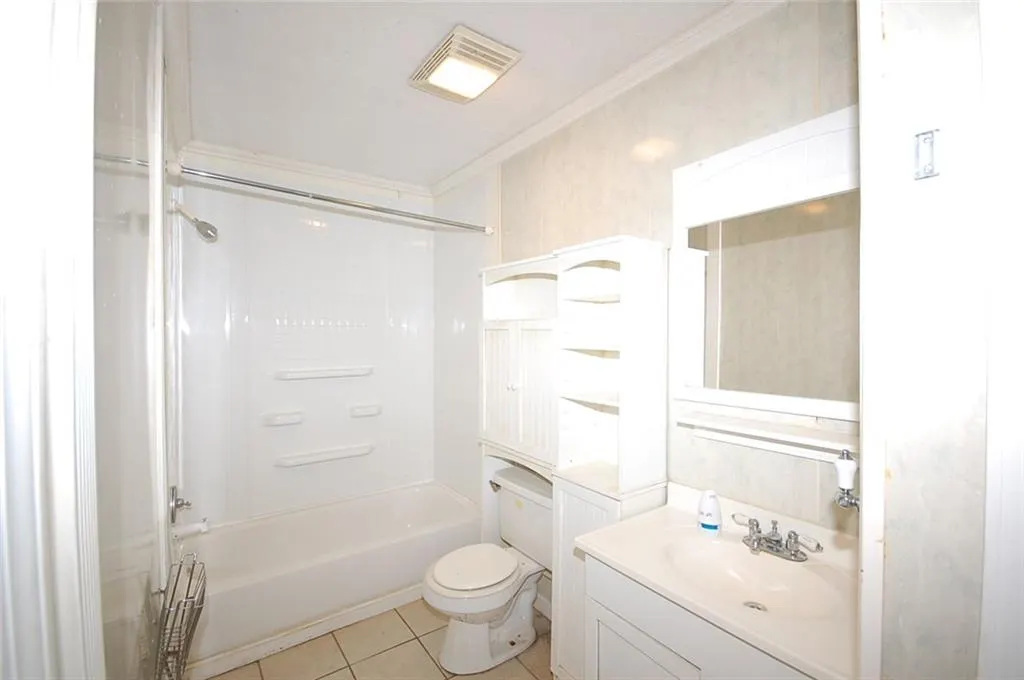
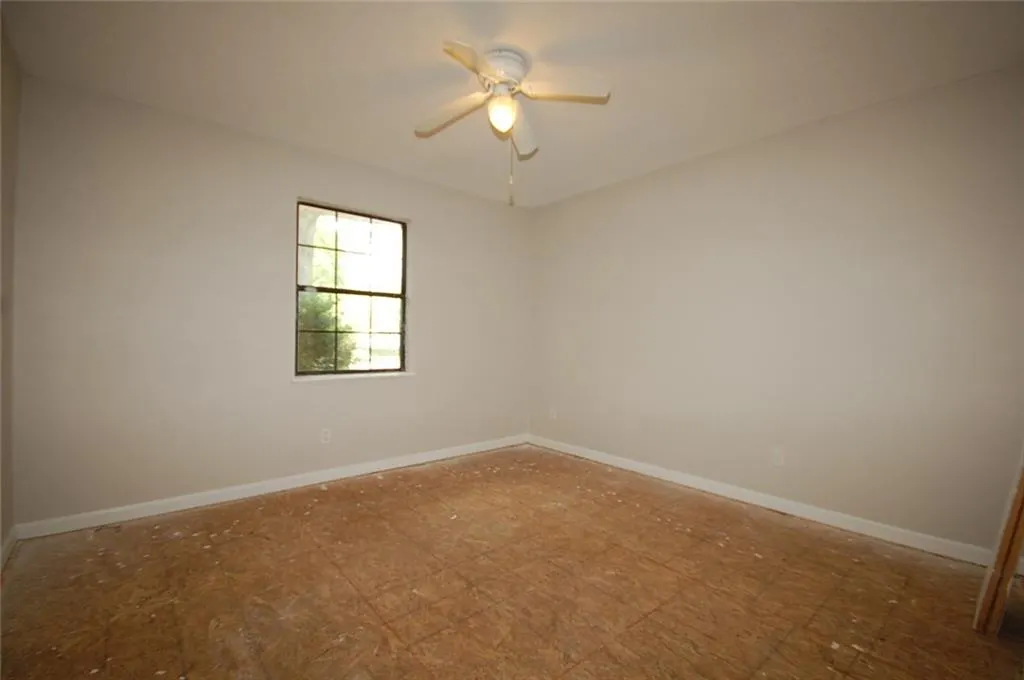
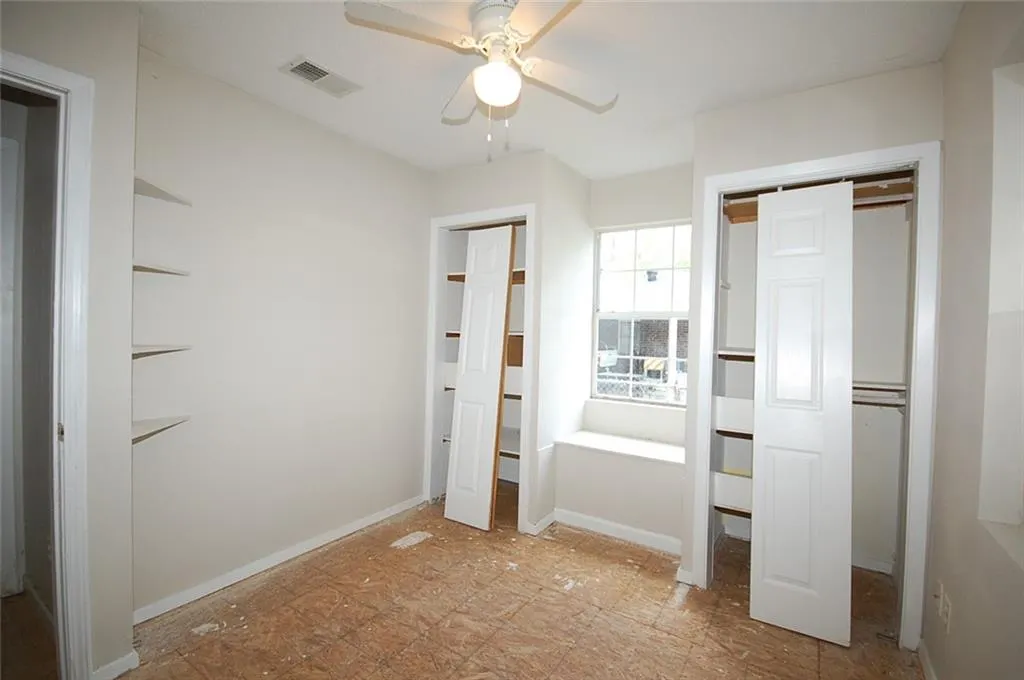
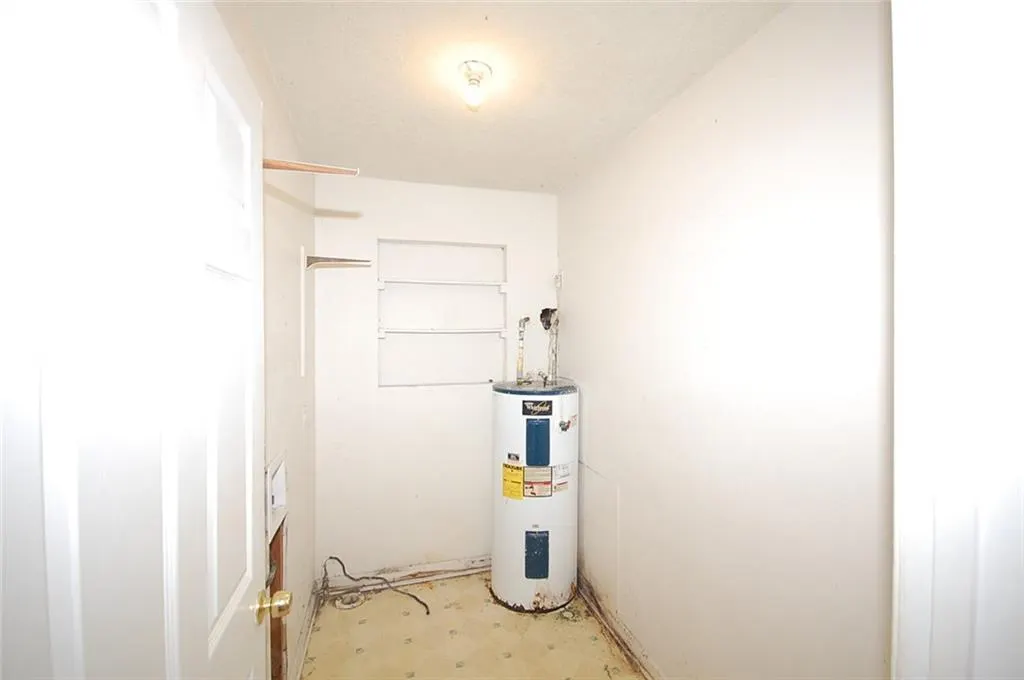
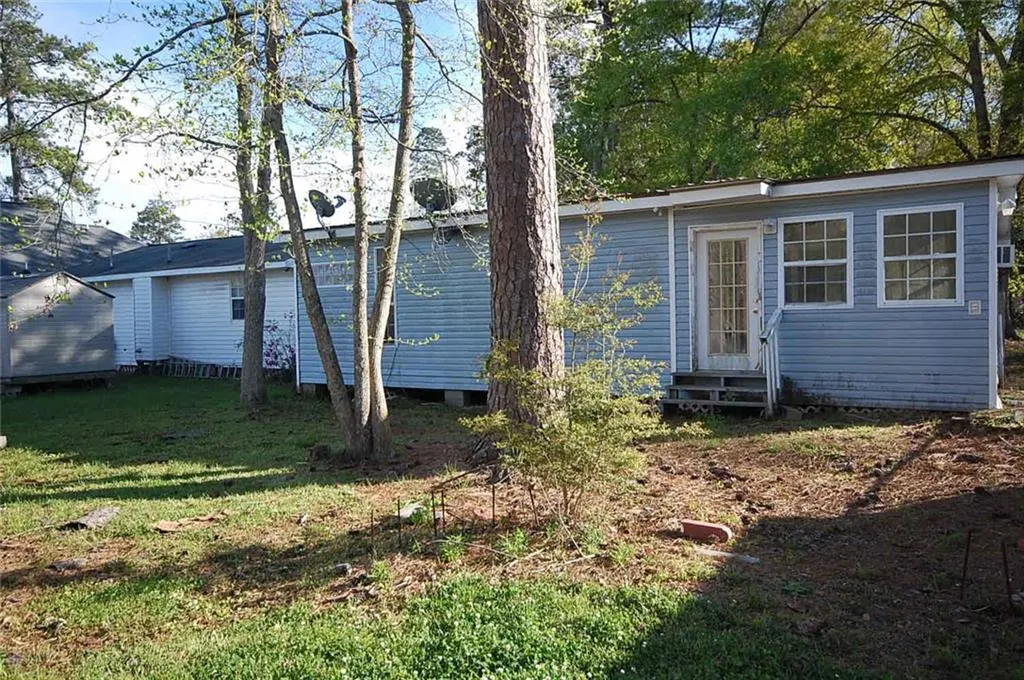
Address
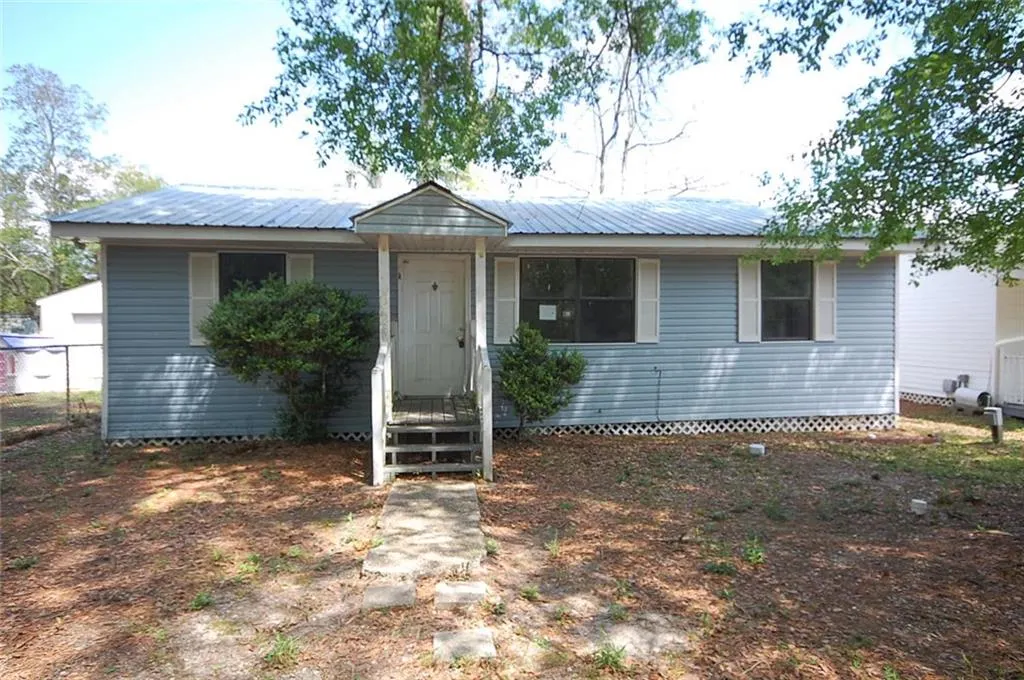
2506 Jay Street, Slidell, LA
Price
$ 99,900
Property Attributes
- MLS#2572467
- TypeSingle Family
- Listing Status Active
- CountyST TAMMANY
- CitySlidell
- NeighborhoodOzone Woods
- Zip70458
- StyleRanch
- Year Built1988
- Price$ 99,900
- Bedrooms4
- Full Bathrooms2
- Half Bathrooms0
- Sqr Footage1596
- Lot Size0.16 Acres
Data Source:
Gulf South Real Estate Information Network
Property Description
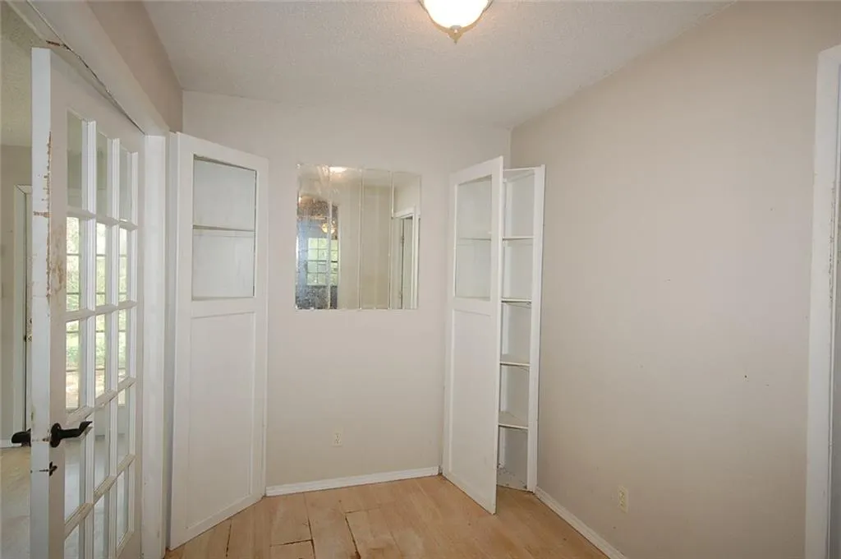
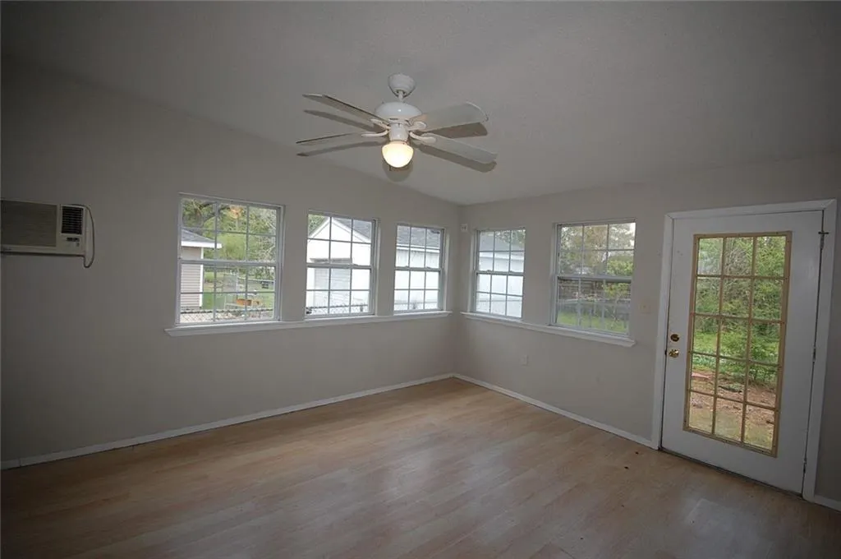
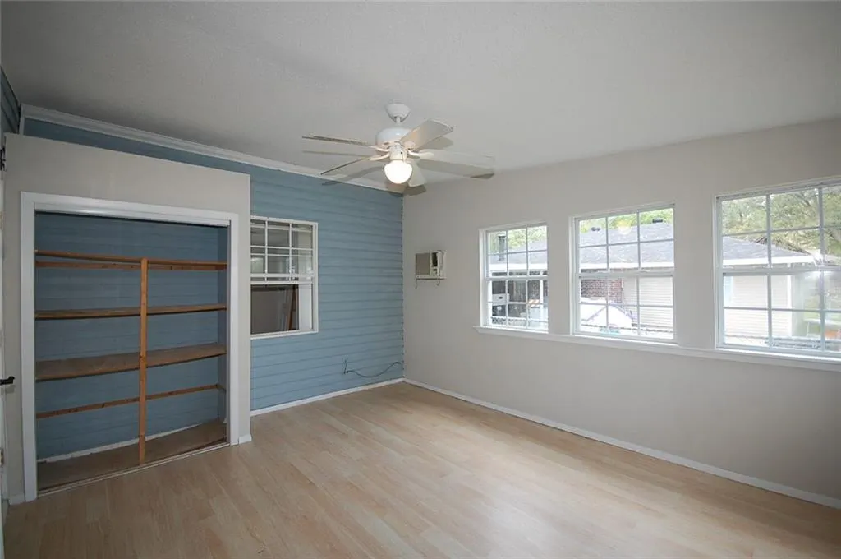
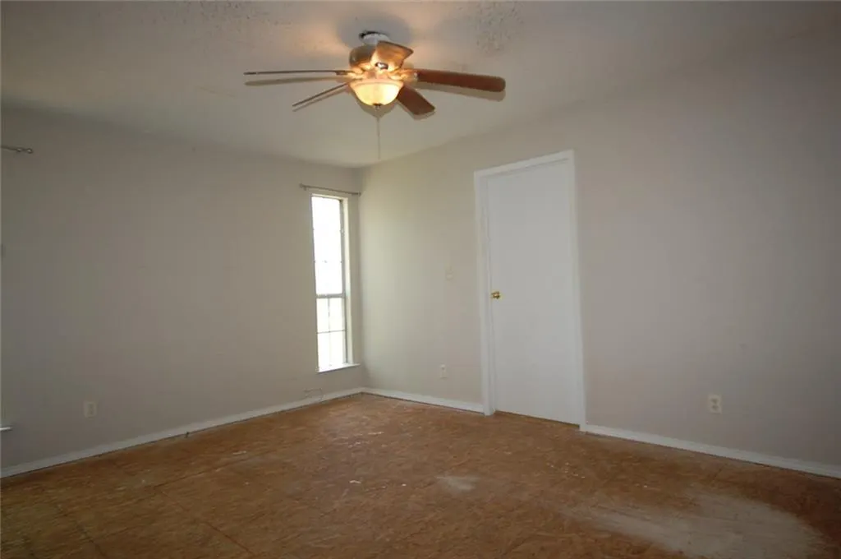
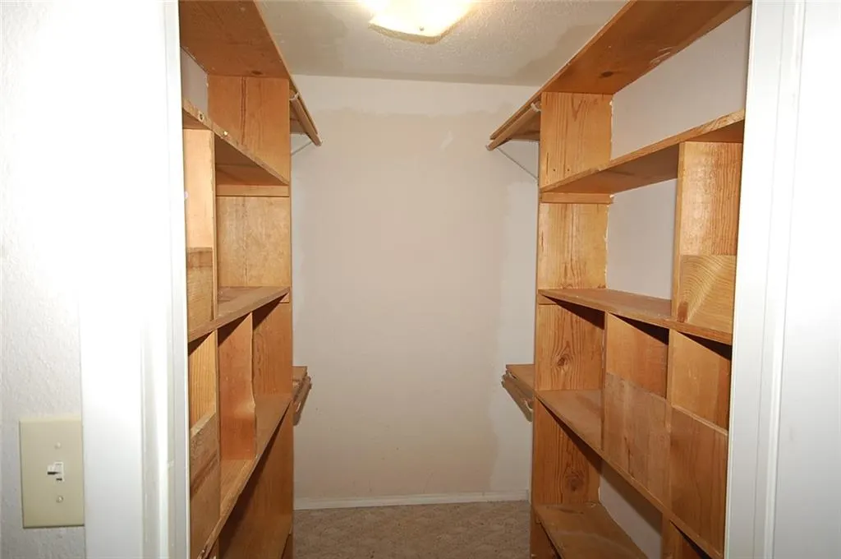
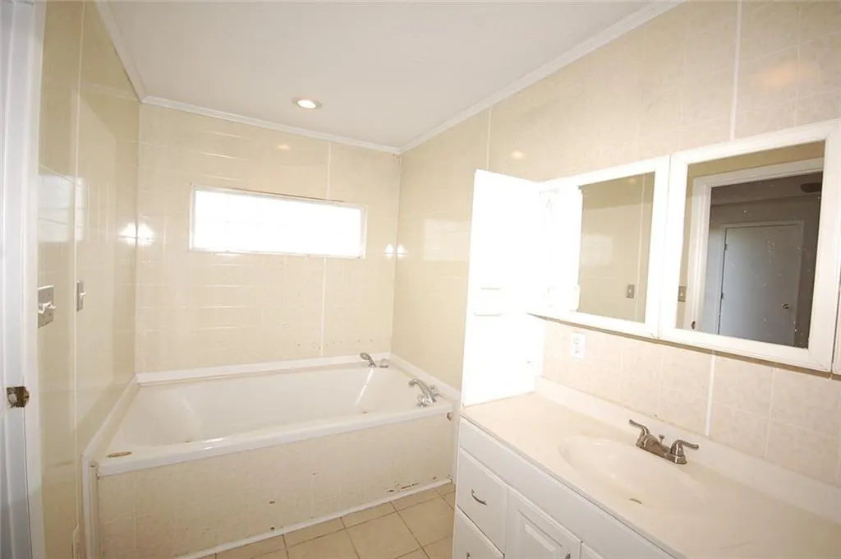
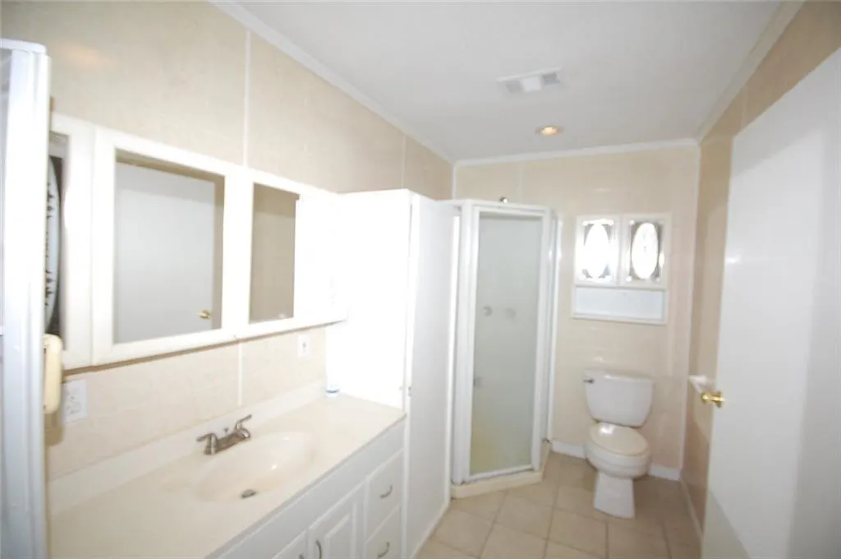
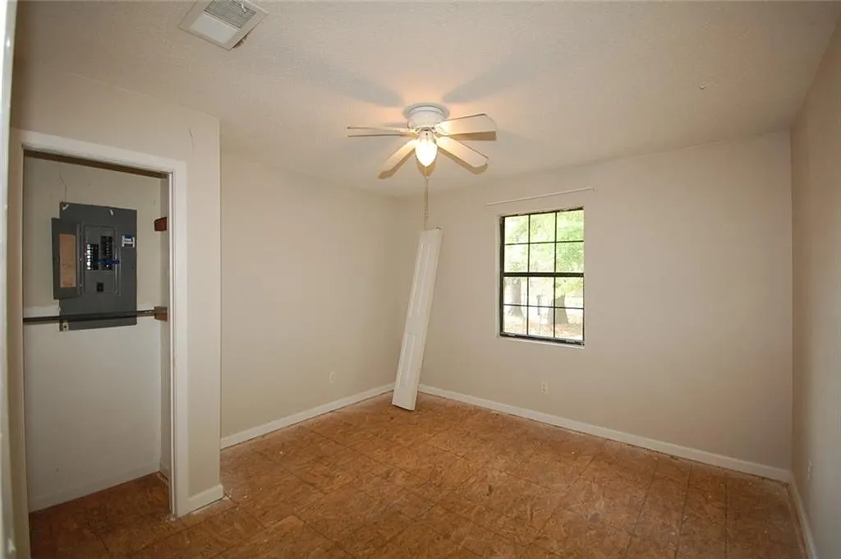
Great opportunity for 1st time buyers or investors in Slidell's Ozone Woods subdivision. This 4-bedroom, 2-bath home sits on a 50' x 143' lot, features a recently added 15.1' x 12.7' sunroom, and is priced to sell As-Is.
| Elementary School |
|---|
| Www.Stpsb.Org Elementary School |
| Price History | |
|---|---|
| 8/14/2026 | Listed $99,900 |
General Features
| Sewer | Septic Tank |
|---|---|
| Heating | Central,Window Unit |
| Cooling | Central Air,1 Unit,Window Unit(s) |
| Roof | Metal |
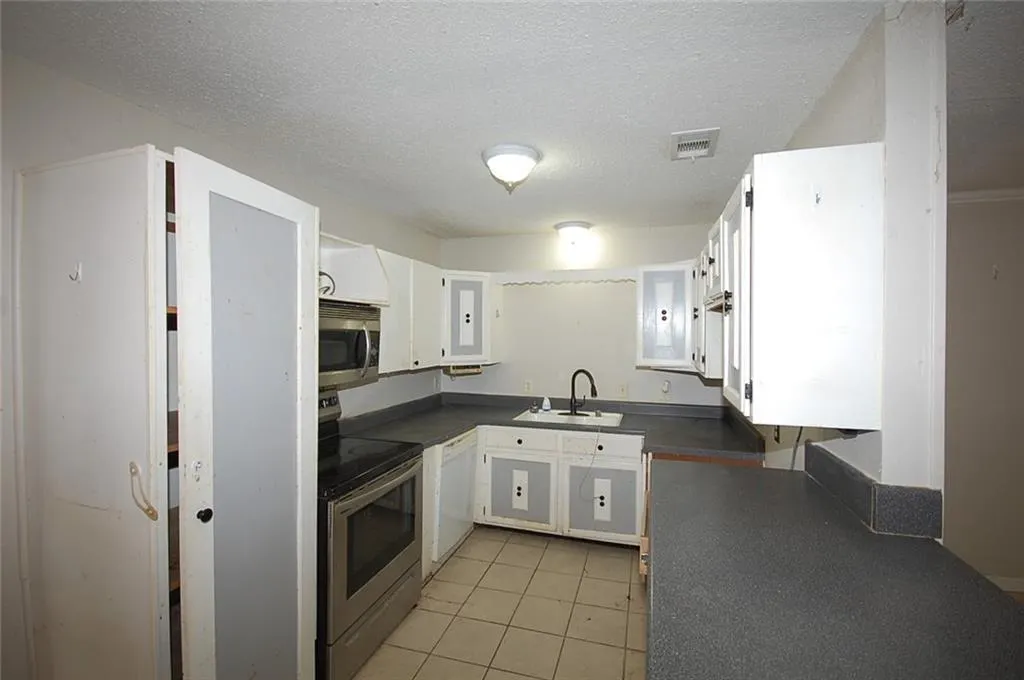
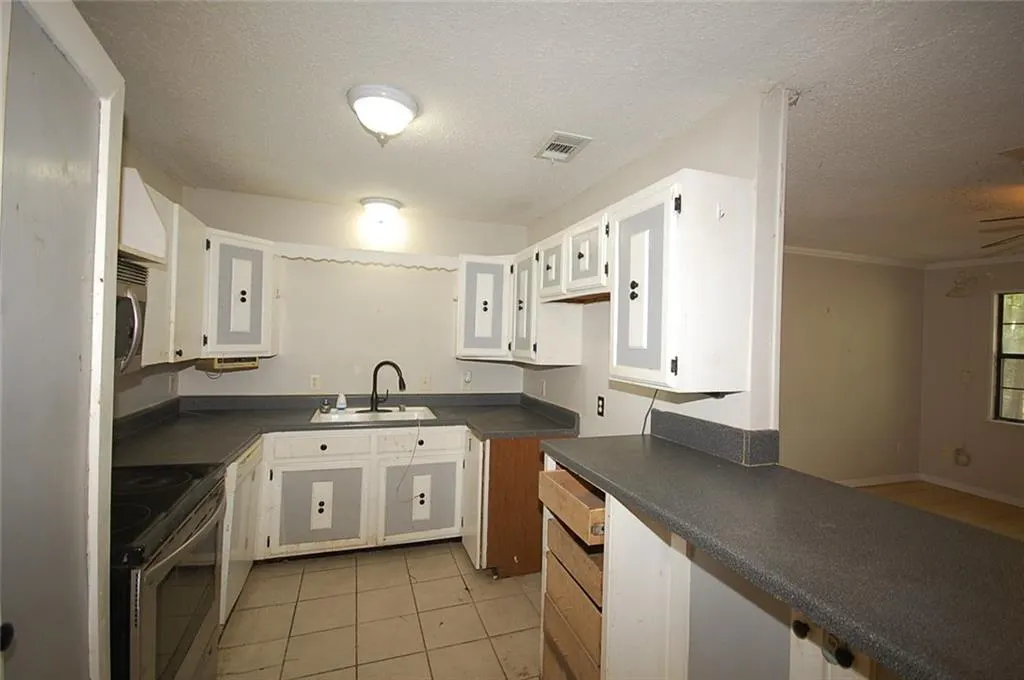
| Appliances | Dishwasher,Microwave,Oven,Range |
| Patio/Porch Features | None |
| Architectural Style | Ranch |
| Pool Features | None |
| Construction Materials | Vinyl Siding |
| Year Built | 1988 |
| Stories Count | 1 |
| Levels | One |
| Property Subtype | Detached |
| County | St Tammany |
| Property Type | Residential |
| Subdivision Name | Ozone Woods |
| Total Rooms | 10 |
| Full Baths | 2 |
| Status | Active |
| Directions | From Gause go south at Thompson Rd. Right at Jay St. House on ridght. |
| City | Slidell |
| Elementary School | www.stpsb.org |
| Property Condition | Average Condition |
| Virtual Tour | https://www.corelistingmachine.com/tour/titan/?id=9211513&version=unbranded& |
| Standard Status | Active |
| Tax Lot | 3 |
| Property Sub Type Additional | Detached,Single Family Residence |
| PostalCity | Slidell |
| Legal Description | Lot 3 SQ 34 Ozone Woods ADD 1 CB 1057 782 CB1248 593 |
Interior Features
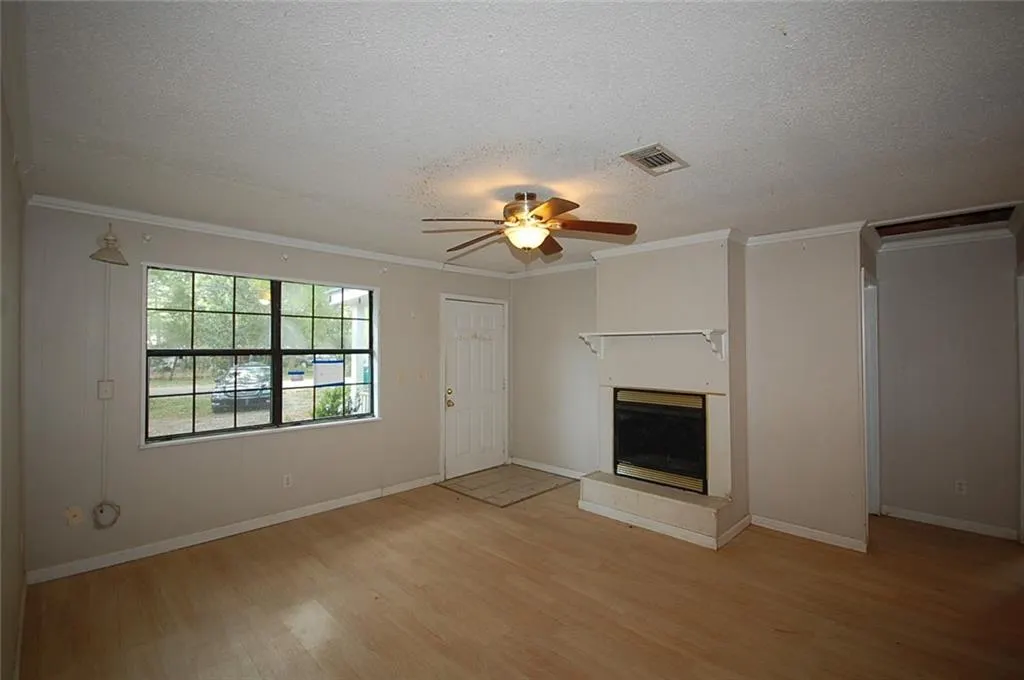
| Interior Amenities | Ceiling Fan(s),Pantry |
|---|---|
| Fireplace Features | Other |
| Air Conditioning Y/N | Yes |
| Heating Y/N | Yes |
| Laundry Features | Washer Hookup,Dryer Hookup |
| Total Bedrooms | 4 |
| LivingAreaSource | Measured |
Exterior Features
| Exterior Amenities | Permeable Paving |
|---|---|
| Parking Features | Driveway |
| Lot Features | City Lot,Rectangular Lot |
| Water Source | Public |
| Lot Size Area | 0.16 |
| Foundation Details | Raised |
| Building Area Total | 1596 |
| Lot Dimensions | 50 x 143 |
| Lot Size Acres | 0.16 |
Room Details
| Room | Dimensions | Level | Flooring | Details |
|---|---|---|---|---|
| Bedroom | Lower | Other | ||
| Bedroom | Lower | Other | ||
| Bedroom | Lower | Other | ||
| Dining Room | Lower | Laminate,Simulated Wood | ||
| Kitchen | Lower | Tile | ||
| Laundry | Lower | Laminate,Simulated Wood | ||
| Living Room | Lower | Laminate,Simulated Wood | ||
| Primary Bathroom | Lower | Tile | ||
| Primary Bedroom | Lower | Other | ||
| Sunroom | Lower | Laminate,Simulated Wood |
Amenities
- Foreclosure
- Views
- Short Sale
- New Construction
- Adult 55+
- Lease To Own
- No HOA Fees
- Furnished
- Primary On Main
- Air Conditioning
- Seller Finance
- Green
- Fixer Upper
- Horse
- Golf
- Fireplace
- Deck
- Garage
- Basement
- Pool
Property vs Single Family Average in 70458
Price
Year Built
Visits
In The Neighborhood
Just Listed
Slidell
$ 239,900
2204 Robin Street
Slidell, LA 70460
- Type
- Single Family
- Size
- 1,408 SqFt
- Rooms
- 3 Beds + 2 Baths
Just Listed
Slidell
$ 208,000
2523 Oriole Street
Slidell, LA 70460
- Type
- Single Family
- Size
- 1,308 SqFt
- Rooms
- 3 Beds + 2 Baths
Reduced
Slidell
$ 144,900
2413 Oriole Street
Slidell, LA 70460
- Type
- Single Family
- Size
- 1,400 SqFt
- Rooms
- 4 Beds + 2 Baths
Slidell
$ 198,000
2215 Teal Street
Slidell, LA 70460
- Type
- Single Family
- Size
- 1,256 SqFt
- Rooms
- 3 Beds + 2 Baths
Slidell
$ 160,000
2217 Crane Street
Slidell, LA 70460
- Type
- Single Family
- Size
- 1,039 SqFt
- Rooms
- 2 Beds + 1.5 Baths
Reduced
Slidell
$ 205,000
2521 Robin Street
Slidell, LA 70460
- Type
- Single Family
- Size
- 1,350 SqFt
- Rooms
- 3 Beds + 2 Baths
Reduced
Slidell
$ 149,900
2219 Crane Street
Slidell, LA 70460
- Type
- Single Family
- Size
- 996 SqFt
- Rooms
- 3 Beds + 2 Baths
Reduced
Slidell
$ 200,000
2306 Bluebird Street
Slidell, LA 70460
- Type
- Single Family
- Size
- 1,190 SqFt
- Rooms
- 3 Beds + 2 Baths
Slidell
$ 182,500
2411 Jay Street
Slidell, LA 70460
- Type
- Single Family
- Size
- 1,206 SqFt
- Rooms
- 3 Beds + 2 Baths
Reduced
Slidell
$ 210,000
2106 Robin Street
Slidell, LA 70460
- Type
- Single Family
- Size
- 1,305 SqFt
- Rooms
- 3 Beds + 2 Baths
Slidell
$ 199,900
2410 Pelican Street
Slidell, LA 70460
- Type
- Single Family
- Size
- 1,216 SqFt
- Rooms
- 3 Beds + 2 Baths
 Copyright © 2026 New Orleans Metropolitan Association of REALTORS®, Inc. All Rights Reserved. The sharing of MLS database, or any portion thereof, with any unauthorized third party is strictly prohibited. Information contained on this site is believed to be reliable; yet, users of this web site are responsible for checking the accuracy, completeness, currency, or suitability of all information. Neither the New Orleans Metropolitan Association of REALTORS®, Inc. nor the Gulf South Real
