
Address
188 Timberwood Drive, Madisonville, LA
Price
$ 345,000
Property Attributes
- MLS#2532307
- TypeSingle Family
- Listing Status Active
- CountyST TAMMANY
- CityMadisonville
- NeighborhoodTimberlane Sub
- Zip70447
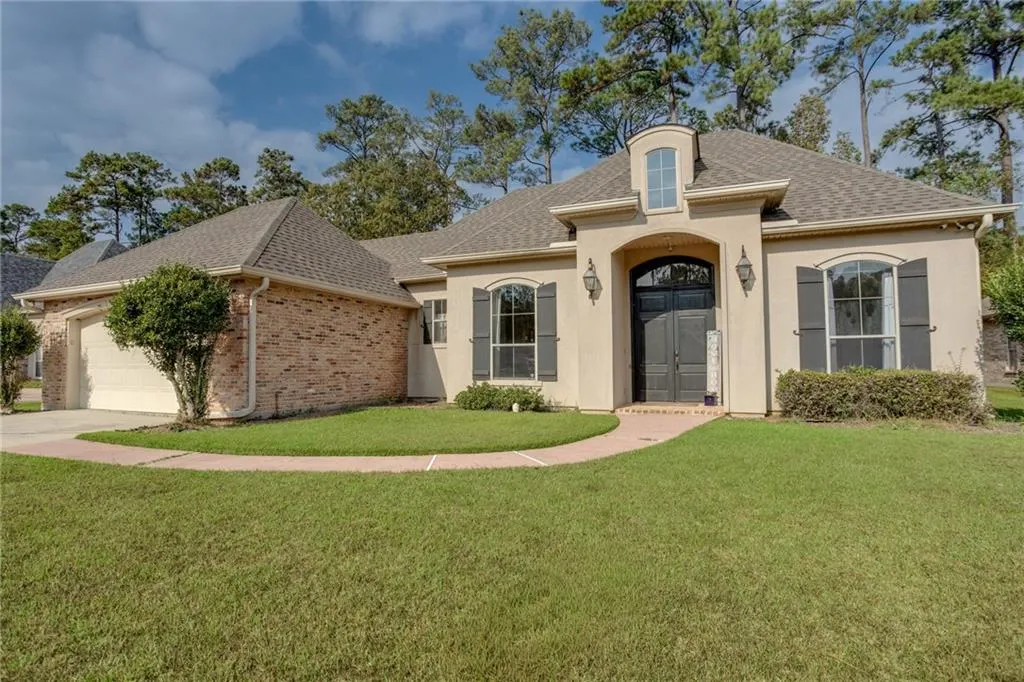
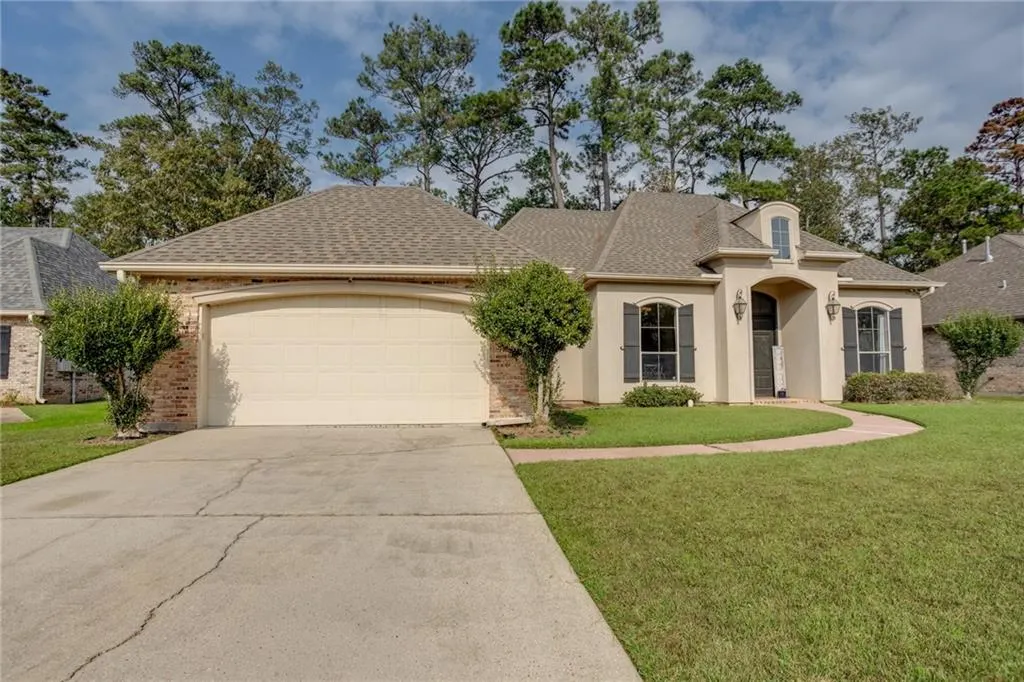
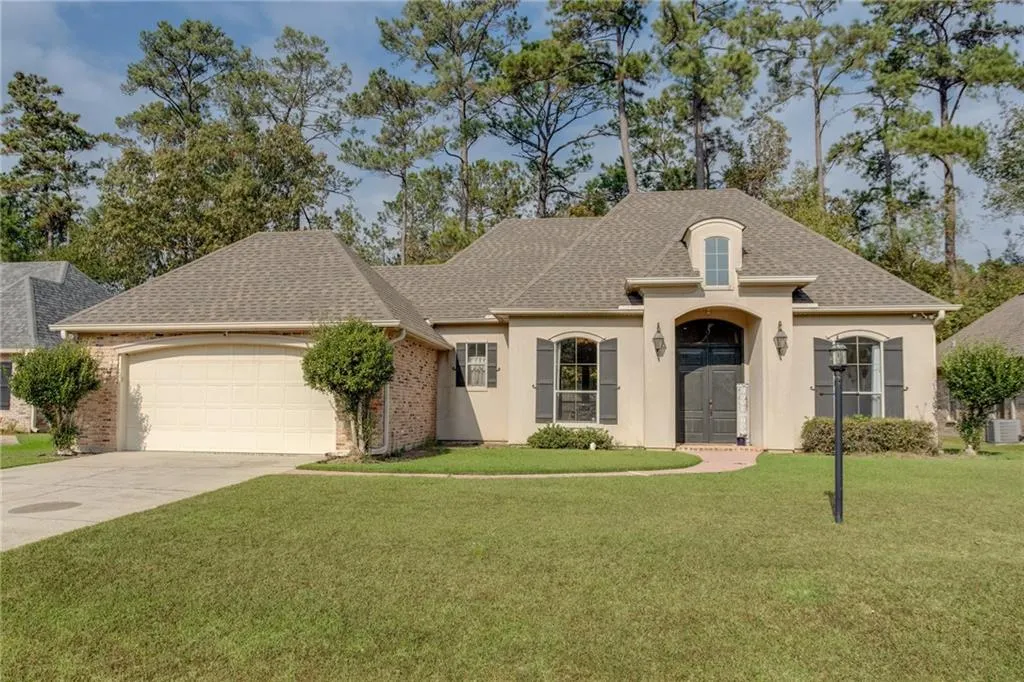
- StyleFrench Provincial
- Year Built2006
- Price$ 345,000
- Bedrooms4
- Full Bathrooms2
- Half Bathrooms0
- Sqr Footage2294
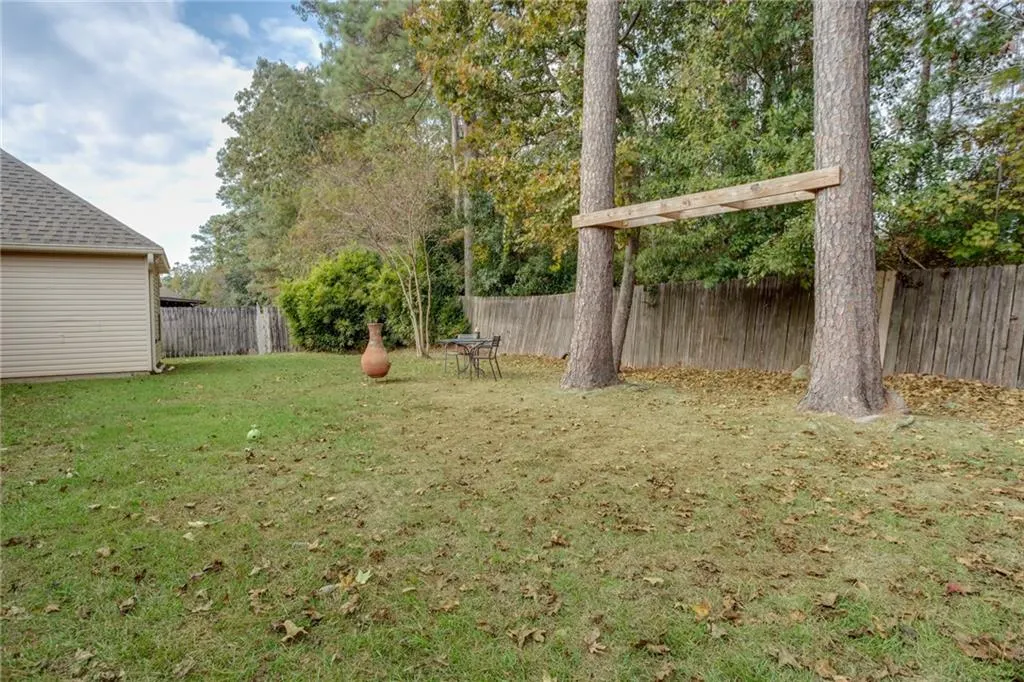
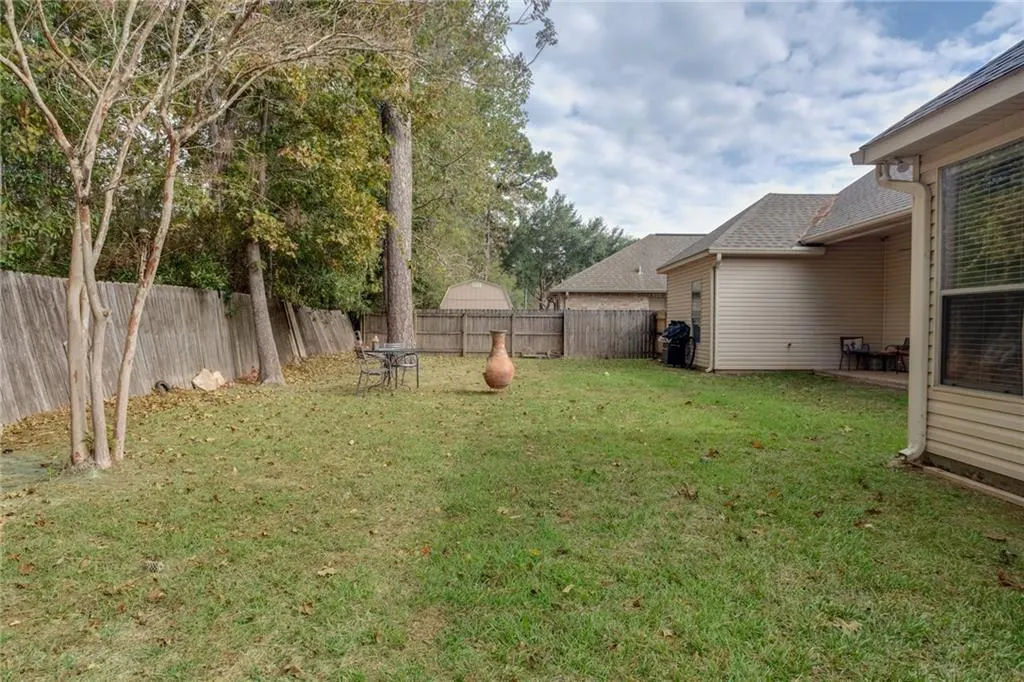
- Lot Size0.2196 Acres
Data Source:
Gulf South Real Estate Information Network
Property Description
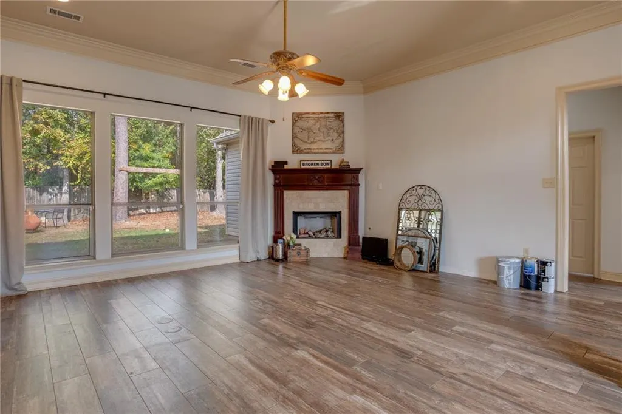
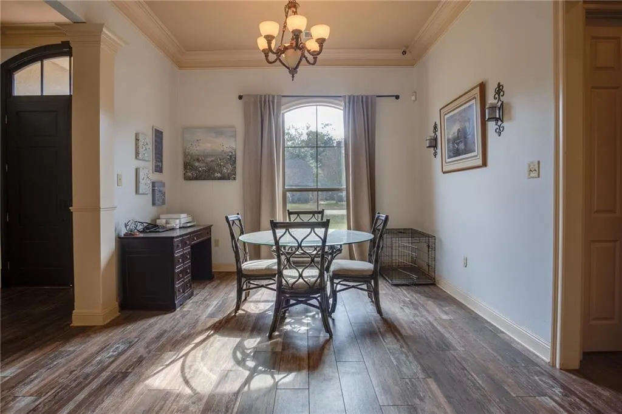
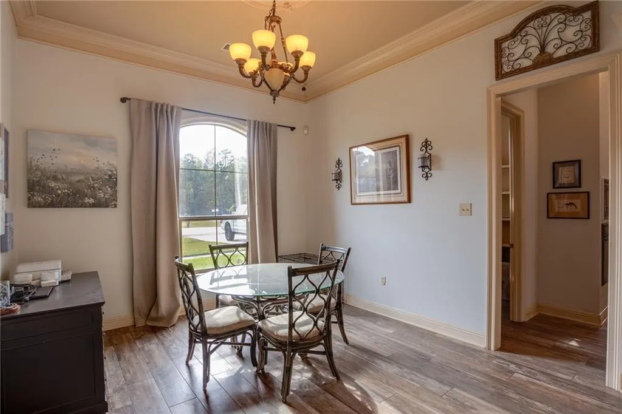
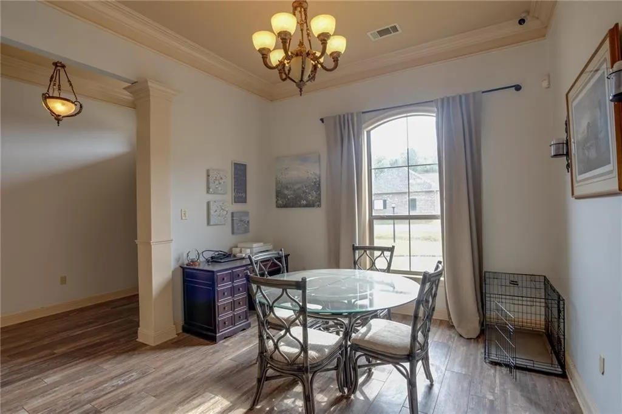
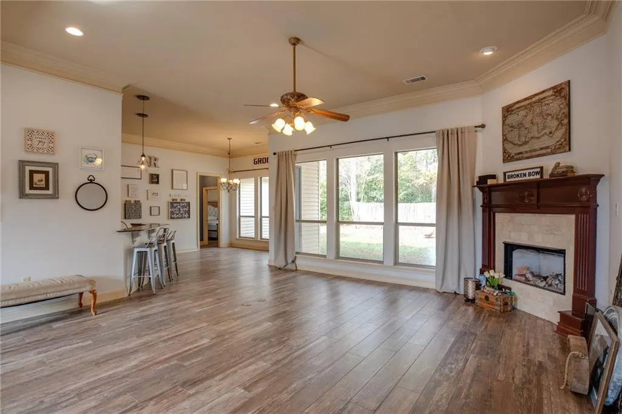
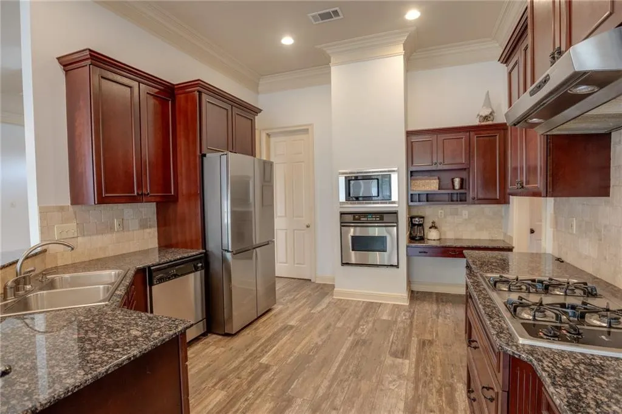
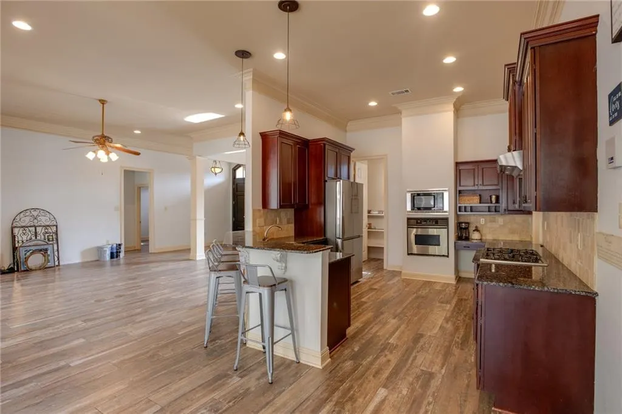
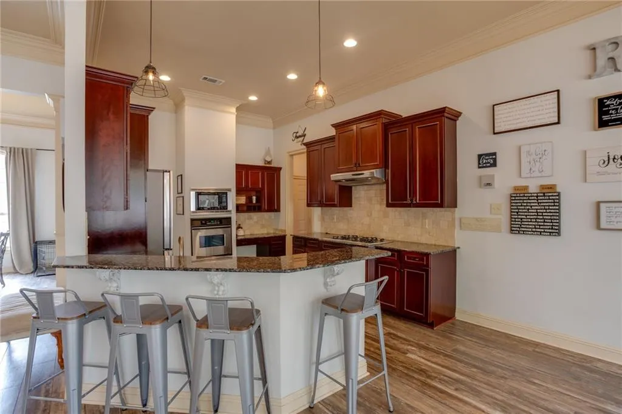
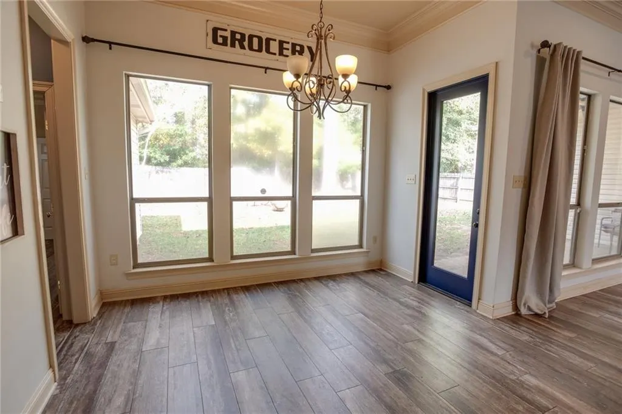
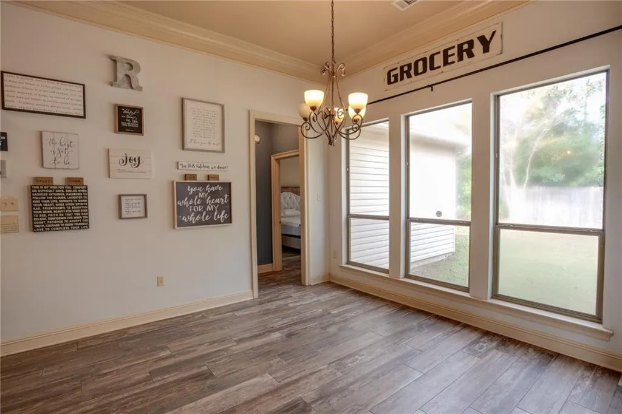
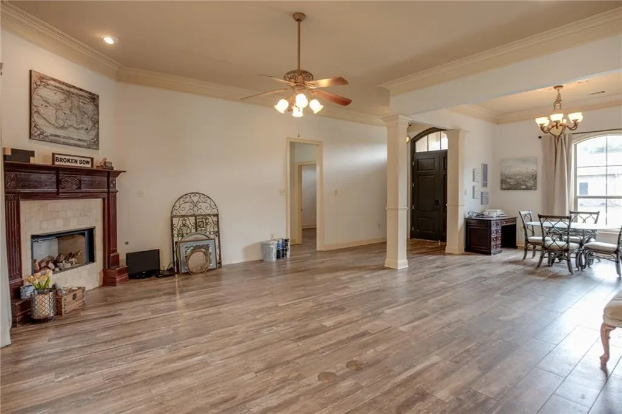
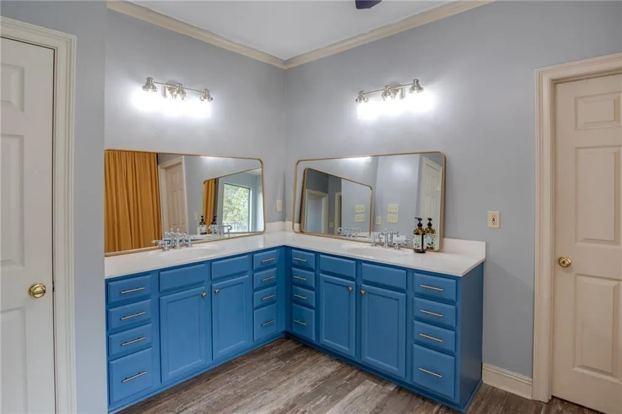
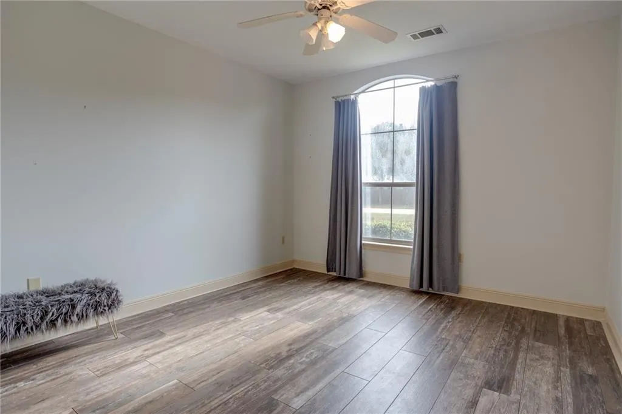
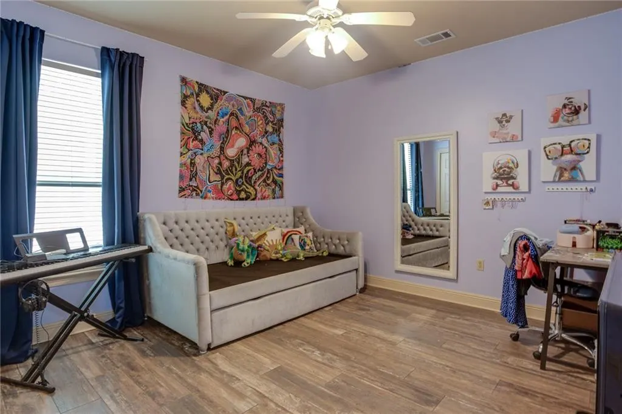
Experience spacious living with this stunning open-concept layout featuring soaring high ceilings and a smart split-floor plan for added privacy. Enjoy a custom-built pantry and desk area offering exceptional storage and functionality. The home is accented with elegant triple crown molding and flooded with natural light thanks to a full wall of windowsâ Located in the preferred Flood Zone C and within a sought-after school district. Schedule your showing today!!!
| Price History | |
|---|---|
| 11/26/2025 | Listed $385,000 |
| 12/15/2025 | 2$379,000 |
| 1/5/2026 | 2$375,000 |
| 2/4/2026 | 2$370,000 |
| 4/25/2026 | 3$360,000 |
| 4/30/2026 | 3$350,000 |
| 5/29/2026 | 2$345,000 |
General Features
| Sewer | Public Sewer |
|---|---|
| Heating | Central,Multiple Heating Units |
| Cooling | Central Air,2 Units |
| Roof | Shingle |
| Appliances | Cooktop,Dishwasher,Disposal,Microwave,Oven |
| HOA Fee | 360 |
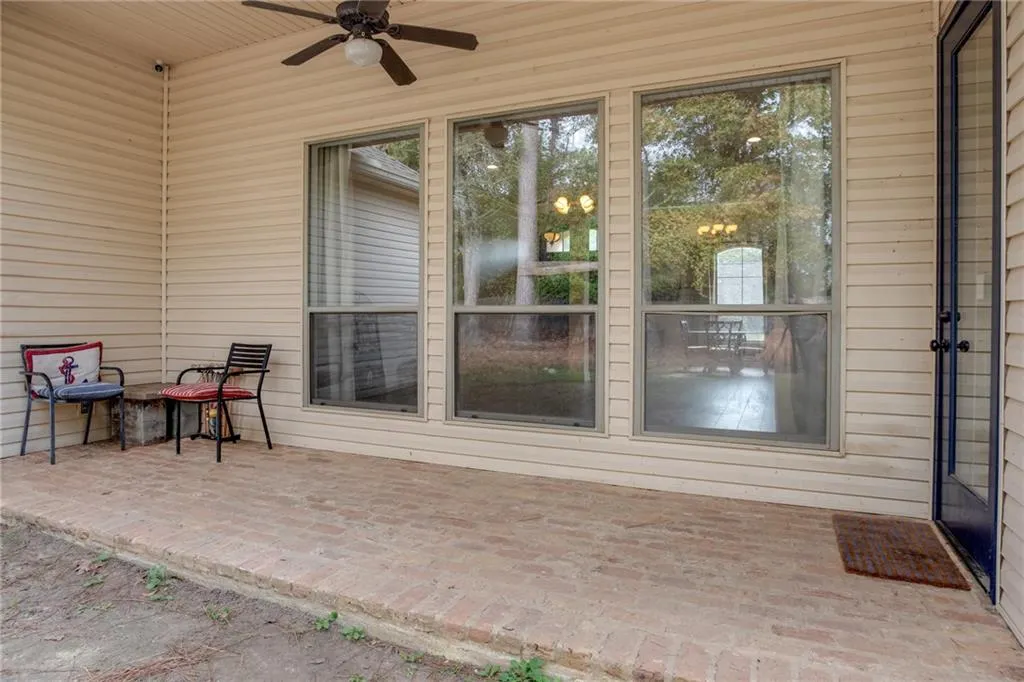
| Patio/Porch Features | Concrete,Porch |
| Architectural Style | French Provincial |
| Pool Features | None |
| Construction Materials | Brick,Stucco |
| Year Built | 2006 |
| Stories Count | 1 |
| Levels | One |
| Property Subtype | Detached |
| Assoc Fee Paid Per | Annually |
| County | St Tammany |
| Property Type | Residential |
| HOA | Yes |
| Subdivision Name | Timberlane Sub |
| Garage Y/N | Yes |
| Total Rooms | 8 |
| Full Baths | 2 |
| Status | Active |
| City | Madisonville |
| Property Condition | Very Good Condition |
| Standard Status | Active |
| Property Sub Type Additional | Detached,Single Family Residence |
| PostalCity | Madisonville |
| Legal Description | LOT 3 TIMBERLANE PH 1 INST NO 1337156 INST NO 1458915 INST NO 1516751 INST NO 1562895 INST NO 1781511 INST NO 1894119 INST NO 2138098 |
Interior Features
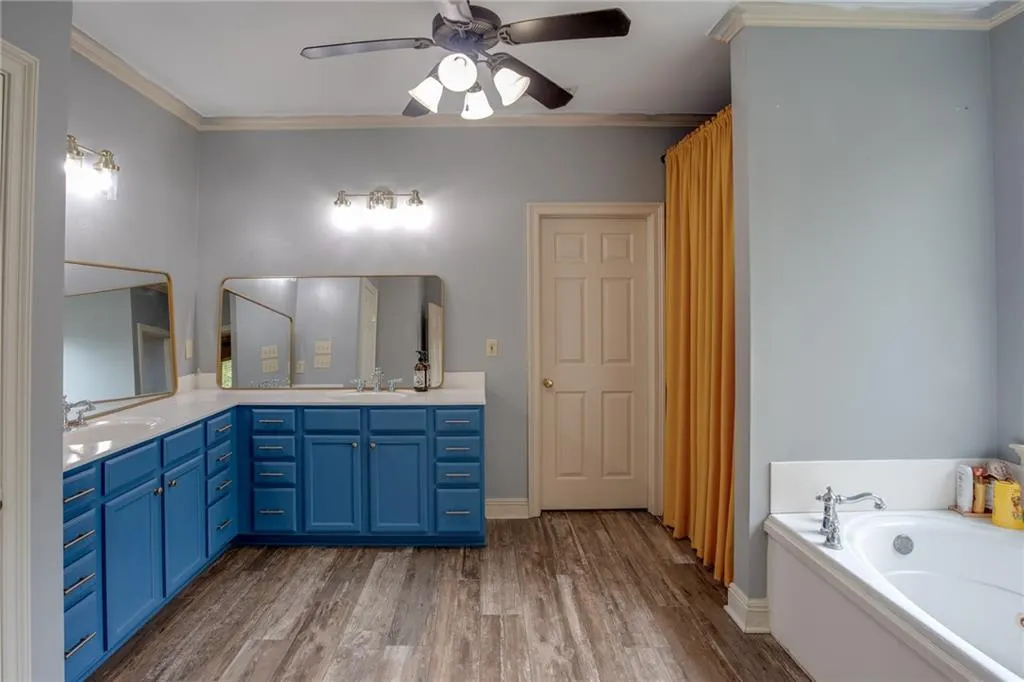
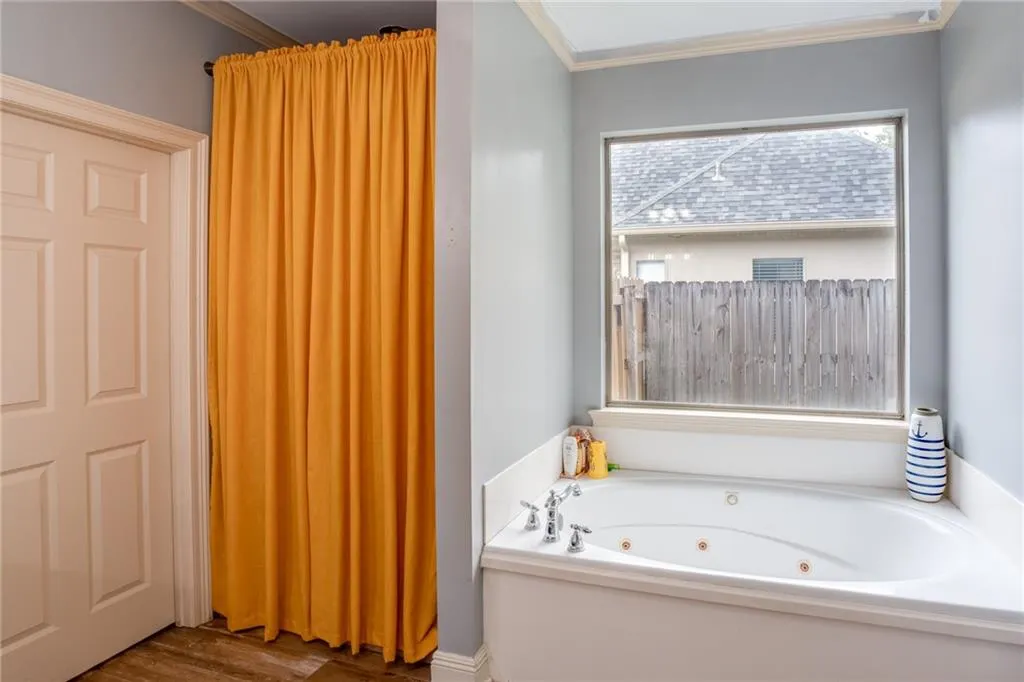
| Interior Amenities | Tray Ceiling(s),Ceiling Fan(s),Jetted Tub,Vaulted Ceiling(s) |
|---|---|
| Fireplace Features | Gas |
| Air Conditioning Y/N | Yes |
| Heating Y/N | Yes |
| Fireplace Y/N | Yes |
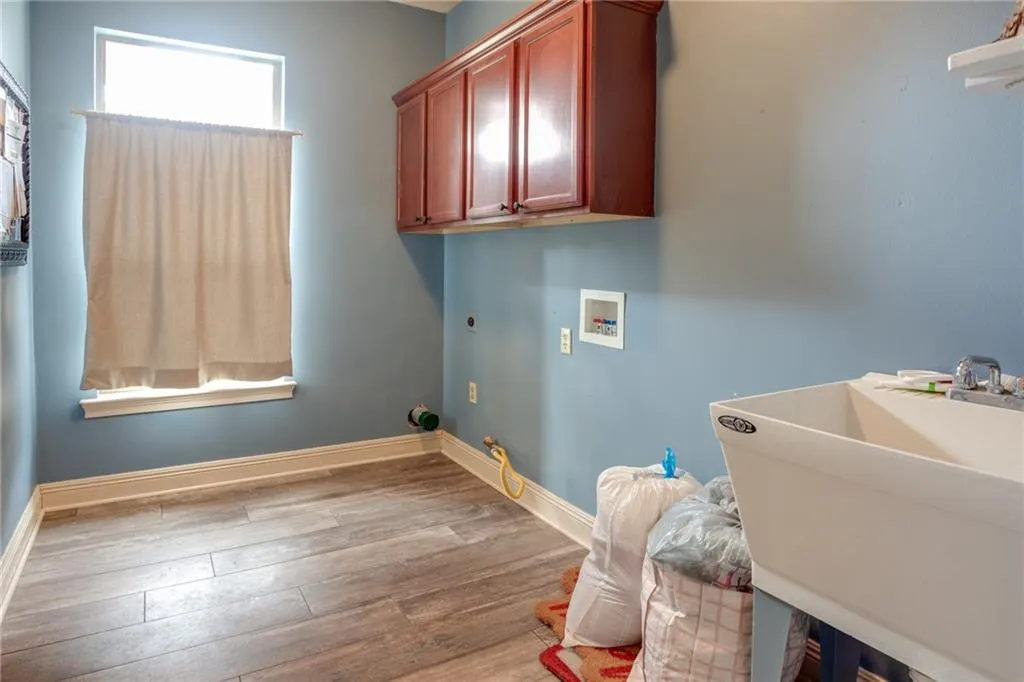
| Laundry Features | Washer Hookup,Dryer Hookup |
| Total Bedrooms | 4 |
| LivingAreaSource | Appraiser |
Exterior Features
| Exterior Amenities | Porch |
|---|---|
| Parking Features | Garage |
| Lot Features | Outside City Limits,Rectangular Lot |
| Water Source | Public |
| Lot Size Area | 0.2196 |
| Foundation Details | Slab |
| Building Area Total | 2945 |
| Lot Dimensions | 85x135 |
| Lot Size Acres | 0.2196 |
Room Details
| Room | Dimensions | Level | Flooring | Details |
|---|---|---|---|---|
| Bathroom | Lower | |||
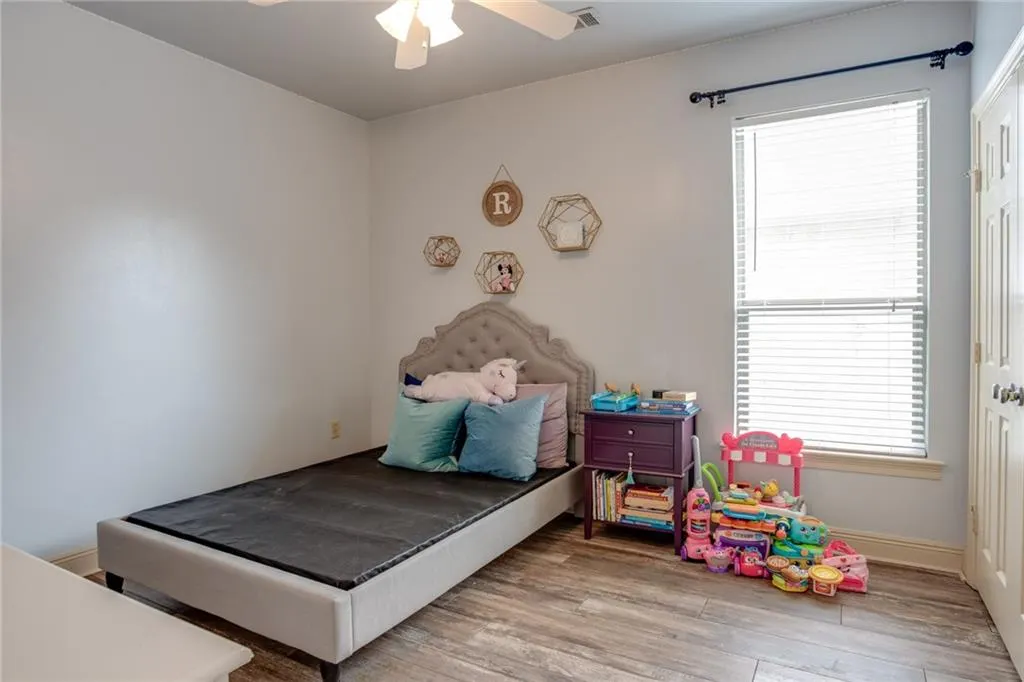
| Bedroom | Lower | |||
| Bedroom | Lower | |||
| Bedroom | Lower | |||
| Kitchen | Lower | |||
| Living Room | Lower | |||
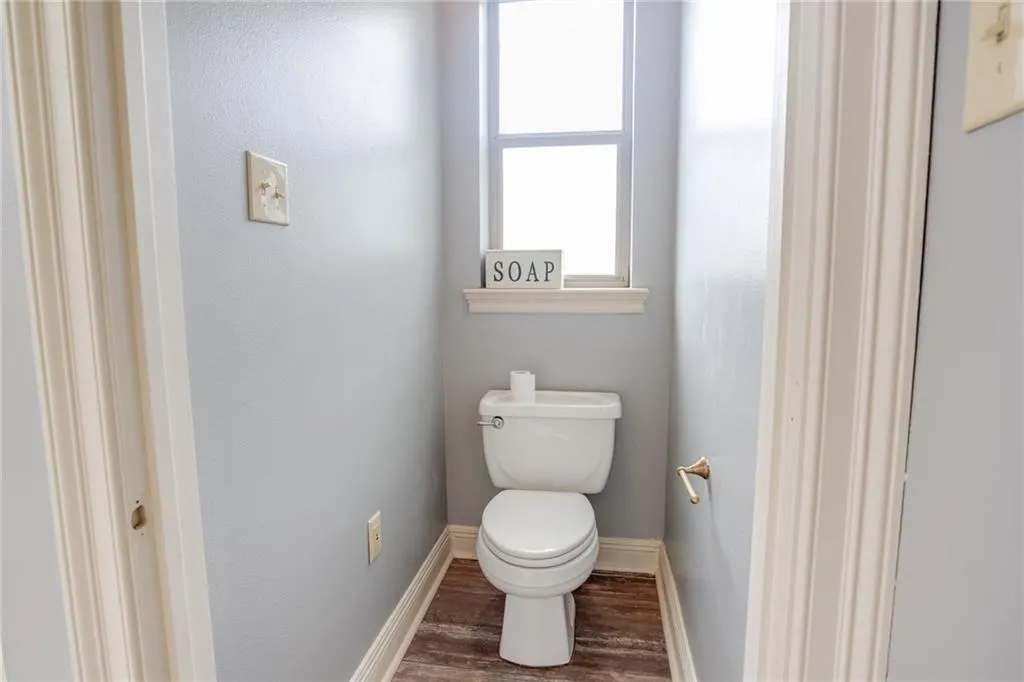
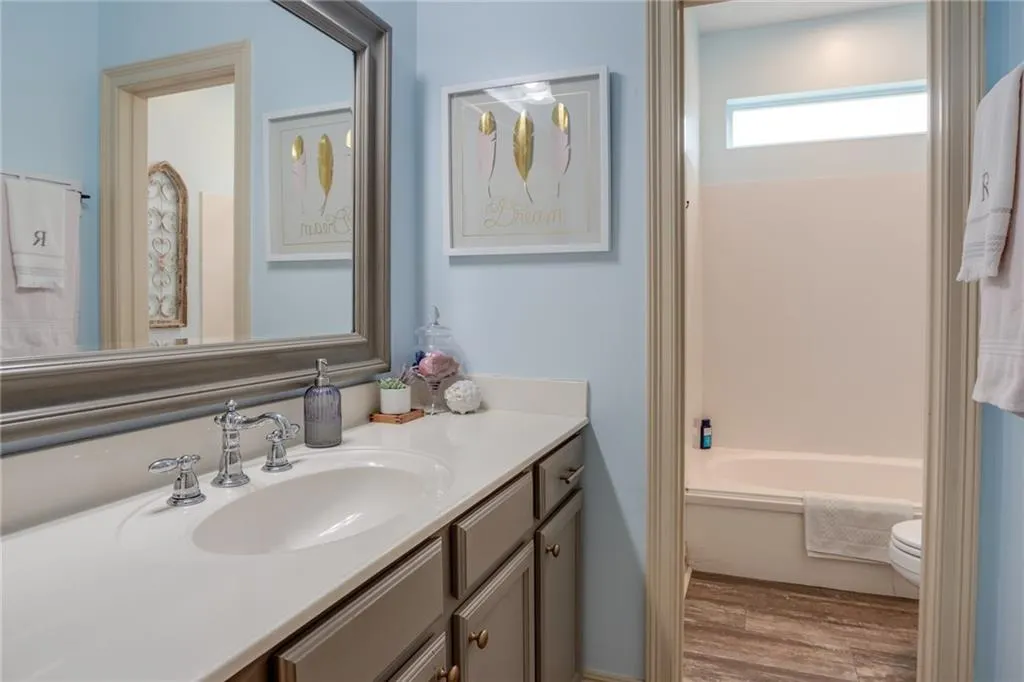
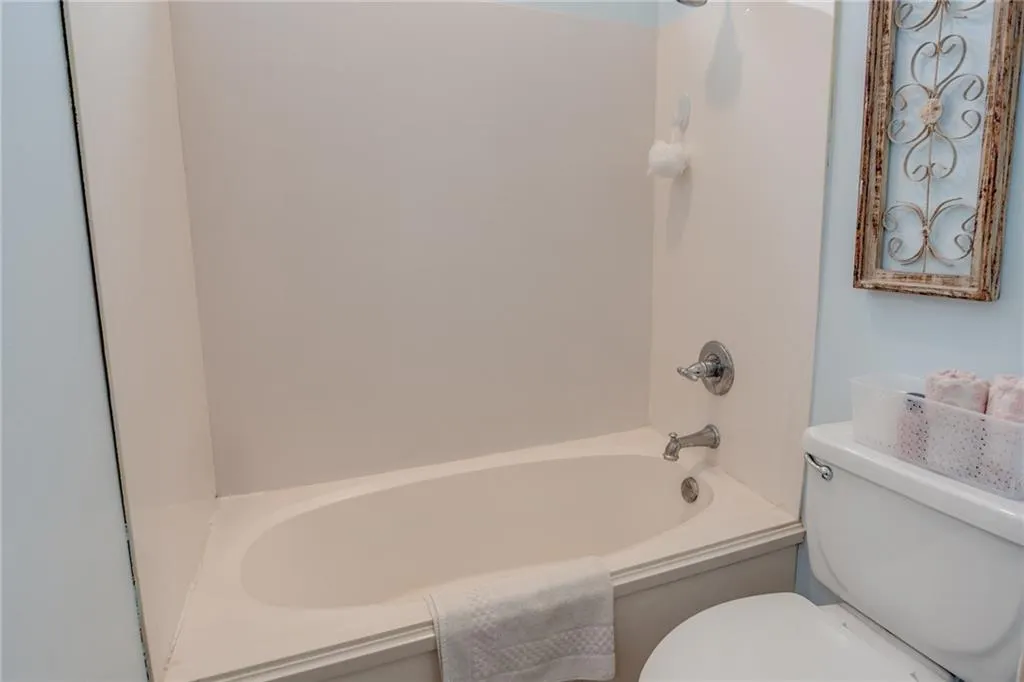
| Primary Bathroom | Lower | |||
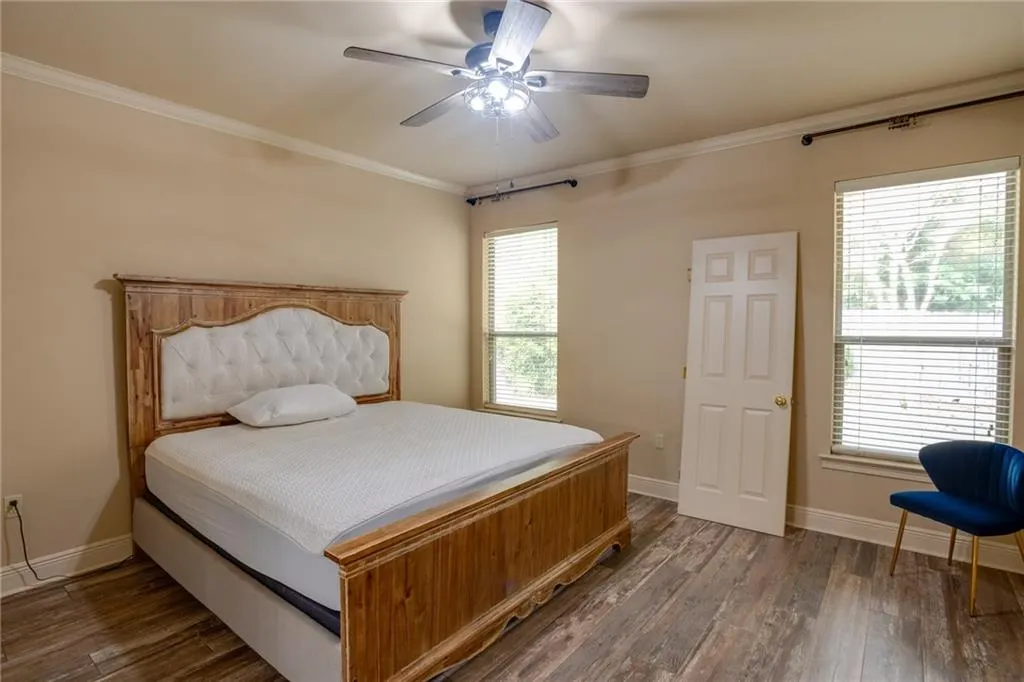
| Primary Bedroom | Lower |
Amenities
- Foreclosure
- Views
- Short Sale
- New Construction
- Adult 55+
- Lease To Own
- No HOA Fees
- Furnished
- Primary On Main
- Air Conditioning
- Seller Finance
- Green
- Fixer Upper
- Horse
- Golf
- Fireplace
- Deck
- Garage
- Basement
- Pool
Property vs Single Family Average in 70447
Price
Year Built
Visits
 Copyright © 2026 New Orleans Metropolitan Association of REALTORS®, Inc. All Rights Reserved. The sharing of MLS database, or any portion thereof, with any unauthorized third party is strictly prohibited. Information contained on this site is believed to be reliable; yet, users of this web site are responsible for checking the accuracy, completeness, currency, or suitability of all information. Neither the New Orleans Metropolitan Association of REALTORS®, Inc. nor the Gulf South Real
