
Address
172 Timberwood Drive, Madisonville, LA
Price
$ 318,000
Property Attributes
- MLS#2561833
- TypeSingle Family
- Listing Status Active
- CountyST TAMMANY
- CityMadisonville
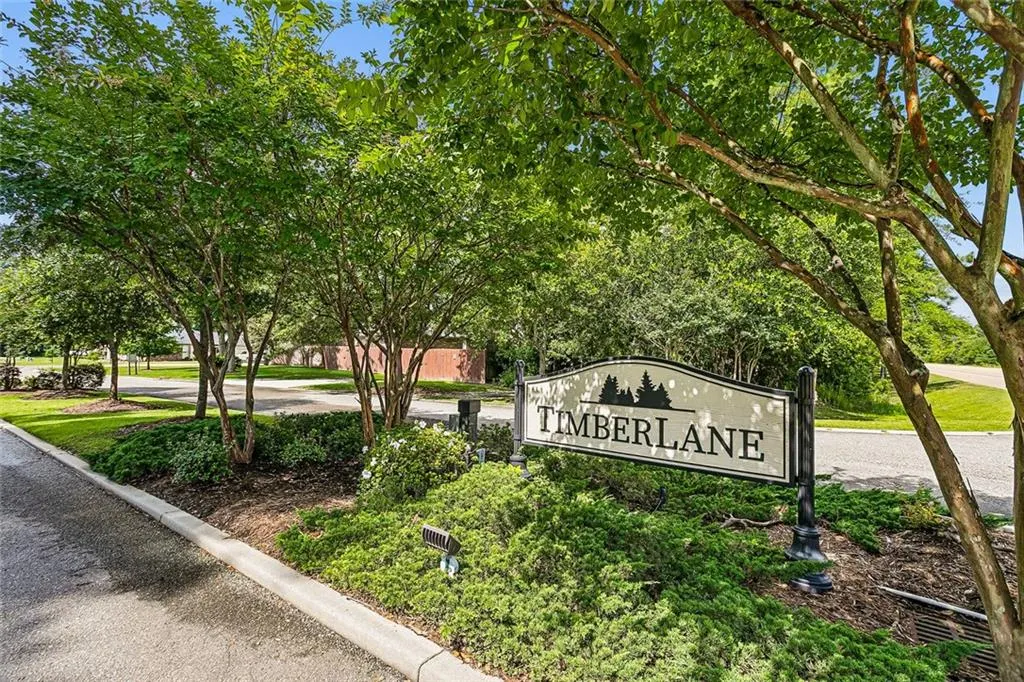
- NeighborhoodTimberlane Sub
- Zip70447
- StyleTraditional
- Year Built2007
- Price$ 318,000
- Bedrooms3
- Full Bathrooms2
- Half Bathrooms0
- Sqr Footage1892
- Lot Size0.2185 Acres
Data Source:
Gulf South Real Estate Information Network
Property Description
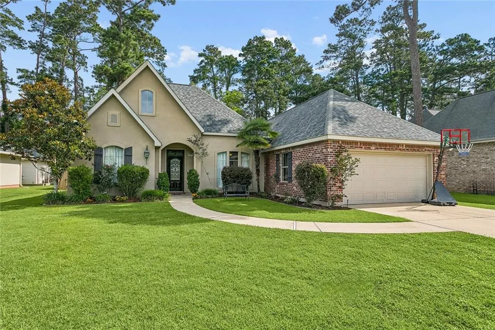
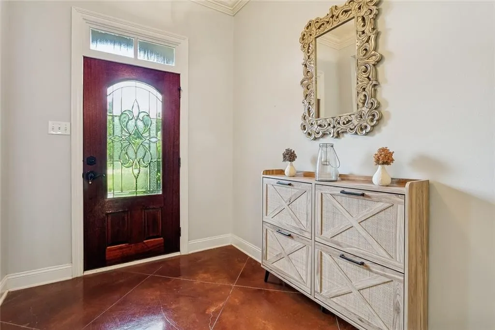
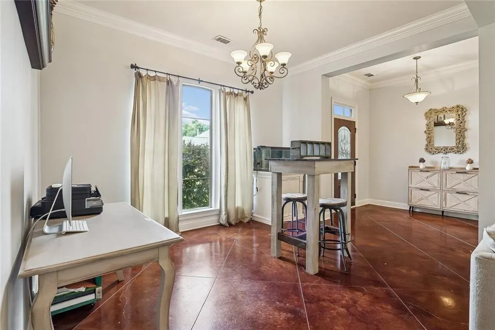
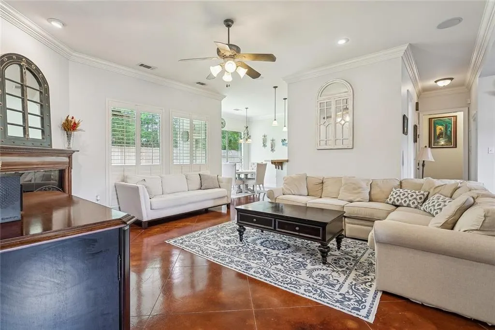
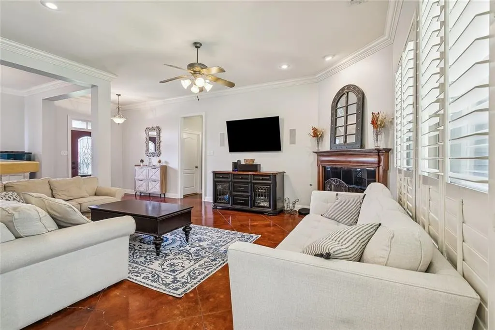
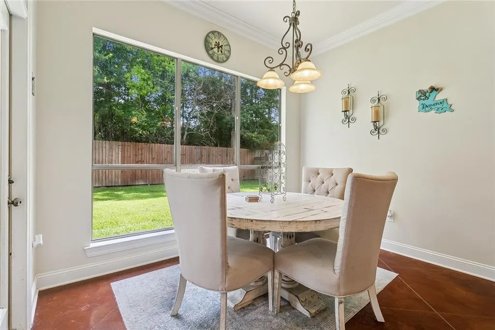
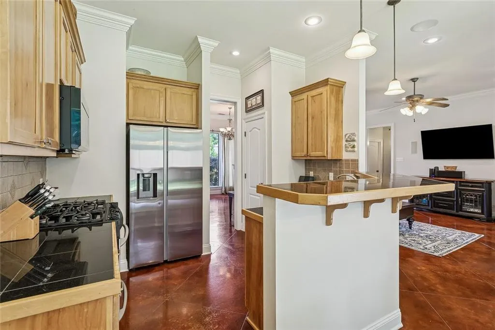
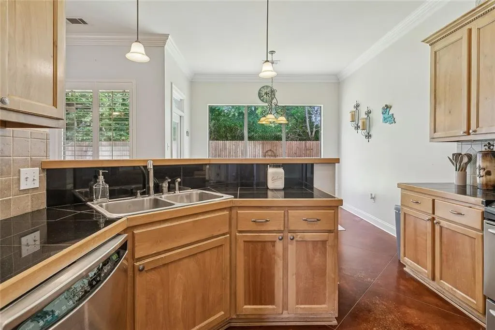
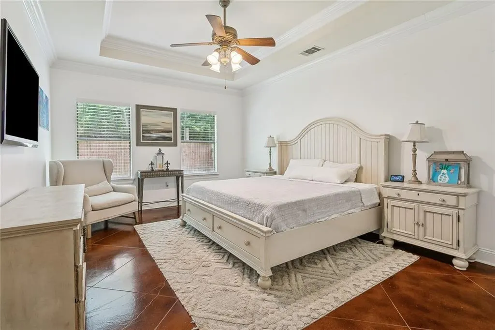
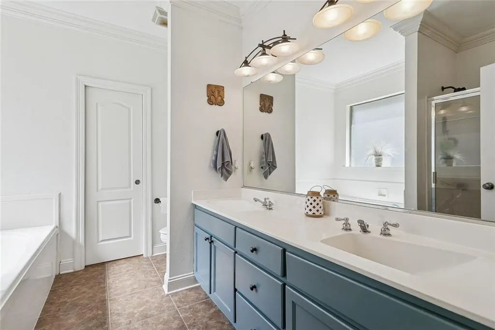
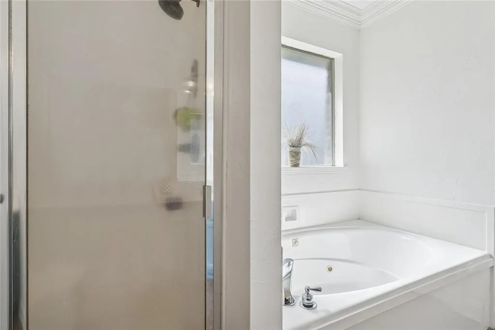
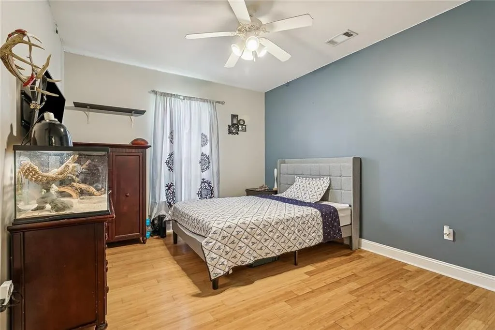
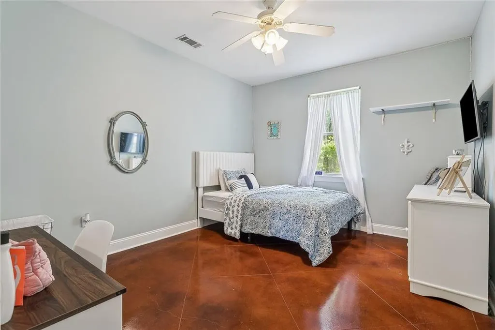
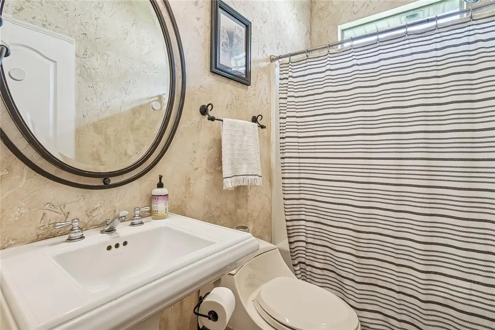
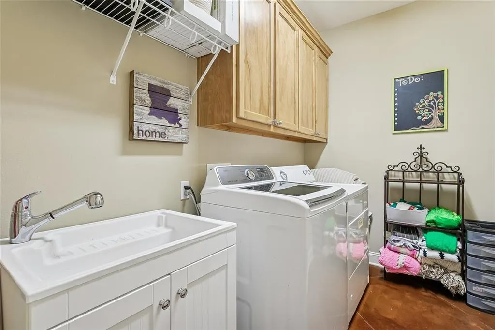
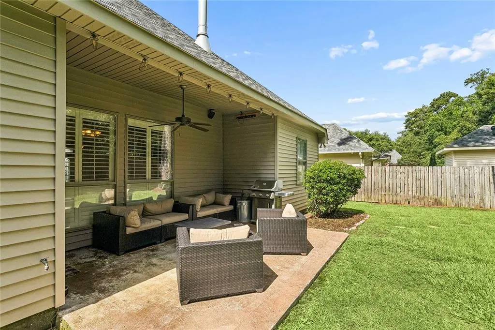
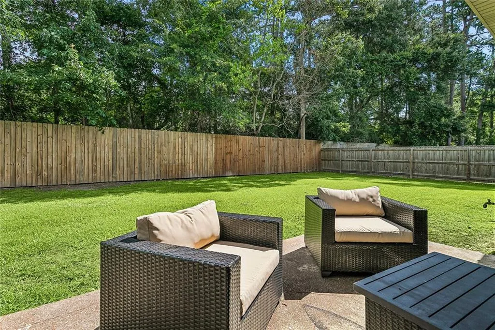
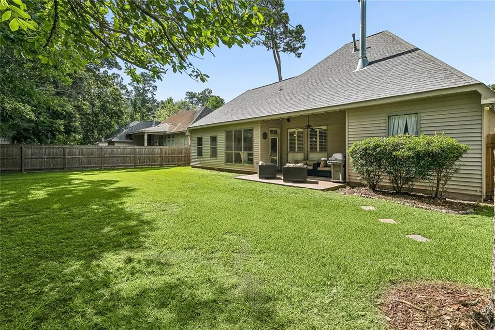
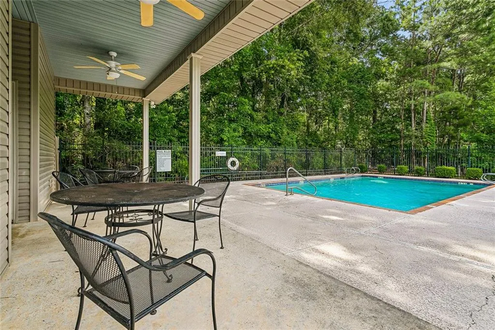
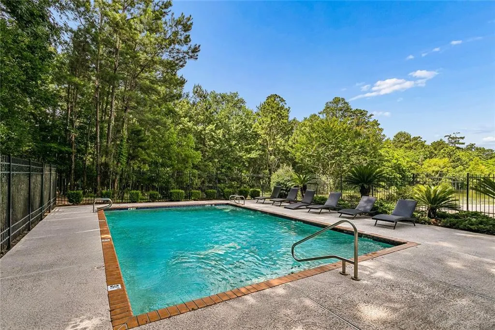
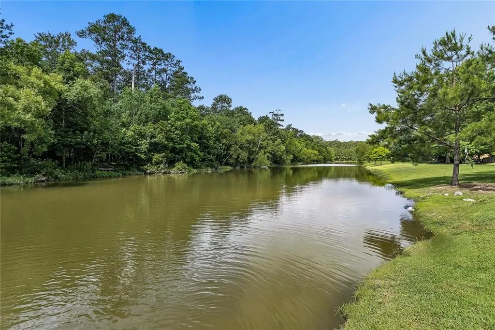
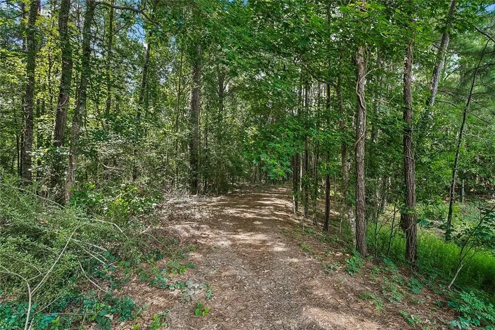
Spacious abounds in this Madisonville DREAM HOME, centrally located in Timberlane Subdivision on Hwy 22 with easy access to Hwy 1085, I-12, Downtown Madisonville, & Causeway. *Roof 5yrs old.* This beautifully landscaped 3bd/2bth home features soaring ceilings and durable stained/scored concrete floors throughout. Foyer entrance opens to formal dining and spacious living room with feature gas fireplace and wall of windows overlooking the rear yard. Galley kitchen features granite tile counters, solid wood cabinets, stainless appliances including gas range/oven, and breakfast bar counter with seating for 5. Cozy breakfast nook overlooks private rear yard. Split floor plan home. Expansive primary suite with trey ceilings, and ensuite features dual vanities, large jacuzzi tub and separate, oversized walk-in shower. HUGE walk-in closet. Large guest bedrooms with deep closets. Guest bathroom with single vanity and tub/shower combo. Plantation shutters. Huge laundry room with storage cabinetry and custom washbasin sink. Oversized garage offers additional storage solutions. Expansive covered back patio overlooks the fully fenced rear yard. Community pool, pond, and walking trail. Blue Ribbon Mandeville/Madisonville schools. Flood zone C - no flood insurance required. A MUST SEE! Make it yours today!
| Elementary School | Middle School | High School |
|---|---|---|
| Lancaster/Mad Elementary School | Lancaster/Mad Middle School | Mandeville High School |
| Price History | |
|---|---|
| 6/8/2026 | Listed $330,000 |
| 7/6/2026 | 2$325,000 |
| 7/17/2026 | 3$318,000 |
General Features
| Sewer | Public Sewer |
|---|---|
| Heating | Central |
| Cooling | Central Air,1 Unit |
| Roof | Shingle |
| Appliances | Dishwasher,Microwave,Oven,Range |
| HOA Fee | 540 |
| Patio/Porch Features | Concrete,Covered,Porch |
| Architectural Style | Traditional |
| Pool Features | Community,In Ground |
| Construction Materials | Brick,Stucco,Vinyl Siding |
| Year Built | 2007 |
| Stories Count | 1 |
| Levels | One |
| Property Subtype | Detached |
| Assoc Fee Paid Per | Annually |
| County | St Tammany |
| Property Type | Residential |
| Association Amenities | Clubhouse |
| HOA | Yes |
| Subdivision Name | Timberlane Sub |
| Garage Y/N | Yes |
| Total Rooms | 13 |
| Full Baths | 2 |
| Status | Active |
| High School | Mandeville |
| City | Madisonville |
| Elementary School | Lancaster/Mad |
| Year Built Details | Roof replaced 2021 |
| Middle/Junior High School | Lancaster/Mad |
| Property Condition | Excellent |
| Standard Status | Active |
| Tax Lot | 34 |
| Property Sub Type Additional | Detached,Single Family Residence |
| PostalCity | Madisonville |
| Legal Description | LOT 34 TIMBERLANE PH 1 INST NO 1337156 INST NO 1458638 INST NO 1487280 INST NO 1917877 |
Interior Features
| Interior Amenities | Ceiling Fan(s),Granite Counters,Pantry,Stainless Steel Appliances,Cable TV |
|---|---|
| Fireplace Features | Gas |
| Air Conditioning Y/N | Yes |
| Heating Y/N | Yes |
| Fireplace Y/N | Yes |
| Laundry Features | Washer Hookup,Dryer Hookup |
| Total Bedrooms | 3 |
| LivingAreaSource | Measured |
Exterior Features
| Exterior Amenities | Fence,Porch |
|---|---|
| Parking Features | Attached,Garage,Two Spaces,Garage Door Opener |
| Lot Features | Outside City Limits,Rectangular Lot |
| Water Source | Public |
| Lot Size Area | 0.2185 |
| Foundation Details | Slab |
| Building Area Total | 2177 |
| Lot Dimensions | 79x120x80x120 |
| Lot Size Acres | 0.2185 |
Room Details
| Room | Dimensions | Level | Flooring | Details |
|---|---|---|---|---|
| Bathroom | Lower | Concrete,Painted/Stained | ||
| Bedroom | Lower | Concrete,Painted/Stained | ||
| Bedroom | Lower | Laminate,Simulated Wood | ||
| Breakfast Room/Nook | Lower | Concrete,Painted/Stained | ||
| Dining Room | Lower | Concrete,Painted/Stained | ||
| Foyer | Lower | Concrete,Painted/Stained | ||
| Garage | Lower | |||
| Kitchen | Lower | Concrete,Painted/Stained | ||
| Laundry | Lower | Concrete,Painted/Stained | ||
| Living Room | Lower | Concrete,Painted/Stained | ||
| Patio | Lower | |||
| Primary Bathroom | Lower | |||
| Primary Bedroom | Lower | Concrete,Painted/Stained |
Amenities
- Foreclosure
- Views
- Short Sale
- New Construction
- Adult 55+
- Lease To Own
- No HOA Fees
- Furnished
- Primary On Main
- Air Conditioning
- Seller Finance
- Green
- Fixer Upper
- Horse
- Golf
- Fireplace
- Deck
- Garage
- Basement
- Pool
Property vs Single Family Average in 70447
Price
Year Built
Visits
 Copyright © 2026 New Orleans Metropolitan Association of REALTORS®, Inc. All Rights Reserved. The sharing of MLS database, or any portion thereof, with any unauthorized third party is strictly prohibited. Information contained on this site is believed to be reliable; yet, users of this web site are responsible for checking the accuracy, completeness, currency, or suitability of all information. Neither the New Orleans Metropolitan Association of REALTORS®, Inc. nor the Gulf South Real
