
Price Reduction - New Construction
Address
30332 Lancaster Court, Lacombe, LA
Price
$ 319,900
Property Attributes
- MLS#2532419
- TypeSingle Family
- Listing Status Active
- CountyST TAMMANY
- CityLacombe
- NeighborhoodTribute at Tamanend
- Zip70445
- StyleTraditional
- Year Built2025
- Price$ 319,900
- Bedrooms4
- Full Bathrooms3
- Half Bathrooms0
- Sqr Footage2484
- Lot Size0.162 Acres
Data Source:
Gulf South Real Estate Information Network
Property Description
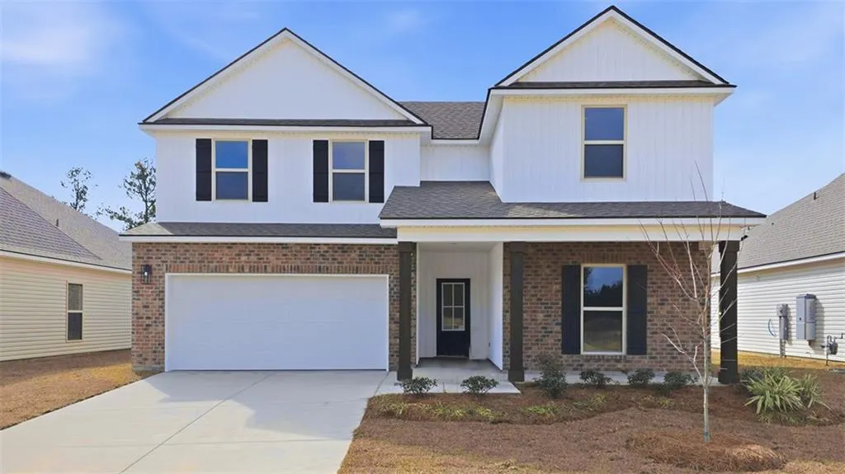
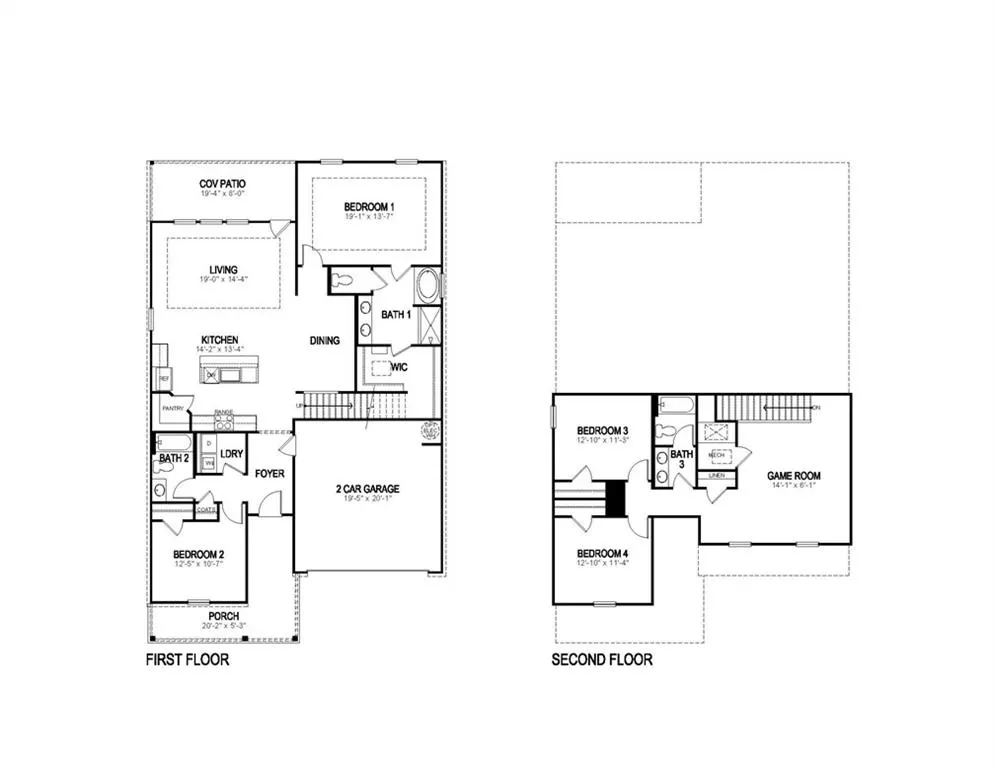
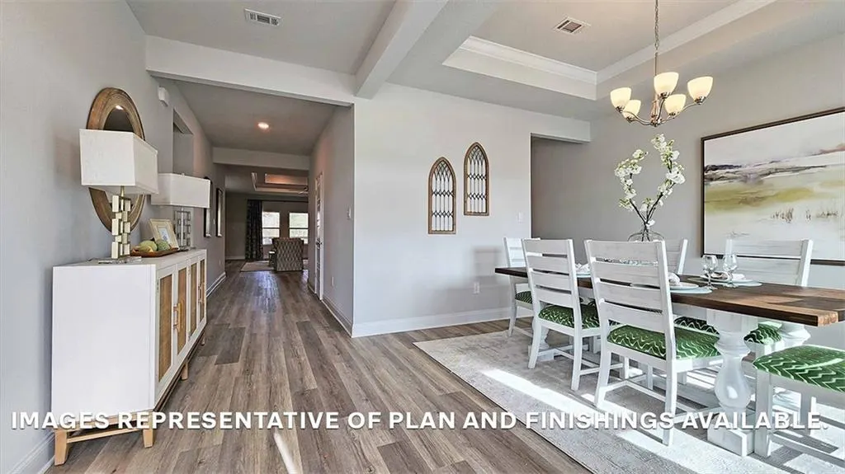
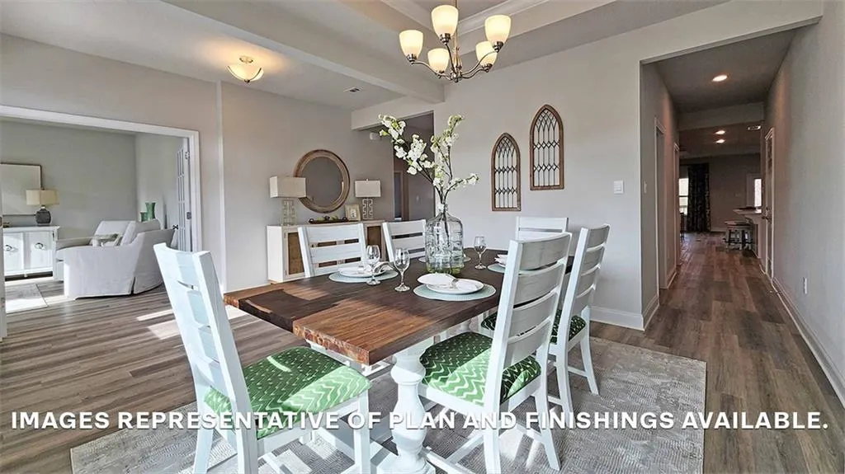
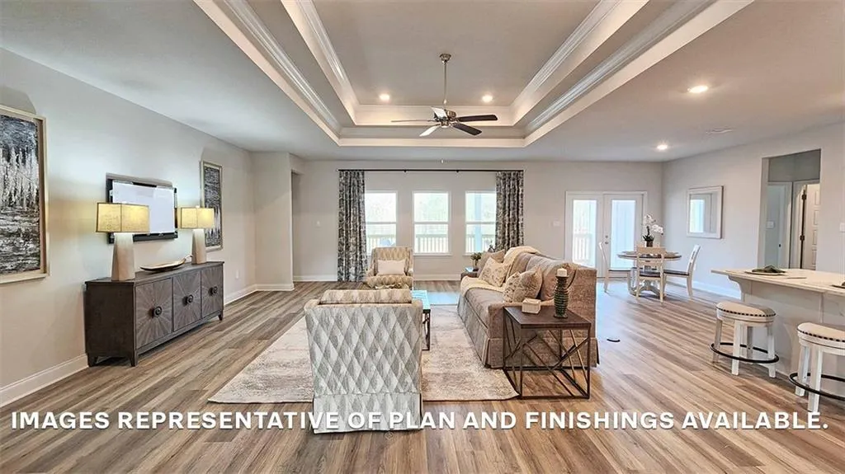
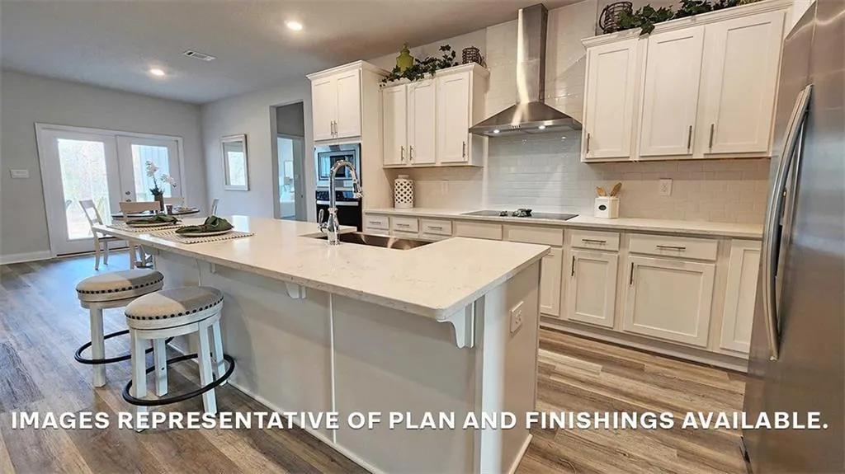
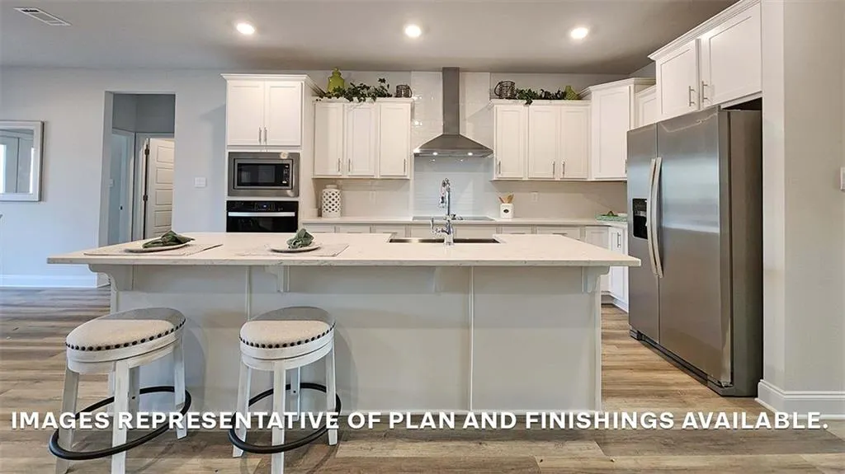
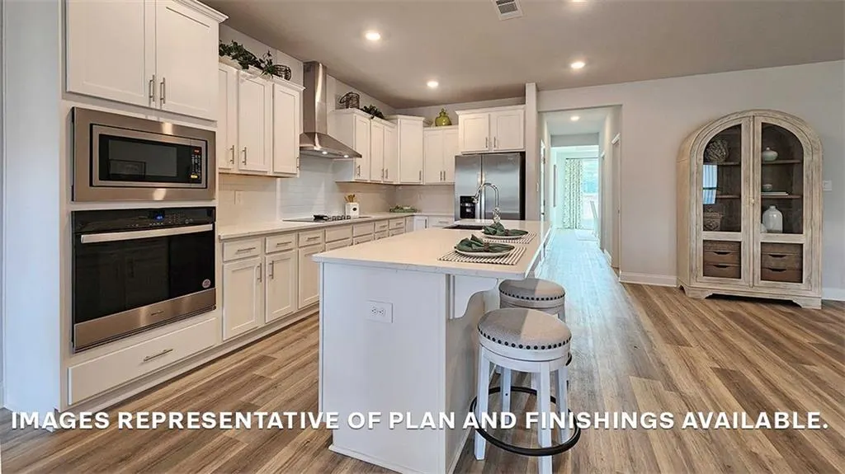
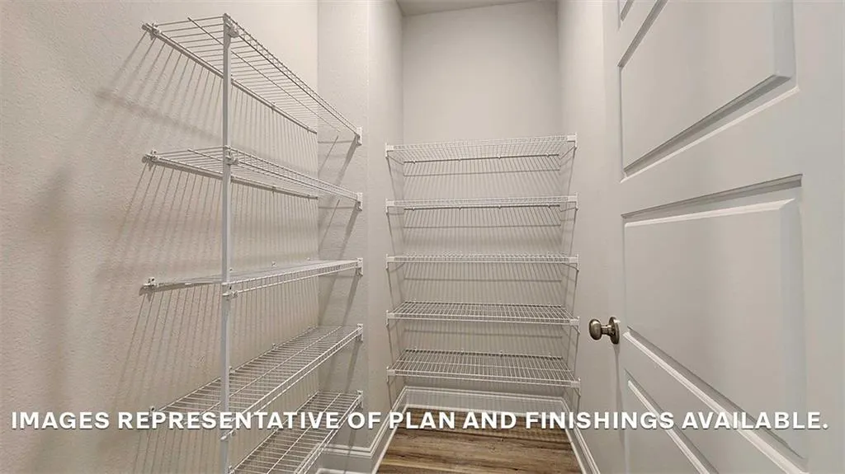
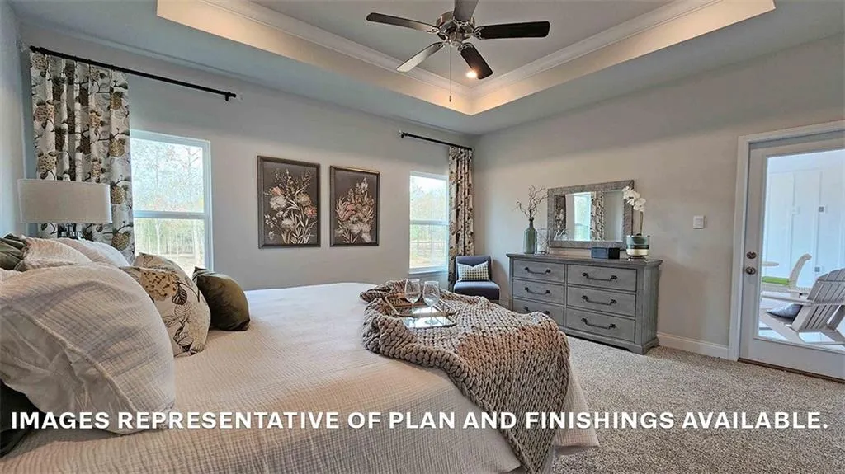
Find your home in with our Ozark floorplan at Tamanend, a new home in Lacombe, LA. Youâll have the perfect amount of space in this 4-bedroom, 3-bath layout. This home also has a study, a game room, and a 2-car garage. As you enter the home, you will immediately recognize every detail has been carefully considered. Continuing through the open-concept living area, you will find the living room, kitchen, and dining room. The transition between each room allows for unity and privacy. With smart home technology integrated into every D.R. Horton home, you can control every aspect of your living space with ease. The kitchen offers shaker-style cabinets, and gooseneck pulldown faucets in the kitchens. The chef in your family will also enjoy the stainless-steel Whirlpool appliances, gas range, microwave hood, dishwasher, single basin under-mount sink. and 3 cm granite throughout. The primary bedroom is conveniently situated on the first floor. Not only does this bedroom offer ample room, but it also boasts a sitting area. The highlight is the walk-in closet, providing you with plenty of storage space for all your belongings. It also contains a double vanity shower/tub combo, and a separate toilet. There are two additional bedrooms and a great room on the second floor. Both bedrooms have large closets and share a full bathroom with a shower/tub combo. A guest bedroom is also located on the first floor near another full bathroom. Want to learn more about the Ozark floorplan? Contact us today!
| Elementary School | Middle School | High School |
|---|---|---|
| Chahta-Ima Elementary School | Bayou Lacombe Middle School | LakeshoreHigh High School |
| Price History | |
|---|---|
| 11/25/2025 | Listed $345,980 |
| 1/1/2026 | 2$339,900 |
| 2/19/2026 | 2$334,900 |
| 4/10/2026 | 4$323,820 |
| 8/6/2026 | 2$319,900 |
General Features
| Sewer | Public Sewer |
|---|---|
| Heating | Central |
| Cooling | Central Air,1 Unit |
| Roof | Shingle |
| Appliances | Dishwasher,Disposal,Microwave,Oven,Range,ENERGY STAR Qualified Appliances |
| HOA Fee | 820 |
| Patio/Porch Features | Concrete,Covered,Porch |
| Architectural Style | Traditional |
| Pool Features | Community |
| Security Features | Smoke Detector(s) |
| Construction Materials | Brick,Vinyl Siding |
| Year Built | 2025 |
| Stories Count | 2 |
| Levels | Two |
| Property Subtype | Detached |
| Assoc Fee Paid Per | Annually |
| County | St Tammany |
| New Construction | Yes |
| Property Type | Residential |
| Association Amenities | Clubhouse |
| HOA | Yes |
| Energy Efficient | Appliances,HVAC,Water Heater |
| Subdivision Name | Tribute at Tamanend |
| Garage Y/N | Yes |
| Total Rooms | 7 |
| Full Baths | 3 |
| Status | Active |
| Directions | From Hammond area,take I-12 to exit 74 and turn left onto LA 434-N. Continue down 434 to Legends Blvd and turn right onto Legends Blvd and then turn right onto Tribute Dr. From Slidell Area,take I-12 |
| High School | LakeshoreHigh |
| City | Lacombe |
| Elementary School | Chahta-Ima |
| Year Built Details | New In Progress Construction |
| Home Warranty Y/N | Yes |
| Middle/Junior High School | Bayou Lacombe |
| Property Condition | New Construction |
| Standard Status | Active |
| Tax Lot | 380 |
| Property Sub Type Additional | Detached,Single Family Residence |
| PostalCity | Lacombe |
| Legal Description | Lot #380,Tribute at Tamanend S/D |
Interior Features
| Interior Amenities | Tray Ceiling(s),Granite Counters,Pantry,Stainless Steel Appliances,Smart Home |
|---|---|
| Fireplace Features | None |
| Air Conditioning Y/N | Yes |
| Heating Y/N | Yes |
| Laundry Features | Washer Hookup,Dryer Hookup |
| Total Bedrooms | 4 |
| LivingAreaSource | Plans |
Exterior Features
| Exterior Amenities | Porch |
|---|---|
| Parking Features | Garage,Two Spaces |
| Lot Features | Corner Lot,Irregular Lot,Outside City Limits |
| Water Source | Public |
| Lot Size Area | 0.162 |
| Foundation Details | Slab |
| Building Area Total | 2769 |
| Lot Dimensions | 37.50/39.27/62.73X86.99/117.44 |
| Lot Size Acres | 0.162 |
Room Details
| Room | Dimensions | Level | Flooring | Details |
|---|---|---|---|---|
| Bedroom | Second | Carpet | ||
| Bedroom | First | Carpet | ||
| Bedroom | Second | Carpet | ||
| Game Room | Second | Carpet | ||
| Kitchen | First | Plank,Simulated Wood | ||
| Living Room | First | Plank,Simulated Wood | ||
| Primary Bedroom | First | Carpet |
Amenities
- Foreclosure
- Views
- Short Sale
- New Construction
- Adult 55+
- Lease To Own
- No HOA Fees
- Furnished
- Primary On Main
- Air Conditioning
- Seller Finance
- Green
- Fixer Upper
- Horse
- Golf
- Fireplace
- Deck
- Garage
- Basement
- Pool
Property vs Single Family Average in 70445
Price
Year Built
Visits
In The Neighborhood
New Construction
Lacombe
$ 272,080
30316 Lancaster Court
Lacombe, LA 70445
- Type
- Single Family
- Size
- 1,867 SqFt
- Rooms
- 4 Beds + 2 Baths
New Construction
Lacombe
$ 275,900
30292 Lancaster Court
Lacombe, LA 70445
- Type
- Single Family
- Size
- 1,867 SqFt
- Rooms
- 4 Beds + 2 Baths
New Construction
Lacombe
$ 269,900
30304 Lancaster Court
Lacombe, LA 70445
- Type
- Single Family
- Size
- 1,867 SqFt
- Rooms
- 4 Beds + 2 Baths
Reduced
Lacombe
$ 269,900
30305 Lancaster Court
Lacombe, LA 70445
- Type
- Single Family
- Size
- 1,867 SqFt
- Rooms
- 4 Beds + 2 Baths
 Copyright © 2026 New Orleans Metropolitan Association of REALTORS®, Inc. All Rights Reserved. The sharing of MLS database, or any portion thereof, with any unauthorized third party is strictly prohibited. Information contained on this site is believed to be reliable; yet, users of this web site are responsible for checking the accuracy, completeness, currency, or suitability of all information. Neither the New Orleans Metropolitan Association of REALTORS®, Inc. nor the Gulf South Real
