
New Construction
Address
30304 Lancaster Court, Lacombe, LA
Price
$ 269,900
Property Attributes
- MLS#2568969
- TypeSingle Family
- Listing Status Active
- CountyST TAMMANY
- CityLacombe
- NeighborhoodTribute at Tamanend
- Zip70445
- StyleTraditional
- Year Built2026
- Price$ 269,900
- Bedrooms4
- Full Bathrooms2
- Half Bathrooms0
- Sqr Footage1867
- Lot Size0.143 Acres
Data Source:
Gulf South Real Estate Information Network
Property Description
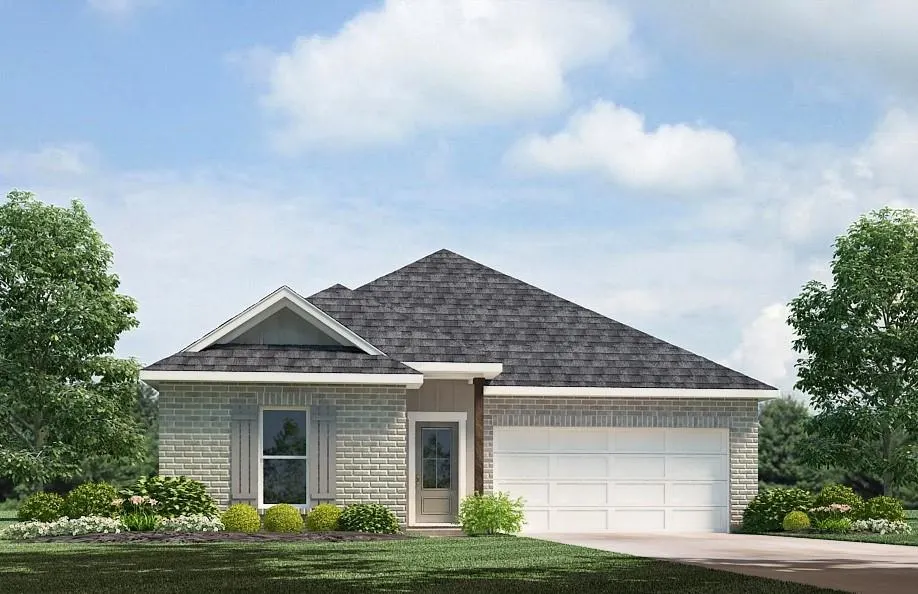
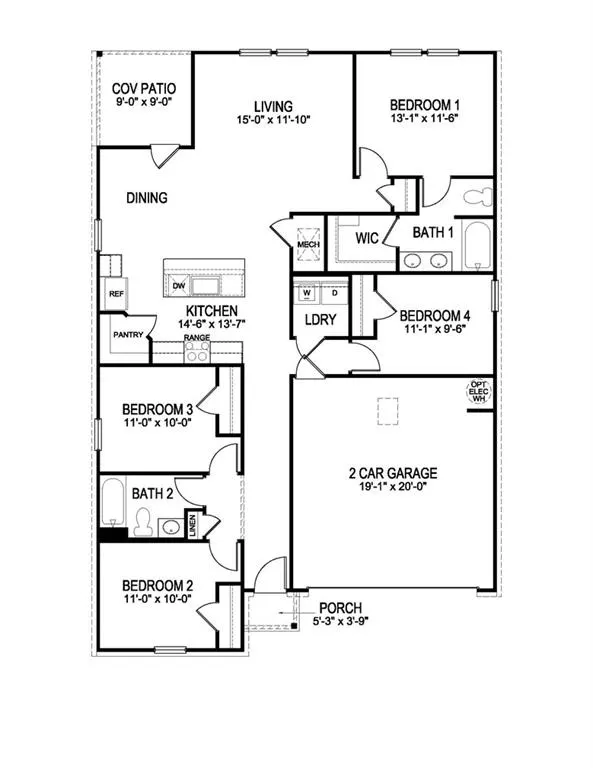
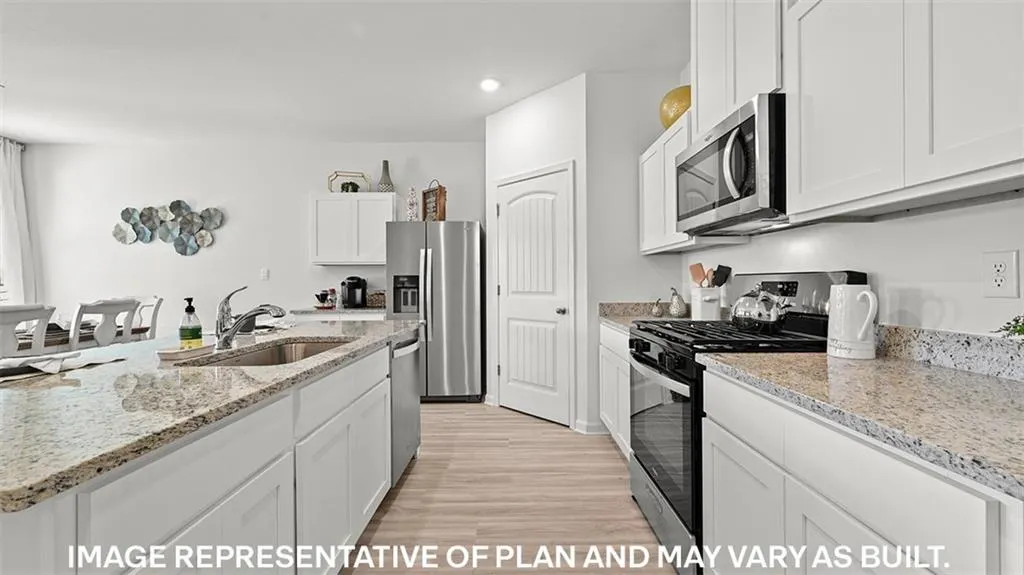
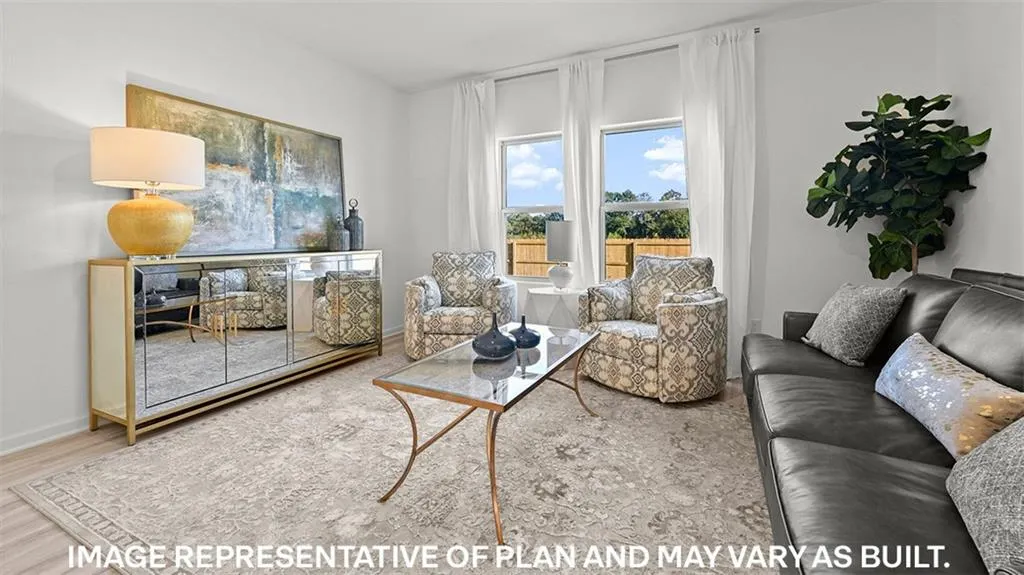
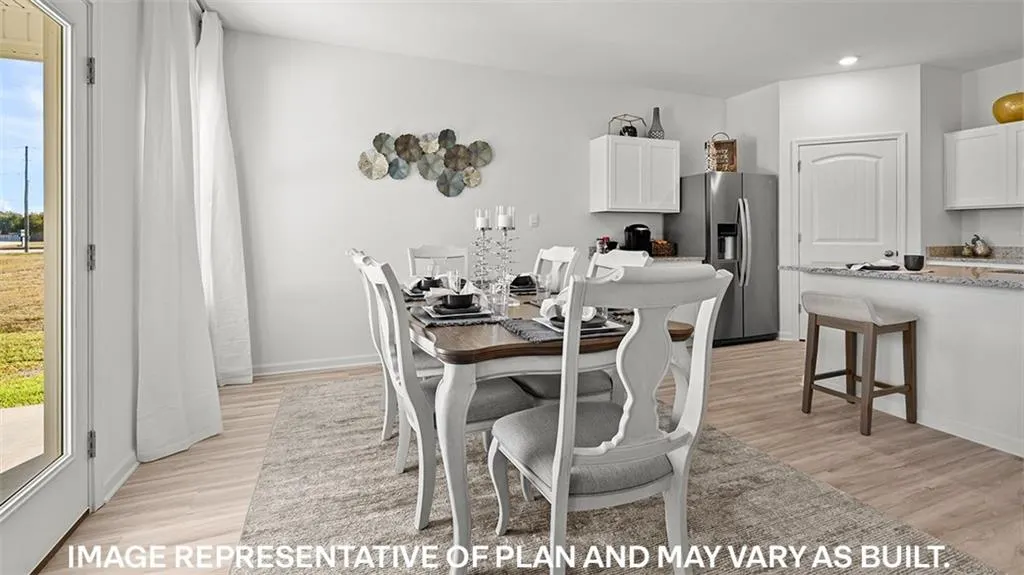
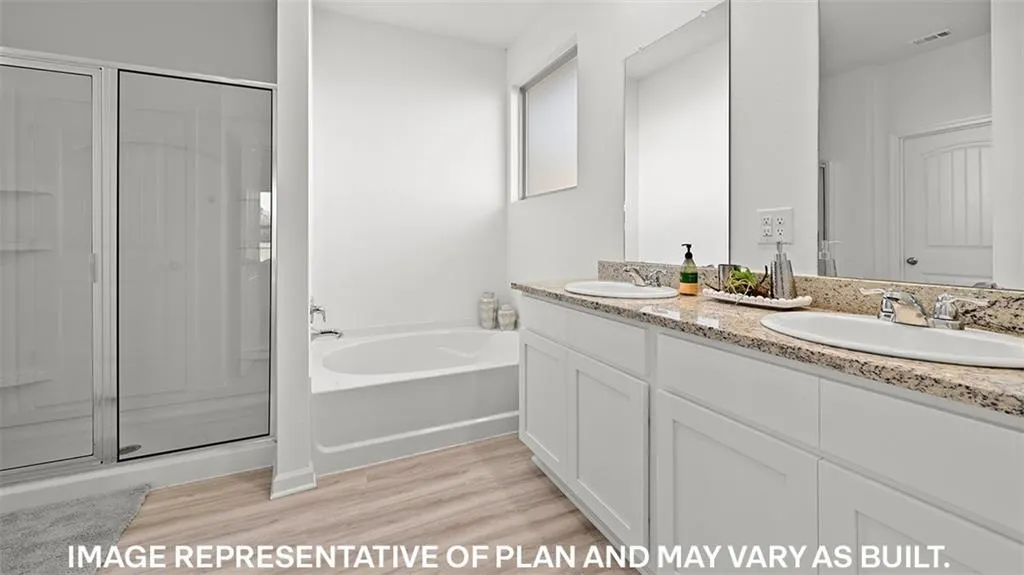
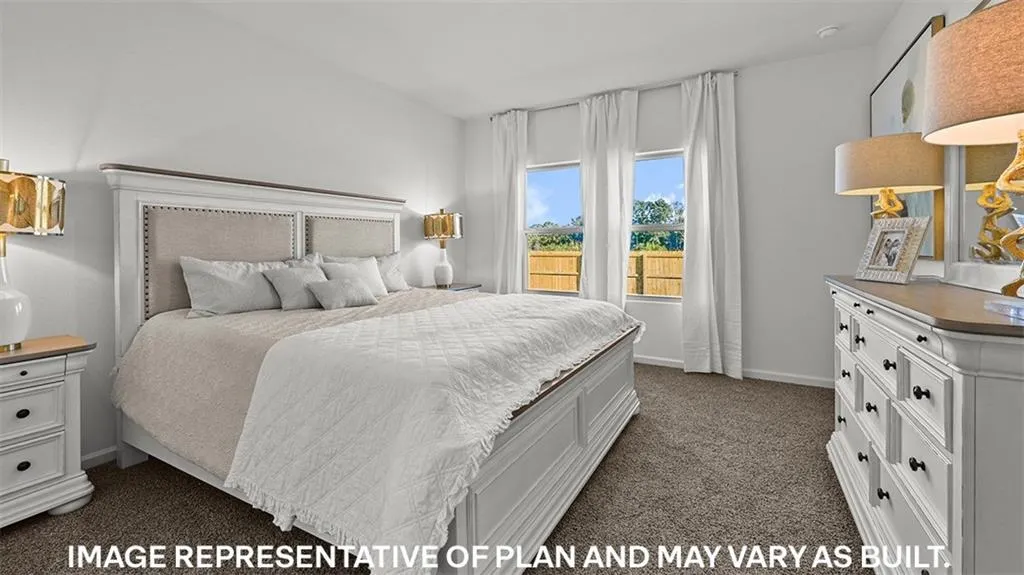
Introducing the Eastwood floorplan, a single-story home located in Tamanend, a new home community in Lacombe, Louisiana. This thoughtfully designed 4-bedroom, 2-bathroom home offers 1,562 square feet of modern living space, with three beautiful exterior options to choose from. Welcome to , a new home in . This thoughtfully designed 4-bedroom, 2-bathroom home offers 1,602 square feet of modern living space, with three beautiful exterior options to choose from. Step inside to discover an open-concept layout that seamlessly blends comfort and functionality. The kitchen is a chefâs dream, featuring shaker-style cabinets, sleek gooseneck pulldown faucets, stainless-steel appliances, and durable 3 cm granite countertops. A large corner pantry and a separate laundry room provide added convenience and storage. The Eastwood offers plenty of room for relaxation and entertainment. The living room flows effortlessly into the dining room, creating the perfect space for family gatherings. All D.R. Horton homes comes fully equipped as a smart home. Each of the four bedrooms is equipped with cozy carpeting and generous closet space, ensuring comfort and storage for all. The private primary bedroom is located at the rear of the home and includes an en suite bathroom with a dual vanity, a walk-in closet, a tub/shower combination, a separate linen closet, and a water closet for added privacy. Experience the convenience and charm of the Eastwood floorplan. Contact us today to schedule a tour and learn more about making this beautiful home yours! Disclaimer: final options, finishes, colors, etc. are subject to change until home is finished.
| Elementary School | Middle School | High School |
|---|---|---|
| Chahta-Ima Elementary School | Bayou Lacombe Middle School | LakeshoreHigh High School |
| Price History | |
|---|---|
| 7/22/2026 | Listed $269,900 |
General Features
| Sewer | Public Sewer |
|---|---|
| Heating | Central |
| Cooling | Central Air,1 Unit |
| Roof | Shingle |
| Appliances | Dishwasher,Disposal,Microwave,Oven,Range,ENERGY STAR Qualified Appliances |
| HOA Fee | 820 |
| Patio/Porch Features | Concrete,Covered,Porch |
| Architectural Style | Traditional |
| Pool Features | Community |
| Security Features | Smoke Detector(s) |
| Construction Materials | Brick,Vinyl Siding |
| Year Built | 2026 |
| Stories Count | 1 |
| Levels | One |
| Property Subtype | Detached |
| Assoc Fee Paid Per | Annually |
| County | St Tammany |
| New Construction | Yes |
| Property Type | Residential |
| Association Amenities | Clubhouse |
| HOA | Yes |
| Energy Efficient | Appliances,HVAC,Water Heater |
| Subdivision Name | Tribute at Tamanend |
| Garage Y/N | Yes |
| Total Rooms | 6 |
| Full Baths | 2 |
| Status | Active |
| Directions | From Hammond area,take I-12 to exit 74 and turn left onto LA 434-N. Continue down 434 to Legends Blvd and turn right onto Legends Blvd and then turn right onto Tribute Dr. From Slidell Area,take I-12 |
| High School | LakeshoreHigh |
| City | Lacombe |
| Association Name | Tribute&Traditions HOA |
| Elementary School | Chahta-Ima |
| Year Built Details | New In Progress Construction |
| Home Warranty Y/N | Yes |
| Middle/Junior High School | Bayou Lacombe |
| Property Condition | New Construction |
| Standard Status | Active |
| Tax Lot | 373 |
| Property Sub Type Additional | Detached,Single Family Residence |
| PostalCity | Lacombe |
| Legal Description | Lot #373,Tribute at Tamanend S/D |
Interior Features
| Interior Amenities | Tray Ceiling(s),Granite Counters,Pantry,Stainless Steel Appliances,Smart Home |
|---|---|
| Fireplace Features | None |
| Air Conditioning Y/N | Yes |
| Heating Y/N | Yes |
| Laundry Features | Washer Hookup,Dryer Hookup |
| Total Bedrooms | 4 |
| LivingAreaSource | Plans |
Exterior Features
| Exterior Amenities | Porch |
|---|---|
| Parking Features | Garage,Two Spaces |
| Lot Features | Outside City Limits,Rectangular Lot |
| Water Source | Public |
| Lot Size Area | 0.143 |
| Foundation Details | Slab |
| Building Area Total | 2272 |
| Lot Dimensions | 50 x 125 |
| Lot Size Acres | 0.143 |
Room Details
| Room | Dimensions | Level | Flooring | Details |
|---|---|---|---|---|
| Bedroom | Lower | Carpet | ||
| Bedroom | Lower | Carpet | ||
| Bedroom | Lower | Carpet | ||
| Kitchen | Lower | Plank,Simulated Wood | ||
| Living Room | Lower | Plank,Simulated Wood | ||
| Primary Bedroom | Lower | Carpet |
Amenities
- Foreclosure
- Views
- Short Sale
- New Construction
- Adult 55+
- Lease To Own
- No HOA Fees
- Furnished
- Primary On Main
- Air Conditioning
- Seller Finance
- Green
- Fixer Upper
- Horse
- Golf
- Fireplace
- Deck
- Garage
- Basement
- Pool
Property vs Single Family Average in 70445
Price
Year Built
In The Neighborhood
New Construction
Lacombe
$ 272,080
30316 Lancaster Court
Lacombe, LA 70445
- Type
- Single Family
- Size
- 1,867 SqFt
- Rooms
- 4 Beds + 2 Baths
New Construction
Lacombe
$ 275,900
30292 Lancaster Court
Lacombe, LA 70445
- Type
- Single Family
- Size
- 1,867 SqFt
- Rooms
- 4 Beds + 2 Baths
Reduced
Lacombe
$ 269,900
30305 Lancaster Court
Lacombe, LA 70445
- Type
- Single Family
- Size
- 1,867 SqFt
- Rooms
- 4 Beds + 2 Baths
Open House
Lacombe
$ 259,900
30296 Lancaster Court
Lacombe, LA 70445
- Type
- Single Family
- Size
- 1,549 SqFt
- Rooms
- 3 Beds + 2 Baths
 Copyright © 2026 New Orleans Metropolitan Association of REALTORS®, Inc. All Rights Reserved. The sharing of MLS database, or any portion thereof, with any unauthorized third party is strictly prohibited. Information contained on this site is believed to be reliable; yet, users of this web site are responsible for checking the accuracy, completeness, currency, or suitability of all information. Neither the New Orleans Metropolitan Association of REALTORS®, Inc. nor the Gulf South Real
