
Address
305 Highland Bluff Drive, Slidell, LA
Price
$ 1,450,000
Property Attributes
- MLS#2540206
- TypeSingle Family
- Listing Status Active
- CountyST TAMMANY
- CitySlidell
- NeighborhoodThe Bluffs
- Zip70461
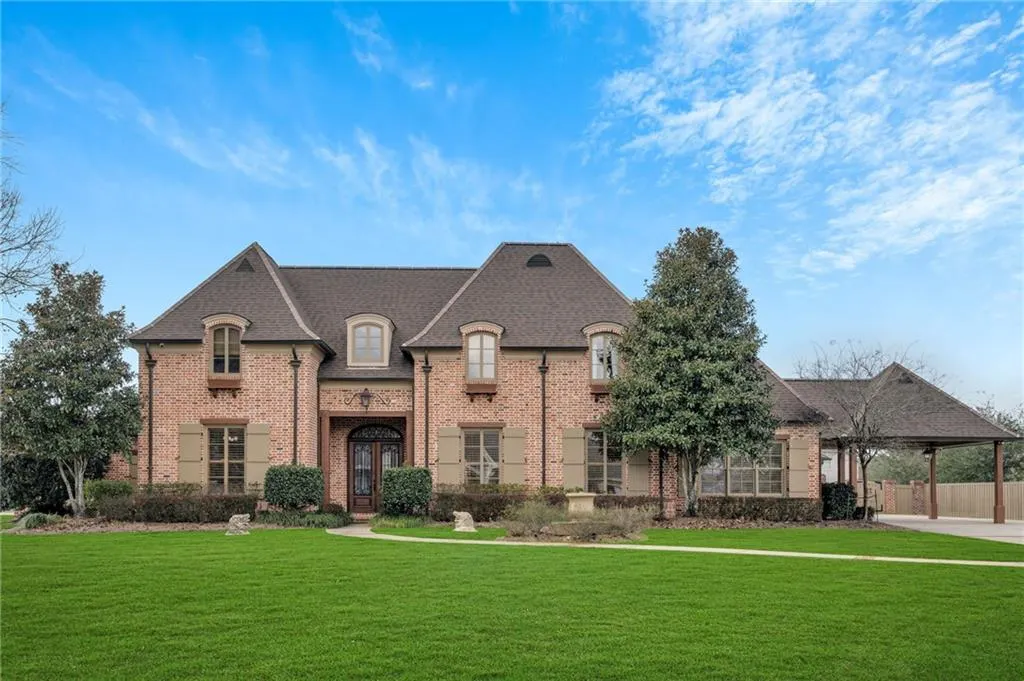
- StyleFrench Provincial
- Year Built2006
- Price$ 1,450,000
- Bedrooms5
- Full Bathrooms5
- Half Bathrooms1
- Sqr Footage5531
Data Source:
Gulf South Real Estate Information Network
Property Description
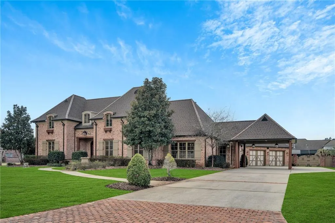
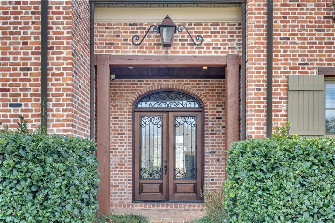
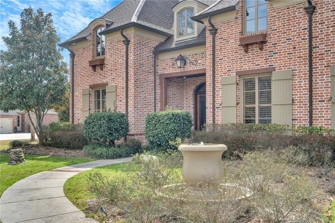
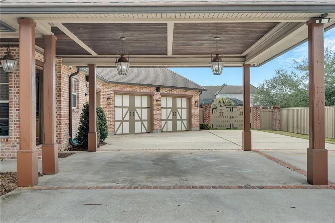
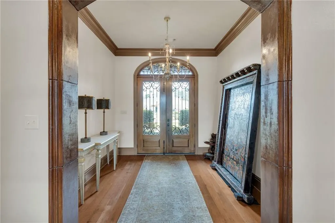
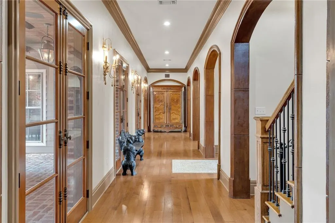
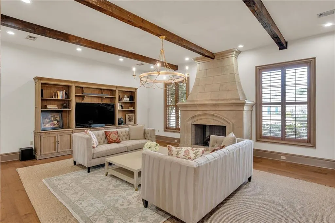
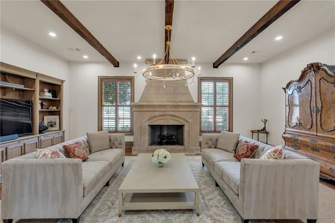
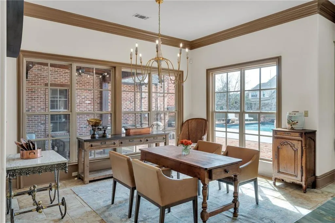
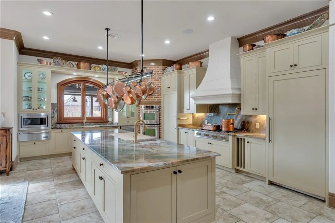
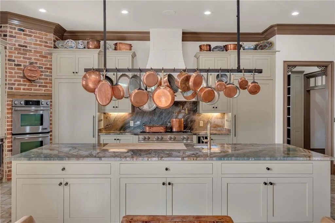
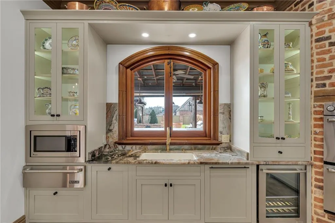
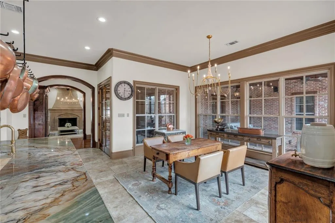
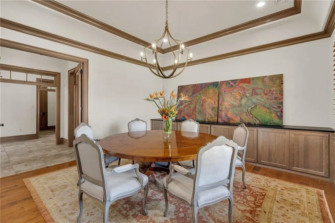
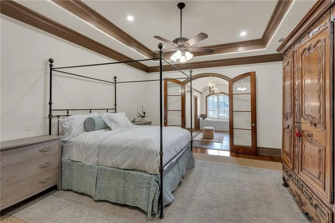
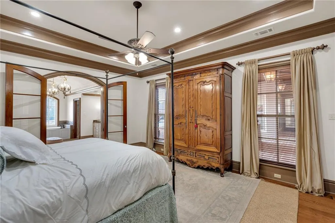
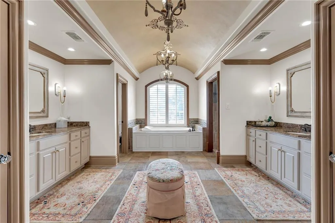
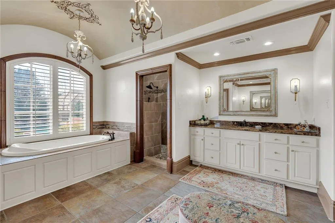
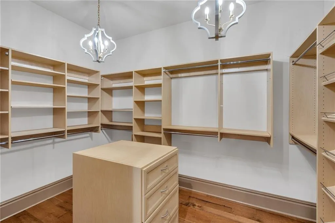
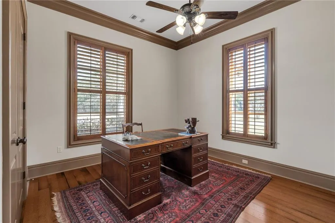
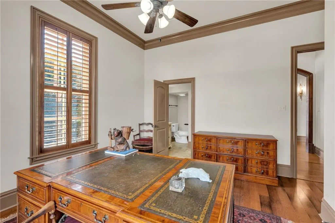
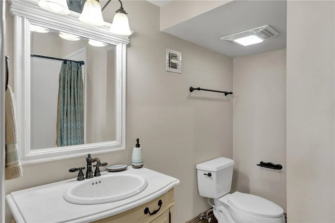
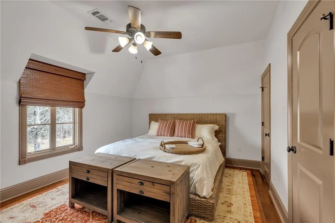
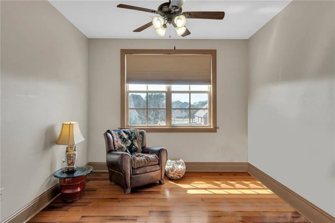
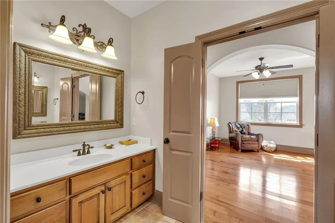
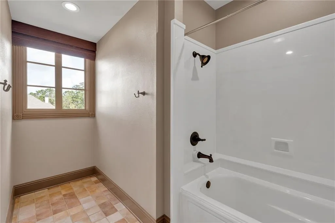
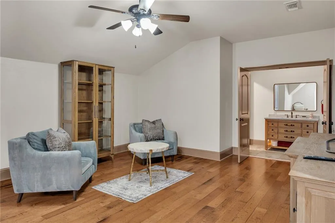
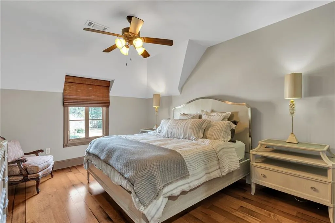
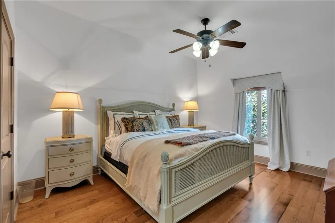
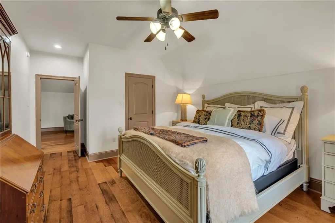
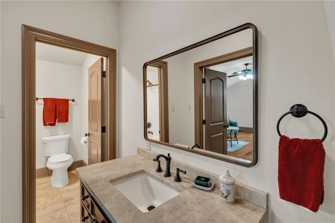
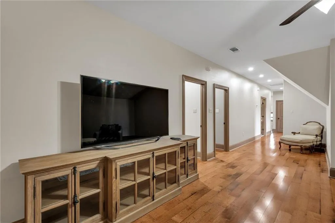
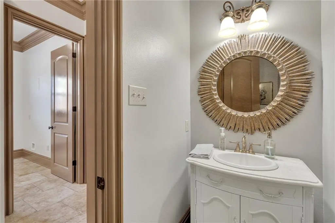
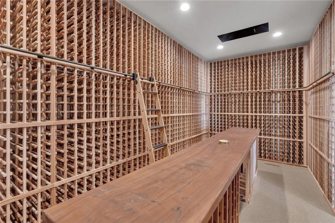
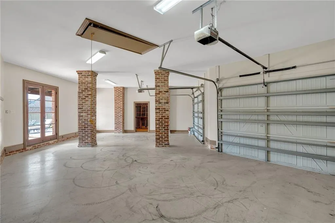
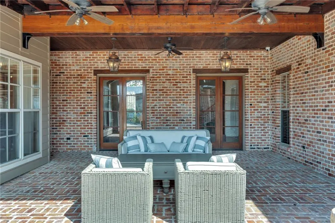
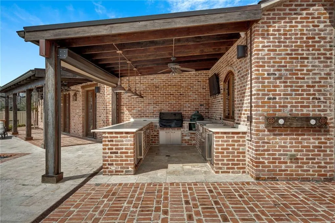
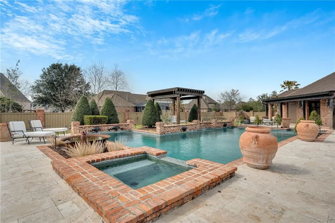
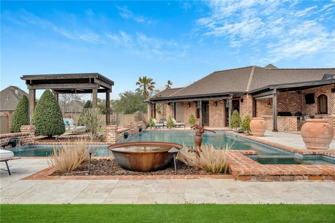
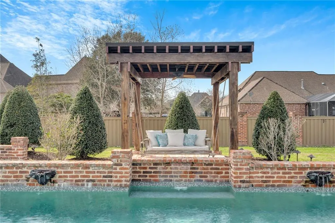
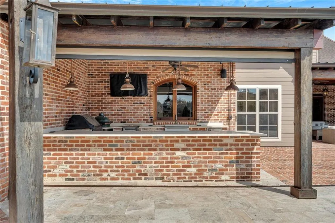
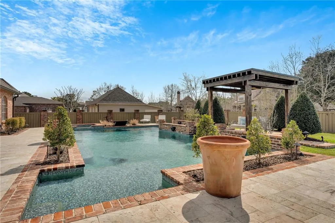
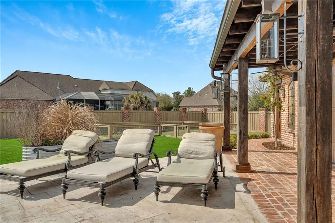
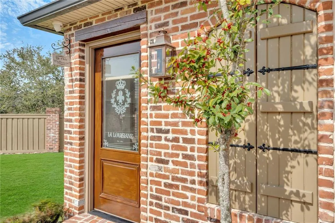
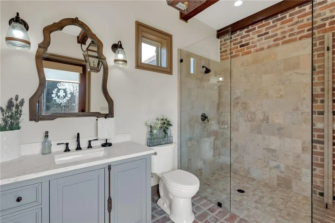
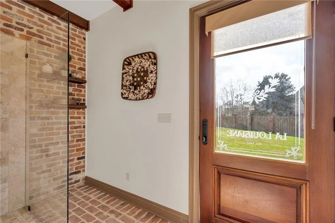
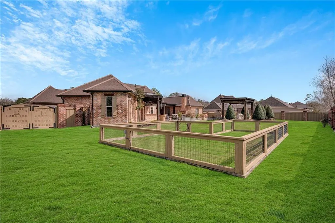
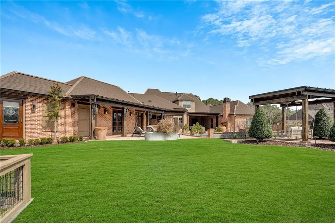
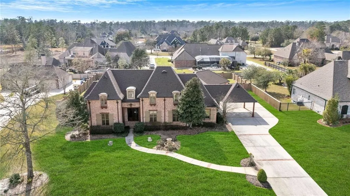
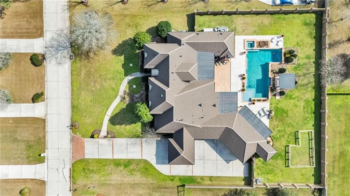
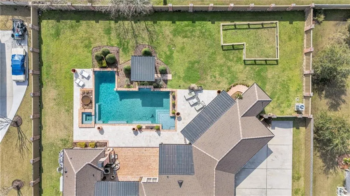
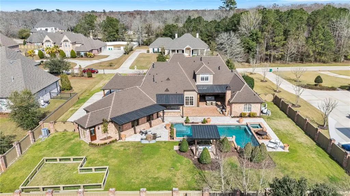
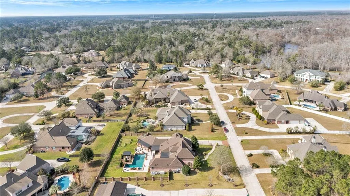
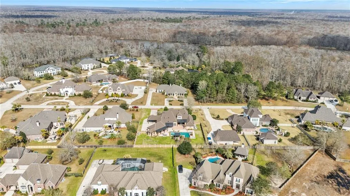
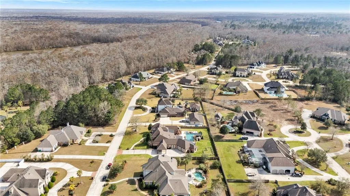

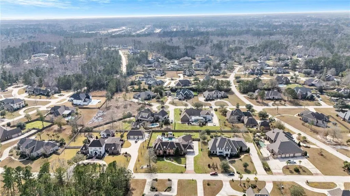
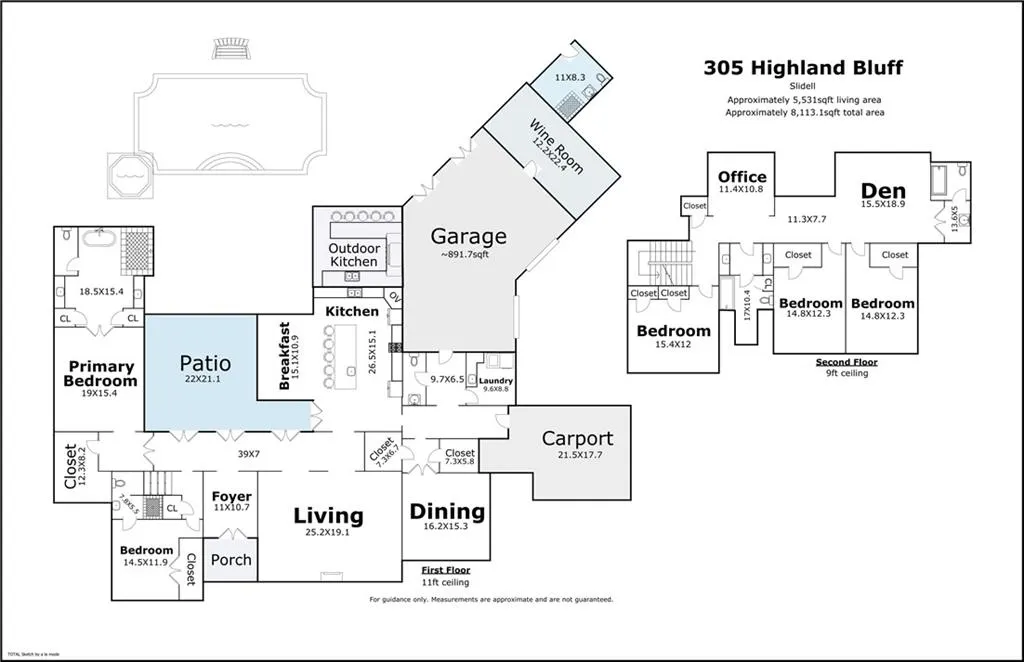
305 Highland Bluff Drive, a spectacular residence in The Bluffs, offers timeless European influence, architectural detail, and over 5,500 square feet of thoughtfully designed living space. This custom home reflects refined craftsmanship with cypress plantation shutters, copper gutters, rich wood flooring, layered millwork, and a brand new roof.The floor plan is intentionally designed to balance openness with defined spaces, creating a home that feels substantial yet inviting. The recently renovated kitchen is a home chef's dream with gorgeous stone counters, a huge island with a prep surface and sink, double ovens, professional gas range with pot filler, wine fridge, custom cabinetry, and a hanging pot holder. A breakfast nook overlooks the patio and pool, offering a bright place to enjoy morning coffee. Formal living and dining rooms provide elegant entertaining spaces that are also comfortable for everyday living. The primary suite is privately positioned on the first floor and showcases tray ceilings, detailed crown molding, and a luxurious bath accessed through French doors. An additional downstairs bedroom and full bath provide flexibility for guests. Upstairs features three additional bedrooms, two full bathrooms, a spacious sitting area, and a dedicated office.Outdoor living rivals that of a private resort. The courtyard style pool is framed by brick accents, manicured landscaping, and multiple covered entertaining areas including a pergola seating space and fully equipped outdoor kitchen. A convenient yet luxurious bath is accessible from the pool area. The attached three-car garage includes a climate controlled wine storage that holds approximately 7,000 bottles. The property is supported by a 36KW Kohler whole home generator with automatic transfer switch, irrigation system, and hurricane shutters for added peace of mind.Set on beautifully maintained grounds, this exceptional property is a truly special, private oasis!
| Price History | |
|---|---|
| 2/24/2026 | Listed $1,499,000 |
| 7/16/2026 | 4$1,450,000 |
General Features
| Sewer | Public Sewer |
|---|---|
| Heating | Multiple Heating Units |
| Cooling | 3+ Units |
| Roof | Shingle |
| Appliances | Cooktop,Double Oven,Dryer,Dishwasher,Microwave,Refrigerator,Wine Cooler,Washer |
| HOA Fee | 135 |
| Patio/Porch Features | Covered,Other |
| Architectural Style | French Provincial |
| Pool Features | Heated,In Ground |
| Construction Materials | Brick |
| Year Built | 2006 |
| Electric | Generator |
| Stories Count | 2 |
| Levels | Two |
| Property Subtype | Detached |
| Assoc Fee Paid Per | Monthly |
| County | St Tammany |
| Property Type | Residential |
| HOA | Yes |
| Subdivision Name | The Bluffs |
| Garage Y/N | Yes |
| Other Structures | Cabana |
| Total Rooms | 18 |
| Full Baths | 5 |
| Status | Active |
| City | Slidell |
| Carport Y/N | Yes |
| Property Condition | Excellent |
| Virtual Tour | https://www.zillow.com/view-imx/071ceede-161c-4610-9f41-3162a6e066c8?initialViewType=pano |
| Standard Status | Active |
| Property Sub Type Additional | Detached,Single Family Residence |
| PostalCity | Slidell |
| Legal Description | LOT 92 THE BLUFFS PH 4 CB 1220 512 INST NO 1402824 INST NO 1420469 INST NO 1493077 INST NO 1883367 |
Interior Features
| Interior Amenities | Ceiling Fan(s),Jetted Tub,Stone Counters,Stainless Steel Appliances |
|---|---|
| Fireplace Features | Gas |
| Air Conditioning Y/N | Yes |
| Heating Y/N | Yes |
| Fireplace Y/N | Yes |
| Half Baths | 1 |
| Total Bedrooms | 5 |
| LivingAreaSource | Measured |
Exterior Features
| Exterior Amenities | Courtyard,Sprinkler/Irrigation,Outdoor Kitchen |
|---|---|
| Parking Features | Carport,Garage,Three or more Spaces,Garage Door Opener |
| Lot Features | City Lot,Oversized Lot |
| Water Source | Public |
| Foundation Details | Slab |
| Building Area Total | 8113 |
| Lot Dimensions | 150 X 200 |
Room Details
| Room | Dimensions | Level | Flooring | Details |
|---|---|---|---|---|
| Bathroom | Second | |||
| Bathroom | Second | |||
| Bathroom | First | |||
| Bathroom | First | |||
| Bedroom | Second | |||
| Bedroom | First | |||
| Bedroom | Second | |||
| Bedroom | Second | |||
| Breakfast Room/Nook | First | |||
| Den | Second | |||
| Dining Room | First | |||
| Foyer | First | |||
| Kitchen | First | |||
| Laundry | First | |||
| Living Room | First | |||
| Office | Second | |||
| Other | First | |||
| Primary Bedroom | First |
Amenities
- Foreclosure
- Views
- Short Sale
- New Construction
- Adult 55+
- Lease To Own
- No HOA Fees
- Furnished
- Primary On Main
- Air Conditioning
- Seller Finance
- Green
- Fixer Upper
- Horse
- Golf
- Fireplace
- Deck
- Garage
- Basement
- Pool
Property vs Single Family Average in 70461
Price
Year Built
Visits
 Copyright © 2026 New Orleans Metropolitan Association of REALTORS®, Inc. All Rights Reserved. The sharing of MLS database, or any portion thereof, with any unauthorized third party is strictly prohibited. Information contained on this site is believed to be reliable; yet, users of this web site are responsible for checking the accuracy, completeness, currency, or suitability of all information. Neither the New Orleans Metropolitan Association of REALTORS®, Inc. nor the Gulf South Real
