
Address
1020 Parkpoint Drive, Slidell, LA
Price
$ 715,000
Property Attributes
- MLS#2567823
- TypeSingle Family
- Listing Status Active
- CountyST TAMMANY
- CitySlidell
- NeighborhoodThe Bluffs
- Zip70461
- StyleAcadian
- Year Built1998
- Price$ 715,000
- Bedrooms4
- Full Bathrooms4
- Half Bathrooms0
- Sqr Footage3405
- Lot Size0.71 Acres
Data Source:
Gulf South Real Estate Information Network
Property Description
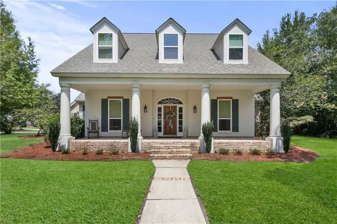
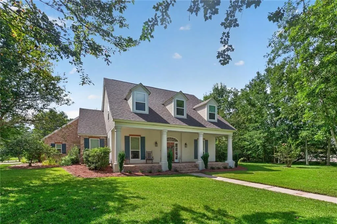
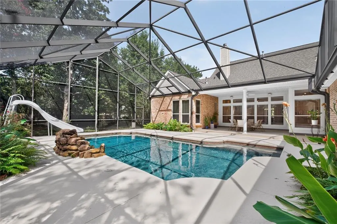
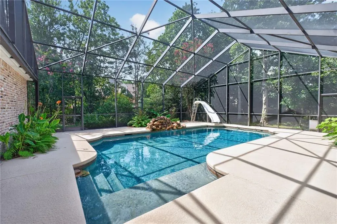
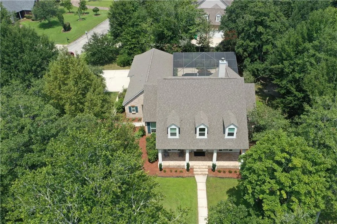
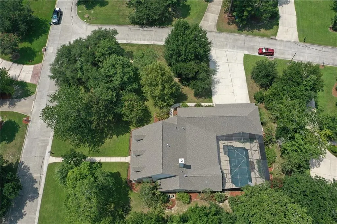
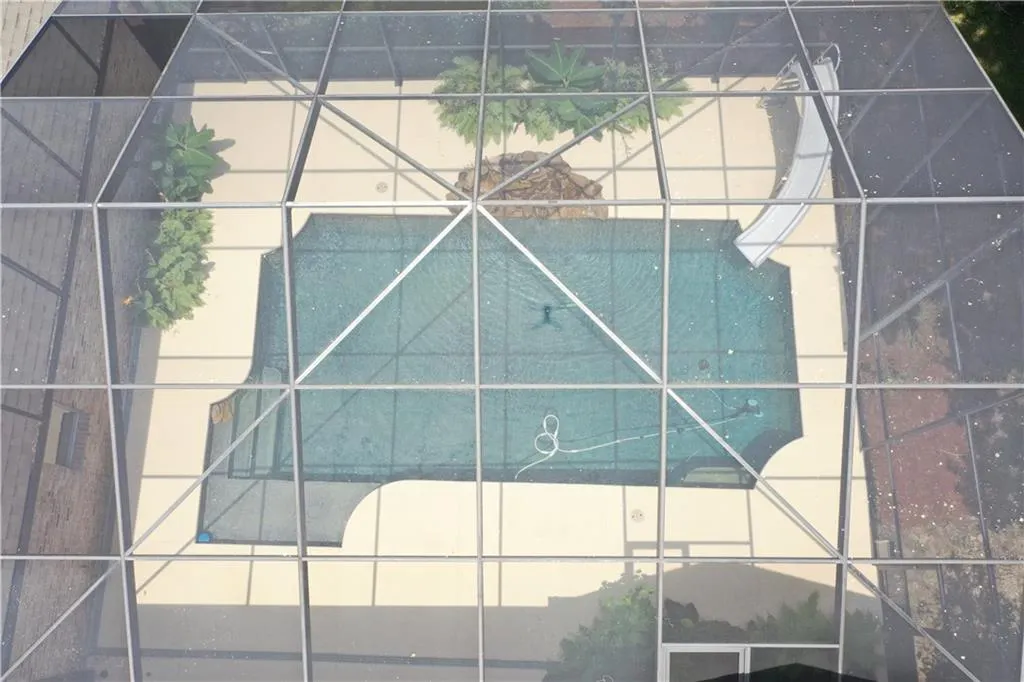
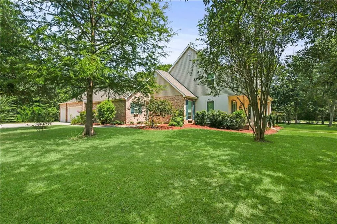
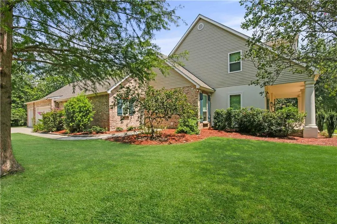
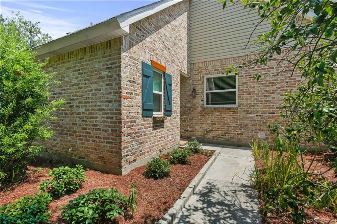
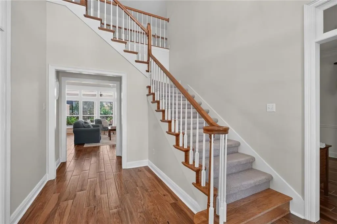
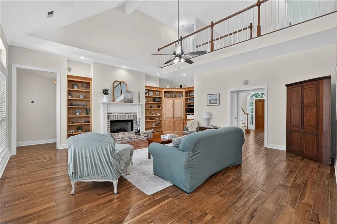
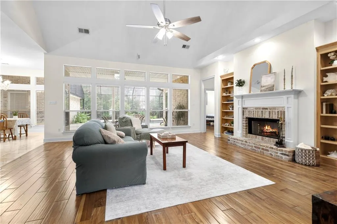
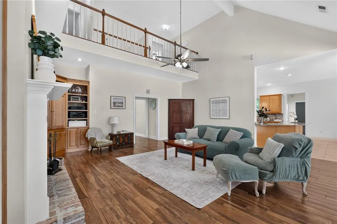
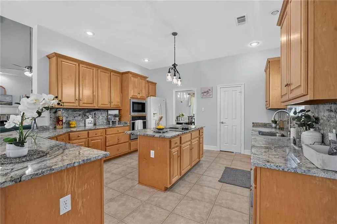
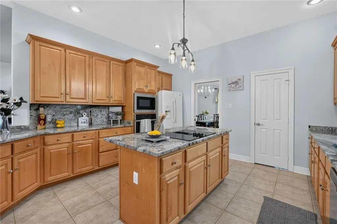
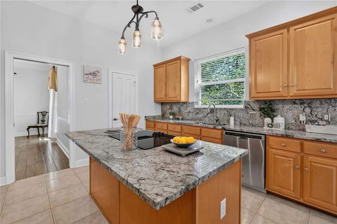
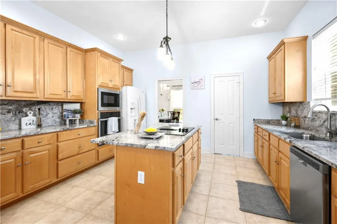
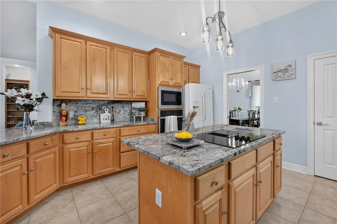
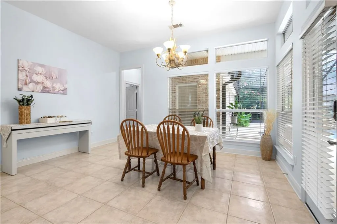
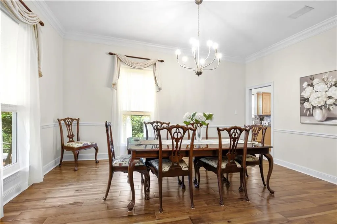
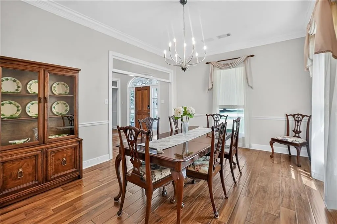
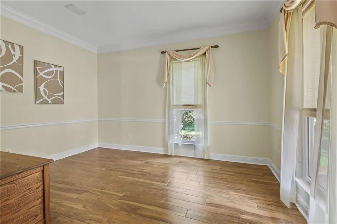
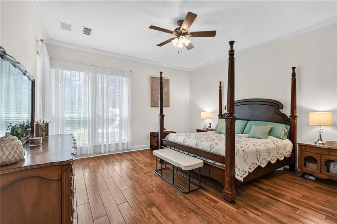

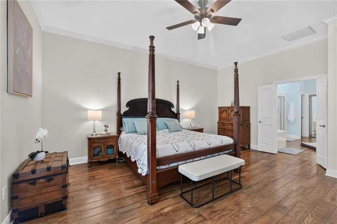
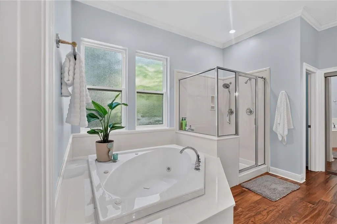
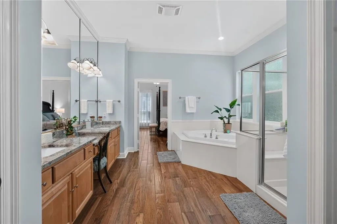
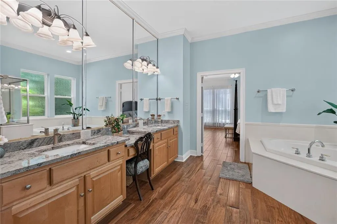
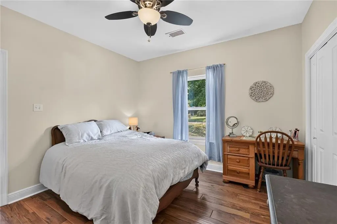
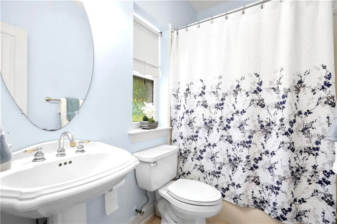
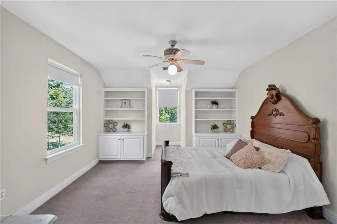
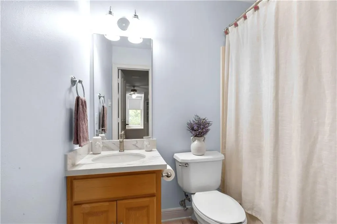
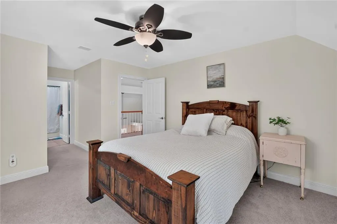
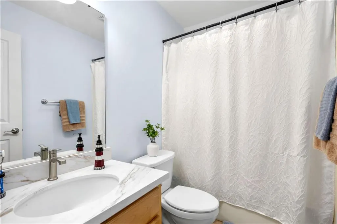
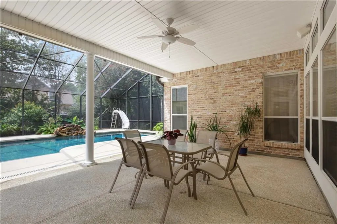
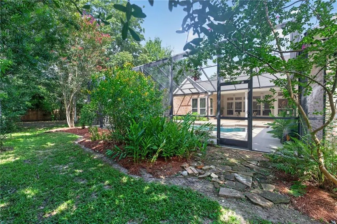
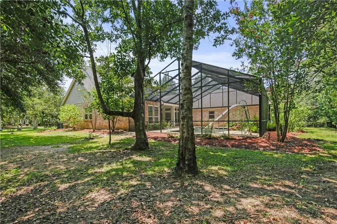
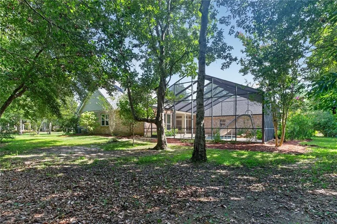
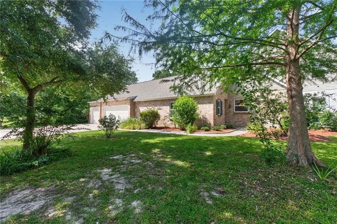
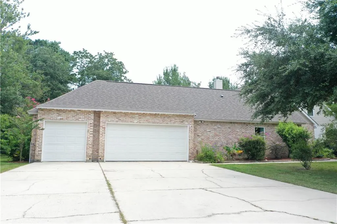
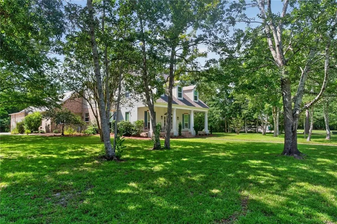
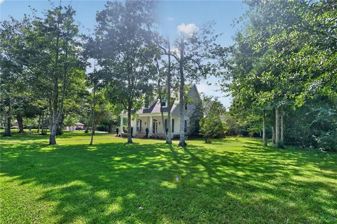
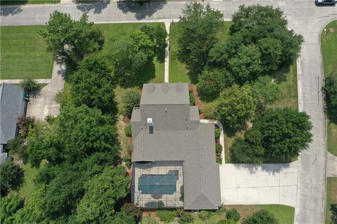
*** OVER $100,000 IN UPGRADES THE PAST YEAR! This exceptional home is situated on an oversized .71-acre lot with park-like grounds featuring Majestic Oak trees, a Satsuma tree & Loblolly Magnolias with an app-controlled B-hyve irrigation system. Front exterior showcases grand columns, upgraded Old Chicago brick & custom solid wood shutters creating exceptional curb appeal. *** The Backyard is truly a private retreat featuring a gorgeous in-ground pool with a rock waterfall & resurfaced sun deck enclosed in an impressive 1,493 sq ft screened Lanai updated in 2024. The spacious covered patio is equipped with gas, water & electric making it easy to add an outdoor kitchen. *** Inside youâll find a Dramatic 2-story foyer with the main level having soaring 10â ceilings, surround sound speakers & desirable split floor plan. An expansive den with custom built-ins, radiant fireplace & plenty space for entertaining. *** Gourmet kitchen features crown molding, center island, abundant cabinetry, new cabinet hardware, stunning new granite counters & walk-in pantry. The spacious 18âx16â primary suite is downstairs & offers abundant natural light & luxurious en-suite bath with a corner spa tub, separate shower, new granite double vanity & an enormous walk-in closet. A second bedroom & full bath are conveniently located downstairs providing excellent flexibility for guest. Secondary bathrooms have been updated with new quartz countertops, under mount sinks & modern hardware. Stunning imported wood plank tile floors in most of downstairs. *** 2 yr young FORTIFIED roof w/warranty, New chimney cap, Weather Guard Energy Star-certified windows installed 2025 / transferable warranty & wind ratings up to 150 MPH. Low utility bills.Oversized 979 sq ft 3 car garage. Homeowner's insurance is $3,594 this year & Low Risk flood zone with an 13.5' elevation. Lender doesn't require flood insur: is assumable $1,084 year. Honey Island/Cypress Cove/Boyet/Northshore High School District.
| Elementary School | Middle School | High School |
|---|---|---|
| Cyress Cove Elementary School | Little Oak Middle School | Northshore High School |
| Price History | |
|---|---|
| 7/29/2026 | Listed $715,000 |
General Features
| Sewer | Public Sewer |
|---|---|
| Heating | Central,Multiple Heating Units |
| Cooling | Central Air,3+ Units |
| Roof | Shingle |
| Appliances | Cooktop,Dishwasher,Microwave,Oven |
| HOA Fee | 150 |
| Patio/Porch Features | Covered,Porch,Screened |
| Architectural Style | Acadian |
| Pool Features | In Ground |
| Security Features | Security System,Fire Sprinkler System |
| Construction Materials | Brick,Stucco,Vinyl Siding |
| Year Built | 1998 |
| Stories Count | 2 |
| Levels | Two |
| Property Subtype | Detached |
| Assoc Fee Paid Per | Quarterly |
| County | St Tammany |
| Property Type | Residential |
| HOA | Yes |
| Energy Efficient | Windows |
| Subdivision Name | The Bluffs |
| Garage Y/N | Yes |
| Total Rooms | 11 |
| Full Baths | 4 |
| Status | Active |
| Directions | Gause E across Military (street becomes Herwig Bluff) R into The Bluffs Gates; R Bluff Dr: Left on Parkpoint |
| High School | Northshore |
| City | Slidell |
| Elementary School | Cyress Cove |
| Middle/Junior High School | Little Oak |
| Property Condition | Excellent |
| Standard Status | Active |
| Tax Lot | 8 |
| Property Sub Type Additional | Detached,Single Family Residence |
| PostalCity | Slidell |
| Legal Description | Lot 8 The Bluffs Sub PH 1 |
Interior Features
| Interior Amenities | Granite Counters,Jetted Tub,Pantry |
|---|---|
| Fireplace Features | Gas |
| Air Conditioning Y/N | Yes |
| Heating Y/N | Yes |
| Fireplace Y/N | Yes |
| Total Bedrooms | 4 |
| LivingAreaSource | Appraiser |
Exterior Features
| Exterior Amenities | Enclosed Porch |
|---|---|
| Parking Features | Garage,Three or more Spaces,Garage Door Opener |
| Lot Features | Corner Lot,Outside City Limits,Oversized Lot |
| Water Source | Public |
| Lot Size Area | 0.71 |
| Foundation Details | Slab |
| Building Area Total | 6567 |
| Lot Dimensions | 191x175x168x170 |
| Lot Size Acres | 0.71 |
Room Details
| Room | Dimensions | Level | Flooring | Details |
|---|---|---|---|---|
| Bedroom | First | Tile | ||
| Bedroom | Second | Carpet | ||
| Bedroom | Second | Carpet | ||
| Breakfast Room/Nook | First | Tile | ||
| Den | First | Tile | ||
| Dining Room | First | Tile | ||
| Foyer | First | Tile | ||
| Kitchen | First | Tile | ||
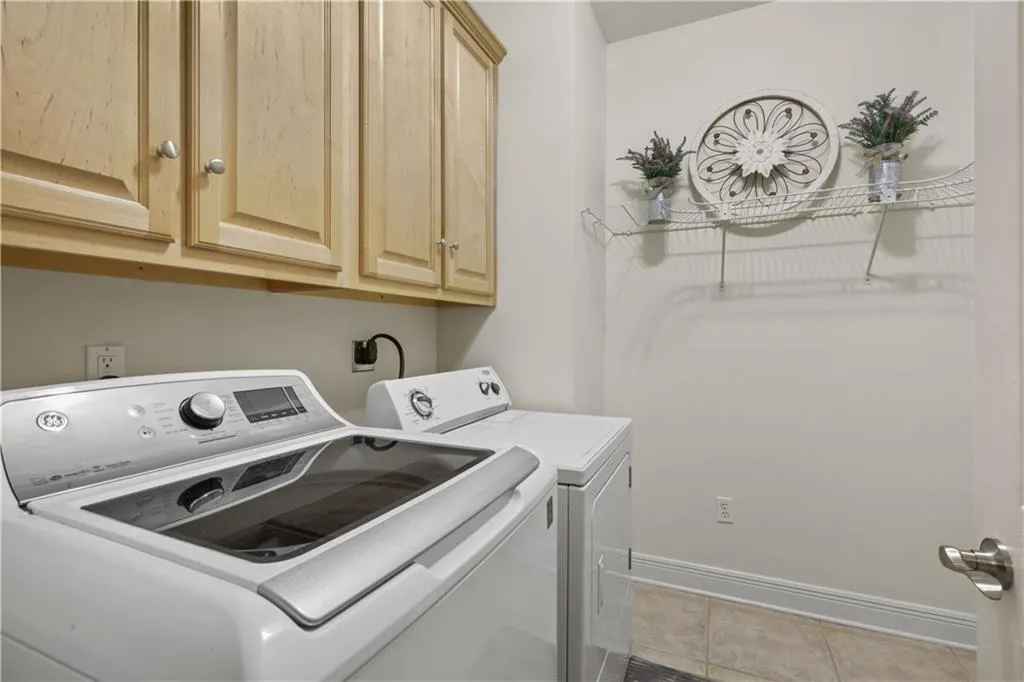
| Laundry | First | Tile | ||
| Living Room | First | Tile | ||
| Primary Bedroom | First | Tile |
Amenities
- Foreclosure
- Views
- Short Sale
- New Construction
- Adult 55+
- Lease To Own
- No HOA Fees
- Furnished
- Primary On Main
- Air Conditioning
- Seller Finance
- Green
- Fixer Upper
- Horse
- Golf
- Fireplace
- Deck
- Garage
- Basement
- Pool
Property vs Single Family Average in 70461
Price
Year Built
 Copyright © 2026 New Orleans Metropolitan Association of REALTORS®, Inc. All Rights Reserved. The sharing of MLS database, or any portion thereof, with any unauthorized third party is strictly prohibited. Information contained on this site is believed to be reliable; yet, users of this web site are responsible for checking the accuracy, completeness, currency, or suitability of all information. Neither the New Orleans Metropolitan Association of REALTORS®, Inc. nor the Gulf South Real
