
Address
4241 Beaune Drive, Kenner, LA
Price
$ 299,000
Property Attributes
- MLS#2544120
- TypeSingle Family
- Listing Status Active
- CountyJEFFERSON
- CityKenner
- NeighborhoodChateau Estates North
- Zip70065
- StyleTraditional
- Year Built1978
- Price$ 299,000
- Bedrooms3
- Full Bathrooms2
- Half Bathrooms0
- Sqr Footage2029
- Lot Size0.1515 Acres
Data Source:
Gulf South Real Estate Information Network
Property Description
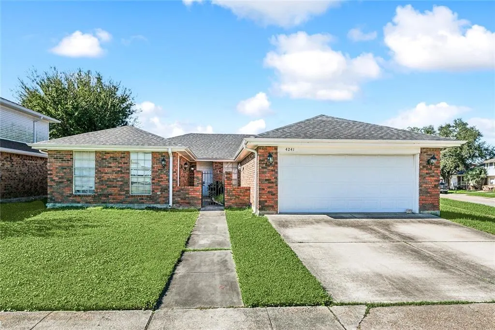
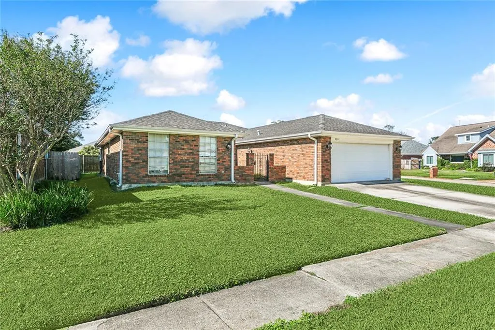
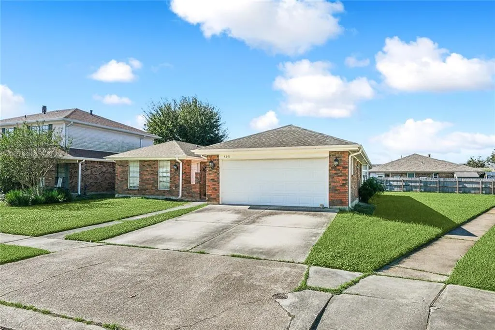
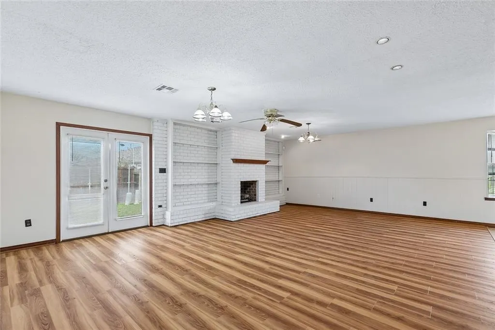
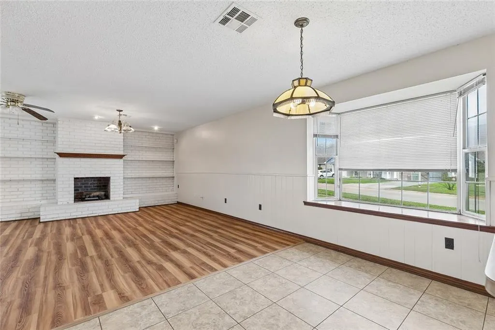
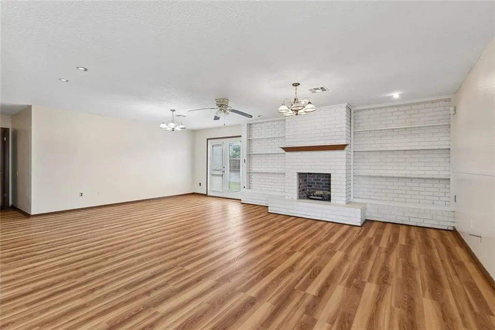
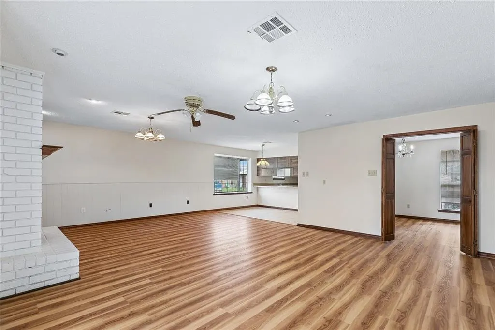
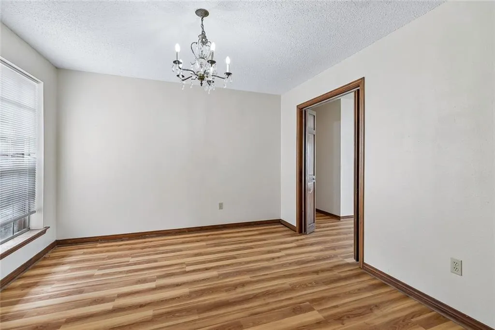
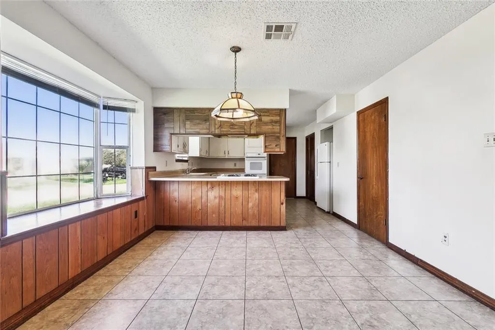
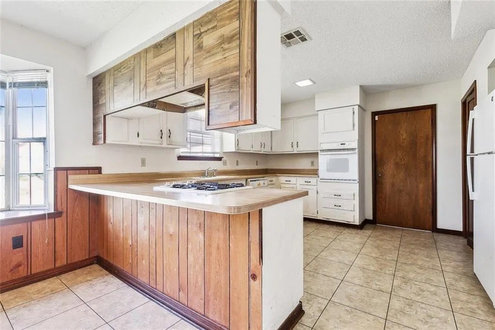
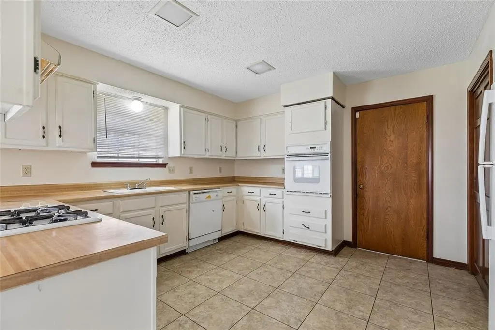
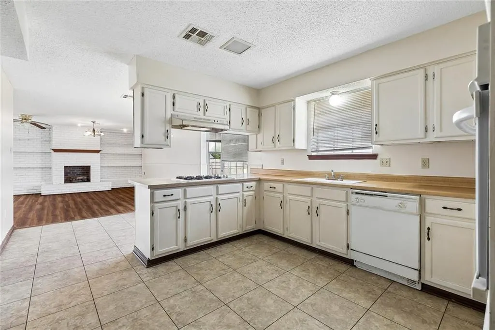
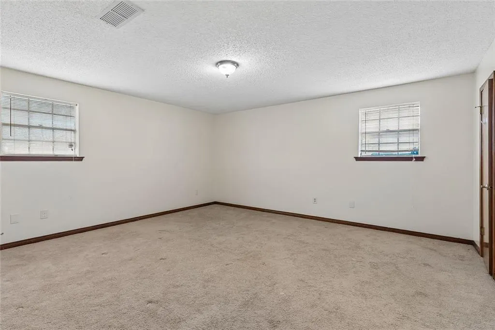
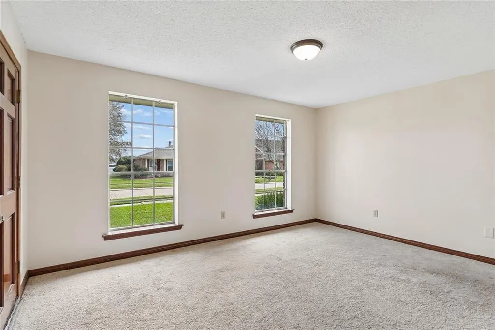

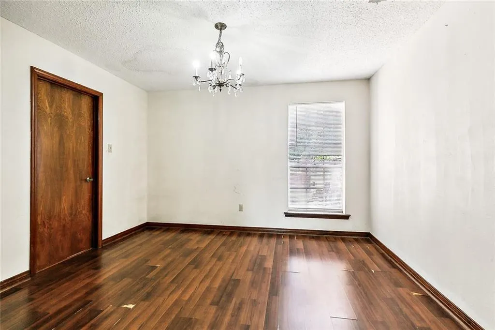
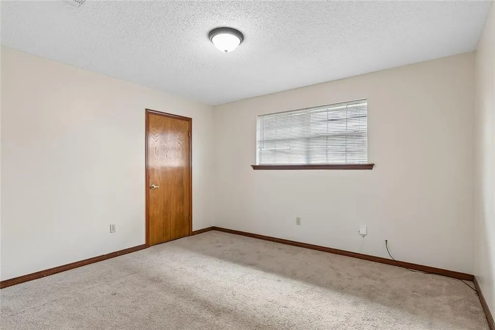
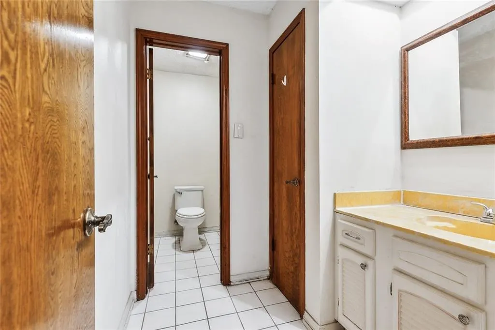
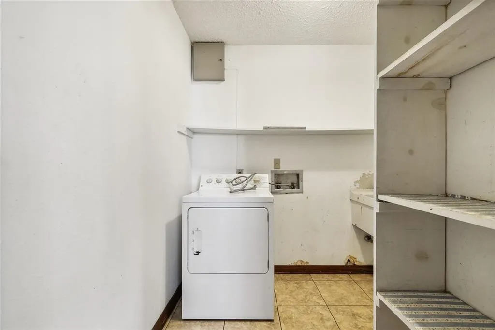
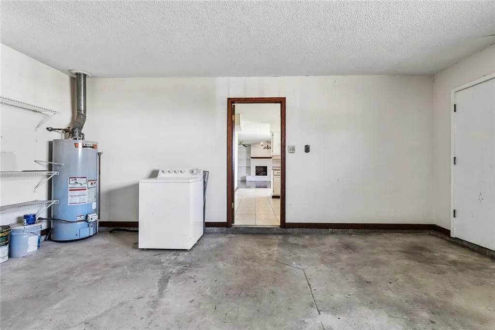
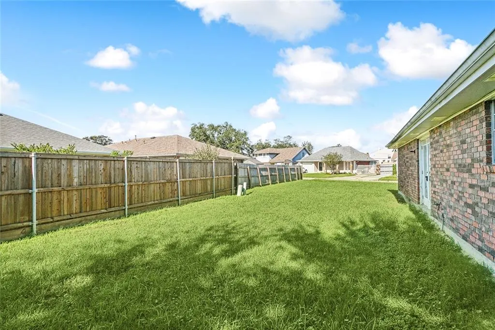
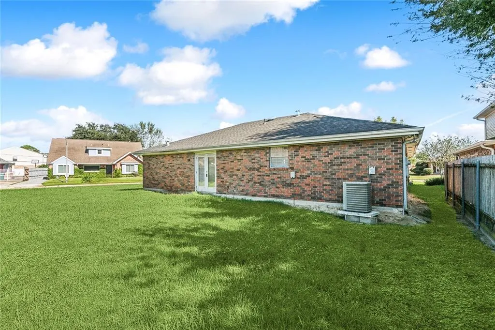
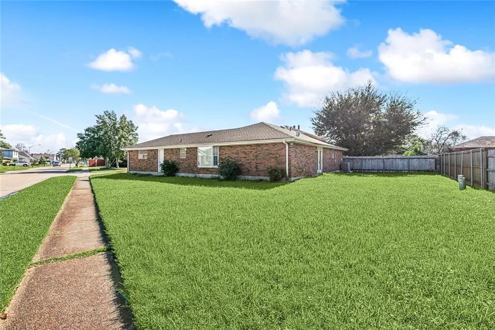
Spacious Chateau Estates home situated on an oversized corner lot featuring 3 bedrooms and 2 bathrooms. A charming courtyard entrance welcomes you to the front door, with an additional private entry to one of the bedroomsâideal for guests or a home office. The property offers a 2-car attached garage plus driveway parking. Formal dining room, breakfast area, and kitchen, along with a large living room highlighted by a brick fireplace and built-in shelving. Generous laundry room includes extra pantry storage. New roof in 2022. New water heater in 2018, new HVAC in 2016. All new paint and fixtures at the end of 2025.
| Price History | |
|---|---|
| 2/25/2026 | Listed $299,000 |
General Features
| Sewer | Public Sewer |
|---|---|
| Heating | Central |
| Cooling | Central Air,1 Unit |
| Roof | Asphalt |
| Patio/Porch Features | None |
| Architectural Style | Traditional |
| Pool Features | None |
| Construction Materials | Brick |
| Year Built | 1978 |
| Stories Count | 1 |
| Levels | One |
| Property Subtype | Detached |
| County | Jefferson |
| Property Type | Residential |
| Subdivision Name | Chateau Estates North |
| Total Rooms | 8 |
| Full Baths | 2 |
| Status | Active |
| Directions | Home is on the corner of Beaune Dr at the intersection of St. Julien Dr. |
| City | Kenner |
| Year Built Details | some updates including 2016 HVAC,new water heater 2018,new roof in 2022,new fixtures and new paint in 2025. |
| Property Condition | Very Good Condition |
| Standard Status | Active |
| Tax Lot | 45 |
| Property Sub Type Additional | Detached,Single Family Residence |
| PostalCity | Kenner |
| Legal Description | LOT 45 SQ 7 SEC 1 PARCEL 7 CHATEAU ESTATES NORTH |
Interior Features
| Interior Amenities | Ceiling Fan(s),Pantry |
|---|---|
| Fireplace Features | Gas |
| Air Conditioning Y/N | Yes |
| Heating Y/N | Yes |
| Fireplace Y/N | Yes |
| Laundry Features | Washer Hookup,Dryer Hookup |
| Total Bedrooms | 3 |
| LivingAreaSource | Measured |
Exterior Features
| Parking Features | Attached,Two Spaces |
|---|---|
| Lot Features | City Lot,Oversized Lot |
| Water Source | Public |
| Lot Size Area | 0.1515 |
| Foundation Details | Slab |
| Building Area Total | 2488 |
| Lot Dimensions | 55x117x96x110 |
| Lot Size Acres | 0.1515 |
Room Details
| Room | Dimensions | Level | Flooring | Details |
|---|---|---|---|---|
| Bedroom | Lower | Carpet | ||
| Bedroom | Lower | Carpet | ||
| Bedroom | Lower | Carpet | ||
| Dining Room | Lower | Wood | ||
| Foyer | Lower | Tile | ||
| Kitchen | Lower | Tile | ||
| Laundry | Lower | Tile | ||
| Living Room | Lower | Wood |
Amenities
- Foreclosure
- Views
- Short Sale
- New Construction
- Adult 55+
- Lease To Own
- No HOA Fees
- Furnished
- Primary On Main
- Air Conditioning
- Seller Finance
- Green
- Fixer Upper
- Horse
- Golf
- Fireplace
- Deck
- Garage
- Basement
- Pool
Property vs Single Family Average in 70065
Price
Year Built
Visits
 Copyright © 2026 New Orleans Metropolitan Association of REALTORS®, Inc. All Rights Reserved. The sharing of MLS database, or any portion thereof, with any unauthorized third party is strictly prohibited. Information contained on this site is believed to be reliable; yet, users of this web site are responsible for checking the accuracy, completeness, currency, or suitability of all information. Neither the New Orleans Metropolitan Association of REALTORS®, Inc. nor the Gulf South Real
