
Address
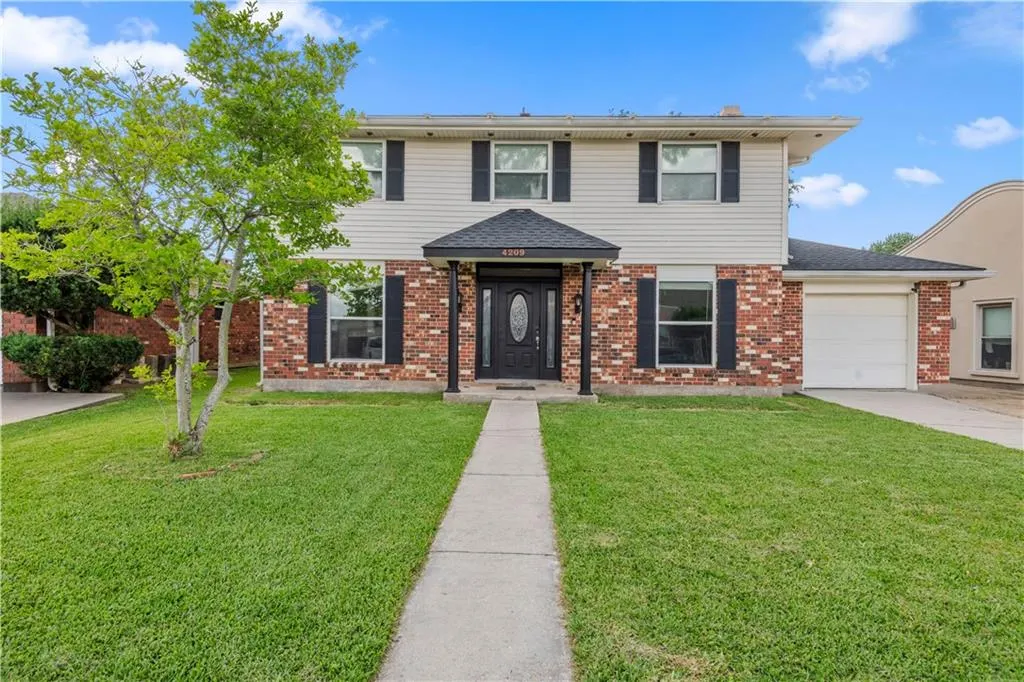
4209 Montrachet Drive, Kenner, LA
Price
$ 339,000
Property Attributes
- MLS#2559104
- TypeSingle Family
- Listing Status Active
- CountyJEFFERSON
- CityKenner
- NeighborhoodChateau Estates North
- Zip70065
- StyleTraditional
- Year Built1981
- Price$ 339,000
- Bedrooms4
- Full Bathrooms2
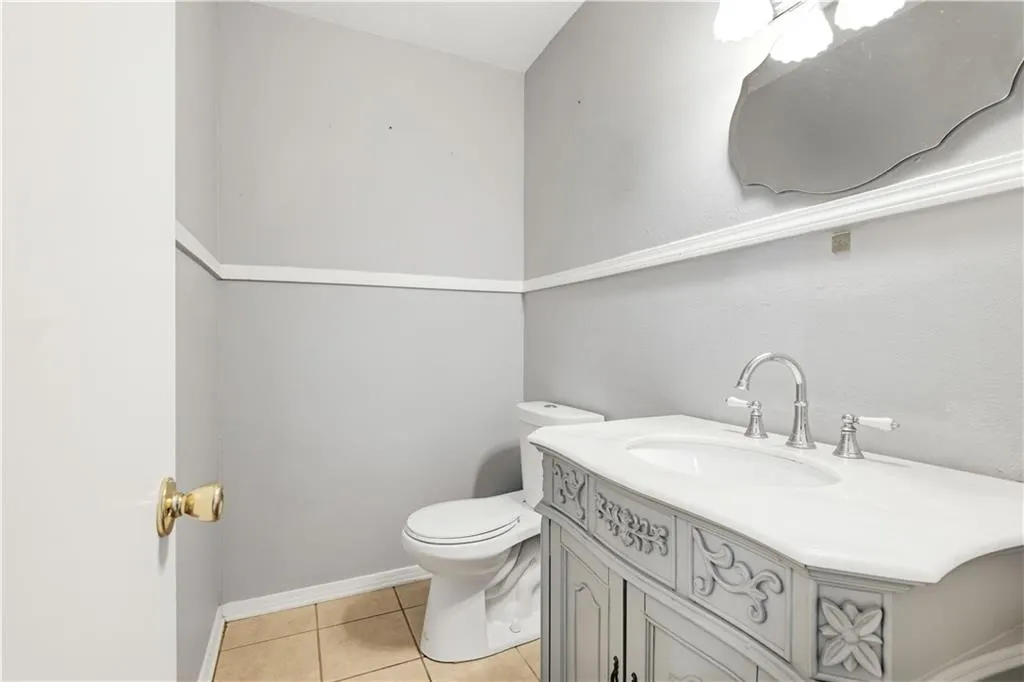
- Half Bathrooms1
- Sqr Footage2240
Data Source:
Gulf South Real Estate Information Network
Property Description
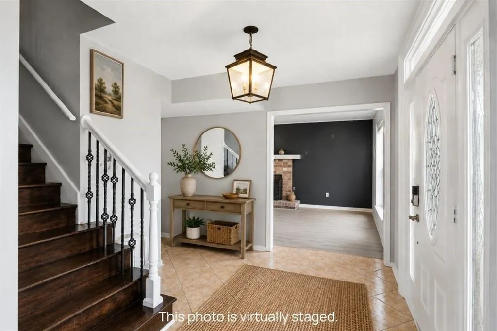
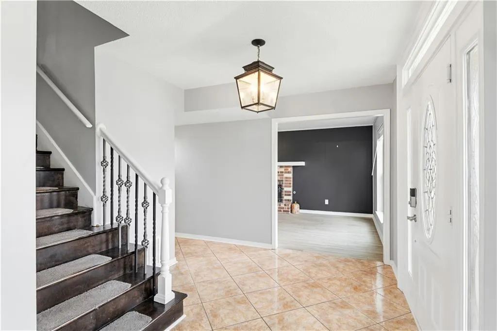
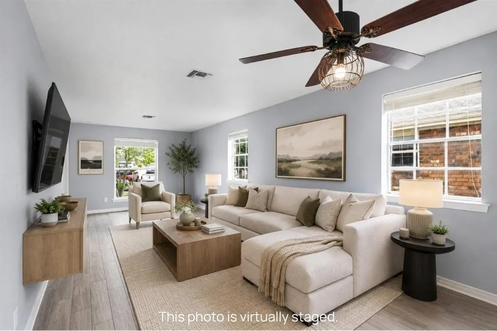
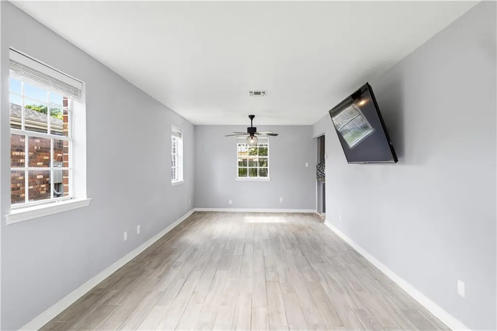
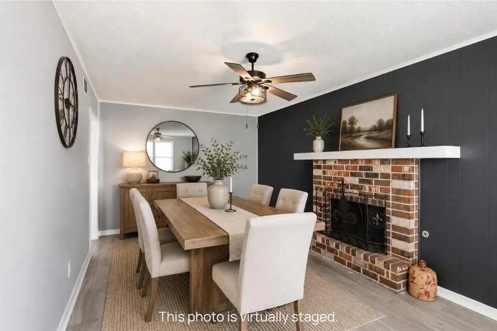
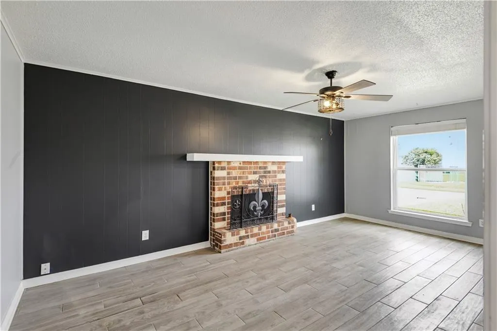
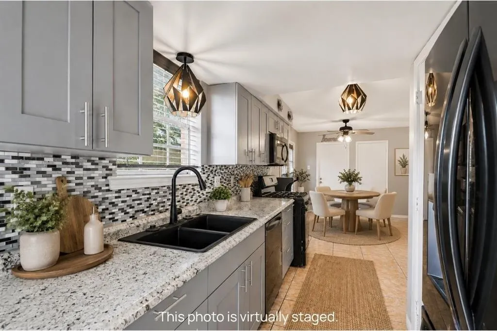
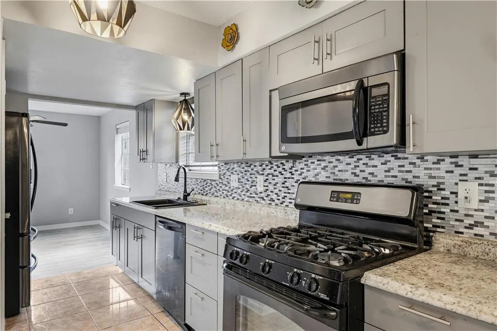
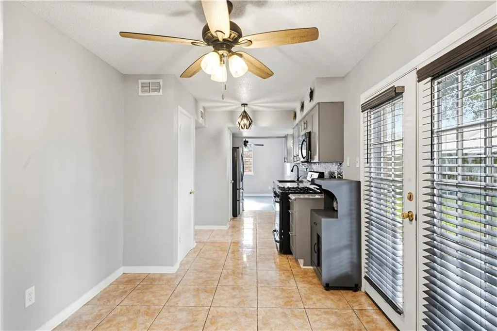
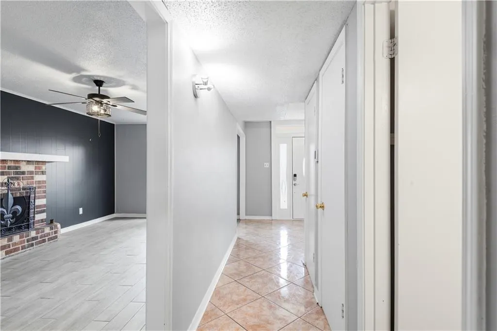
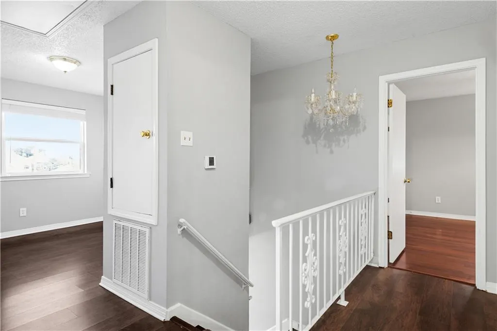
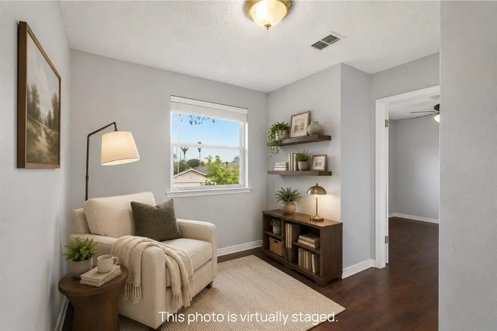
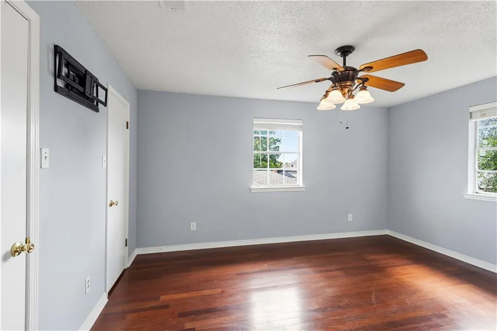
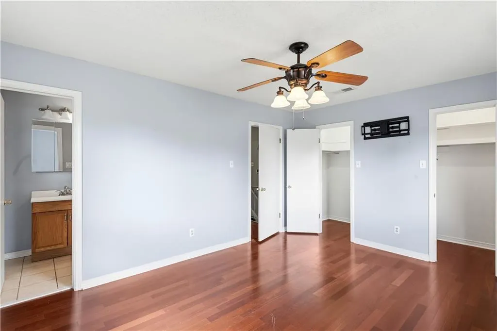
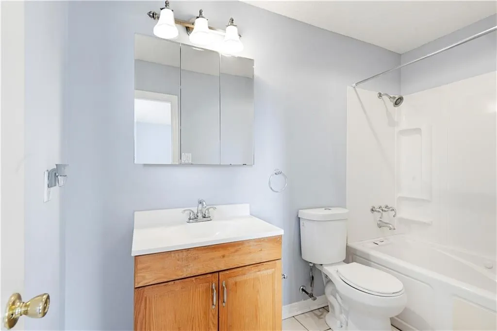
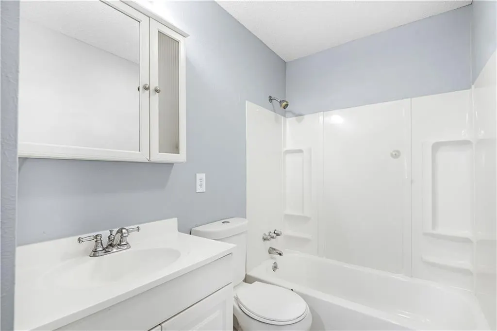
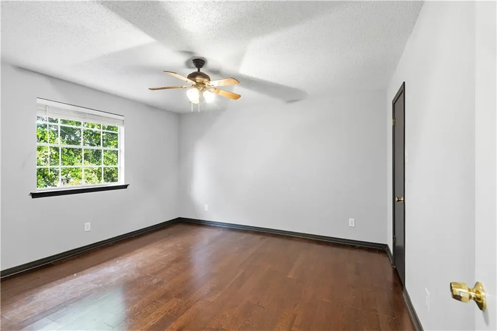
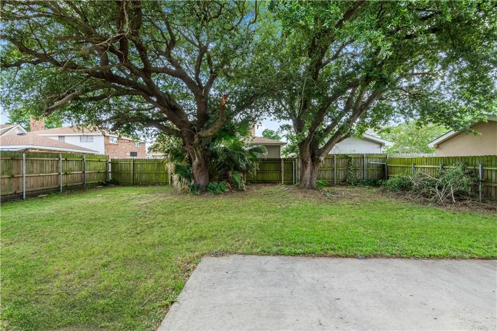
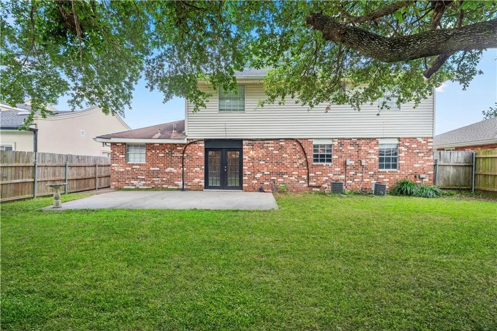
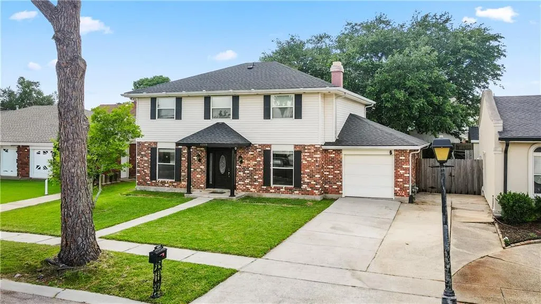
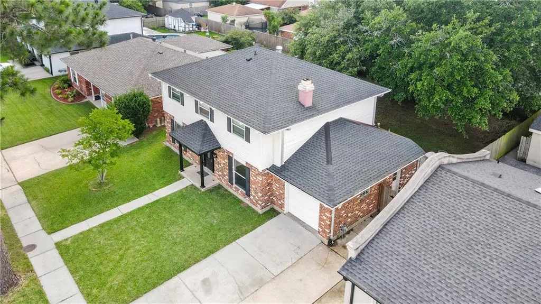
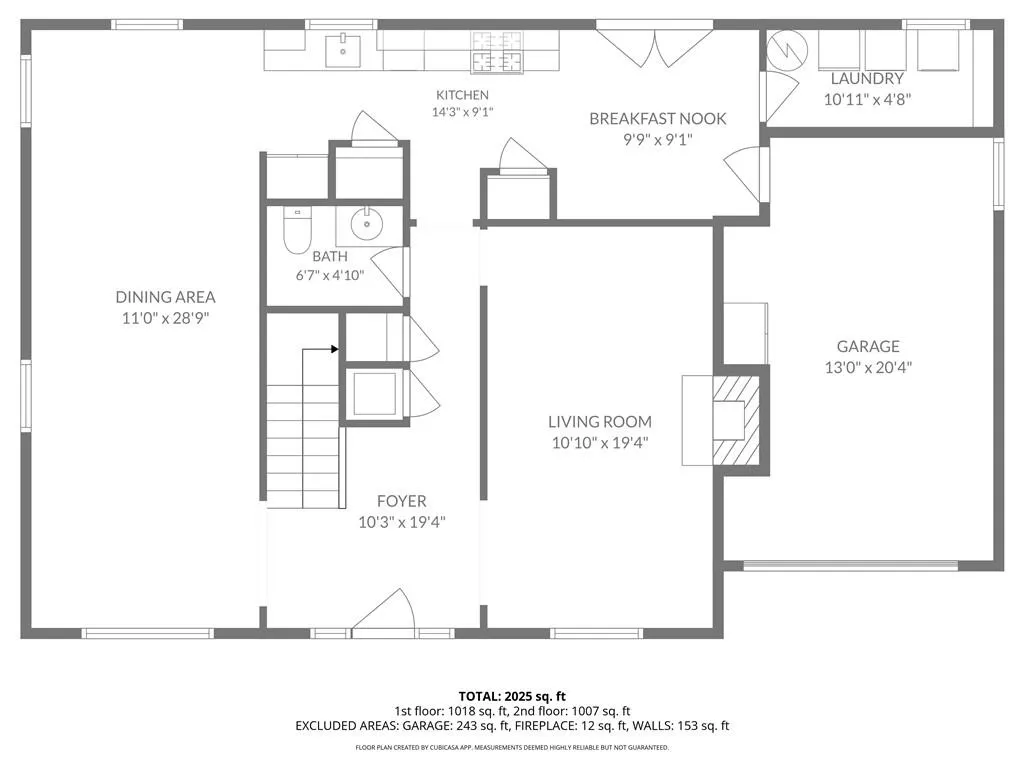
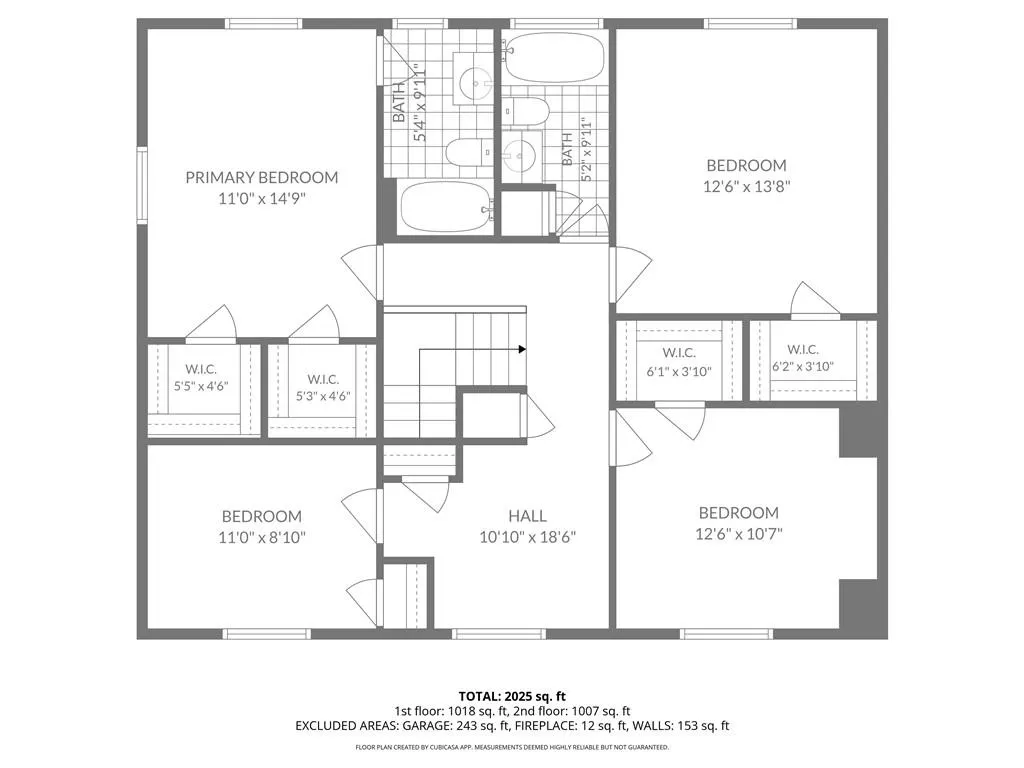
100% Financing an up to $8K Grant Available!!! 2 New HVAC Units and Roof less than 3 years old!!! This beautifully maintained 4-bedroom, 2.5-bath property located in desirable Flood Zone X! Offering an abundance of space and functionality, this home features formal living and dining rooms for entertaining, plus a versatile upstairs office space for working from home, studying, or creating your own flex area. The freshly painted interior gives the home a bright, refreshed feel, while the 3-year-old roof adds peace of mind for years to come. Several bedrooms feature spacious walk-in closets, including his-and-hers walk-in closets in the primary suite. Primary suite also features jacuzzi tub. Step outside to enjoy the large backyard with plenty of room for gatherings, pets, play, or future outdoor additions. Bonus: this home has never flooded. If youâve been searching for space, storage, and comfort in Kenner, this one checks all the boxes!
| Price History | |
|---|---|
| 5/21/2026 | Listed $339,000 |
General Features
| Sewer | Public Sewer |
|---|---|
| Heating | Multiple Heating Units |
| Cooling | Central Air,2 Units |
| Roof | Shingle |
| Architectural Style | Traditional |
| Construction Materials | Brick |
| Year Built | 1981 |
| Stories Count | 2 |
| Levels | Two |
| Property Subtype | Detached |
| County | Jefferson |
| Property Type | Residential |
| Subdivision Name | Chateau Estates North |
| Total Rooms | 10 |
| Full Baths | 2 |
| Status | Active |
| City | Kenner |
| Property Condition | Excellent |
| Standard Status | Active |
| Tax Lot | 39 |
| Property Sub Type Additional | Detached,Single Family Residence |
| PostalCity | Kenner |
Interior Features
| Fireplace Features | Gas Starter,Wood Burning |
|---|---|
| Air Conditioning Y/N | Yes |
| Heating Y/N | Yes |
| Fireplace Y/N | Yes |
| Half Baths | 1 |
| Total Bedrooms | 4 |
| LivingAreaSource | Assessor |
Exterior Features
| Parking Features | Off Street,Three or more Spaces |
|---|---|
| Lot Features | City Lot,Rectangular Lot |
| Water Source | Public |
| Foundation Details | Slab |
| Building Area Total | 2432 |
| Lot Dimensions | 60' x 110' |
Room Details
| Room | Dimensions | Level | Flooring | Details |
|---|---|---|---|---|
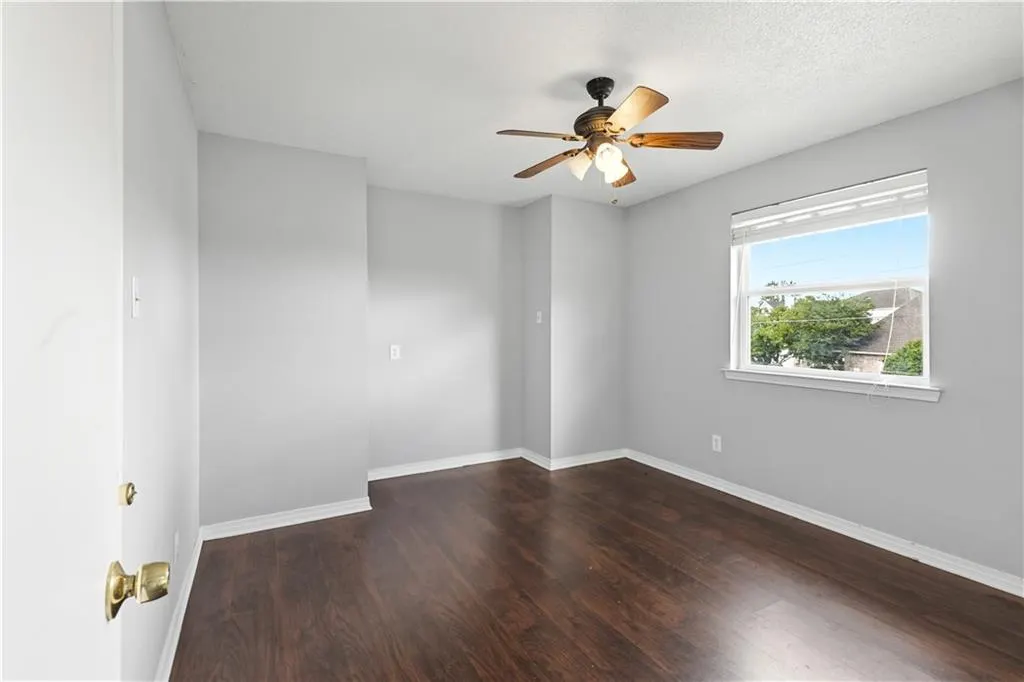
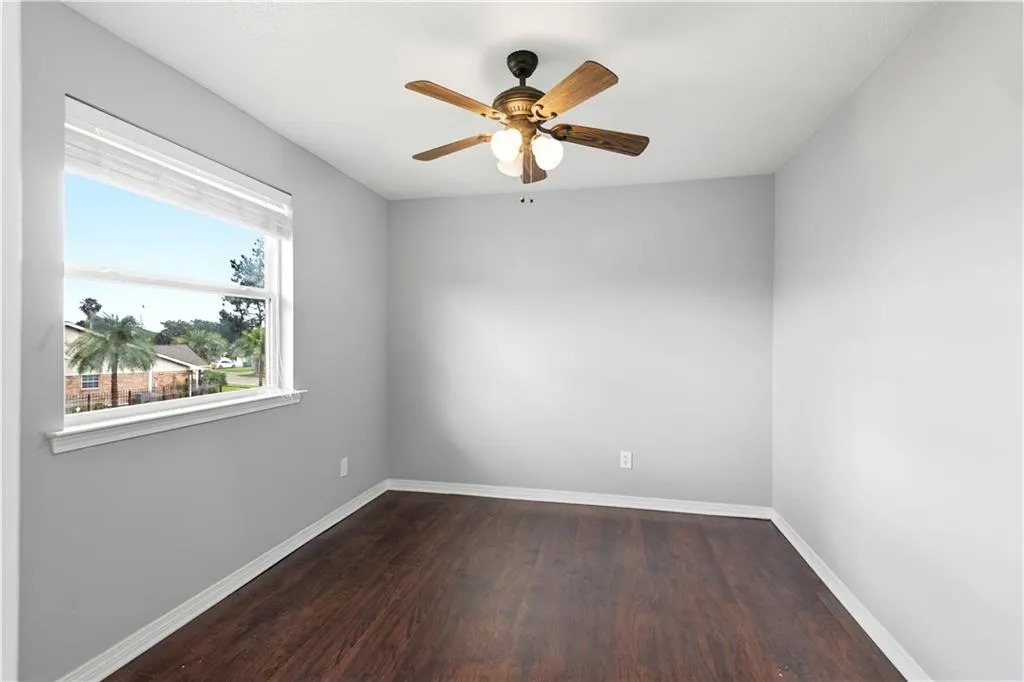
| Bedroom | Second | Laminate,Simulated Wood | ||
| Bedroom | Second | Laminate,Simulated Wood | ||
| Bedroom | Second | Laminate,Simulated Wood | ||
| Breakfast Room/Nook | First | Tile | ||
| Den | First | Laminate,Simulated Wood | ||
| Kitchen | First | Tile | ||
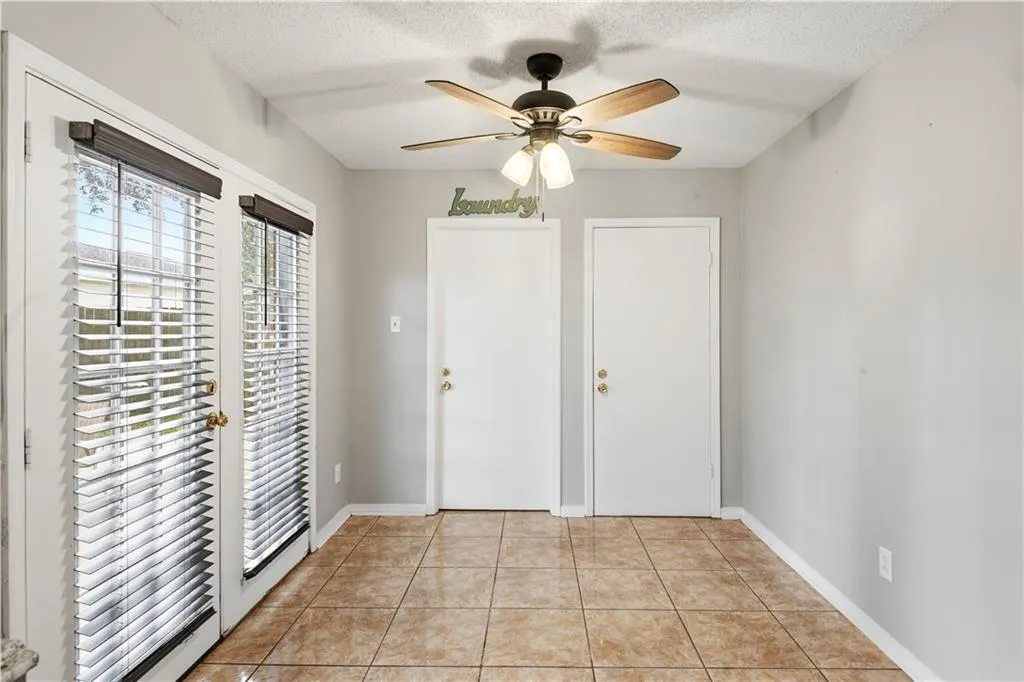
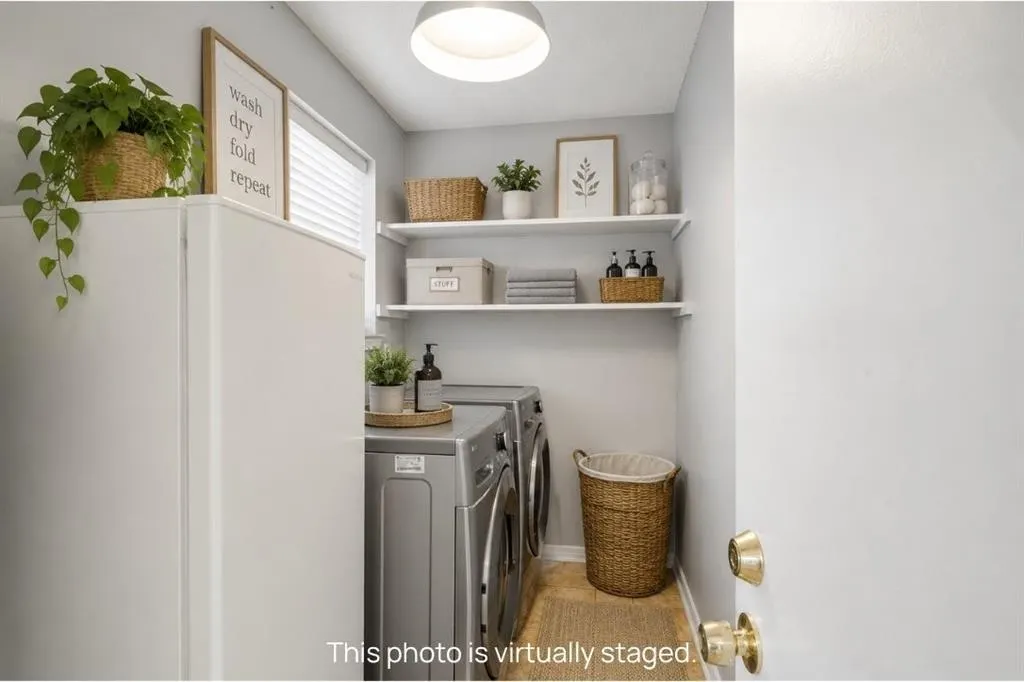
| Laundry | First | Tile | ||
| Living Room | First | Laminate,Simulated Wood | ||
| Loft | Second | Laminate,Simulated Wood | ||
| Primary Bedroom | Second | Laminate,Simulated Wood |
Amenities
- Foreclosure
- Views
- Short Sale
- New Construction
- Adult 55+
- Lease To Own
- No HOA Fees
- Furnished
- Primary On Main
- Air Conditioning
- Seller Finance
- Green
- Fixer Upper
- Horse
- Golf
- Fireplace
- Deck
- Garage
- Basement
- Pool
Property vs Single Family Average in 70065
Price
Year Built
Visits
 Copyright © 2026 New Orleans Metropolitan Association of REALTORS®, Inc. All Rights Reserved. The sharing of MLS database, or any portion thereof, with any unauthorized third party is strictly prohibited. Information contained on this site is believed to be reliable; yet, users of this web site are responsible for checking the accuracy, completeness, currency, or suitability of all information. Neither the New Orleans Metropolitan Association of REALTORS®, Inc. nor the Gulf South Real
