
Price Reduction
Address
116 Herwig Bluff Road, Slidell, LA
Price
$ 280,000
Property Attributes
- MLS#2544806
- TypeSingle Family
- Listing Status Active
- CountyST TAMMANY
- CitySlidell
- NeighborhoodCross Gates
- Zip70461
- StyleContemporary
- Year Built1977
- Price$ 280,000
- Bedrooms4
- Full Bathrooms2
- Half Bathrooms0
- Sqr Footage2115
Data Source:
Gulf South Real Estate Information Network
Property Description
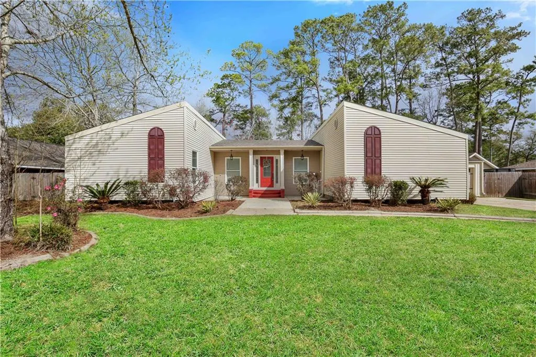
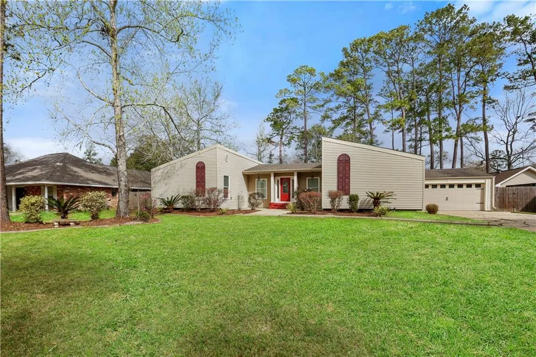
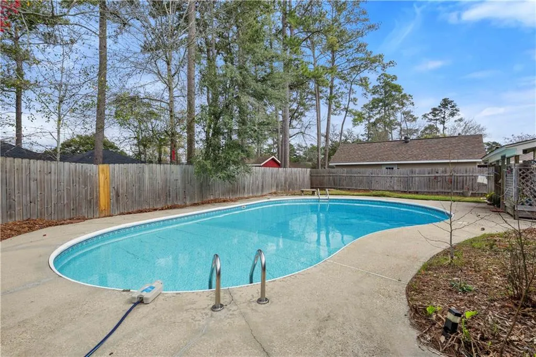
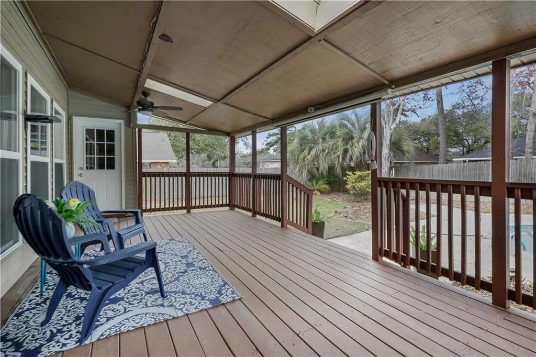
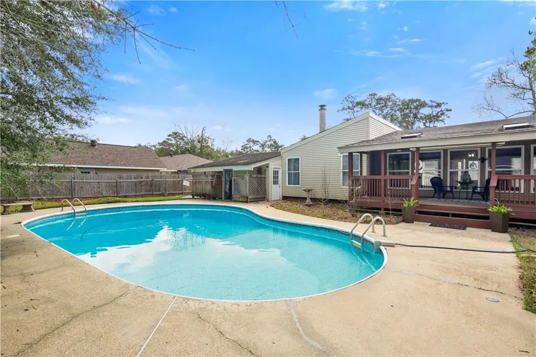
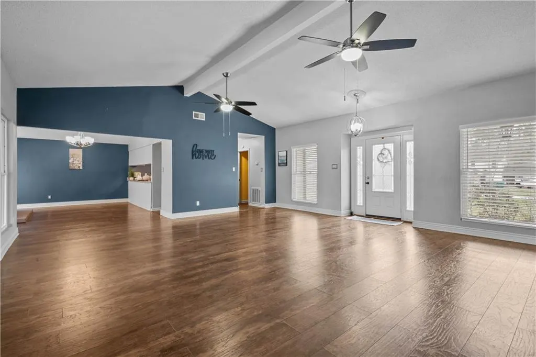
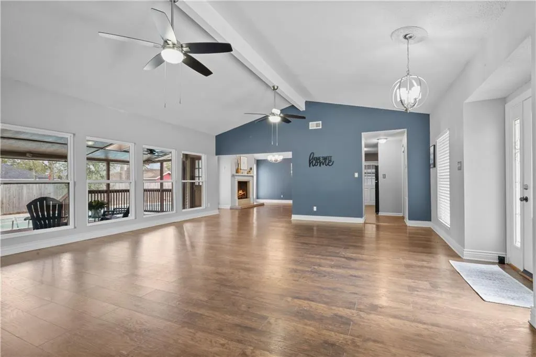
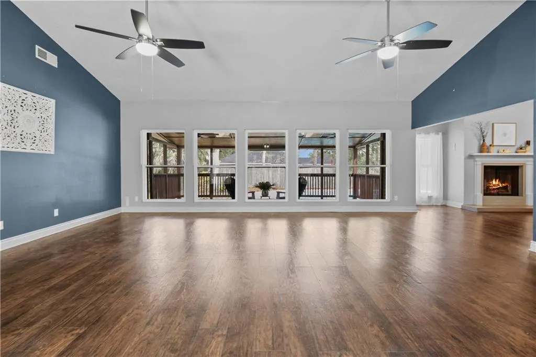
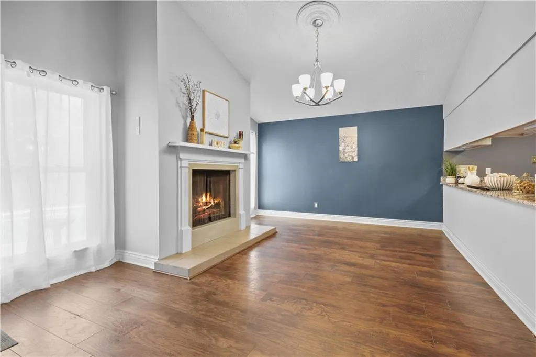
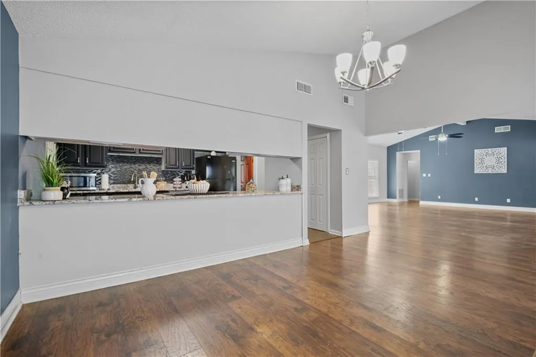
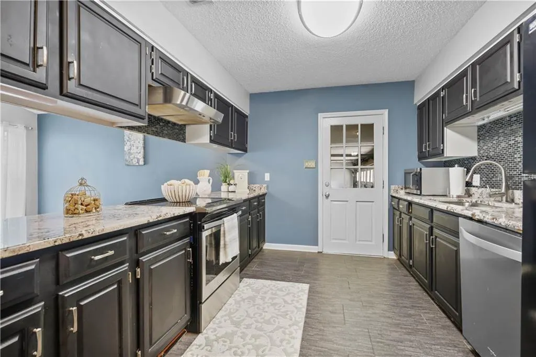
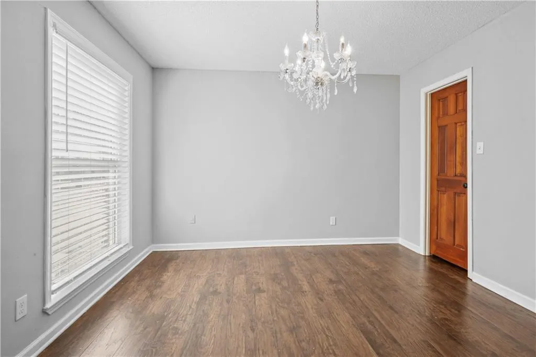
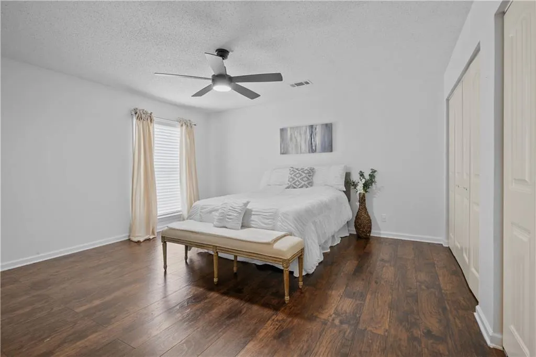
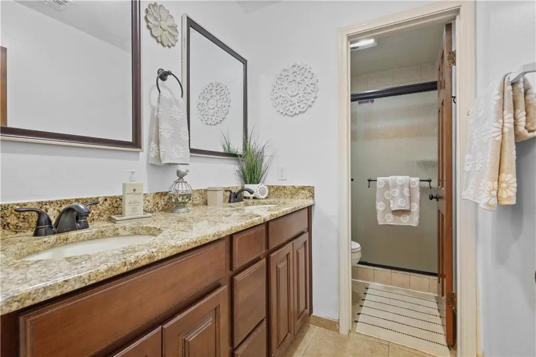
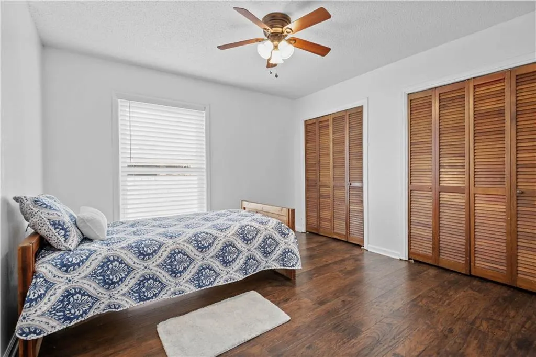
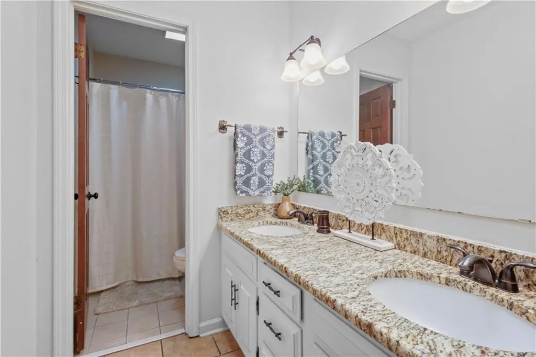
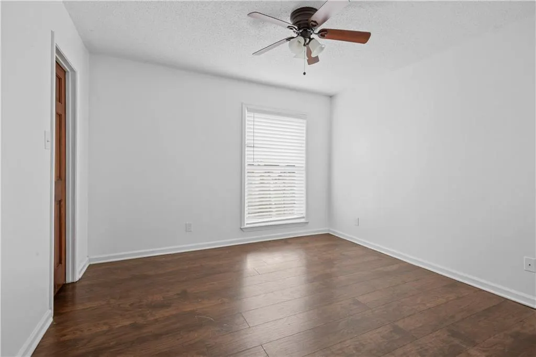
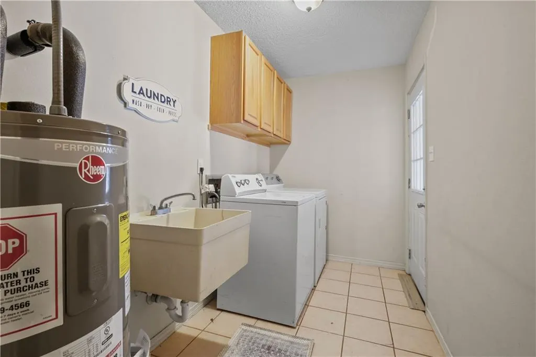
*** NORTHSHORE HIGH SCHOOL DISTRICT *** You will be proud to play host in this well maintained contemporary style home in great location of Cross Gates Subdivision. This home has plenty to offer including a HUGE den with soaring ceiling & wall of windows that looks out to the backyard oasis complete with large covered patio & inground pool. Kitchen has convenient pass thru breakfast bar, granite counters & stainless appliances. The formal dining features a radiant wood burning fireplace. Gorgeous vinyl wood floors through out...NO CARPET. Spacious primary suite has separate closets & full bath with granite vanity sink. Large inside laundry with sink. Plus, newer A/C, over size 2 car garage, plenty of storage space. Schedule your appointment today!
| Price History | |
|---|---|
| 3/6/2026 | Listed $295,000 |
| 5/22/2026 | 4$285,000 |
| 8/4/2026 | 2$280,000 |
General Features
| Sewer | Public Sewer |
|---|---|
| Heating | Central |
| Cooling | Central Air |
| Roof | Shingle |
| Appliances | Dishwasher,Disposal,Microwave,Oven,Range |
| Patio/Porch Features | Covered,Wood |
| Architectural Style | Contemporary |
| Pool Features | In Ground |
| Construction Materials | Vinyl Siding |
| Year Built | 1977 |
| Stories Count | 1 |
| Levels | One |
| Property Subtype | Detached |
| County | St Tammany |
| Property Type | Residential |
| Subdivision Name | Cross Gates |
| Garage Y/N | Yes |
| Total Rooms | 7 |
| Full Baths | 2 |
| Status | Active |
| Directions | Off Gause Blvd,cross over Military Rd to Herwig Bluff. |
| City | Slidell |
| Property Condition | Very Good Condition |
| Standard Status | Active |
| Tax Lot | 133 |
| Property Sub Type Additional | Detached,Single Family Residence |
| PostalCity | Slidell |
| Legal Description | Lot 133 Cross Gates Subd. |
Interior Features
| Interior Amenities | Ceiling Fan(s),Cathedral Ceiling(s),High Ceilings,Vaulted Ceiling(s) |
|---|---|
| Fireplace Features | Wood Burning |
| Air Conditioning Y/N | Yes |
| Heating Y/N | Yes |
| Fireplace Y/N | Yes |
| Total Bedrooms | 4 |
| LivingAreaSource | Measured |
Exterior Features
| Exterior Amenities | Fence |
|---|---|
| Parking Features | Attached,Garage,Two Spaces |
| Lot Features | City Lot,Oversized Lot |
| Water Source | Public |
| Foundation Details | Raised |
| Building Area Total | 2760 |
| Lot Dimensions | 80 x 120 |
Room Details
| Room | Dimensions | Level | Flooring | Details |
|---|---|---|---|---|
| Bedroom | Lower | Plank,Simulated Wood | ||
| Bedroom | Lower | Plank,Simulated Wood | ||
| Bedroom | Lower | Plank,Simulated Wood | ||
| Dining Room | Lower | Plank,Simulated Wood | ||
| Kitchen | Lower | Tile | ||
| Living Room | Lower | Plank,Simulated Wood | ||
| Primary Bedroom | Lower | Plank,Simulated Wood |
Amenities
- Foreclosure
- Views
- Short Sale
- New Construction
- Adult 55+
- Lease To Own
- No HOA Fees
- Furnished
- Primary On Main
- Air Conditioning
- Seller Finance
- Green
- Fixer Upper
- Horse
- Golf
- Fireplace
- Deck
- Garage
- Basement
- Pool
Property vs Single Family Average in 70461
Price
Year Built
Visits
In The Neighborhood
Just Listed
Slidell
$ 389,500
632 Whitney Drive
Slidell, LA 70461
- Type
- Single Family
- Size
- 2,183 SqFt
- Rooms
- 4 Beds + 2.5 Baths
Reduced
Slidell
$ 244,000
321 N Buckingham Drive
Slidell, LA 70461
- Type
- Single Family
- Size
- 2,000 SqFt
- Rooms
- 4 Beds + 2 Baths
Slidell
$ 324,000
290 W Essex Drive
Slidell, LA 70461
- Type
- Single Family
- Size
- 2,030 SqFt
- Rooms
- 4 Beds + 2 Baths
Slidell
$ 339,700
128 Herwig Bluff Road
Slidell, LA 70461
- Type
- Single Family
- Size
- 2,125 SqFt
- Rooms
- 4 Beds + 2 Baths
Reduced
Slidell
$ 360,000
301 Steele Road
Slidell, LA 70461
- Type
- Single Family
- Size
- 2,595 SqFt
- Rooms
- 4 Beds + 2.5 Baths
Reduced
Slidell
$ 335,000
103 Milford Drive
Slidell, LA 70461
- Type
- Single Family
- Size
- 3,421 SqFt
- Rooms
- 6 Beds + 3 Baths
Reduced
Slidell
$ 380,000
204 Camborne Lane
Slidell, LA 70461
- Type
- Single Family
- Size
- 3,150 SqFt
- Rooms
- 3 Beds + 3 Baths
Reduced
Slidell
$ 375,000
196 Trenton Drive
Slidell, LA 70461
- Type
- Single Family
- Size
- 2,189 SqFt
- Rooms
- 4 Beds + 2 Baths
 Copyright © 2026 New Orleans Metropolitan Association of REALTORS®, Inc. All Rights Reserved. The sharing of MLS database, or any portion thereof, with any unauthorized third party is strictly prohibited. Information contained on this site is believed to be reliable; yet, users of this web site are responsible for checking the accuracy, completeness, currency, or suitability of all information. Neither the New Orleans Metropolitan Association of REALTORS®, Inc. nor the Gulf South Real
