
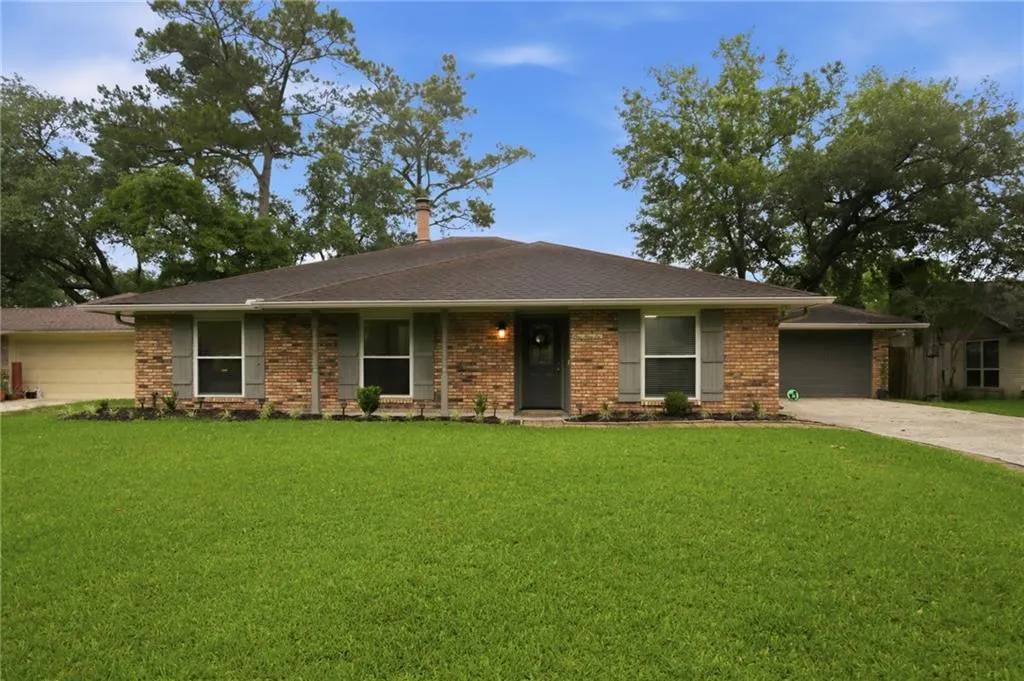
Address
196 Trenton Drive, Slidell, LA
Price
$ 375,000
Property Attributes
- MLS#2555160
- TypeSingle Family
- Listing Status Active
- CountyST TAMMANY
- CitySlidell
- NeighborhoodCross Gates
- Zip70461
- StyleTraditional
- Year Built1979
- Price$ 375,000
- Bedrooms4
- Full Bathrooms2
- Half Bathrooms0
- Sqr Footage2189
- Lot Size0.28 Acres
Data Source:
Gulf South Real Estate Information Network
Property Description
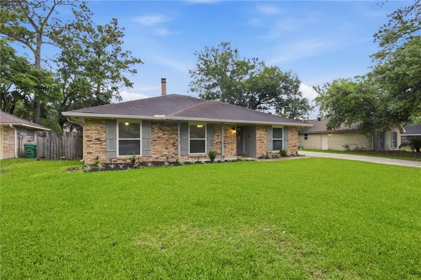
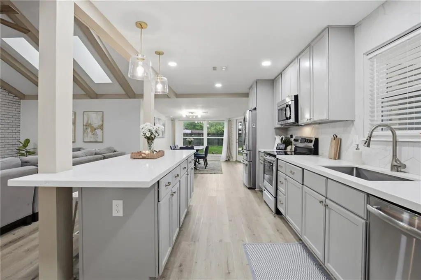
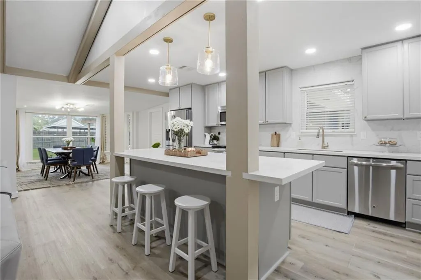
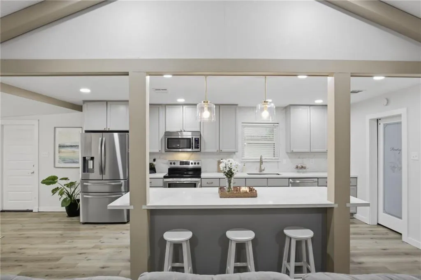
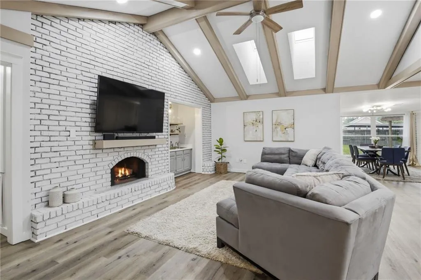
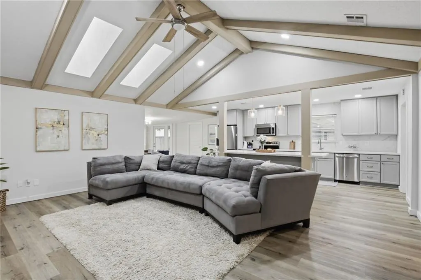
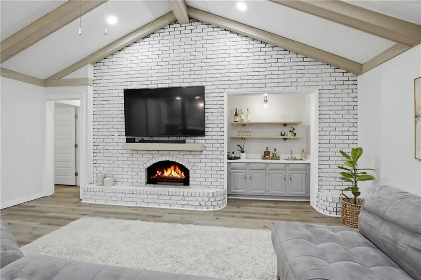
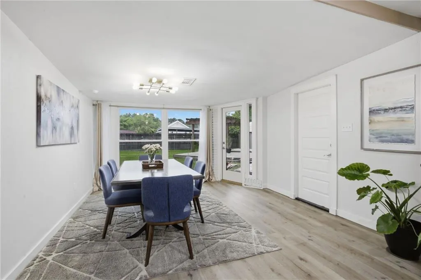
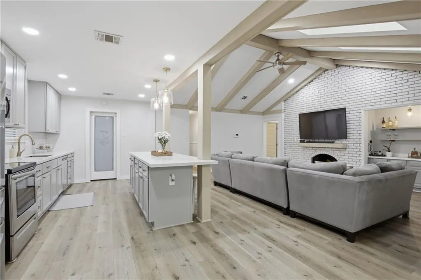
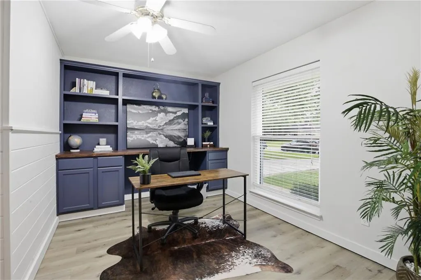
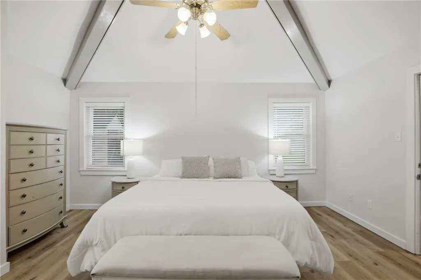
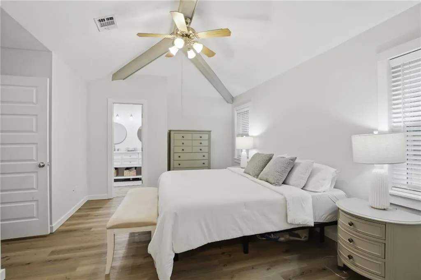
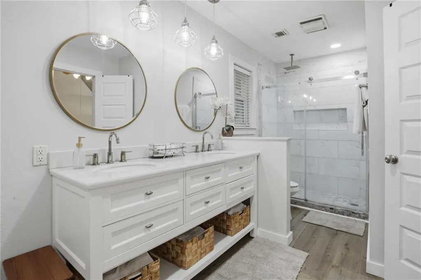
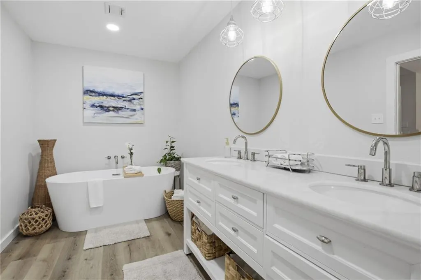
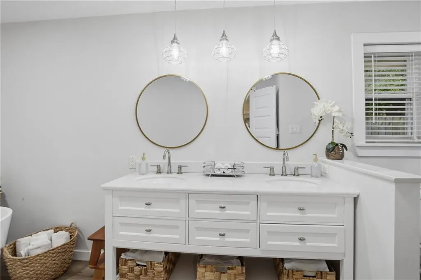
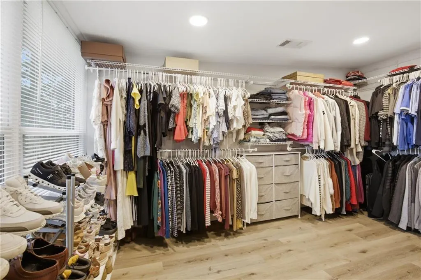
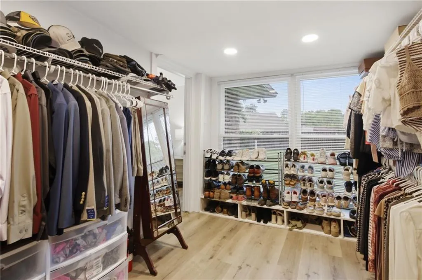
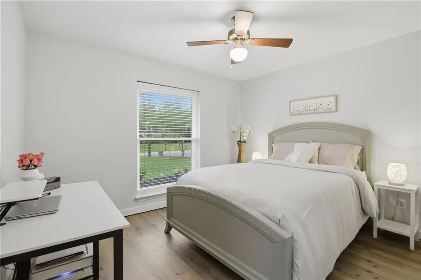
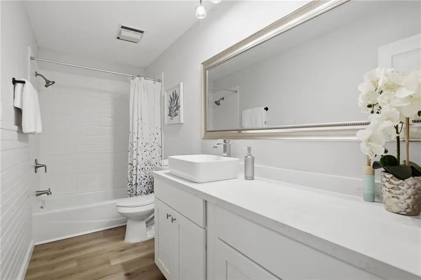
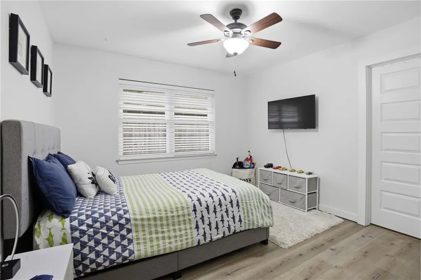
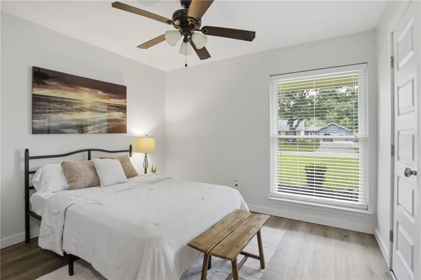
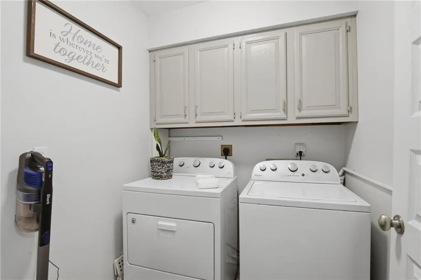
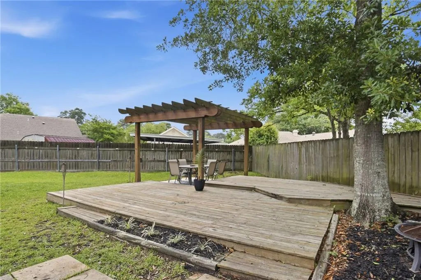
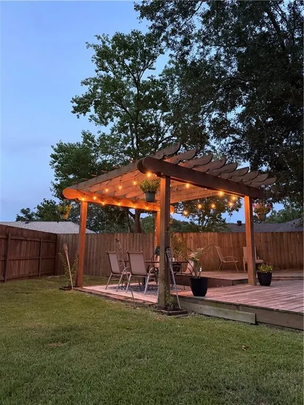
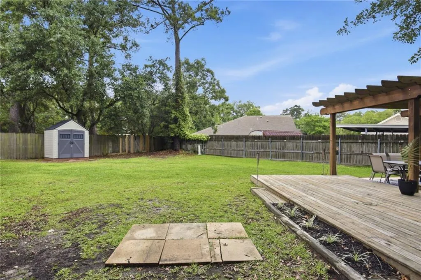
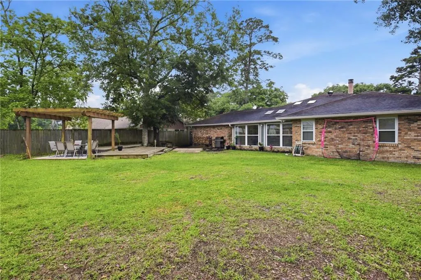
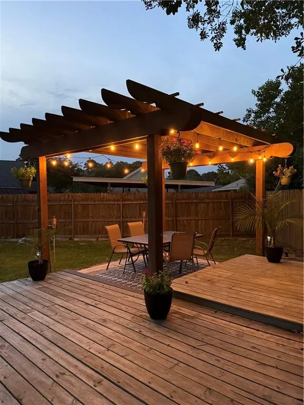
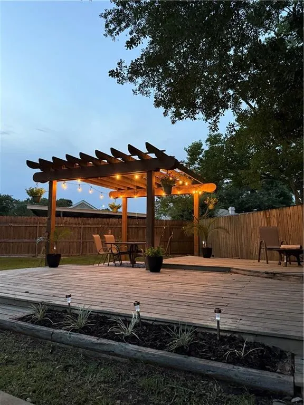
REMODELED, $2500 TOWARDS BUYER CLOSING COSTS, & NEW ROOF & HOME WARRANTY W/ ACCEPTED OFFER! Welcome to this beautifully updated 4-bedroom, 2-bathroom gem in Cross Gates features an open floor plan. Boasting 2,189 sq. ft. of seamless living space, this home greets you with soaring vaulted ceilings, a cozy wood-burning fireplace, and a built-in wet bar perfect for hosting gatherings. Youâll love the completely updated gourmet kitchen, fully equipped with quartz countertops, a modern tiled backsplash, an expansive island, and custom cabinetry with elegant, soft-close rose gold hardware. Working from home is a breeze in the dedicated front office, complete with built-in shelving and plenty of natural light. Relax in the primary suite featuring double vanities, a luxurious soaking tub, and separate tiled shower with rain head. The primary closet is amazing and features customizable shelving. Outside, the large backyard serves as your private oasis, featuring a spacious deck and a beautiful pergola ready for weekend BBQs. HOA is only $75 per year. Home has new windows and no carpet! Flood zone X and easy commute access to I-10 via Gause Blvd. Schedule your private tour today before this Northshore beauty is gone!
| Price History | |
|---|---|
| 5/3/2026 | Listed $395,000 |
| 5/27/2026 | 2$389,000 |
| 6/8/2026 | 2$385,000 |
| 6/20/2026 | 2$380,000 |
| 7/1/2026 | 2$375,000 |
General Features
| Sewer | Public Sewer |
|---|---|
| Heating | Central |
| Cooling | Central Air |
| Roof | Shingle |
| Appliances | Disposal,Microwave,Oven,Range |
| HOA Fee | 75 |
| Architectural Style | Traditional |
| Pool Features | None |
| Construction Materials | Brick |
| Year Built | 1979 |
| Stories Count | 1 |
| Levels | One |
| Property Subtype | Detached |
| Assoc Fee Paid Per | Annually |
| County | St Tammany |
| Property Type | Residential |
| Subdivision Name | Cross Gates |
| Garage Y/N | Yes |
| Other Structures | Other,Shed(s) |
| Total Rooms | 13 |
| Full Baths | 2 |
| Status | Active |
| Directions | From I-10,take Gause Blvd E. Cross Military Rd onto Herwig Bluff Rd. Turn L Cross Gates Blvd,Turn R on Trenton. House on L |
| City | Slidell |
| Property Condition | Excellent |
| Virtual Tour | https://book.boulevardrealestatemedia.com/sites/rjpbbvqw/unbranded |
| Standard Status | Active |
| Tax Lot | 65 |
| Property Sub Type Additional | Detached,Single Family Residence |
| PostalCity | Slidell |
| Legal Description | LOT 65 CROSS GATES SUB PH 2 PARCEL D CB 887 248 CB 1141 766 INST NO 1201622 INST NO 1444067 INST NO 2123530 |
Interior Features
| Interior Amenities | Wet Bar,Ceiling Fan(s),Pantry,Stainless Steel Appliances,Vaulted Ceiling(s) |
|---|---|
| Fireplace Features | Wood Burning |
| Air Conditioning Y/N | Yes |
| Heating Y/N | Yes |
| Fireplace Y/N | Yes |
| Total Bedrooms | 4 |
| LivingAreaSource | Appraiser |
Exterior Features
| Exterior Amenities | Fence |
|---|---|
| Parking Features | Garage |
| Lot Features | City Lot,Rectangular Lot |
| Water Source | Public |
| Lot Size Area | 0.28 |
| Foundation Details | Slab |
| Building Area Total | 2657 |
| Lot Dimensions | 80x140 |
| Lot Size Acres | 0.28 |
Room Details
| Room | Dimensions | Level | Flooring | Details |
|---|---|---|---|---|
| Bathroom | Lower | Plank,Simulated Wood | ||
| Bedroom | Lower | Plank,Simulated Wood | ||
| Bedroom | Lower | Plank,Simulated Wood | ||
| Bedroom | Lower | Plank,Simulated Wood | ||
| Dining Room | Lower | Plank,Simulated Wood | ||
| Foyer | Lower | Plank,Simulated Wood | ||
| Kitchen | Lower | Plank,Simulated Wood | ||
| Laundry | Lower | Plank,Simulated Wood | ||
| Living Room | Lower | Plank,Simulated Wood | ||
| Office | Lower | Plank,Simulated Wood | ||
| Primary Bathroom | Lower | Plank,Simulated Wood | ||
| Primary Bedroom | Lower | Plank,Simulated Wood |
Amenities
- Foreclosure
- Views
- Short Sale
- New Construction
- Adult 55+
- Lease To Own
- No HOA Fees
- Furnished
- Primary On Main
- Air Conditioning
- Seller Finance
- Green
- Fixer Upper
- Horse
- Golf
- Fireplace
- Deck
- Garage
- Basement
- Pool
Property vs Single Family Average in 70461
Price
Year Built
Visits
In The Neighborhood
Just Listed
Slidell
$ 389,500
632 Whitney Drive
Slidell, LA 70461
- Type
- Single Family
- Size
- 2,183 SqFt
- Rooms
- 4 Beds + 2.5 Baths
Reduced
Slidell
$ 244,000
321 N Buckingham Drive
Slidell, LA 70461
- Type
- Single Family
- Size
- 2,000 SqFt
- Rooms
- 4 Beds + 2 Baths
Slidell
$ 324,000
290 W Essex Drive
Slidell, LA 70461
- Type
- Single Family
- Size
- 2,030 SqFt
- Rooms
- 4 Beds + 2 Baths
Slidell
$ 339,700
128 Herwig Bluff Road
Slidell, LA 70461
- Type
- Single Family
- Size
- 2,125 SqFt
- Rooms
- 4 Beds + 2 Baths
Reduced
Slidell
$ 360,000
301 Steele Road
Slidell, LA 70461
- Type
- Single Family
- Size
- 2,595 SqFt
- Rooms
- 4 Beds + 2.5 Baths
Reduced
Slidell
$ 335,000
103 Milford Drive
Slidell, LA 70461
- Type
- Single Family
- Size
- 3,421 SqFt
- Rooms
- 6 Beds + 3 Baths
Reduced
Slidell
$ 380,000
204 Camborne Lane
Slidell, LA 70461
- Type
- Single Family
- Size
- 3,150 SqFt
- Rooms
- 3 Beds + 3 Baths
Reduced
Slidell
$ 335,000
855 Cross Gates Boulevard
Slidell, LA 70461
- Type
- Single Family
- Size
- 2,108 SqFt
- Rooms
- 4 Beds + 2 Baths
 Copyright © 2026 New Orleans Metropolitan Association of REALTORS®, Inc. All Rights Reserved. The sharing of MLS database, or any portion thereof, with any unauthorized third party is strictly prohibited. Information contained on this site is believed to be reliable; yet, users of this web site are responsible for checking the accuracy, completeness, currency, or suitability of all information. Neither the New Orleans Metropolitan Association of REALTORS®, Inc. nor the Gulf South Real
