
Waterfront
Address
1512 Lakeshore Drive, Slidell, LA
Price
$ 3,700,000
Property Attributes
- MLS#2553989
- TypeSingle Family
- Listing Status Active
- CountyST TAMMANY
- CitySlidell
- NeighborhoodLakeshore Estates
- Zip70461
- StyleTraditional
- Year Built2005
- Price$ 3,700,000
- Bedrooms8
- Full Bathrooms8
- Half Bathrooms5
- Sqr Footage12067
- Lot Size1.32 Acres
Data Source:
Gulf South Real Estate Information Network
Property Description
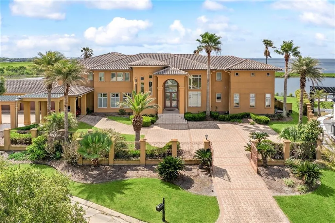
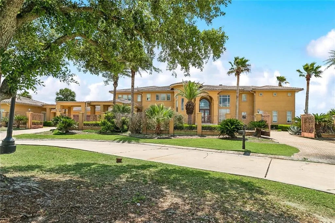
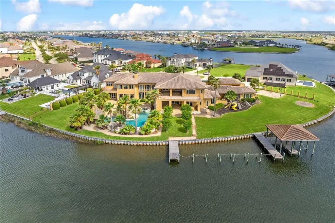
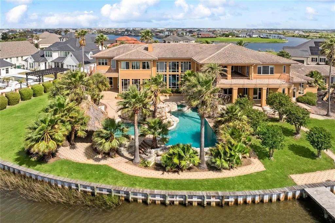
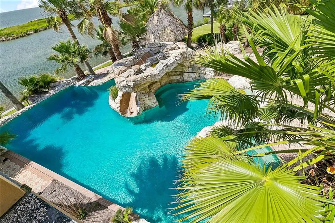
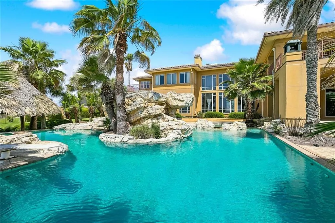
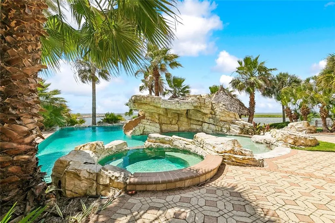
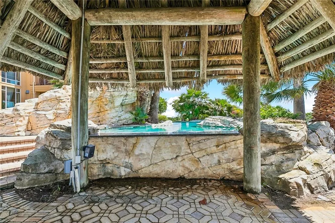
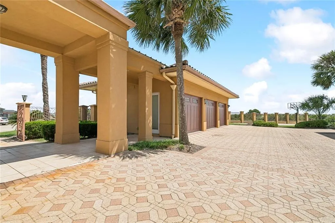
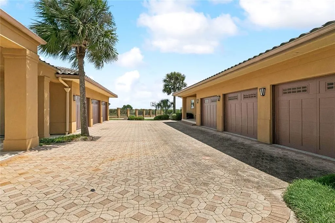
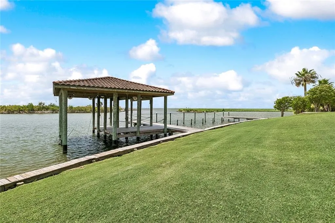
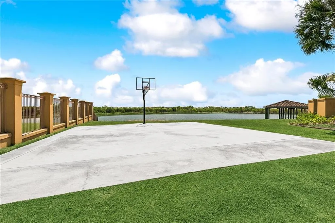
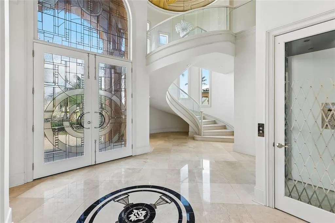
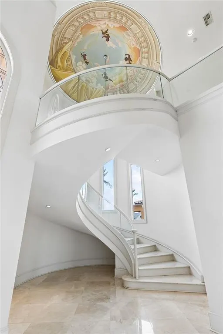
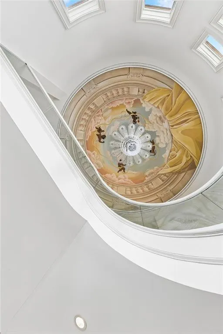
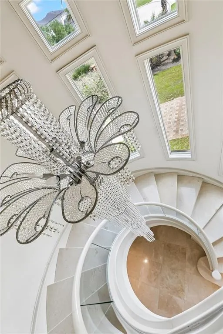
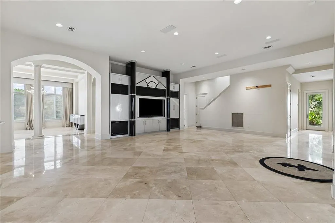
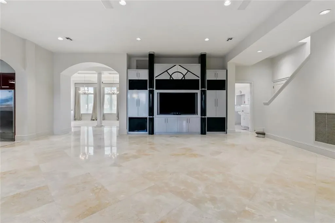
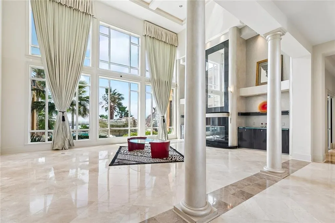
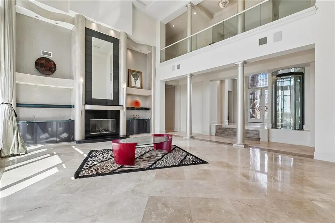
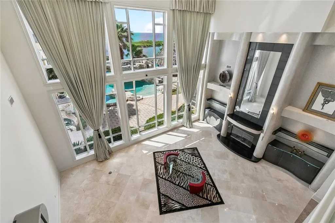
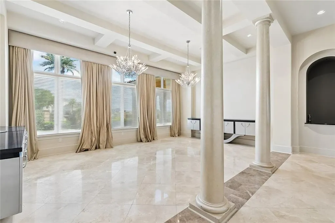
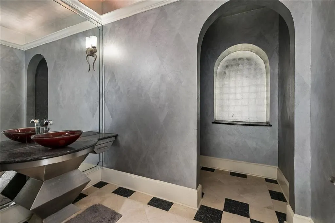
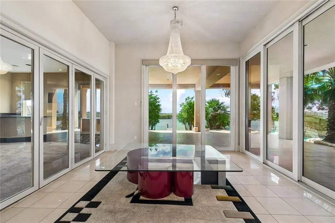
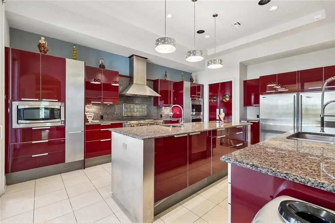
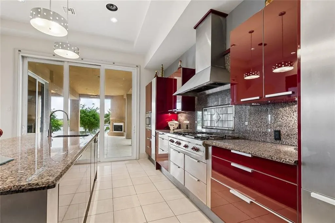
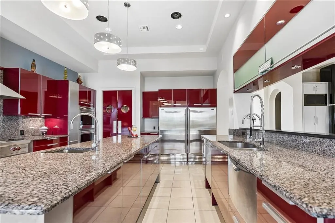
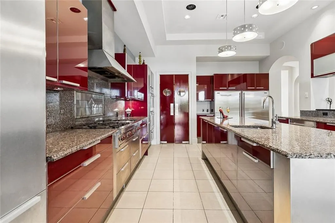
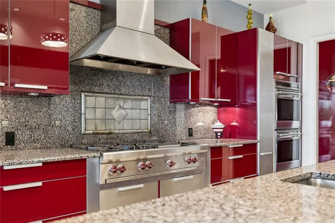
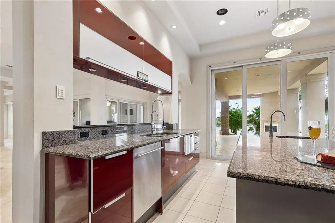
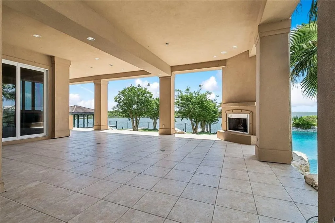
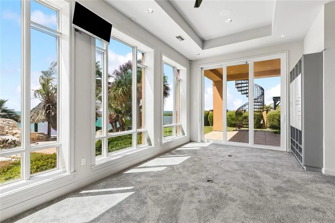
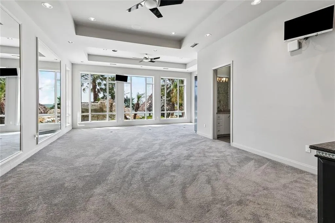
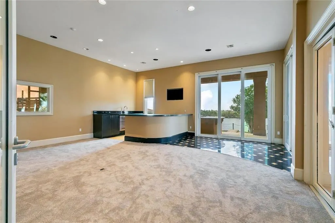
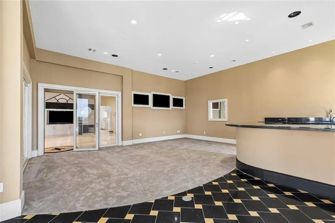
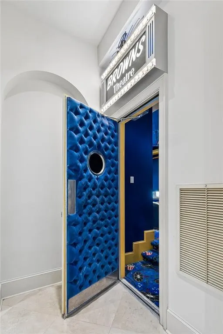
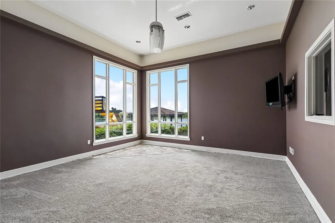
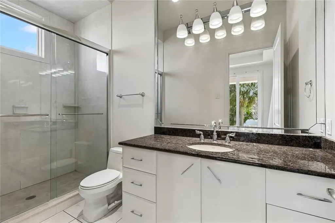
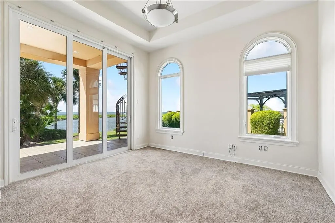
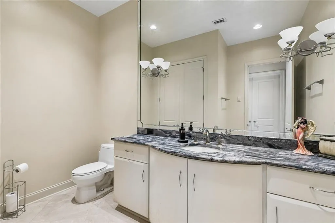
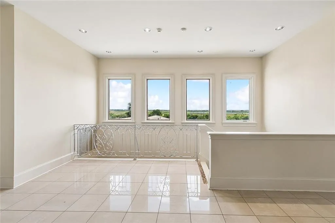
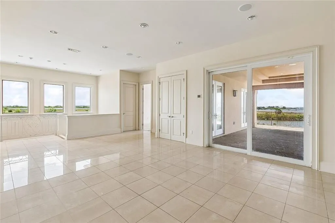
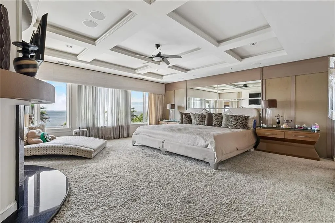
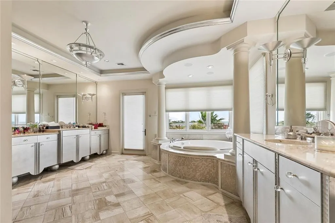
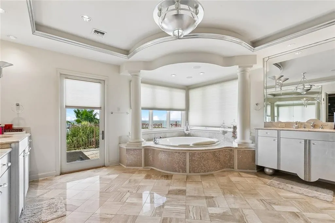
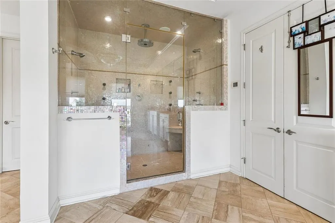
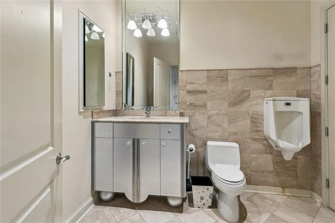
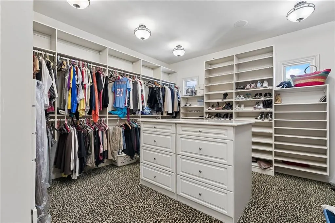
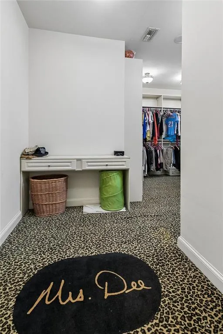
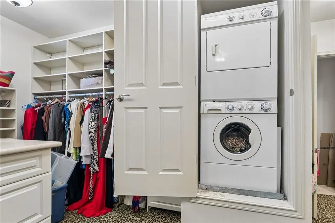
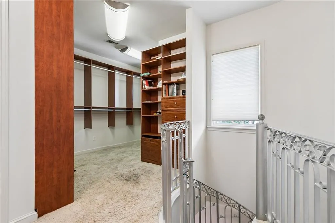
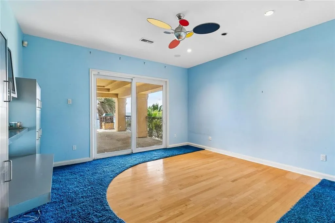
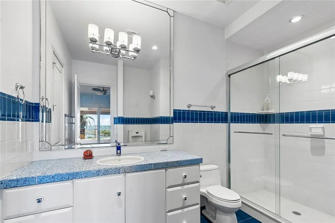
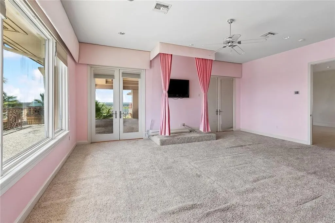
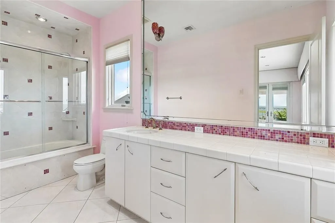
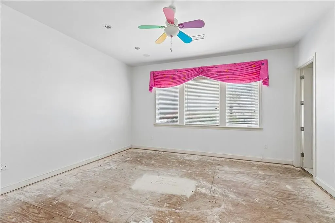
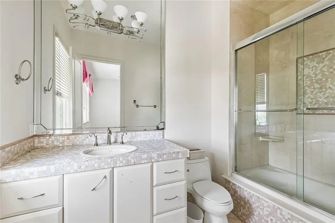
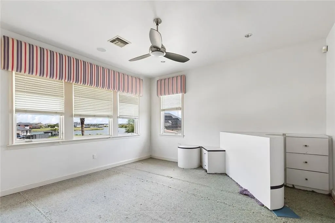
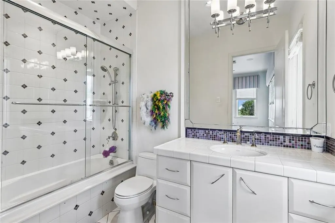
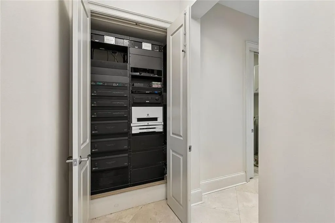
Experience exceptional waterfront living in this one-of-a-kind custom estate located in the exclusive, guard-gated community of Lakeshore Estates in Slidell. Positioned on a double lot, this property offers panoramic water views on three sides, easy access to Lake Pontchartrain, ultimate privacy, and additional privacy behind your own private gated entry in addition to the gated subdivision entrance. The grand interior features a dramatic two-story foyer with custom marble floors, spiral glass staircase, and elevator. The formal living room showcases soaring 25-foot ceilings and a fireplace, while the oversized family room, first and second floor balconies; and formal dining area provide ideal spaces for entertaining. The gourmet Poggenpohl kitchen is equipped with Sub-Zero appliances, Viking range, and a breakfast nook. Additional living spaces include a private office with custom shelving, home theater, gym, and an expansive entertainment room with bar and multiple TVs. A tremendous space with 7 bedrooms, 7 full baths (plus the guest house bath), and 4 half baths (plus an additional outdoor bath). A luxurious primary suite will not dissapoint with dual en-suite baths and multiple custom closets. Hosting guests or a large family will be no problem in this fantastic home with each room having its own en-suite baths. Adding to this amazing space, there is also a playroom that could be used as an extra bedroom, and a private hair salon! A separate guest house adds flexibility for extended living or hosting (square footage not included in the living area). Outdoor amenities rival a private resort, featuring a custom pool with hot tub, swim-up tiki bar, water slide, outdoor kitchen, fireplace, and private basketball court. A dock with boat and jet ski lifts provides direct water access. Additional features include a 6-car garage, smart home system, security cameras, and zoned A/C with six units. Conveniently located near I-10 for easy access to New Orleans and surrounding areas.
| Price History | |
|---|---|
| 4/27/2026 | Listed $3,700,000 |
General Features
| Sewer | Public Sewer |
|---|---|
| Heating | Central,Multiple Heating Units |
| Cooling | Central Air,3+ Units |
| Roof | Shingle |
| Appliances | Double Oven,Dishwasher,Microwave,Oven,Range |
| HOA Fee | 1500 |
| Patio/Porch Features | Concrete,Covered,Balcony |
| Architectural Style | Traditional |
| Pool Features | In Ground |
| Security Features | Security System,Closed Circuit Camera(s),Gated Community |
| Construction Materials | Stucco |
| Year Built | 2005 |
| Stories Count | 2 |
| Levels | Two |
| Property Subtype | Detached |
| Waterfront Features | Lake |
| Assoc Fee Paid Per | Annually |
| County | St Tammany |
| Property Type | Residential |
| HOA | Yes |
| Subdivision Name | Lakeshore Estates |
| Garage Y/N | Yes |
| Other Structures | Cabana,Guest House |
| Total Rooms | 20 |
| Full Baths | 8 |
| Status | Active |
| City | Slidell |
| Property Condition | Excellent |
| Standard Status | Active |
| Tax Lot | 66A |
| Property Sub Type Additional | Detached,Single Family Residence |
| PostalCity | Slidell |
| Legal Description | LOT 66A PH 1A2.1 LAKESHORE ESTATES BEING A RESUB OF LOT 66 67 LAKESHORE ESTATES PH 1A2 |
Interior Features
| Interior Amenities | Wet Bar,Butler's Pantry,Elevator,Guest Accommodations,Stone Counters |
|---|---|
| Fireplace Features | Gas,Gas Starter,Wood Burning |
| Air Conditioning Y/N | Yes |
| Heating Y/N | Yes |
| Fireplace Y/N | Yes |
| Half Baths | 5 |
| Total Bedrooms | 8 |
| LivingAreaSource | Measured |
Exterior Features
| Exterior Amenities | Balcony,Outdoor Kitchen |
|---|---|
| Parking Features | Attached,Detached,Three or more Spaces,Boat,Garage Door Opener,RV Access/Parking |
| Lot Features | 1 to 5 Acres,Outside City Limits |
| Water Source | Public |
| Lot Size Area | 1.32 |
| Foundation Details | Slab |
| Building Area Total | 17809 |
| Lot Dimensions | 146x175x695x220 |
| Lot Size Acres | 1.32 |
Room Details
| Room | Dimensions | Level | Flooring | Details |
|---|---|---|---|---|
| Bedroom | Second | Carpet | ||
| Bedroom | Second | Carpet | ||
| Bedroom | Second | Carpet | ||
| Bedroom | Second | Carpet | ||
| Bedroom | First | Carpet | ||
| Bedroom | Second | Carpet | ||
| Bedroom | First | Carpet | ||
| Bonus Room | First | Carpet | ||
| Breakfast Room/Nook | First | Tile | ||
| Dining Room | First | Tile | ||
| Exercise Room | First | Carpet | ||
| Family Room | First | Tile | ||
| Foyer | First | Tile | ||
| Game Room | Second | Tile | ||
| Kitchen | First | Tile | ||
| Living Room | First | Tile | ||
| Media Room | First | Carpet | ||
| Primary Bedroom | Second | Carpet | ||
| Study | First | Carpet | ||
| Utility Room | First | Tile |
Amenities
- Foreclosure
- Views
- Short Sale
- New Construction
- Adult 55+
- Lease To Own
- No HOA Fees
- Furnished
- Primary On Main
- Air Conditioning
- Seller Finance
- Green
- Fixer Upper
- Horse
- Golf
- Fireplace
- Deck
- Garage
- Basement
- Pool
Property vs Single Family Average in 70461
Price
Year Built
Visits
In The Neighborhood
Open House
Slidell
$ 1,155,000
3028 Sunrise Blvd Boulevard
Slidell, LA 70461
- Type
- Single Family
- Size
- 3,980 SqFt
- Rooms
- 5 Beds + 5.5 Baths
Just Listed
Slidell
$ 1,849,000
2065 S Lakeshore Boulevard
Slidell, LA 70461
- Type
- Single Family
- Size
- 7,495 SqFt
- Rooms
- 6 Beds + 5 Baths
Waterfront
Slidell
$ 1,495,000
987 Lakeshore Boulevard
Slidell, LA 70461
- Type
- Single Family
- Size
- 5,405 SqFt
- Rooms
- 5 Beds + 6 Baths
Open House
Slidell
$ 1,790,000
1497 Lakeshore Blvd Boulevard
Slidell, LA 70461
- Type
- Single Family
- Size
- 6,482 SqFt
- Rooms
- 4 Beds + 5.5 Baths
Waterfront
Slidell
$ 2,850,000
1480 Lakeshore Boulevard
Slidell, LA 70461
- Type
- Single Family
- Size
- 9,846 SqFt
- Rooms
- 6 Beds + 7 Baths
Waterfront
Slidell
$ 1,325,000
1113 Lakeshore Boulevard
Slidell, LA 70461
- Type
- Single Family
- Size
- 4,588 SqFt
- Rooms
- 4 Beds + 4.5 Baths
Reduced
Slidell
$ 2,199,000
1085 Lakeshore Boulevard
Slidell, LA 70461
- Type
- Single Family
- Size
- 7,325 SqFt
- Rooms
- 5 Beds + 5.5 Baths
Waterfront
Slidell
$ 1,500,000
3073 Marina Villa N.
Slidell, LA 70461
- Type
- Single Family
- Size
- 4,362 SqFt
- Rooms
- 5 Beds + 4.5 Baths
Waterfront
Slidell
$ 2,995,000
1036 Lakeshore Boulevard
Slidell, LA 70461
- Type
- Single Family
- Size
- 8,161 SqFt
- Rooms
- 5 Beds + 5.5 Baths
Waterfront
Slidell
$ 1,100,000
1481 Lakeshore Boulevard
Slidell, LA 70461
- Type
- Single Family
- Size
- 4,221 SqFt
- Rooms
- 4 Beds + 5 Baths
Reduced
Slidell
$ 995,000
3012 Marina Villa N
Slidell, LA 70461
- Type
- Single Family
- Size
- 3,173 SqFt
- Rooms
- 4 Beds + 3.5 Baths
Reduced
Slidell
$ 825,000
2311 Sunset Boulevard
Slidell, LA 70461
- Type
- Single Family
- Size
- 3,949 SqFt
- Rooms
- 5 Beds + 4 Baths
 Copyright © 2026 New Orleans Metropolitan Association of REALTORS®, Inc. All Rights Reserved. The sharing of MLS database, or any portion thereof, with any unauthorized third party is strictly prohibited. Information contained on this site is believed to be reliable; yet, users of this web site are responsible for checking the accuracy, completeness, currency, or suitability of all information. Neither the New Orleans Metropolitan Association of REALTORS®, Inc. nor the Gulf South Real
