
Waterfront
Address
1113 Lakeshore Boulevard, Slidell, LA
Price
$ 1,325,000
Property Attributes
- MLS#2562696
- TypeSingle Family
- Listing Status Active
- CountyST TAMMANY
- CitySlidell
- NeighborhoodLakeshore Estates
- Zip70461
- Style
- Year Built2008
- Price$ 1,325,000
- Bedrooms4
- Full Bathrooms4
- Half Bathrooms1
- Sqr Footage4588
Data Source:
Gulf South Real Estate Information Network
Property Description
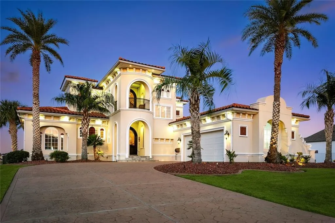
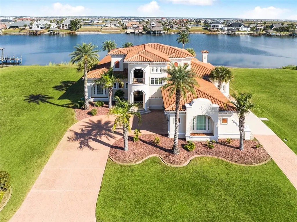
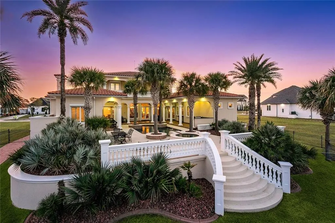
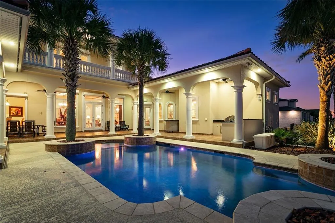
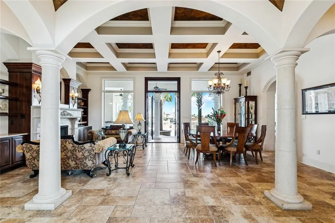
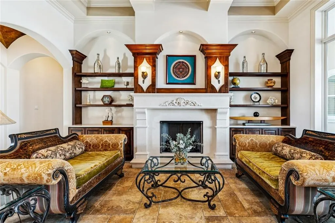
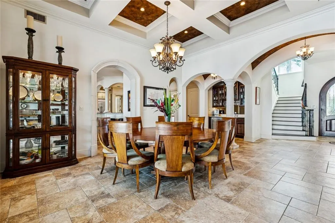
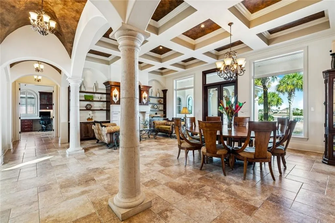
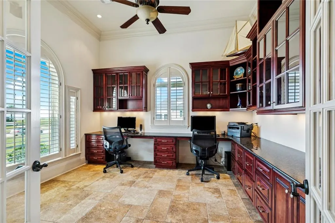
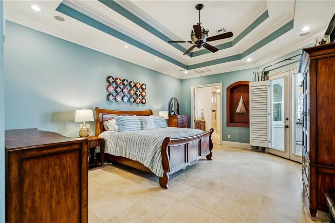
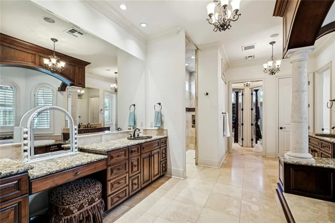
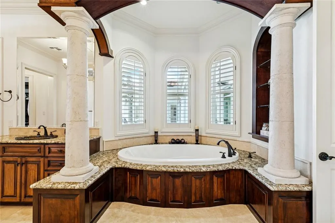
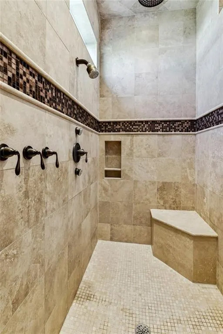
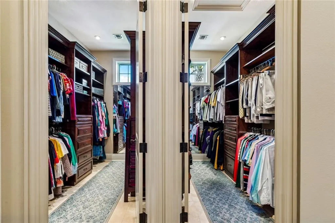
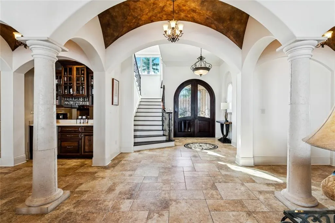
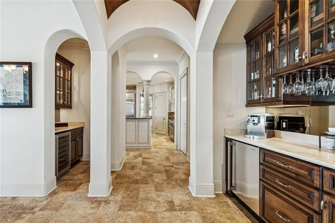
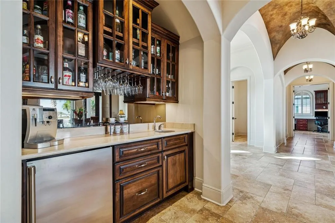
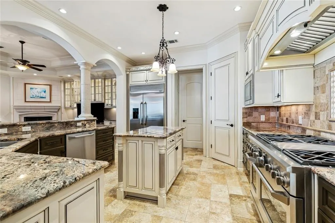
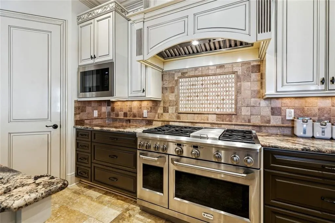
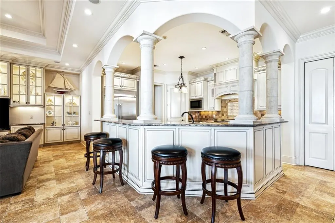
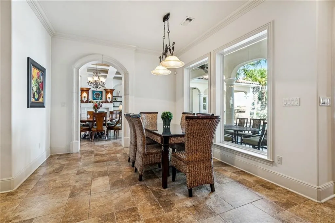
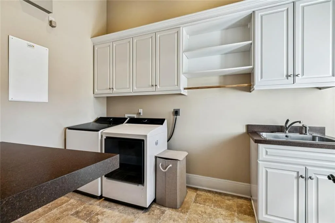
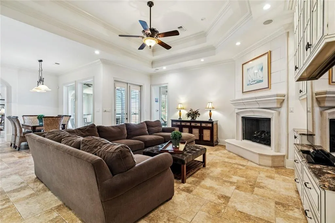
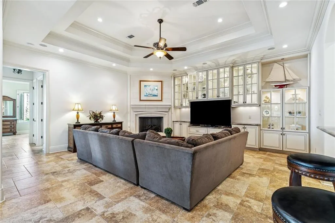
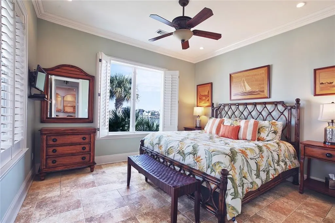
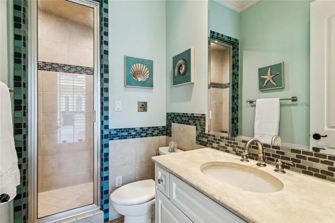
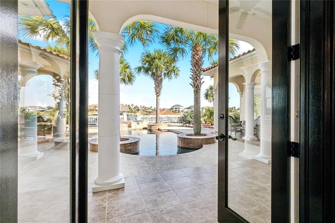
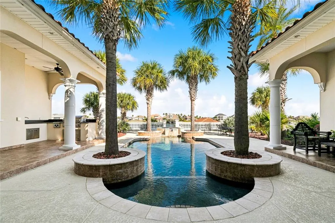
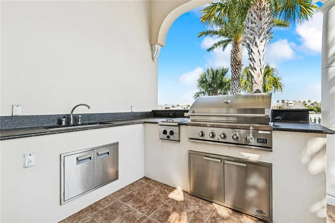
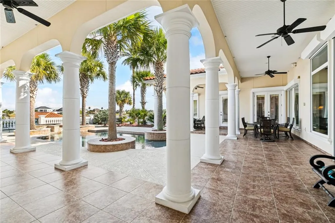
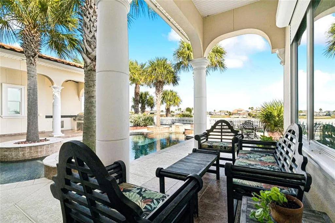
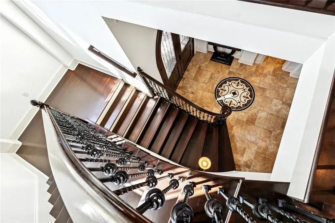
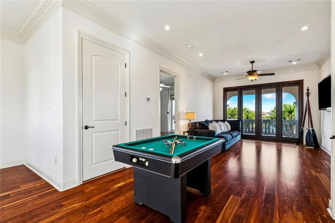
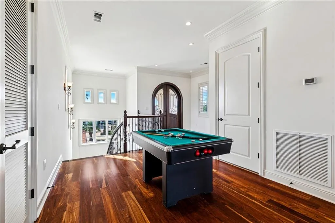
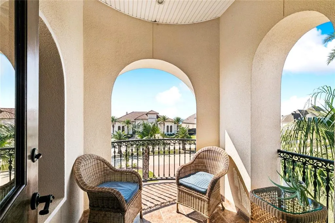
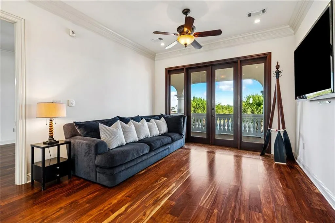
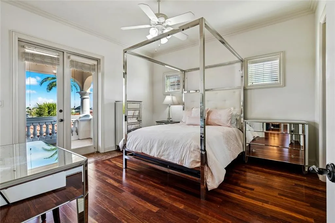
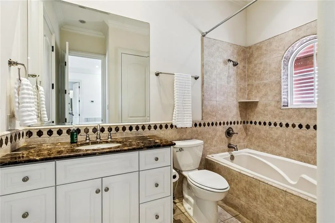
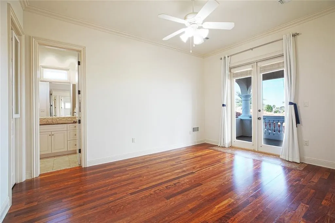
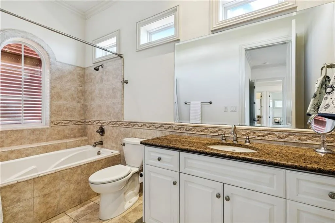
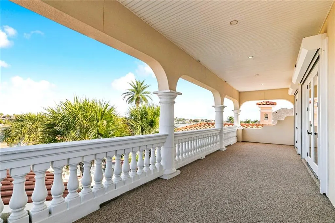
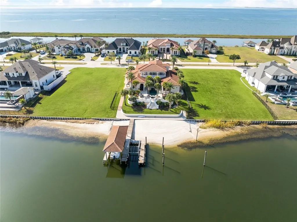
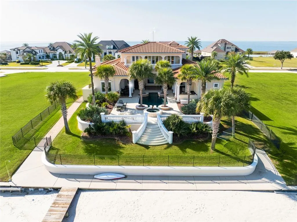
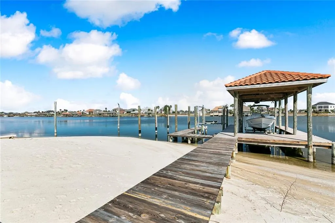
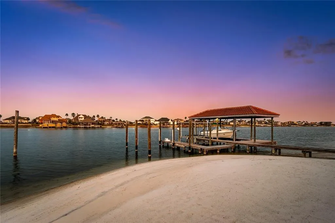
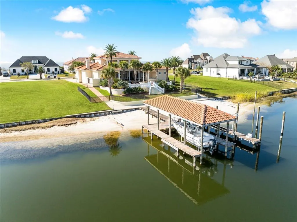
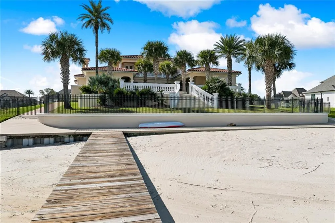
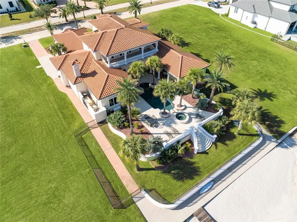
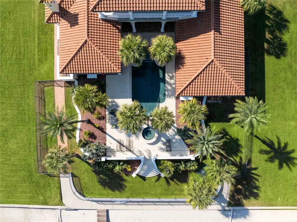
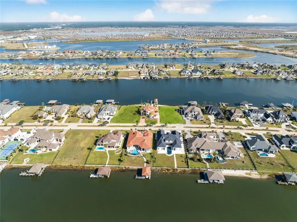
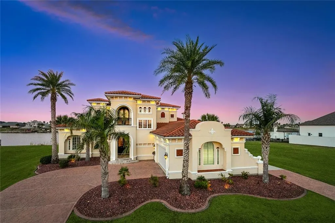
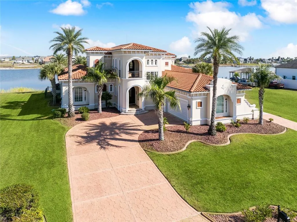
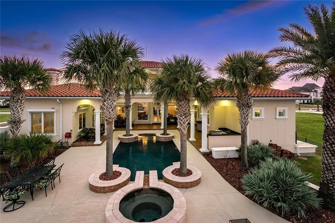
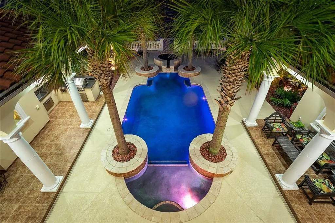
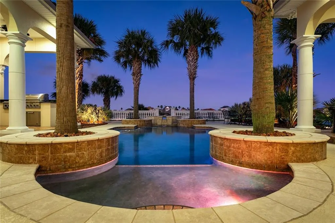
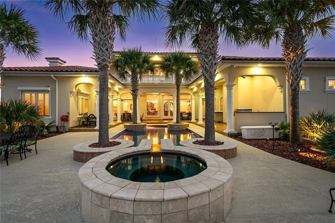
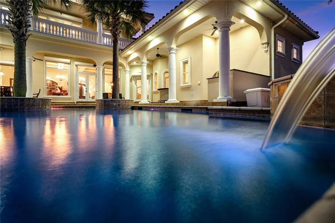
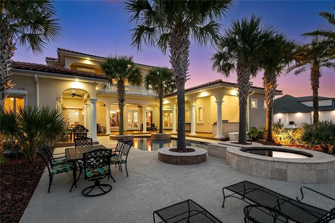
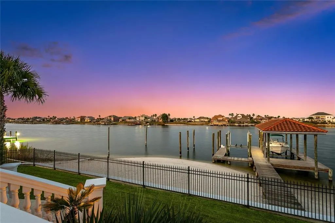
Experience resort-style living every day! A Mediterranean waterfront estate in the guard-gated Lakeshore Estates community. Poised on a rare 900â wide deep-water cove, this custom residence blends timeless craftsmanship with luxurious modern comforts. From the gated courtyard entry to the heated pool, private beach, and 3-slip boathouse, this home was designed for those who love to live and entertain effortlessly. Built with unmatched attention to detail, the home features hand-crafted travertine columns and archways, a groin vault gallery, coffered ceilings, mahogany staircase, plantation shutters, and expansive arched windows that fill the home with natural light and stunning water views. The chefâs kitchen includes a 48â GE Monogram gas range, built-in refrigerator, custom cabinetry, butlerâs pantry with wine cooler, and wet bar. The gathering room showcases custom glass shelving and a gas fireplace, creating a warm and elegant atmosphere. The first-floor primary suite offers direct pool access and includes travertine flooring, a spa-inspired bath with oversized rain shower and Jacuzzi tub, plus two spacious walk-in closets. On the opposite side of the home, you will find a private guest wing with steam shower. In addition, the main floor features a large office with custom shelving and closet. Up the mahogany stairs you will be lead into an additional living area featuring two ensuite bedrooms with balcony access provide comfort and privacy for family and visitors. Outdoor living is exceptional: a heated pool with raised spa, tiled veranda, summer kitchen, tropical landscaping, garden lighting, private white sand beach, freshwater shower, and a boathouse with two lifts and shore-power connections. Additional highlights include a whole-house generator, storm/security shutters, whole-house dehumidification, lightning protection, and an oversized 3+ car garage with dual driveways and RV hook-up. This is waterfront luxury at its finest!
| Price History | |
|---|---|
| 6/11/2026 | Listed $1,325,000 |
General Features
| Sewer | Public Sewer |
|---|---|
| Heating | Central,Multiple Heating Units |
| Cooling | Central Air,3+ Units |
| Roof | Membrane,Other |
| Appliances | Double Oven,Dishwasher,Disposal,Ice Maker,Microwave,Oven,Range,Refrigerator,Wine Cooler |
| HOA Fee | 1500 |
| Patio/Porch Features | Covered,Oversized,Balcony,Patio |
| Architectural Style | Other |
| Pool Features | Heated,In Ground |
| Construction Materials | Concrete,Stucco |
| Year Built | 2008 |
| Electric | Generator |
| Stories Count | 2 |
| Levels | Two |
| Property Subtype | Detached |
| Waterfront Features | Waterfront,Canal Access |
| Assoc Fee Paid Per | Annually |
| County | St Tammany |
| Property Type | Residential |
| HOA | Yes |
| Energy Efficient | Insulation,Water Heater,Windows |
| Subdivision Name | Lakeshore Estates |
| Garage Y/N | Yes |
| Other Structures | Other |
| Total Rooms | 5 |
| Full Baths | 4 |
| Status | Active |
| Directions | From Oak Harbor Blvd - Turn into Lakeshore Estate on Lakeshore Blvd S; Turn L on Lakeshore Blvd; Home is on Left of the street |
| City | Slidell |
| Property Condition | Excellent |
| Standard Status | Active |
| Tax Lot | 95A |
| Property Sub Type Additional | Detached,Single Family Residence |
| PostalCity | Slidell |
| Legal Description | LOT 95A (BEING RESUB OF LOT 95 & PARCEL 50 X 103.21) LAKESHORE ESTATES PH 1A2 INST NO 1013835 INST NO 1551304 |
Interior Features
| Interior Amenities | Wet Bar,Butler's Pantry,Granite Counters,Jetted Tub |
|---|---|
| Fireplace Features | Gas |
| Air Conditioning Y/N | Yes |
| Heating Y/N | Yes |
| Window Features | Storm Window(s) |
| Fireplace Y/N | Yes |
| Half Baths | 1 |
| Total Bedrooms | 4 |
| LivingAreaSource | Plans |
Exterior Features
| Exterior Amenities | Balcony,Dock,Fence,Outdoor Shower,Patio,Outdoor Kitchen |
|---|---|
| Parking Features | Attached,Garage,Three or more Spaces,Boat,RV Access/Parking |
| Lot Features | Outside City Limits,Oversized Lot |
| Water Source | Public |
| Foundation Details | Slab |
| Spa | Yes |
| Building Area Total | 7089 |
| Lot Dimensions | 250x103 |
Room Details
| Room | Dimensions | Level | Flooring | Details |
|---|---|---|---|---|
| Bedroom | First | Tile | ||
| Bedroom | Second | Plank,Simulated Wood | ||
| Bedroom | Second | Plank,Simulated Wood | ||
| Office | First | Tile | ||
| Primary Bedroom | First | Tile |
Amenities
- Foreclosure
- Views
- Short Sale
- New Construction
- Adult 55+
- Lease To Own
- No HOA Fees
- Furnished
- Primary On Main
- Air Conditioning
- Seller Finance
- Green
- Fixer Upper
- Horse
- Golf
- Fireplace
- Deck
- Garage
- Basement
- Pool
Property vs Single Family Average in 70461
Price
Year Built
Visits
In The Neighborhood
Open House
Slidell
$ 1,155,000
3028 Sunrise Blvd Boulevard
Slidell, LA 70461
- Type
- Single Family
- Size
- 3,980 SqFt
- Rooms
- 5 Beds + 5.5 Baths
Viewed
Slidell
$ 1,849,000
2065 S Lakeshore Boulevard
Slidell, LA 70461
- Type
- Single Family
- Size
- 7,495 SqFt
- Rooms
- 6 Beds + 5 Baths
Viewed
Slidell
$ 1,495,000
987 Lakeshore Boulevard
Slidell, LA 70461
- Type
- Single Family
- Size
- 5,405 SqFt
- Rooms
- 5 Beds + 6 Baths
Open House
Slidell
$ 1,790,000
1497 Lakeshore Blvd Boulevard
Slidell, LA 70461
- Type
- Single Family
- Size
- 6,482 SqFt
- Rooms
- 4 Beds + 5.5 Baths
Waterfront
Slidell
$ 2,850,000
1480 Lakeshore Boulevard
Slidell, LA 70461
- Type
- Single Family
- Size
- 9,846 SqFt
- Rooms
- 6 Beds + 7 Baths
Reduced
Slidell
$ 2,199,000
1085 Lakeshore Boulevard
Slidell, LA 70461
- Type
- Single Family
- Size
- 7,325 SqFt
- Rooms
- 5 Beds + 5.5 Baths
Waterfront
Slidell
$ 1,500,000
3073 Marina Villa N.
Slidell, LA 70461
- Type
- Single Family
- Size
- 4,362 SqFt
- Rooms
- 5 Beds + 4.5 Baths
Waterfront
Slidell
$ 2,995,000
1036 Lakeshore Boulevard
Slidell, LA 70461
- Type
- Single Family
- Size
- 8,161 SqFt
- Rooms
- 5 Beds + 5.5 Baths
Waterfront
Slidell
$ 1,100,000
1481 Lakeshore Boulevard
Slidell, LA 70461
- Type
- Single Family
- Size
- 4,221 SqFt
- Rooms
- 4 Beds + 5 Baths
Waterfront
Slidell
$ 3,700,000
1512 Lakeshore Drive
Slidell, LA 70461
- Type
- Single Family
- Size
- 12,067 SqFt
- Rooms
- 8 Beds + 10.5 Baths
Viewed
Slidell
$ 995,000
3012 Marina Villa N
Slidell, LA 70461
- Type
- Single Family
- Size
- 3,173 SqFt
- Rooms
- 4 Beds + 3.5 Baths
Reduced
Slidell
$ 825,000
2311 Sunset Boulevard
Slidell, LA 70461
- Type
- Single Family
- Size
- 3,949 SqFt
- Rooms
- 5 Beds + 4 Baths
 Copyright © 2026 New Orleans Metropolitan Association of REALTORS®, Inc. All Rights Reserved. The sharing of MLS database, or any portion thereof, with any unauthorized third party is strictly prohibited. Information contained on this site is believed to be reliable; yet, users of this web site are responsible for checking the accuracy, completeness, currency, or suitability of all information. Neither the New Orleans Metropolitan Association of REALTORS®, Inc. nor the Gulf South Real
