
Address
1213 Rue Degas, Mandeville, LA
Price
$ 425,000
Property Attributes
- MLS#2554781
- TypeSingle Family
- Listing Status Active
- CountyST TAMMANY
- CityMandeville
- NeighborhoodLakeside Village
- Zip70471
- StyleAttached
- Year Built2005
- Price$ 425,000
- Bedrooms4
- Full Bathrooms3
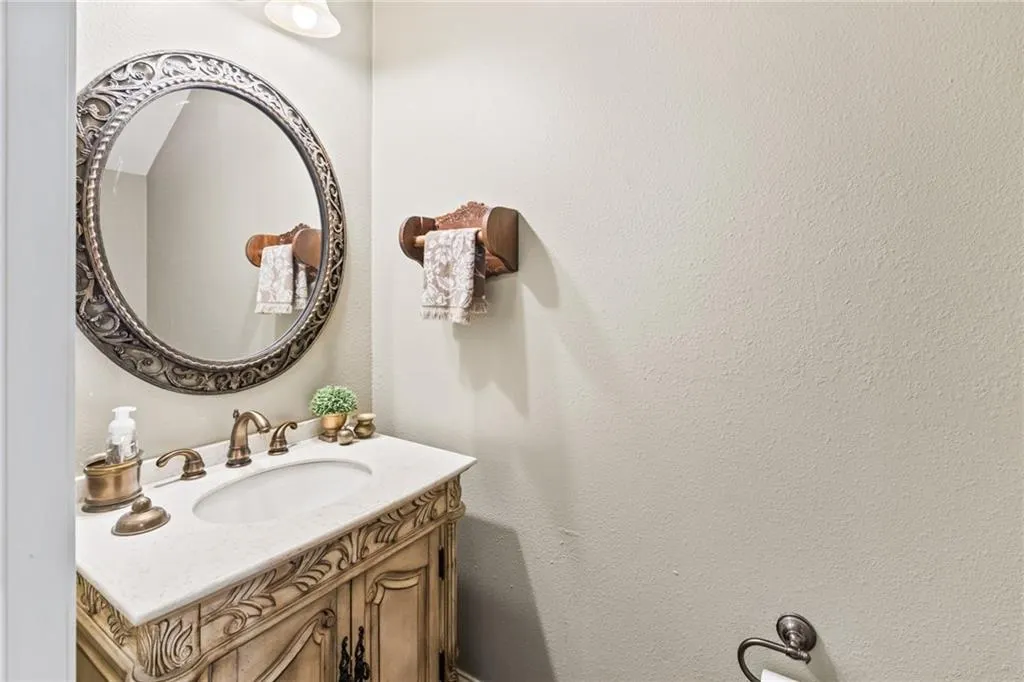
- Half Bathrooms1
- Sqr Footage3172
Data Source:
Gulf South Real Estate Information Network
Property Description
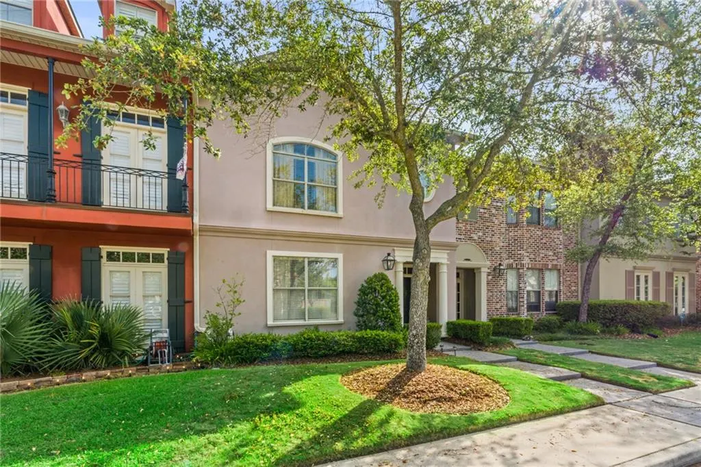
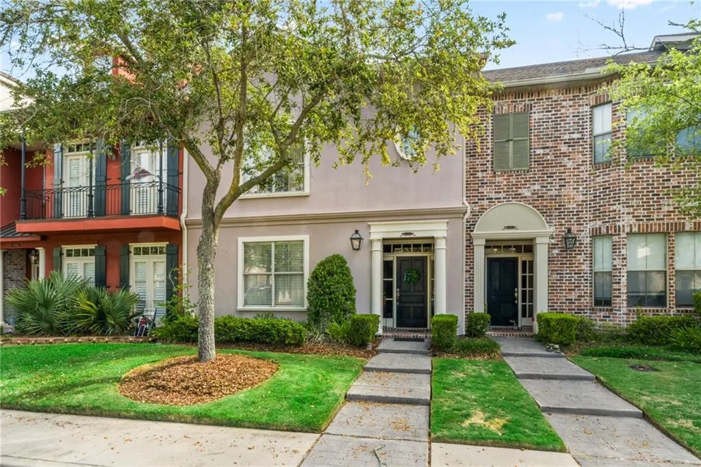
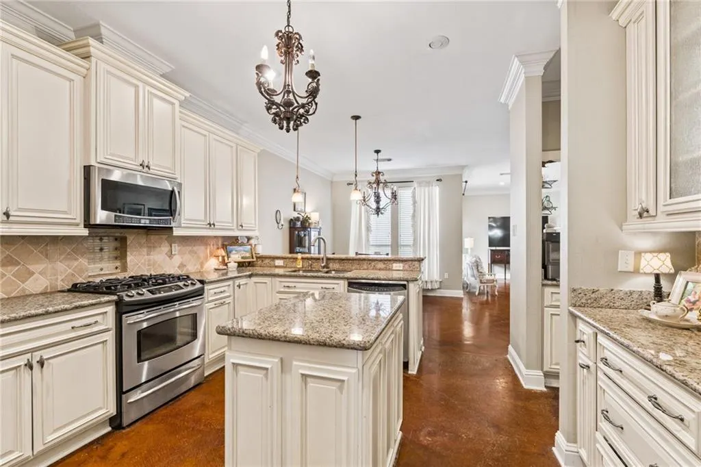
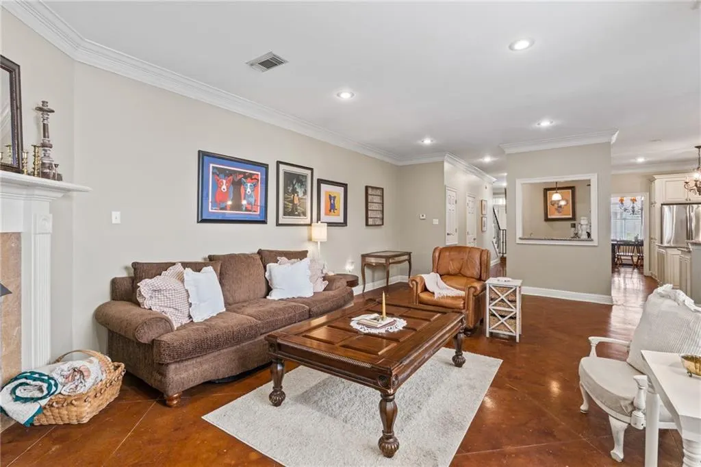
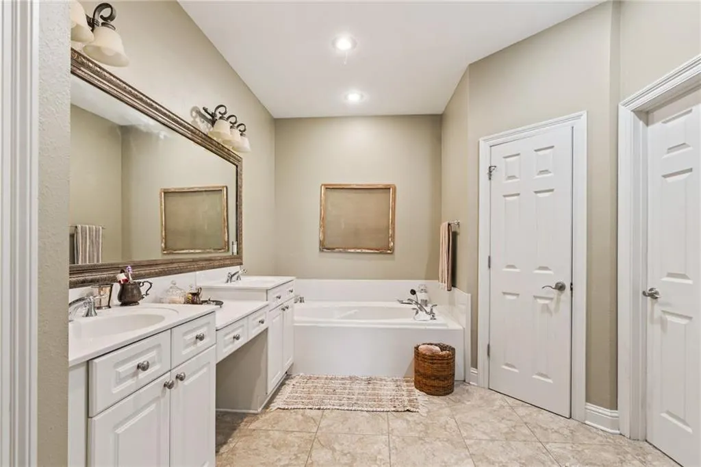
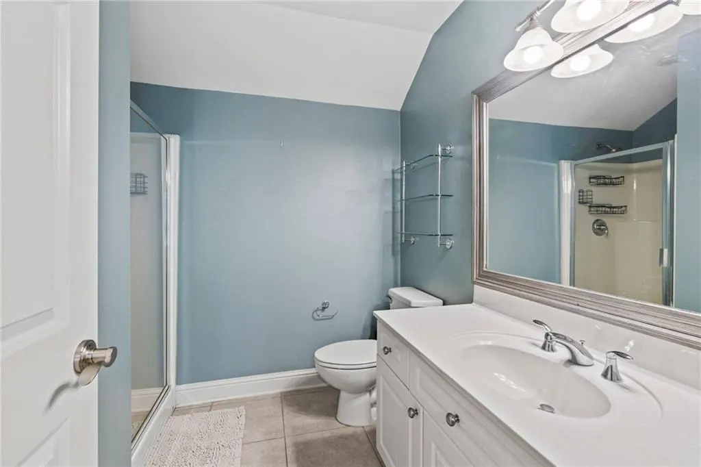
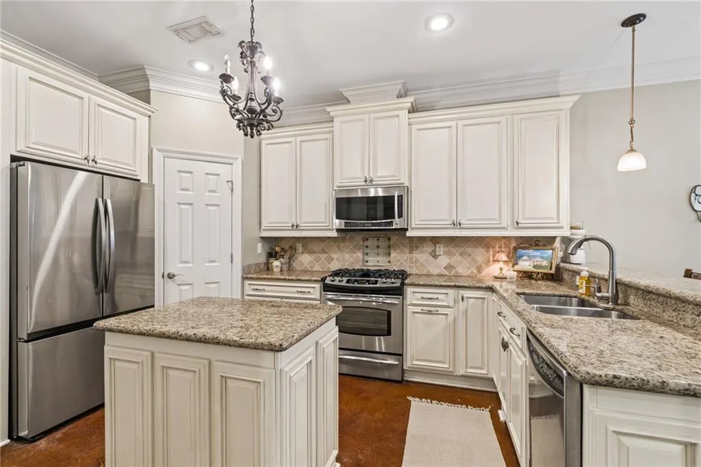
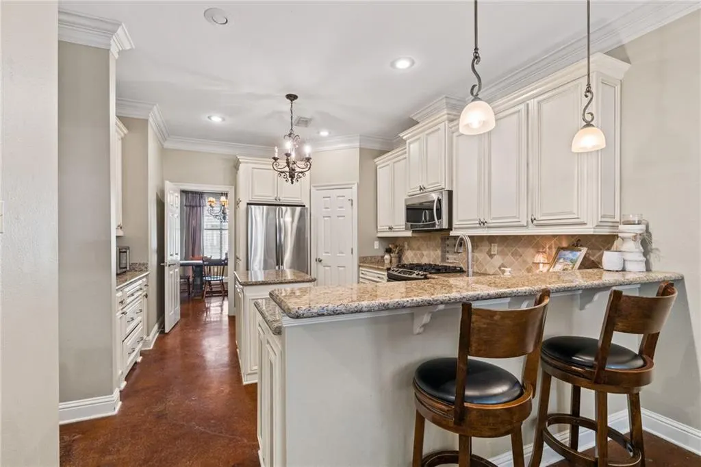
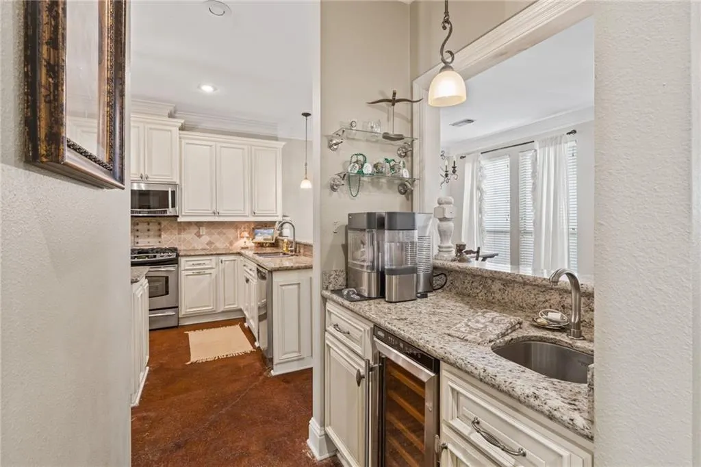
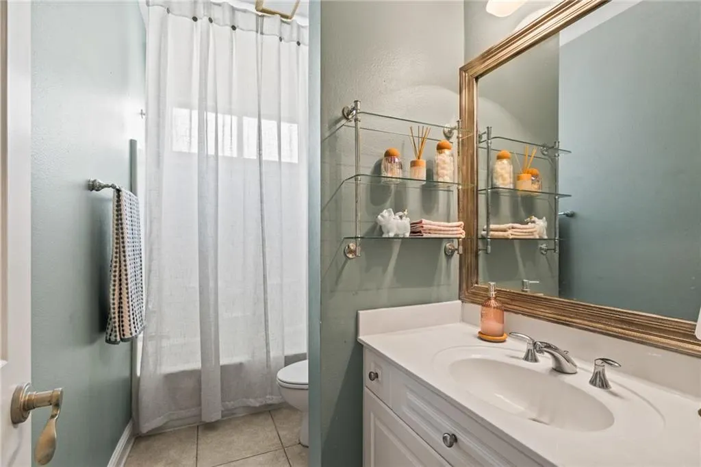
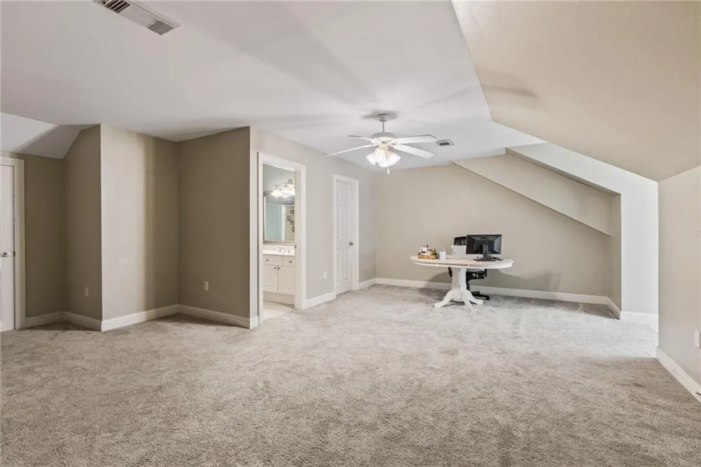
Come check out this lovingly maintained 4 bedroom 3 1/2 baths, in a gated community in the heart of Mandeville. Kitchen boasts granite, stainless appliances, wine cooler and a wet bar. There is a 2 car garage with built in cabinets and a utility sink. Along with the 4 bedrooms on the 2nd flood there is a huge 3rd floor game room with a full bath. HOA covers yard maintenance and trash service.
| Price History | |
|---|---|
| 4/25/2026 | Listed $425,000 |
General Features
| Sewer | Public Sewer |
|---|---|
| Heating | Central,Multiple Heating Units |
| Cooling | Central Air,2 Units |
| Roof | Shingle |
| Appliances | Double Oven,Dishwasher,Disposal,Microwave,Oven,Range,Wine Cooler |
| HOA Fee | 160 |
| Patio/Porch Features | Concrete |
| Pool Features | Community |
| Construction Materials | Stucco |
| Year Built | 2005 |
| Stories Count | 3 |
| Levels | Three Or More |
| Property Subtype | Attached |
| Assoc Fee Paid Per | Monthly |
| County | St Tammany |
| Property Type | Residential |
| HOA | Yes |
| Subdivision Name | Lakeside Village |
| Garage Y/N | Yes |
| Total Rooms | 7 |
| Full Baths | 3 |
| Status | Active |
| Directions | W causeway Approach,Mandeville,Rue Renoir,Rue Degas |
| City | Mandeville |
| Property Condition | Excellent |
| Structure Type | Townhouse |
| Standard Status | Active |
| Tax Lot | 7 |
| Property Sub Type Additional | Attached,Townhouse |
| PostalCity | Mandeville |
| Legal Description | As per title |
Interior Features
| Interior Amenities | Wet Bar,Granite Counters |
|---|---|
| Fireplace Features | None |
| Air Conditioning Y/N | Yes |
| Heating Y/N | Yes |
| Half Baths | 1 |
| Total Bedrooms | 4 |
| LivingAreaSource | Assessor |
Exterior Features
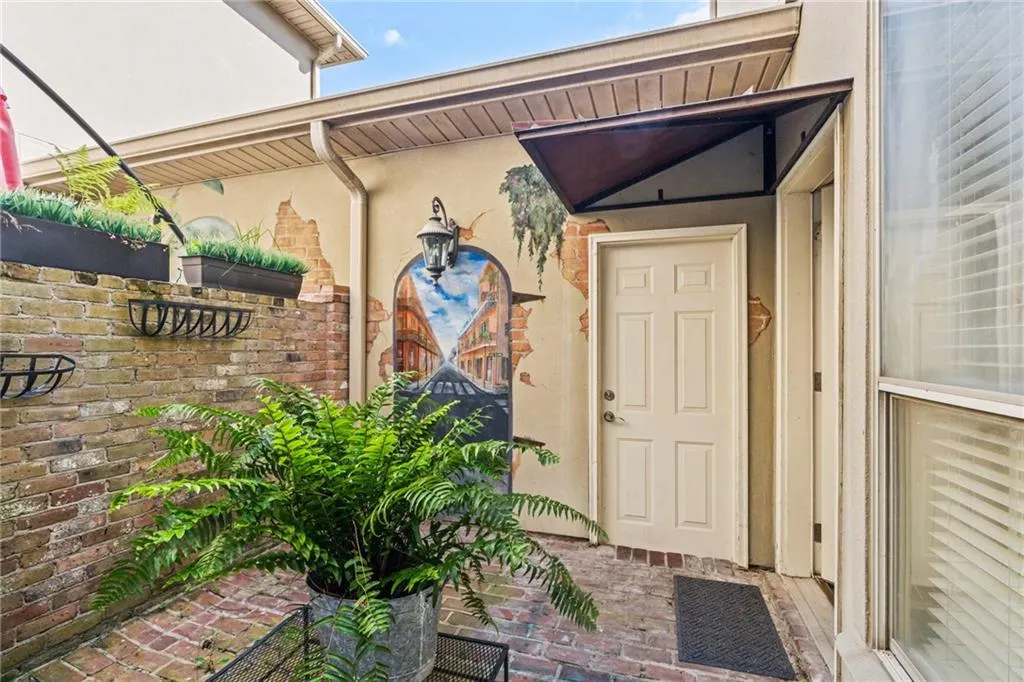
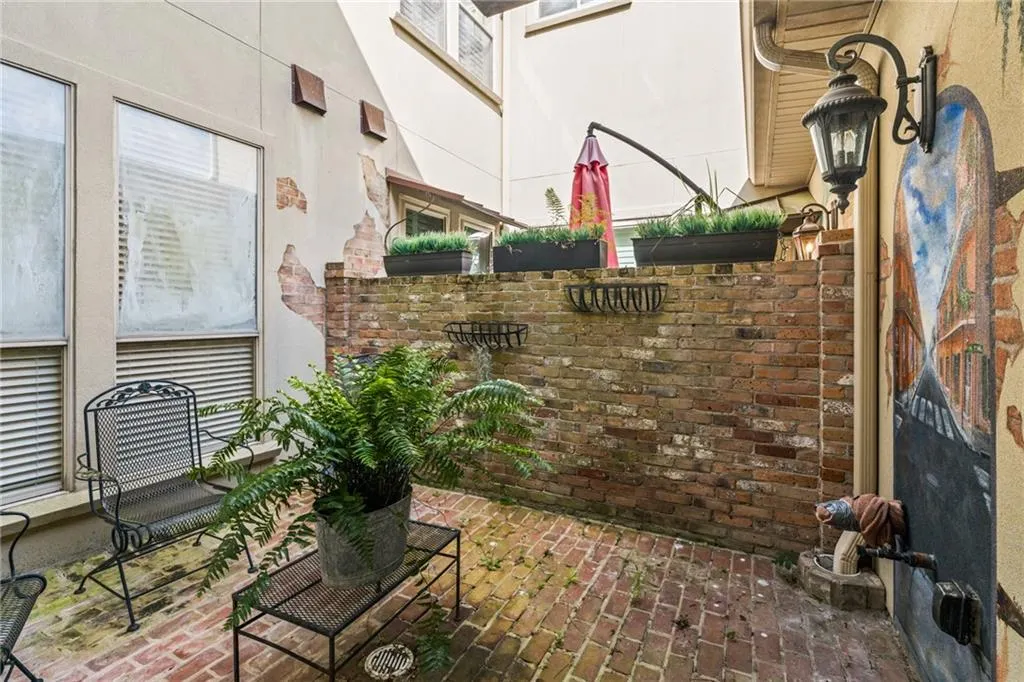
| Exterior Amenities | Courtyard,Fence |
|---|---|
| Parking Features | Two Spaces,Garage Door Opener |
| Lot Features | Outside City Limits |
| Water Source | Public |
| Foundation Details | Slab |
| Building Area Total | 739 |
| Lot Dimensions | 25x98 |
Room Details
| Room | Dimensions | Level | Flooring | Details |
|---|---|---|---|---|
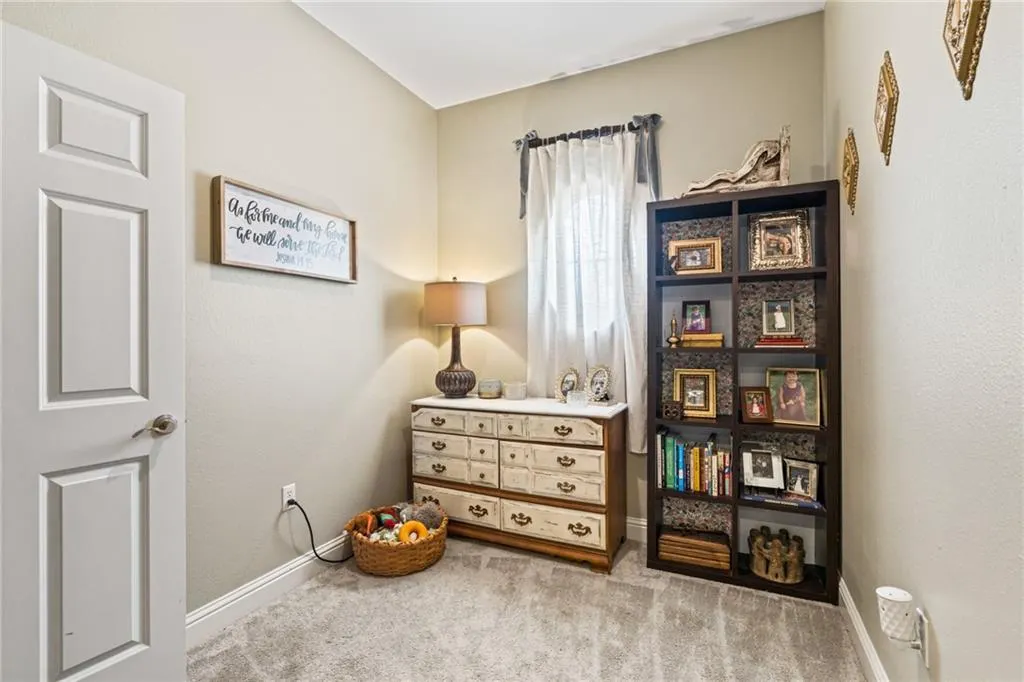
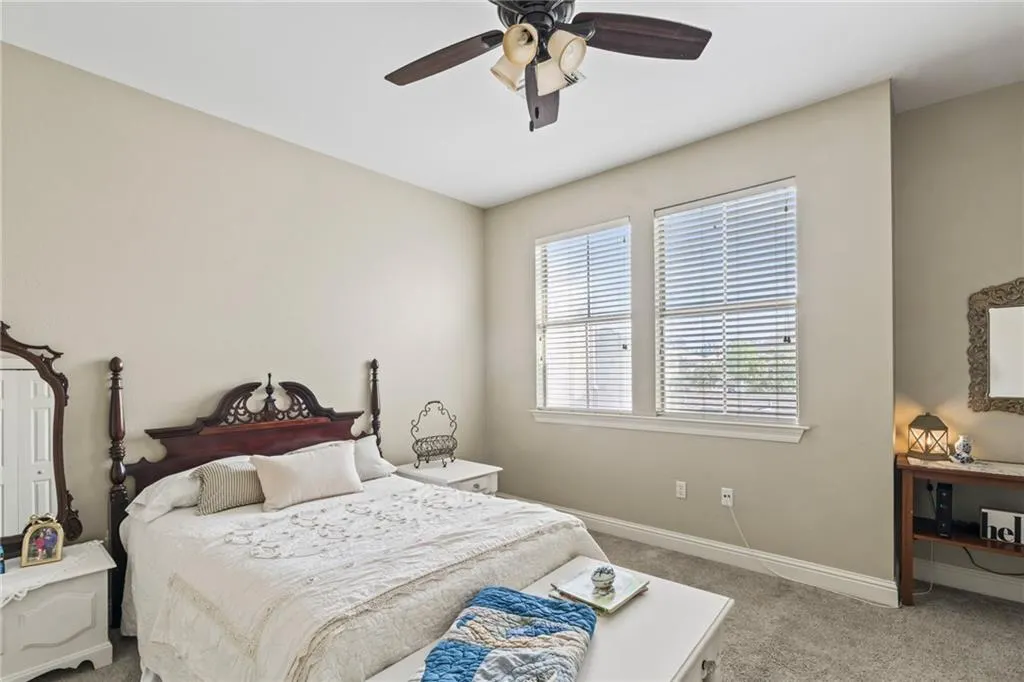
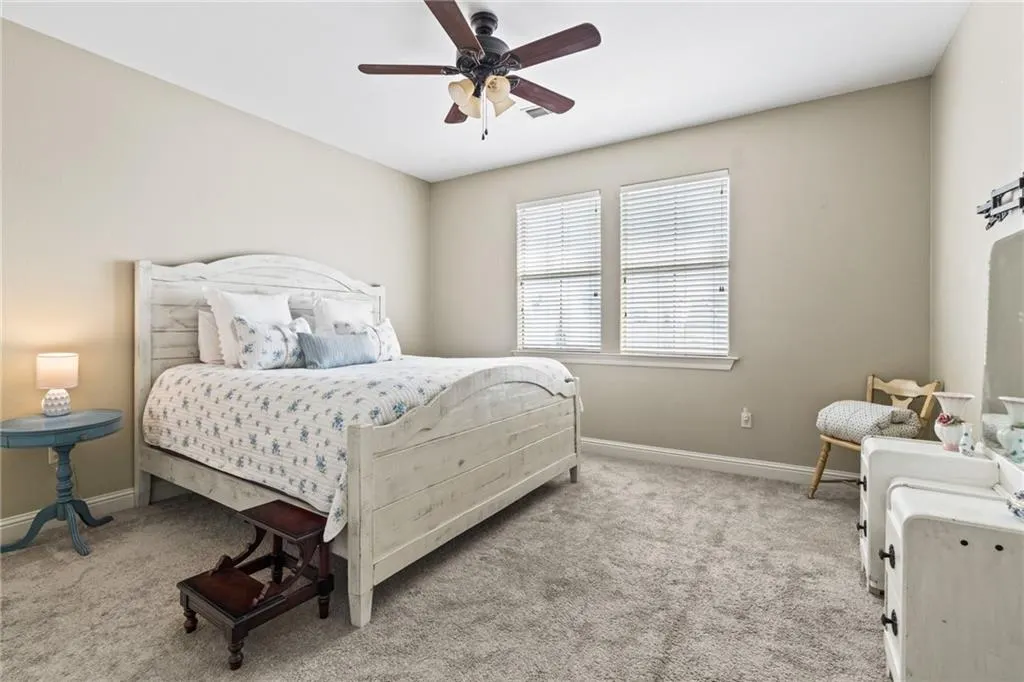
| Bedroom | Second | Carpet | ||
| Bedroom | Second | Carpet | ||
| Bedroom | Second | Carpet | ||
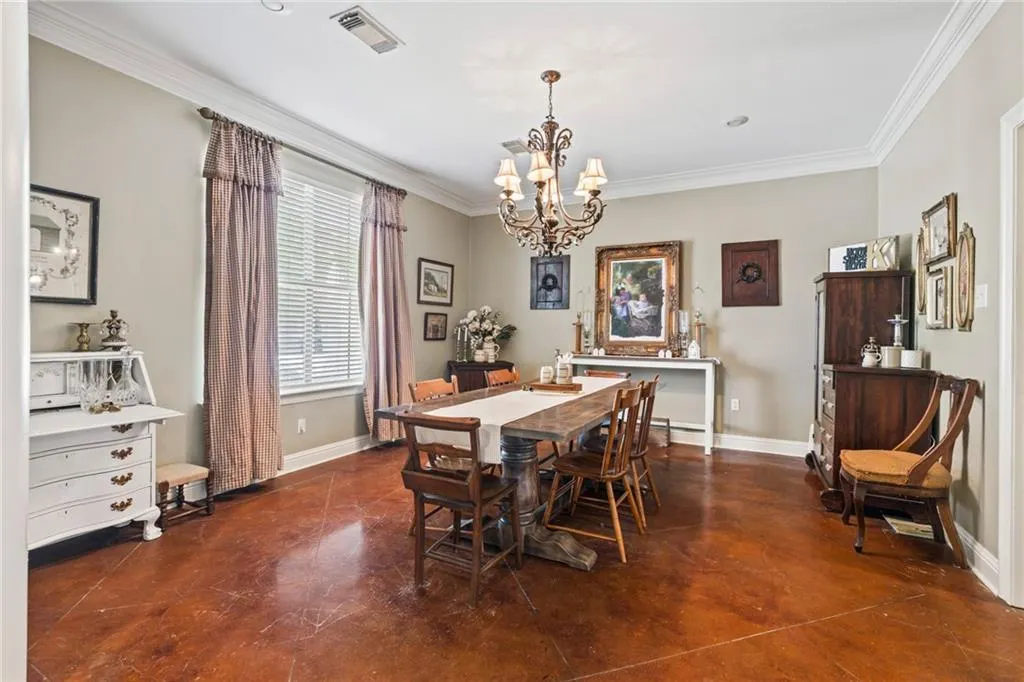
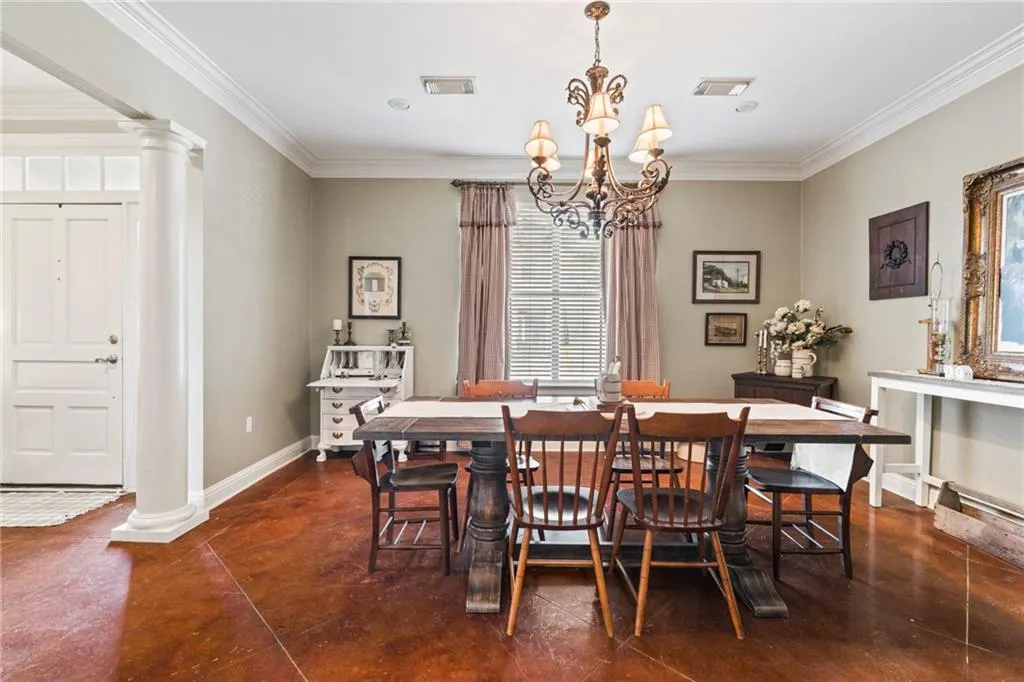
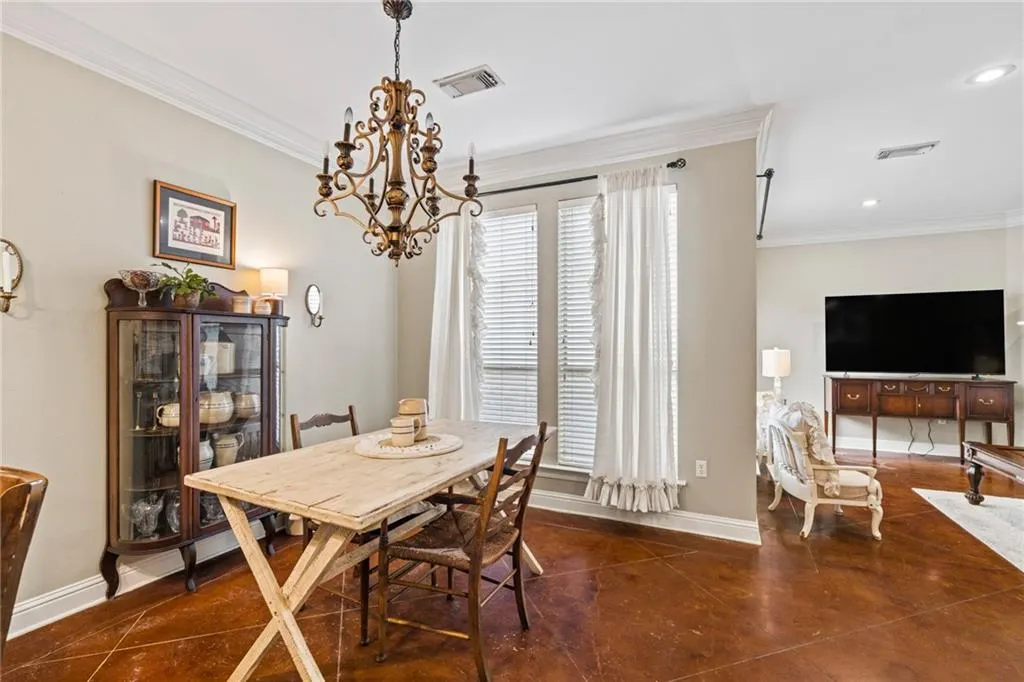
| Dining Room | First | Concrete,Painted/Stained | ||
| Kitchen | First | Concrete,Painted/Stained | ||

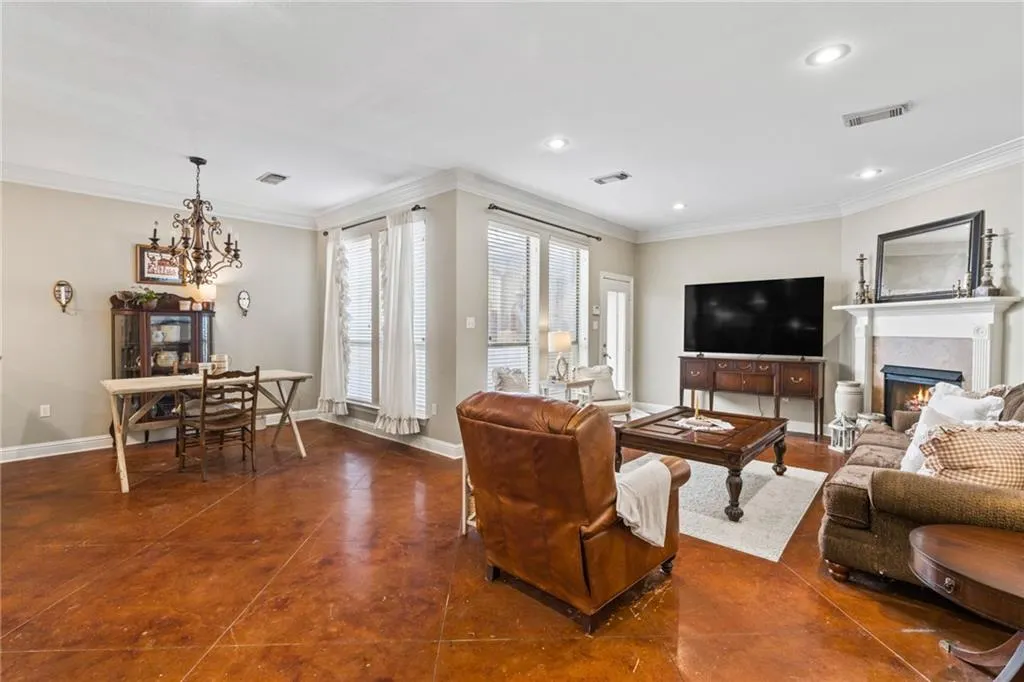
| Living Room | First | Concrete,Painted/Stained | ||
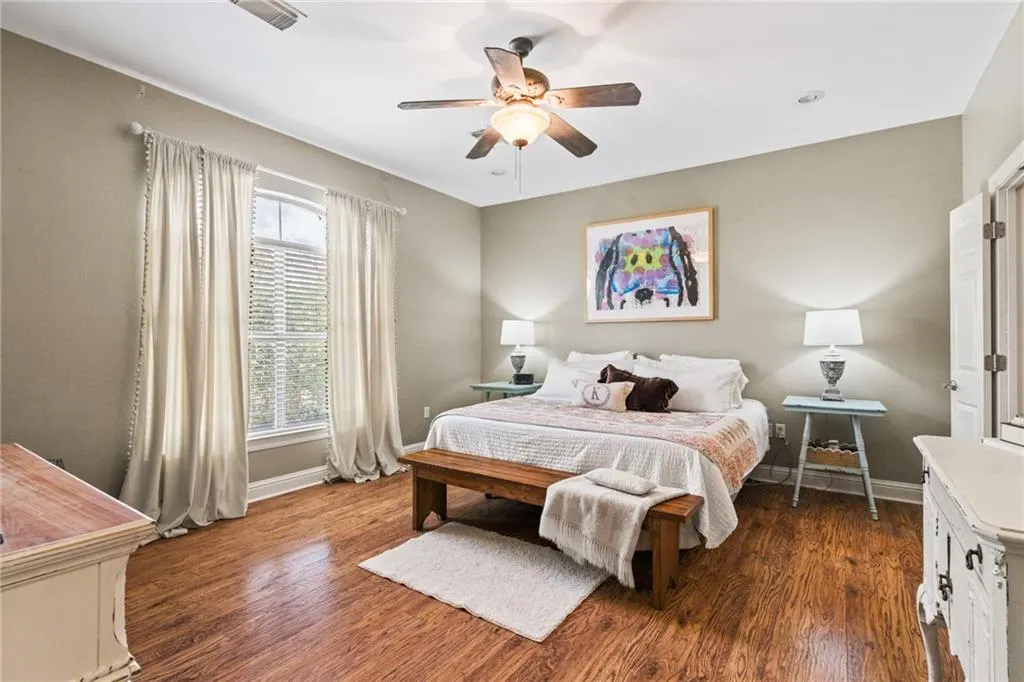
| Primary Bedroom | Second | Plank,Simulated Wood |
Amenities
- Foreclosure
- Views
- Short Sale
- New Construction
- Adult 55+
- Lease To Own
- No HOA Fees
- Furnished
- Primary On Main
- Air Conditioning
- Seller Finance
- Green
- Fixer Upper
- Horse
- Golf
- Fireplace
- Deck
- Garage
- Basement
- Pool
Property vs Single Family Average in 70471
Price
Year Built
Visits
 Copyright © 2026 New Orleans Metropolitan Association of REALTORS®, Inc. All Rights Reserved. The sharing of MLS database, or any portion thereof, with any unauthorized third party is strictly prohibited. Information contained on this site is believed to be reliable; yet, users of this web site are responsible for checking the accuracy, completeness, currency, or suitability of all information. Neither the New Orleans Metropolitan Association of REALTORS®, Inc. nor the Gulf South Real
