
Views
Address
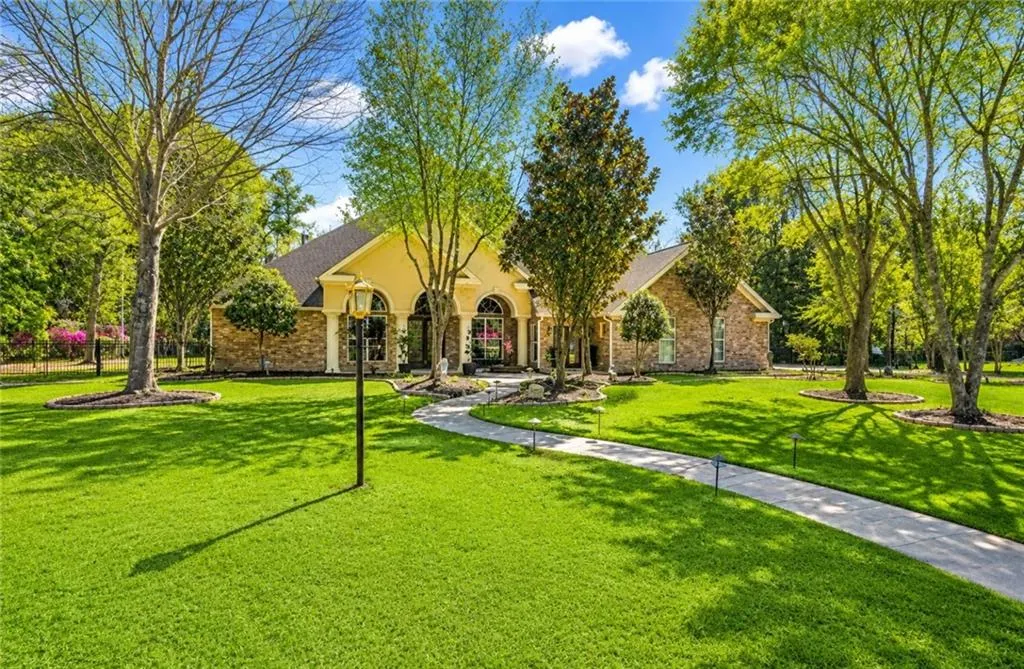
39308 Magnolia Trace, Ponchatoula, LA
Price
$ 899,000
Property Attributes
- MLS#2559238
- TypeSingle Family
- Listing Status Active
- CountyTANGIPAHOA
- CityPonchatoula
- NeighborhoodMagnolia Trace
- Zip70454
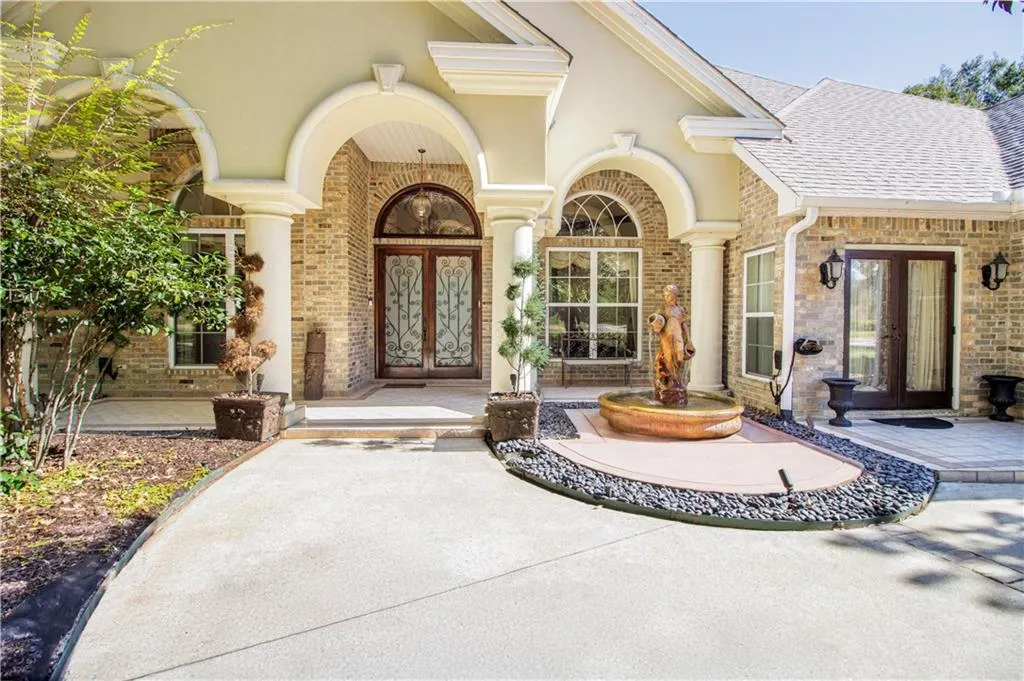
- StyleFrench Provincial
- Year Built2008
- Price$ 899,000
- Bedrooms5
- Full Bathrooms4
- Half Bathrooms1
- Sqr Footage5535
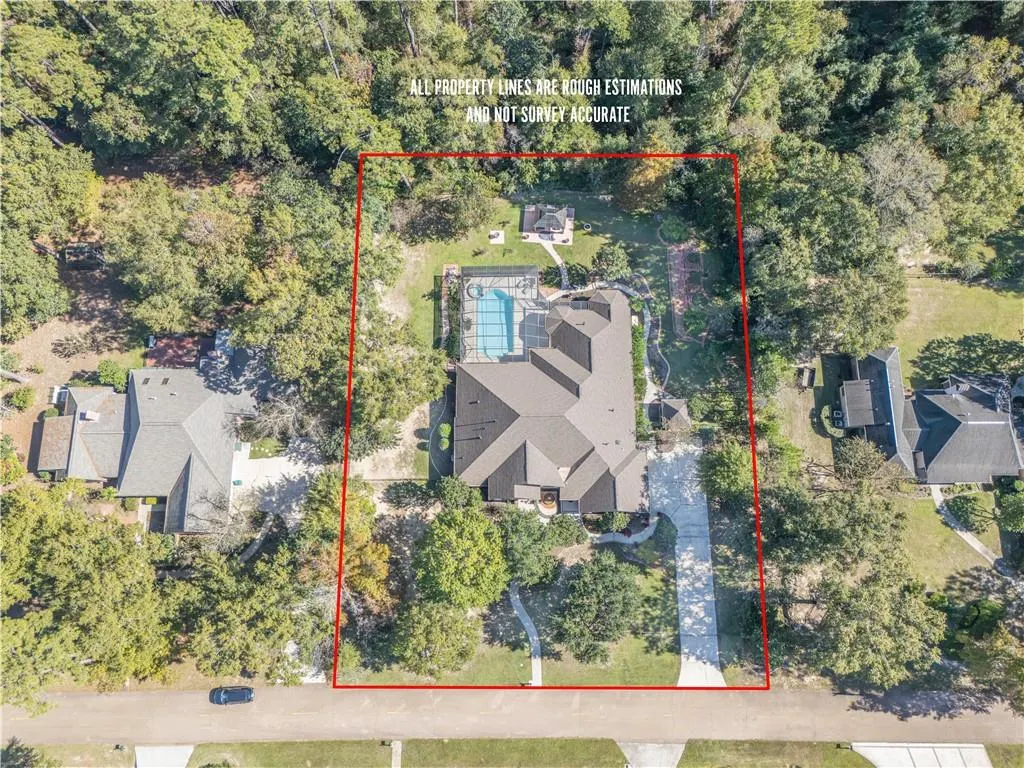
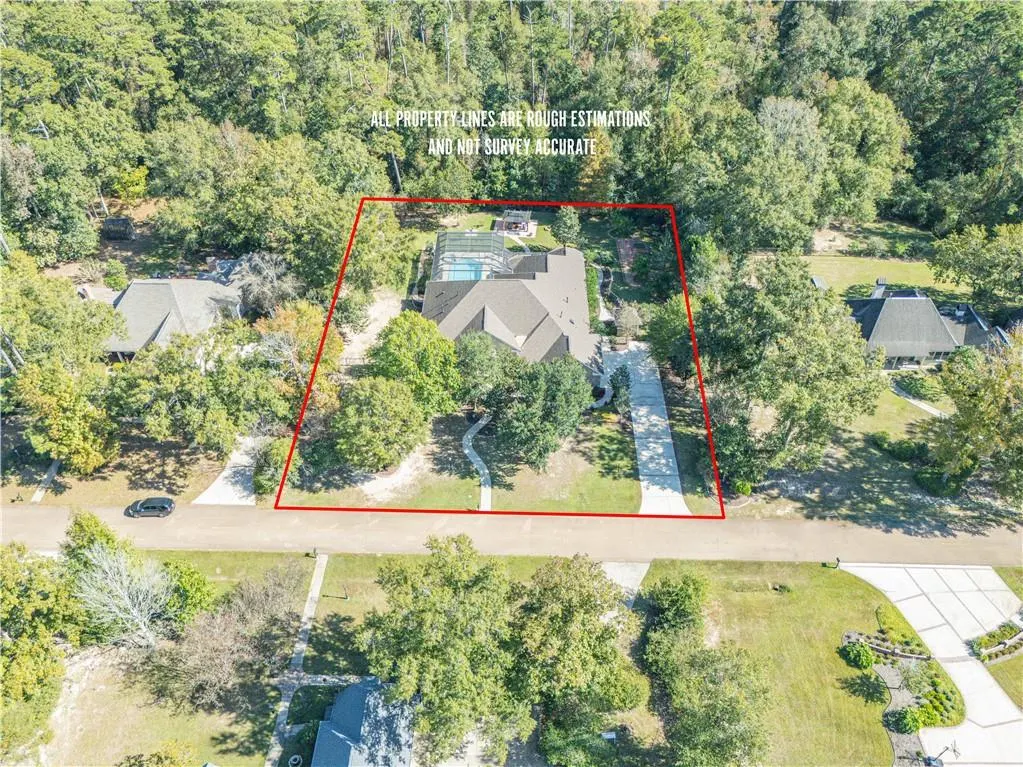
- Lot Size1.03 Acres
Data Source:
Gulf South Real Estate Information Network
Property Description
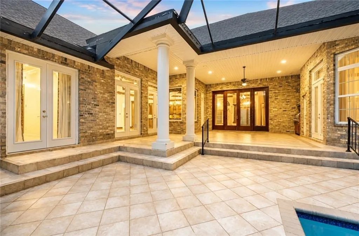
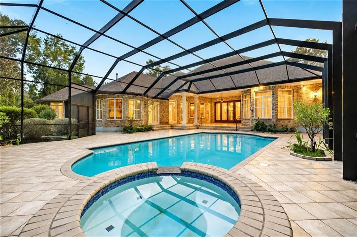
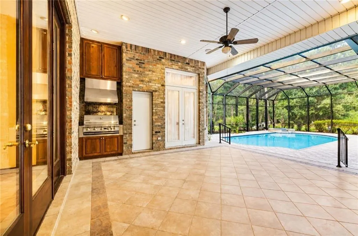
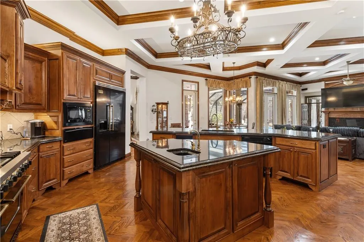
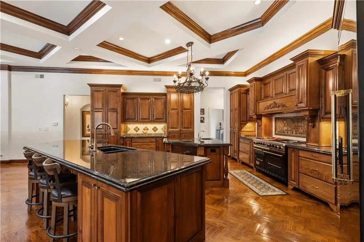
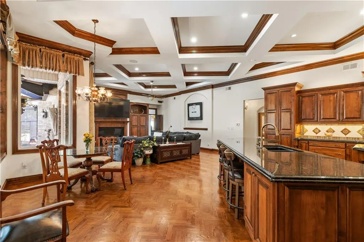
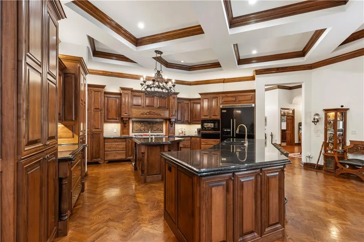
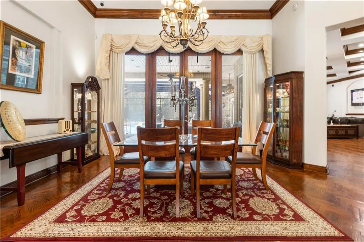
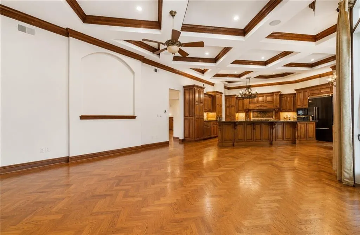
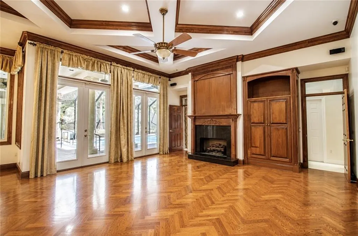
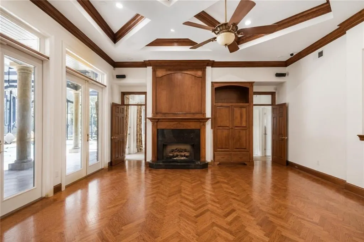
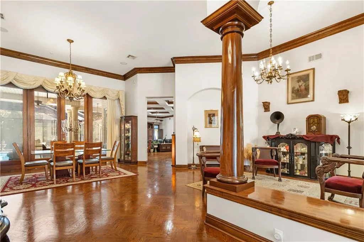
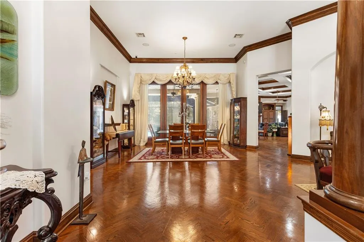
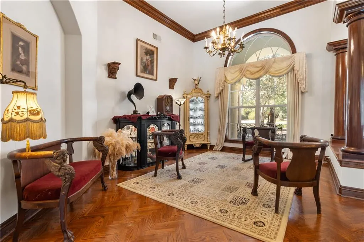
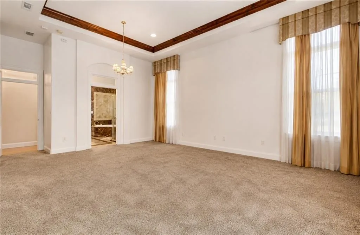
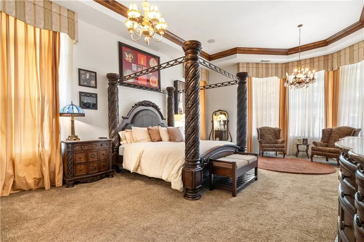
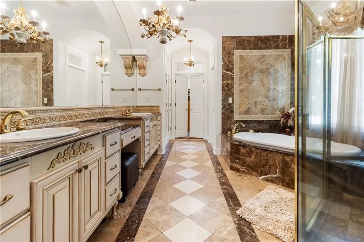
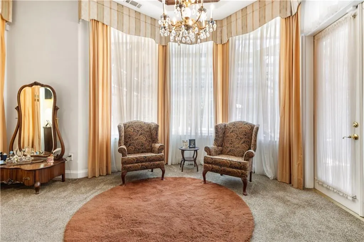
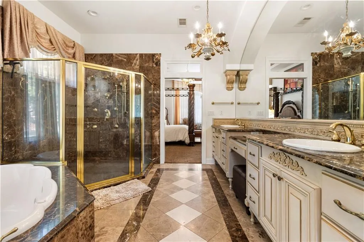
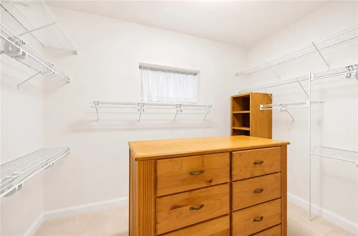
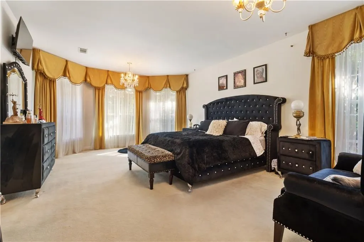
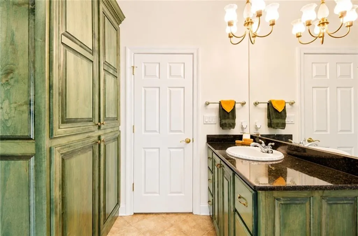
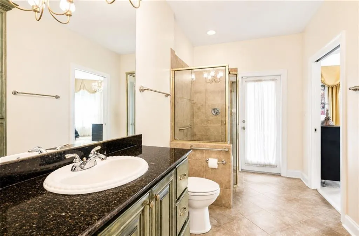
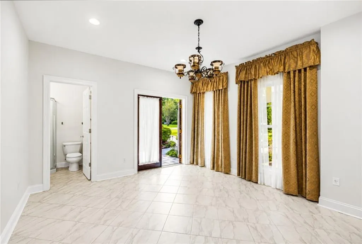
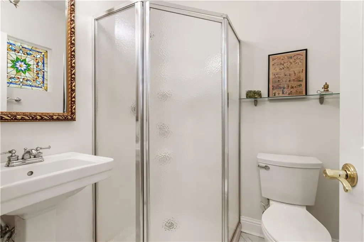
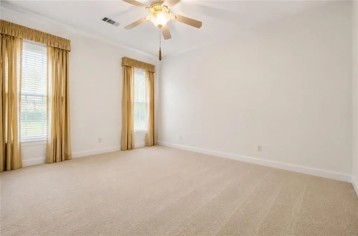
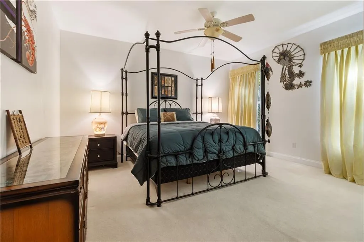
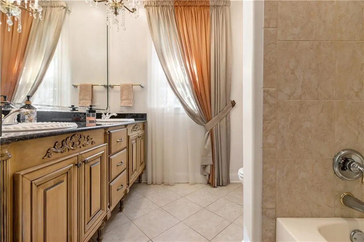
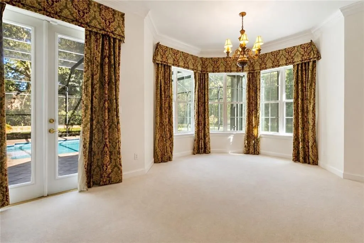
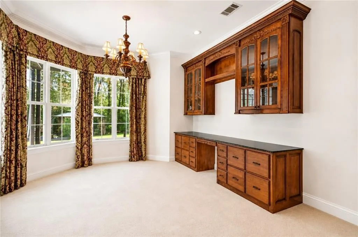
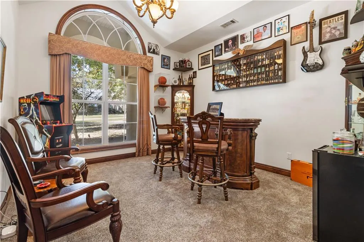
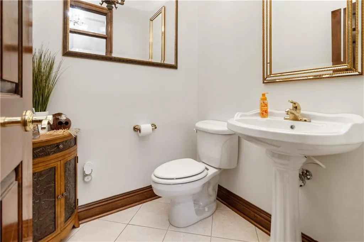
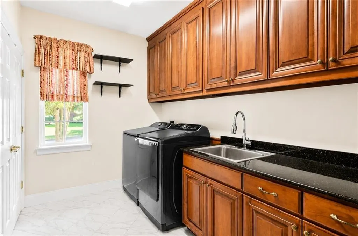
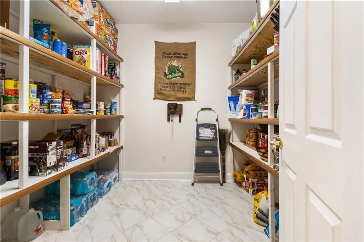
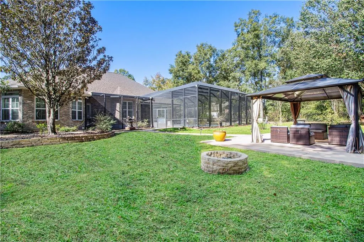
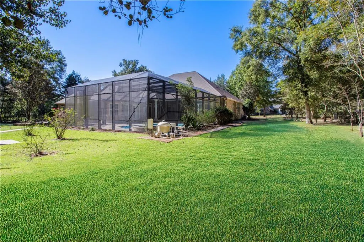
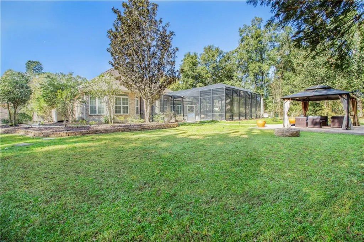
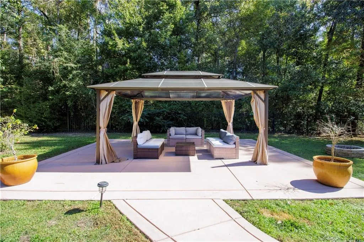
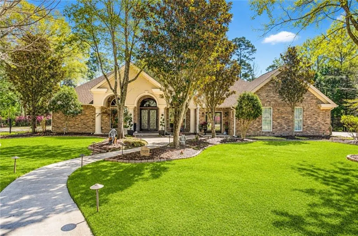
Designed for year-round enjoyment, this incredible outdoor oasis features a sparkling pool, relaxing spa, expansive covered entertaining areas, and a fully equipped outdoor kitchenâall protected within a screened enclosure that keeps out insects and debris while allowing you to enjoy the outdoors in comfort. Whether you're hosting family and friends, watching the big game, enjoying morning coffee, or unwinding after a long day, this private backyard is truly an extension of the home. It's a rare lifestyle feature that makes every season feel like a vacation. Beyond the resort-inspired outdoor living, discover refined luxury in this exceptional 5-bedroom, 4.5-bath custom estate situated on a beautifully landscaped 1-acre lot in one of the area's most desirable communities. Thoughtfully designed with timeless architecture and quality craftsmanship throughout, this home offers an ideal blend of elegance, comfort, and everyday functionality. A new roof installed in 2023 provides added value and peace of mind. Inside, soaring 12-foot ceilings, rich millwork, real hardwood floors, and full-light French doors create a bright, inviting atmosphere while seamlessly connecting the interior living spaces to the outdoor retreat. The spacious family room features custom built-ins, a gas fireplace, coffered ceiling, and stunning views of the pool. Additional living spaces include a formal dining room, a private office with extensive built-ins, and a versatile 500-square-foot bonus room ideal as a theater room, game room, fitness area, art studio, or additional living space. The chef's kitchen is designed for both entertaining and everyday living with professional-grade appliances, abundant custom cabinetry, granite countertops, multiple prep areas, a breakfast area, and a walk-in pantry. The luxurious primary suite offers a peaceful retreat with a marble-wrapped bath featuring dual vanities, a makeup area, Jacuzzi tub, walk-in shower, and generous closet space. Additional highlights include brick walkways, lush landscaping, fruit trees, a classical fountain, and a Generac whole-home generator with an service plan for added convenience and reliability. Ideally located near top-rated schools, shopping, dining, and recreation, this remarkable property offers the perfect balance of luxury, space, and a year-round resort lifestyle.
| Price History | |
|---|---|
| 5/21/2026 | Listed $949,500 |
| 6/23/2026 | 3$925,000 |
| 7/8/2026 | 3$899,000 |
General Features
| Sewer | Septic Tank |
|---|---|
| Heating | Central,Multiple Heating Units |
| Cooling | Central Air,3+ Units |
| Roof | Shingle |
| Appliances | Dishwasher,Ice Maker,Microwave,Oven,Range,Refrigerator,Washer |
| HOA Fee | 275 |
| Patio/Porch Features | Concrete,Covered,Patio,Porch,Screened |
| Architectural Style | French Provincial |
| Pool Features | Heated,In Ground |
| Security Features | Security System,Closed Circuit Camera(s),Fire Sprinkler System |
| Construction Materials | Brick,Stucco |
| Year Built | 2008 |
| Electric | Generator |
| Stories Count | 1 |
| Levels | One |
| Property Subtype | Detached |
| Assoc Fee Paid Per | Annually |
| County | Tangipahoa |
| Property Type | Residential |
| HOA | Yes |
| Subdivision Name | Magnolia Trace |
| Garage Y/N | Yes |
| Total Rooms | 11 |
| Full Baths | 4 |
| Status | Active |
| City | Ponchatoula |
| Association Name | Magnolia Trace |
| Property Condition | Excellent |
| Virtual Tour | https://www.corelistingmachine.com/tour/titan/?id=9175161&version=unbranded& |
| Standard Status | Active |
| Property Sub Type Additional | Detached,Single Family Residence |
| PostalCity | Ponchatoula |
| Legal Description | 1.03A BEING LOT 12 OF MAGNOLIA TRACE EST SEC 56 T7SR7E B746 P454 B770 P220 B967 P194-434 B984 P617 B1010 P1 B1012 P857 B1108 P462 B1664 P333 B1673 P692 B1673 P694 |
Interior Features
| Interior Amenities | Central Vacuum,Guest Accommodations,Granite Counters,Jetted Tub |
|---|---|
| Fireplace Features | Gas |
| Air Conditioning Y/N | Yes |
| Heating Y/N | Yes |
| Fireplace Y/N | Yes |
| Half Baths | 1 |
| Total Bedrooms | 5 |
| LivingAreaSource | Assessor |
Exterior Features
| Exterior Amenities | Courtyard,Enclosed Porch,Fence,Sprinkler/Irrigation,Patio,Sound System,Outdoor Kitchen |
|---|---|
| Parking Features | Garage,Two Spaces |
| Lot Features | 1 to 5 Acres,Outside City Limits |
| Water Source | Well |
| Lot Size Area | 1.03 |
| Foundation Details | Slab |
| Spa | Yes |
| Building Area Total | 6195 |
| Lot Dimensions | 201x202x201x207 |
| Lot Size Acres | 1.03 |
Room Details
| Room | Dimensions | Level | Flooring | Details |
|---|---|---|---|---|
| Bedroom | Lower | |||
| Bedroom | Lower | |||
| Bedroom | Lower | |||
| Bedroom | Lower | |||
| Dining Room | Lower | Wood | ||
| Keeping Room | Lower | |||
| Kitchen | Lower | |||
| Living Room | Lower | Wood | ||
| Office | Lower | |||
| Primary Bathroom | Lower | |||
| Primary Bedroom | Lower |
Amenities
- Foreclosure
- Views
- Short Sale
- New Construction
- Adult 55+
- Lease To Own
- No HOA Fees
- Furnished
- Primary On Main
- Air Conditioning
- Seller Finance
- Green
- Fixer Upper
- Horse
- Golf
- Fireplace
- Deck
- Garage
- Basement
- Pool
Property vs Single Family Average in 70454
Price
Year Built
Visits
 Copyright © 2026 New Orleans Metropolitan Association of REALTORS®, Inc. All Rights Reserved. The sharing of MLS database, or any portion thereof, with any unauthorized third party is strictly prohibited. Information contained on this site is believed to be reliable; yet, users of this web site are responsible for checking the accuracy, completeness, currency, or suitability of all information. Neither the New Orleans Metropolitan Association of REALTORS®, Inc. nor the Gulf South Real
