
Address
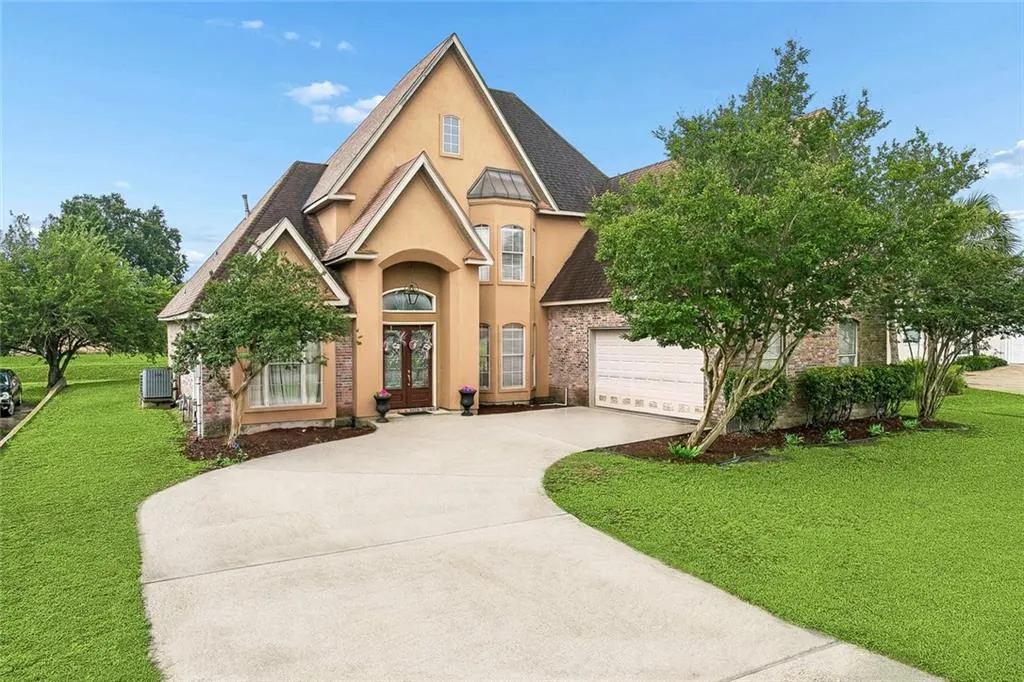
105 Natchez Trace Drive, Harvey, LA
Price
$ 564,900
Property Attributes
- MLS#2559439
- TypeSingle Family
- Listing Status Active
- CountyJEFFERSON
- CityHarvey
- NeighborhoodMagnolia Trace
- Zip70058
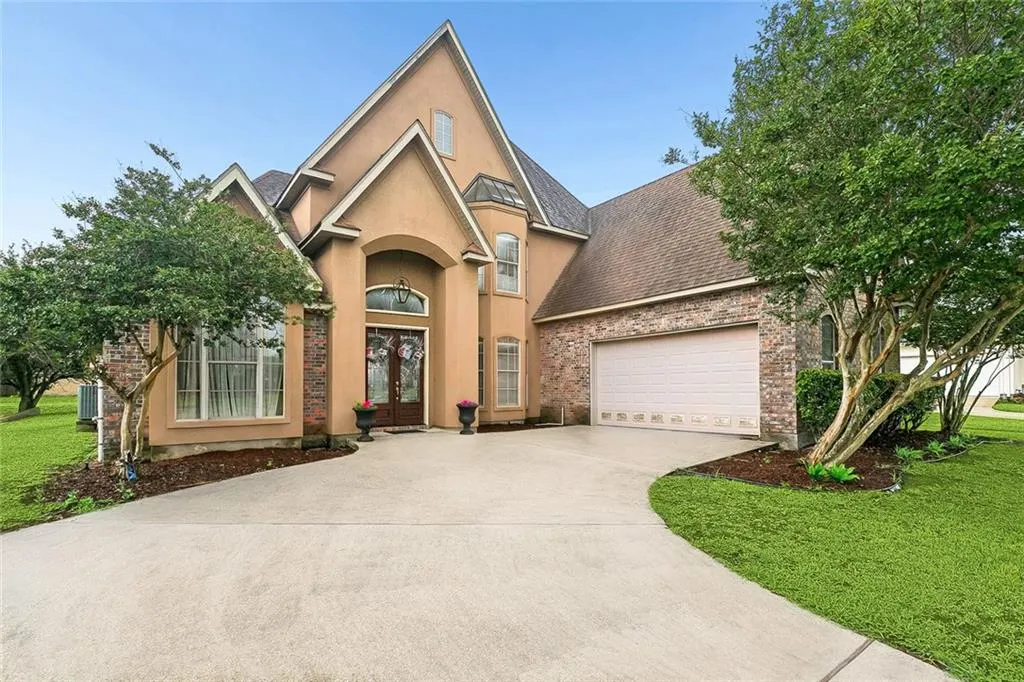
- StyleFrench Provincial
- Year Built2005
- Price$ 564,900
- Bedrooms4
- Full Bathrooms3
- Half Bathrooms1
- Sqr Footage3240
Data Source:
Gulf South Real Estate Information Network
Property Description
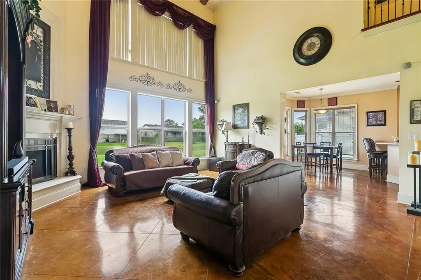
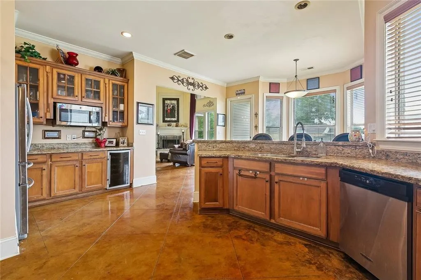
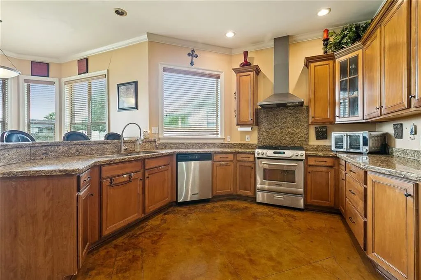
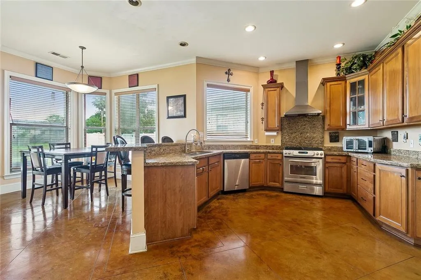
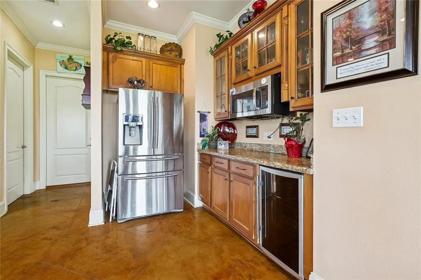
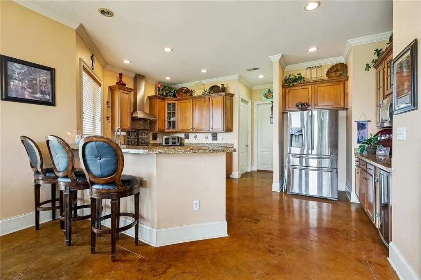
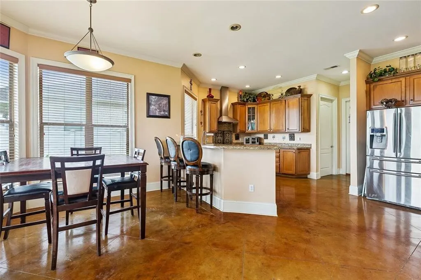
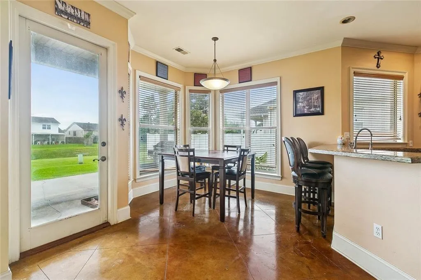
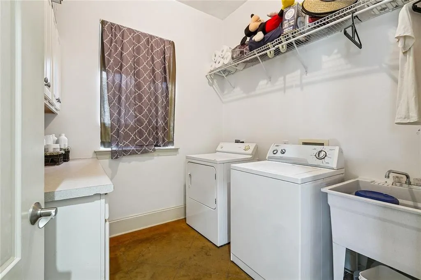
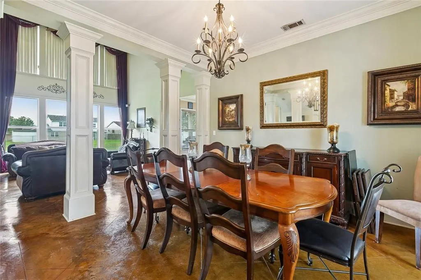
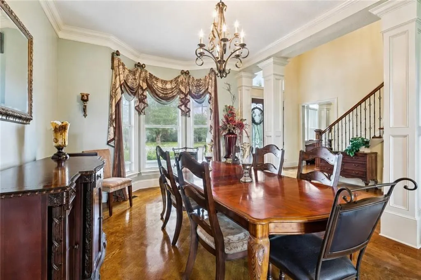
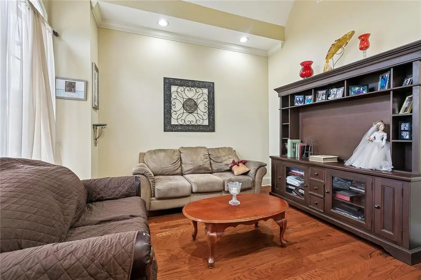
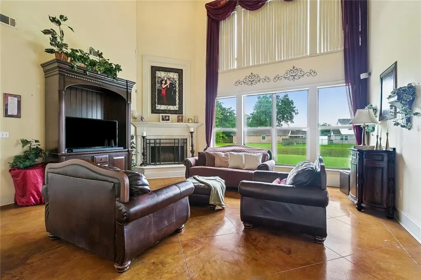
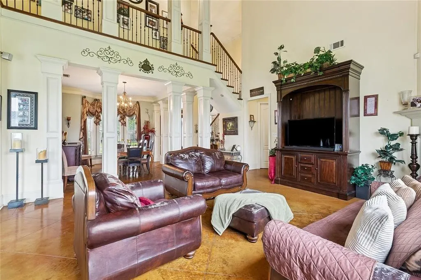
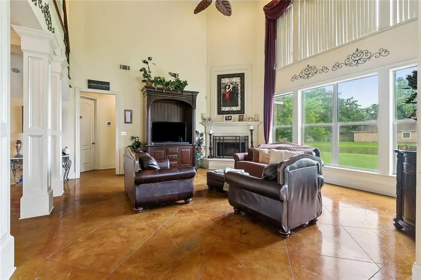
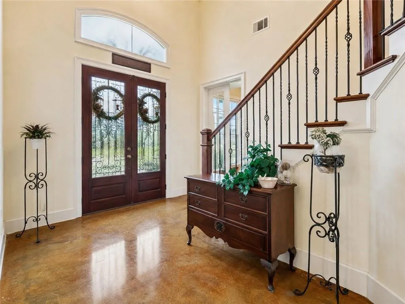
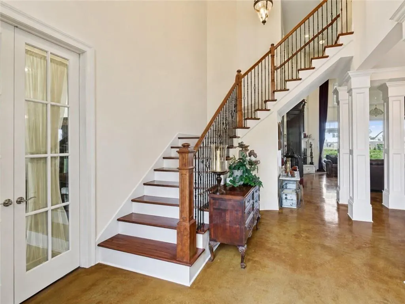
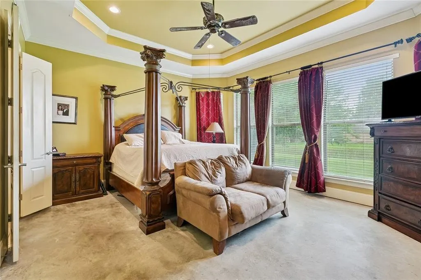
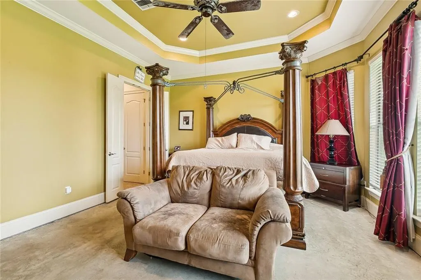
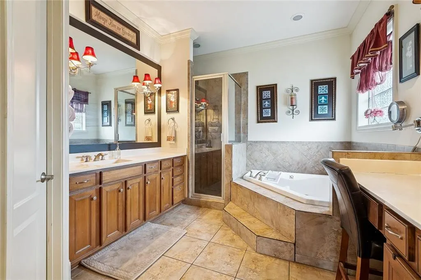
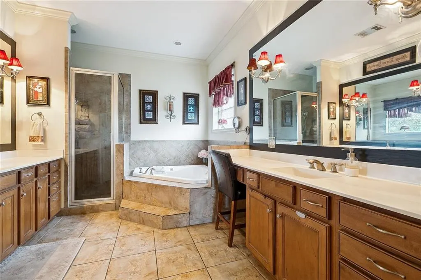
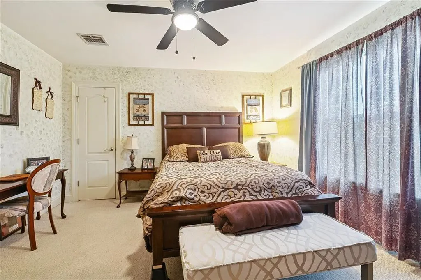
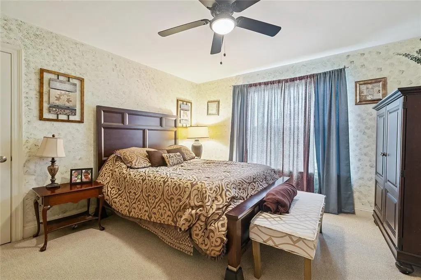
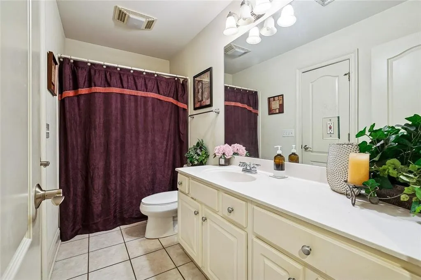
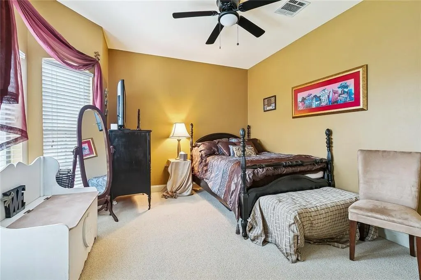
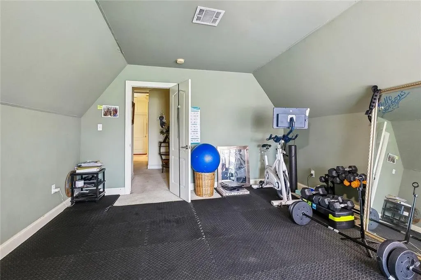
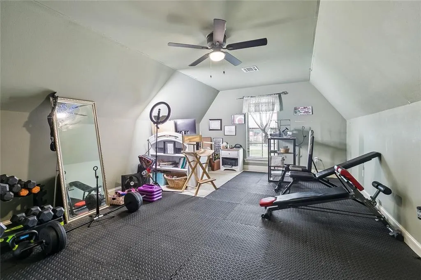
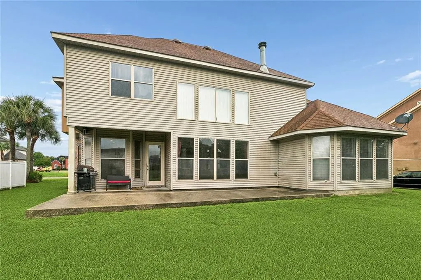
Beautiful 4-bedroom, 3.5 bath home located in a gated community featuring a study plus bonus room! This home offers an open floor plan between the living area and kitchen, for entertaining. The spacious kitchen features granite countertops, sit-at bar, walk-in pantry, and beautiful columns offsetting the dining area. Enjoy the charm of tall ceilings, concrete flooring, and a cozy wood-burning fireplace. The primary suite is located downstairs and includes two closets, separate vanities, whirlpool soaking tub, and separate shower. Upstairs you will find the additional bedrooms plus bonus room. Relax under the covered patio and enjoy all this home has to offer. Call today to schedule your private showing!
| Price History | |
|---|---|
| 5/22/2026 | Listed $574,900 |
| 7/10/2026 | 2$564,900 |
General Features
| Sewer | Public Sewer |
|---|---|
| Heating | Central |
| Cooling | Central Air |
| Roof | Shingle |
| Appliances | Dishwasher,Microwave,Oven,Range,Wine Cooler |
| HOA Fee | 1000 |
| Patio/Porch Features | Covered |
| Architectural Style | French Provincial |
| Construction Materials | Brick,Stucco,Vinyl Siding |
| Year Built | 2005 |
| Stories Count | 2 |
| Levels | Two |
| Property Subtype | Detached |
| Assoc Fee Paid Per | Annually |
| County | Jefferson |
| Property Type | Residential |
| HOA | Yes |
| Subdivision Name | Magnolia Trace |
| Garage Y/N | Yes |
| Total Rooms | 10 |
| Full Baths | 3 |
| Status | Active |
| Directions | Manhattan Blvd to Magnolia Trace Blvd. (GPS will get you to the exact home) |
| City | Harvey |
| Property Condition | Very Good Condition |
| Standard Status | Active |
| Tax Lot | 42 |
| Property Sub Type Additional | Detached,Single Family Residence |
| PostalCity | Harvey |
| Legal Description | Lot 42SQ 2 Magnolia Trace |
Interior Features
| Interior Amenities | Ceiling Fan(s),Granite Counters,Pantry |
|---|---|
| Fireplace Features | Wood Burning |
| Air Conditioning Y/N | Yes |
| Heating Y/N | Yes |
| Fireplace Y/N | Yes |
| Half Baths | 1 |
| Total Bedrooms | 4 |
| LivingAreaSource | Appraiser |
Exterior Features
| Parking Features | Garage,Two Spaces,Garage Door Opener |
|---|---|
| Lot Features | City Lot,Rectangular Lot |
| Water Source | Public |
| Foundation Details | Slab |
| Building Area Total | 3862 |
| Lot Dimensions | 70 x 180 |
Room Details
| Room | Dimensions | Level | Flooring | Details |
|---|---|---|---|---|
| Bedroom | Second | Carpet | ||
| Bedroom | Second | Carpet | ||
| Bedroom | Second | Carpet | ||
| Breakfast Room/Nook | First | Concrete,Painted/Stained | ||
| Dining Room | First | Concrete,Painted/Stained | ||
| Kitchen | First | Concrete,Painted/Stained | ||
| Living Room | First | Concrete,Painted/Stained | ||
| Media Room | Second | Carpet | ||
| Primary Bedroom | First | Other | ||
| Study | First | Concrete,Painted/Stained |
Amenities
- Foreclosure
- Views
- Short Sale
- New Construction
- Adult 55+
- Lease To Own
- No HOA Fees
- Furnished
- Primary On Main
- Air Conditioning
- Seller Finance
- Green
- Fixer Upper
- Horse
- Golf
- Fireplace
- Deck
- Garage
- Basement
- Pool
Property vs Single Family Average in 70058
Price
Year Built
Visits
 Copyright © 2026 New Orleans Metropolitan Association of REALTORS®, Inc. All Rights Reserved. The sharing of MLS database, or any portion thereof, with any unauthorized third party is strictly prohibited. Information contained on this site is believed to be reliable; yet, users of this web site are responsible for checking the accuracy, completeness, currency, or suitability of all information. Neither the New Orleans Metropolitan Association of REALTORS®, Inc. nor the Gulf South Real
