
Address
5 Asterbrook Court, Harvey, LA
Price
$ 690,000
Property Attributes
- MLS#2560653
- TypeSingle Family
- Listing Status Active
- CountyJEFFERSON
- CityHarvey
- NeighborhoodBarkley Estates
- Zip70058
- StyleTraditional
- Year Built2004
- Price$ 690,000
- Bedrooms4
- Full Bathrooms4
- Half Bathrooms2
- Sqr Footage5043
- Lot Size0.2789 Acres
Data Source:
Gulf South Real Estate Information Network
Property Description
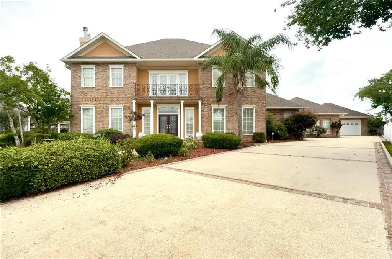
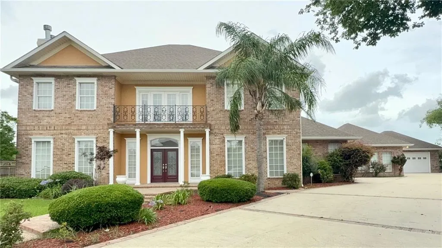
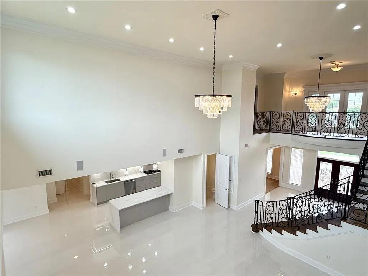
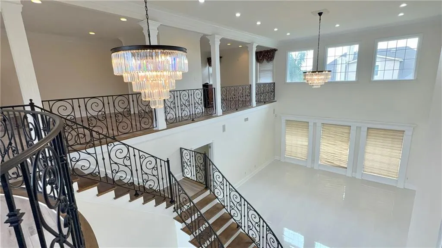
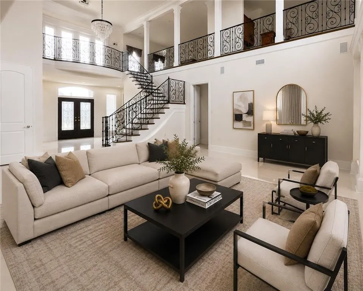
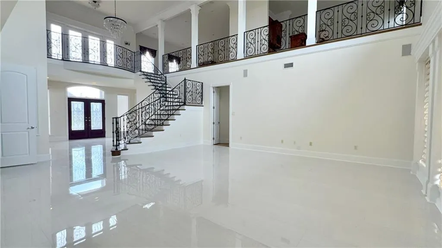
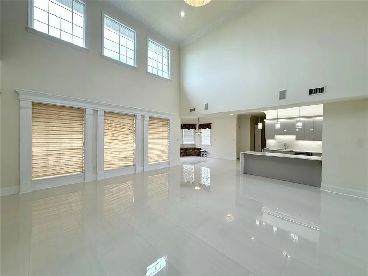
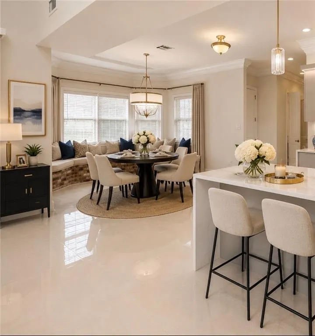
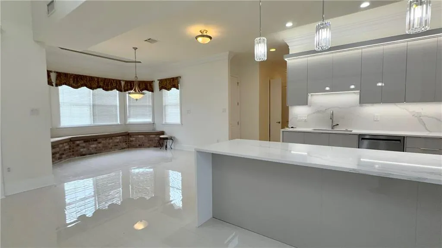
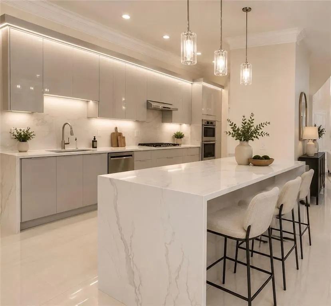
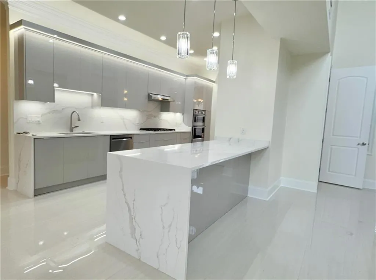
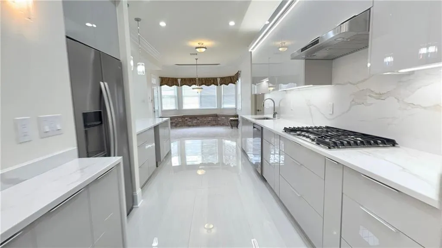
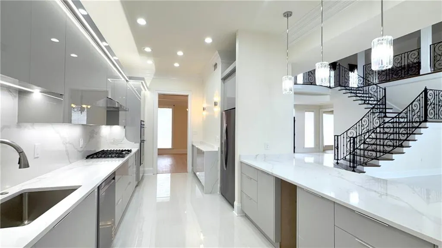
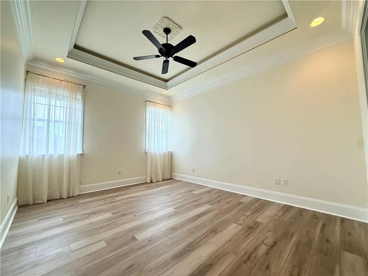
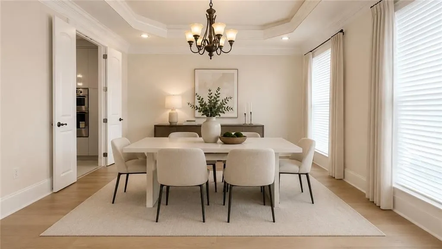
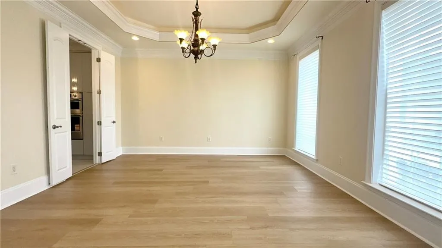
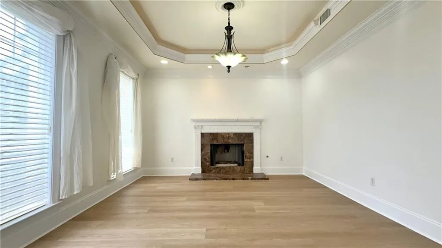
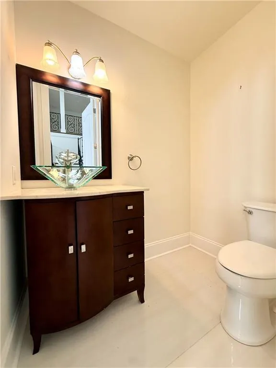
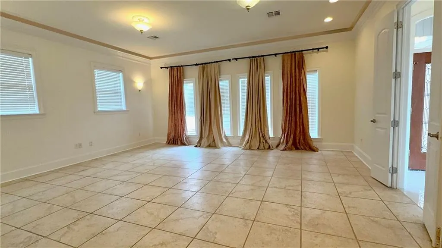
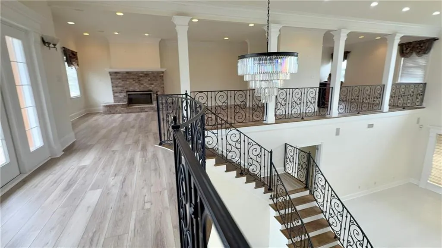
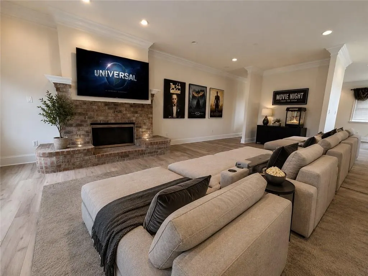
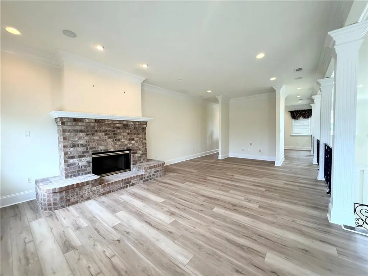
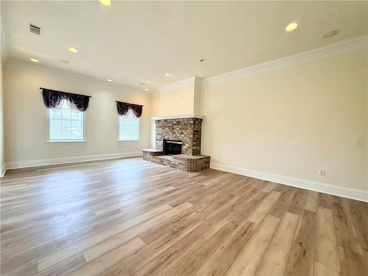
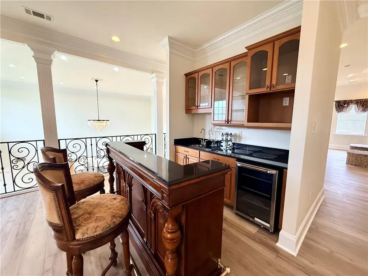
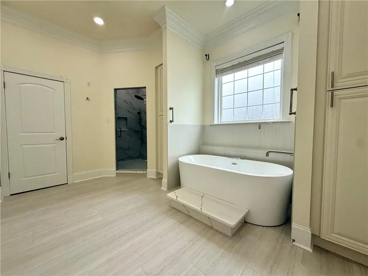
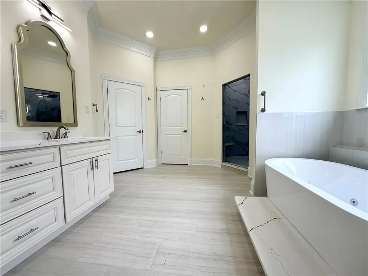
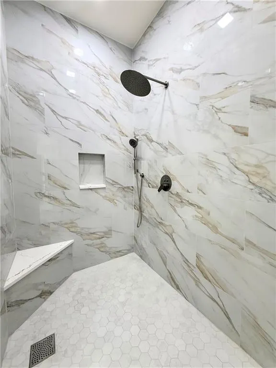
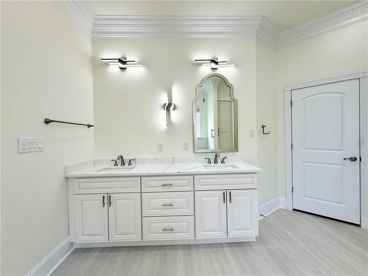
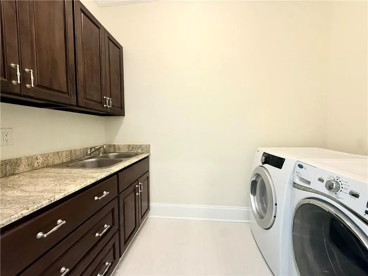
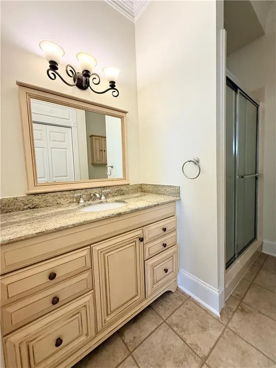
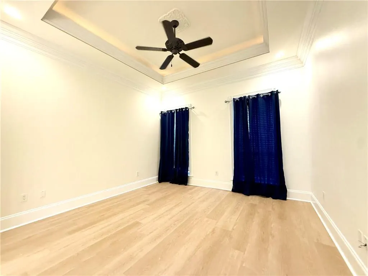
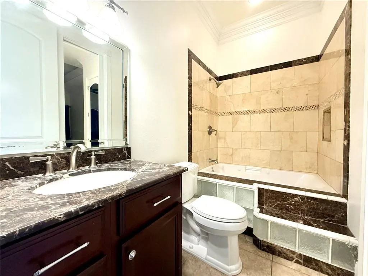
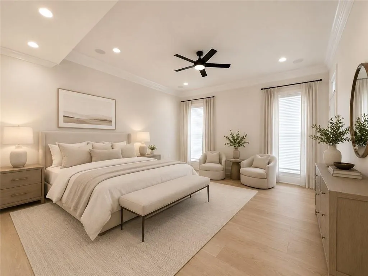
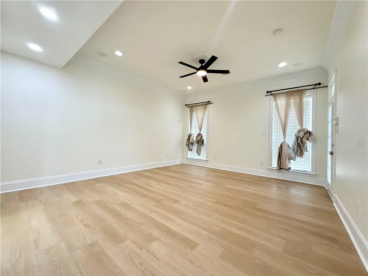
Step inside this beautifully updated home offering the perfect blend of modern upgrades, spacious living, and flexible functionality. Featuring 4 bedrooms and 4 full bathrooms, this home showcases brand-new appliances, stunning quartz countertops, a gas range kitchen, elegant triple crown molding throughout, and engineered wood flooring. The fully renovated primary bathroom includes updated cabinetry, a luxurious jetted tub, and a beautifully redesigned walk-in shower. The spacious primary suite provides a private retreat with direct outdoor access. Designed to accommodate a variety of living arrangements, the home also features a private mother-in-law suite with its own full bathroom. In addition, fund a dedicated laundry room, two bedrooms and two bathrooms on the main level, and two additional bedrooms and two bathrooms upstairs. The upper level offers a loft-style living area complete with a cozy gas fireplace, while a large bonus room/bar area, provides the perfect space for entertaining, game nights, or gatherings. Ceramic tile accents select areas, adding both style and durability. With flood insurance currently approximately $650 per year, this exceptional property offers an incredible combination of space, comfort, and thoughtful updates that make it truly move-in ready.
| Price History | |
|---|---|
| 6/12/2026 | Listed $725,000 |
| 7/13/2026 | 5$690,000 |
General Features
| Sewer | Public Sewer |
|---|---|
| Heating | Central,Multiple Heating Units |
| Cooling | Central Air,3+ Units |
| Roof | Shingle |
| Appliances | Cooktop,Dishwasher,Disposal,Microwave,Oven |
| HOA Fee | 650 |
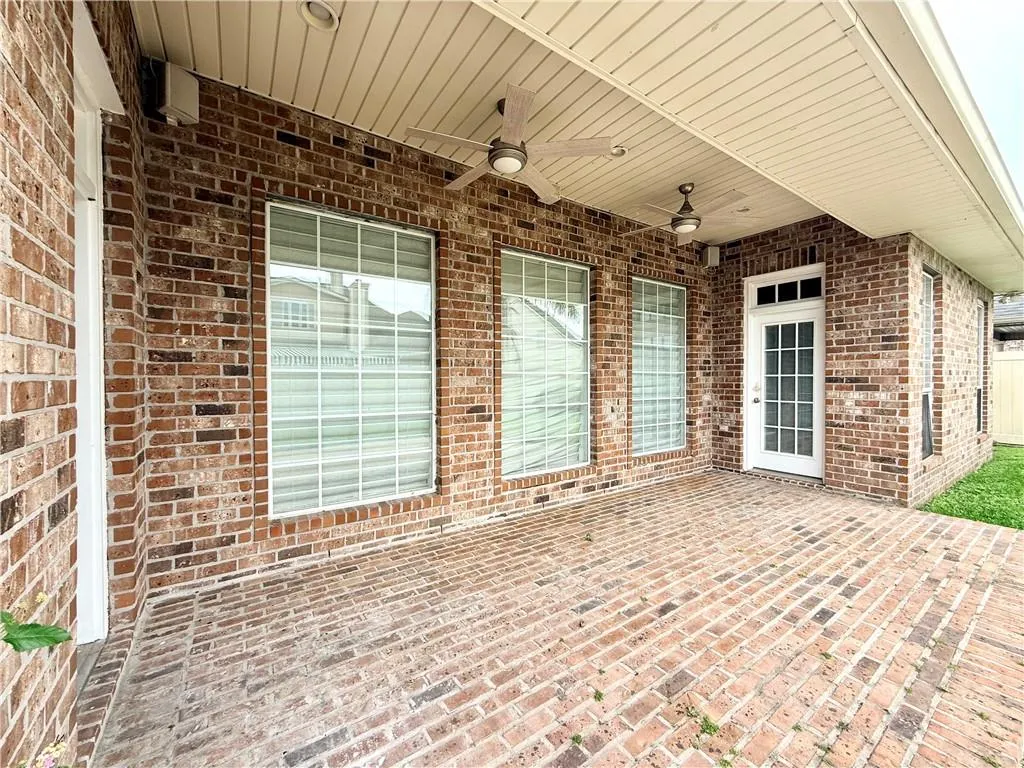
| Patio/Porch Features | Concrete,Covered |
| Architectural Style | Traditional |
| Pool Features | None |
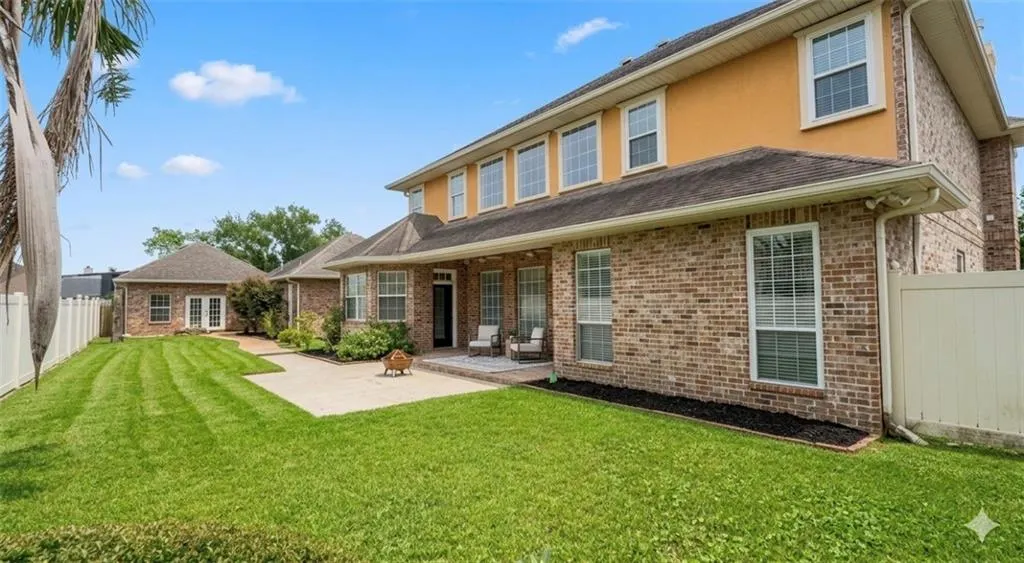
| Construction Materials | Brick |
| Year Built | 2004 |
| Stories Count | 2 |
| Levels | Two |
| Property Subtype | Detached |
| Accessibility | Accessibility Features |
| Assoc Fee Paid Per | Annually |
| County | Jefferson |
| Property Type | Residential |
| HOA | Yes |
| Subdivision Name | Barkley Estates |
| Garage Y/N | Yes |
| Other Structures | Other |
| Total Rooms | 14 |
| Full Baths | 4 |
| Status | Active |
| City | Harvey |
| Property Condition | Excellent |
| Standard Status | Active |
| Tax Lot | 31 |
| Property Sub Type Additional | Detached,Single Family Residence |
| PostalCity | Harvey |
| Legal Description | LOT 31 SQ 9 BARKLEY ESTATES |
Interior Features
| Interior Amenities | Wet Bar,Cathedral Ceiling(s),Guest Accommodations,Granite Counters,High Ceilings,Pantry,Stainless Steel Appliances,Vaulted Ceiling(s) |
|---|---|
| Fireplace Features | Gas |
| Air Conditioning Y/N | Yes |
| Heating Y/N | Yes |
| Fireplace Y/N | Yes |
| Half Baths | 2 |
| Total Bedrooms | 4 |
| LivingAreaSource | Measured |
Exterior Features
| Parking Features | Detached,Garage,Two Spaces,Garage Door Opener |
|---|---|
| Lot Features | City Lot,Irregular Lot |
| Water Source | Public |
| Lot Size Area | 0.2789 |
| Foundation Details | Slab |
| Building Area Total | 6487 |
| Lot Dimensions | 23X30X144X |
| Lot Size Acres | 0.2789 |
Room Details
| Room | Dimensions | Level | Flooring | Details |
|---|---|---|---|---|
| Bedroom | First | |||
| Bedroom | Second | |||
| Bedroom | Second | |||
| Bonus Room | Second | |||
| Breakfast Room/Nook | First | |||
| Den | First | |||
| Dining Room | First | |||
| Family Room | Second | |||
| Foyer | First | |||
| Laundry | First | |||
| Living Room | First | |||
| Office | First | |||
| Primary Bathroom | First | |||
| Primary Bedroom | First |
Amenities
- Foreclosure
- Views
- Short Sale
- New Construction
- Adult 55+
- Lease To Own
- No HOA Fees
- Furnished
- Primary On Main
- Air Conditioning
- Seller Finance
- Green
- Fixer Upper
- Horse
- Golf
- Fireplace
- Deck
- Garage
- Basement
- Pool
Property vs Single Family Average in 70058
Price
Year Built
Visits
 Copyright © 2026 New Orleans Metropolitan Association of REALTORS®, Inc. All Rights Reserved. The sharing of MLS database, or any portion thereof, with any unauthorized third party is strictly prohibited. Information contained on this site is believed to be reliable; yet, users of this web site are responsible for checking the accuracy, completeness, currency, or suitability of all information. Neither the New Orleans Metropolitan Association of REALTORS®, Inc. nor the Gulf South Real
