
Primary on Main
Address
3412 Wedgwood Drive, Harvey, LA
Price
$ 539,900
Property Attributes
- MLS#2572279
- TypeSingle Family
- Listing Status Active
- CountyJEFFERSON
- CityHarvey
- NeighborhoodBarkley Estates
- Zip70058
- StyleAcadian
- Year Built1995
- Price$ 539,900
- Bedrooms4
- Full Bathrooms3
- Half Bathrooms1
- Sqr Footage3281
- Lot Size0.2566 Acres
Data Source:
Gulf South Real Estate Information Network
Property Description
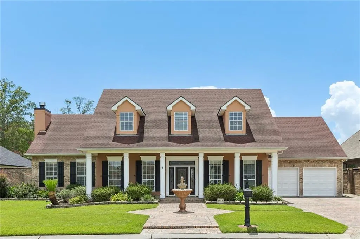
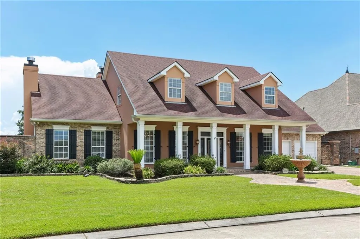
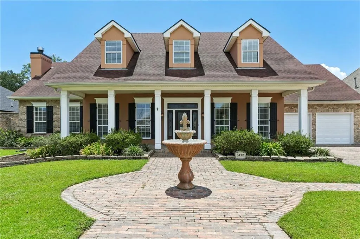
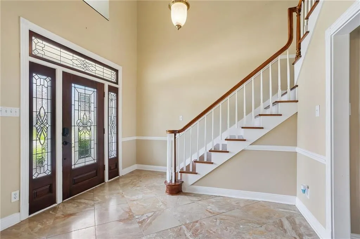
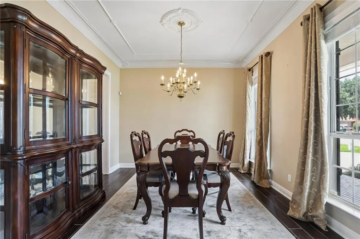
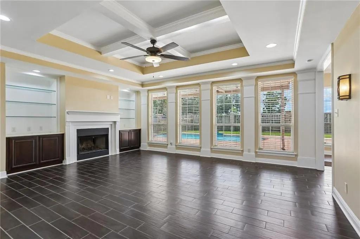
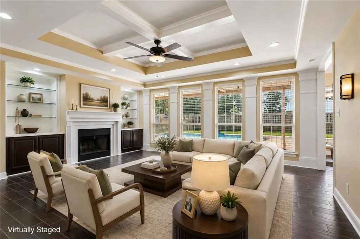
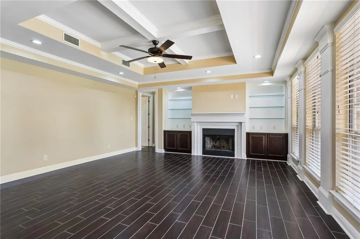
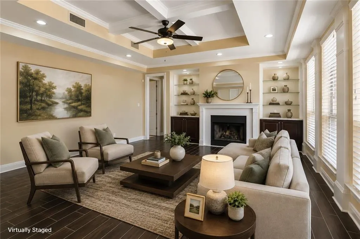
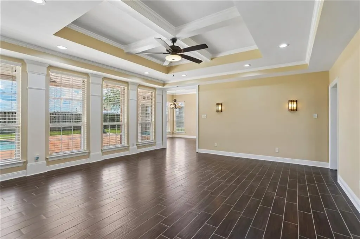
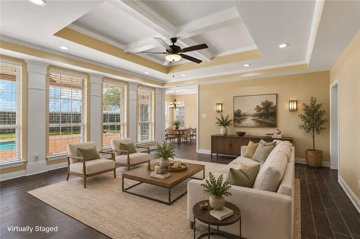
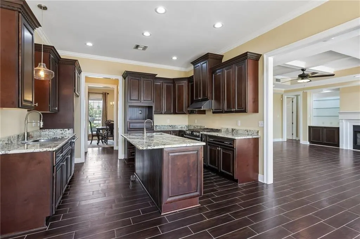
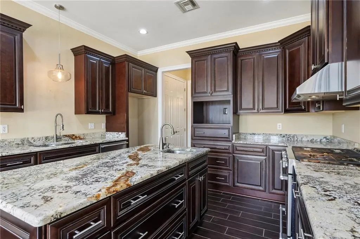
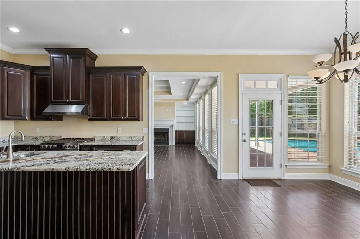
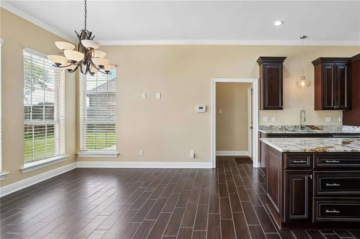
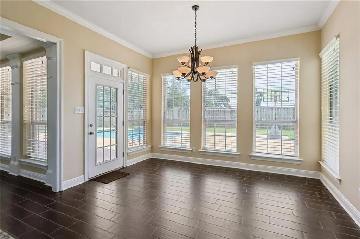
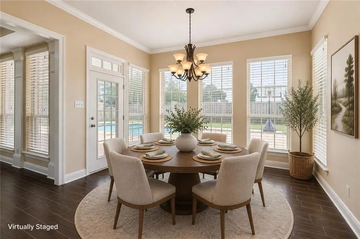
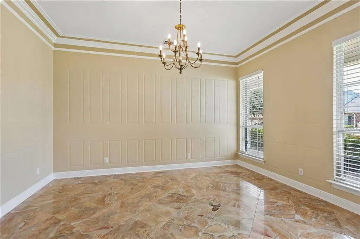
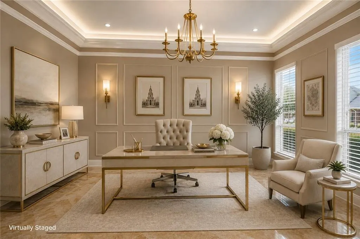
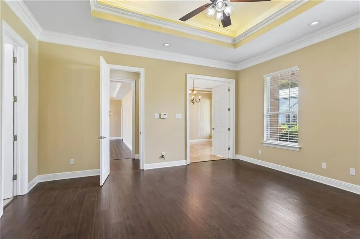
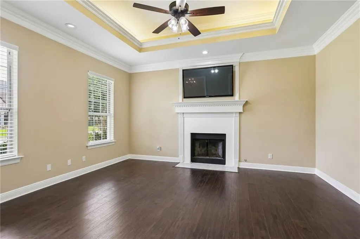
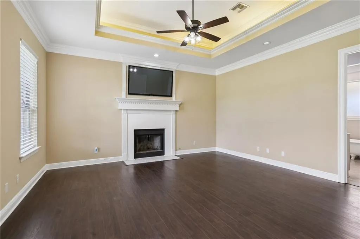
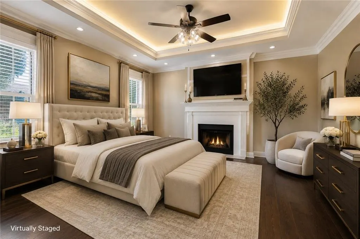
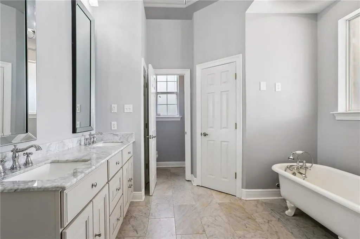
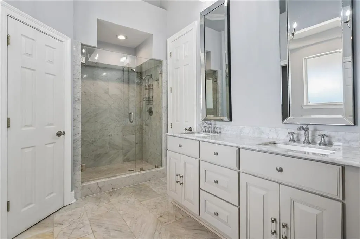
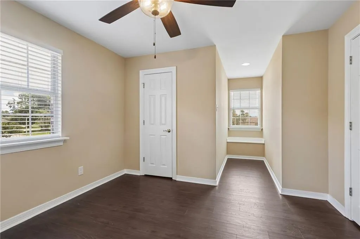
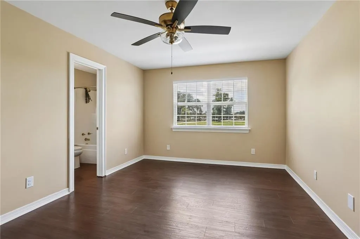
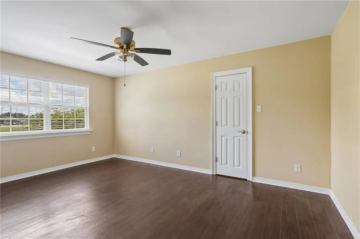
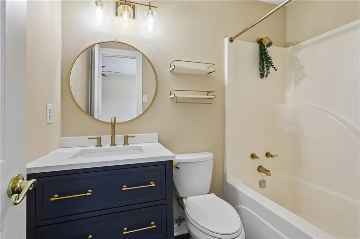
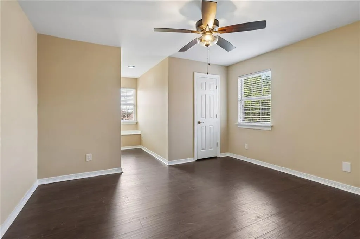
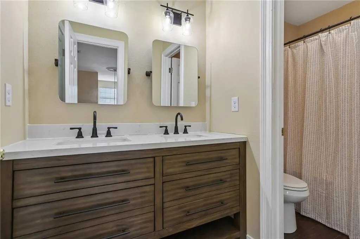
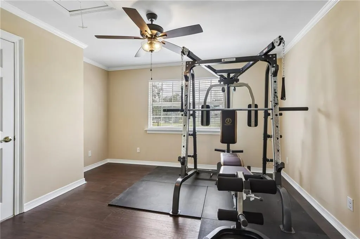
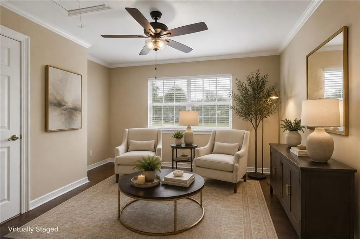
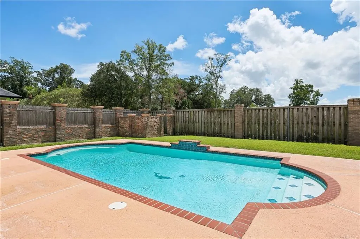
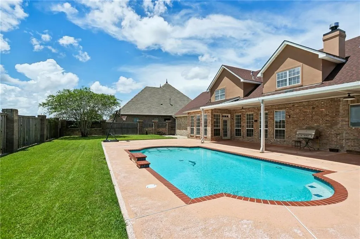
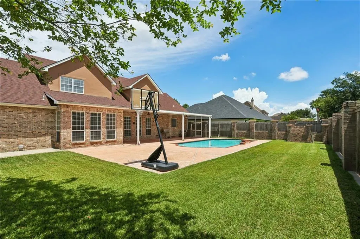
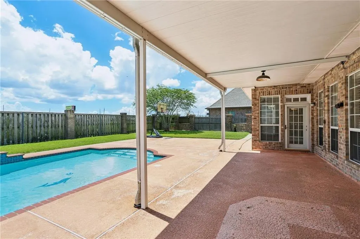
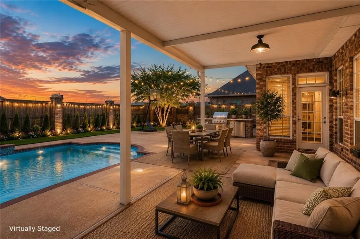
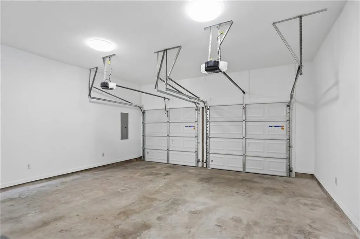
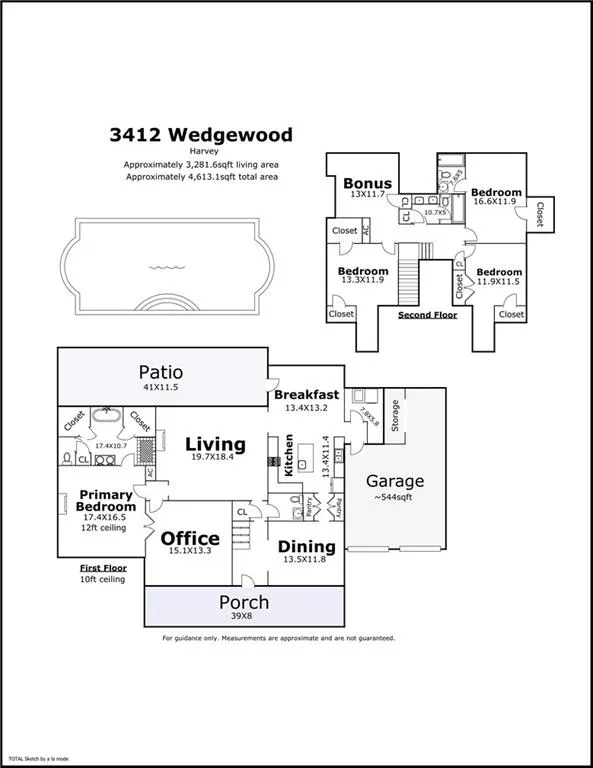
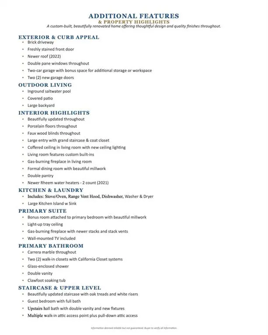
Custom-built and beautifully renovated, this impressive 4-bedroom, 3.5-bath home is located in the desirable Barkley Estates in Harvey and offers approximately 3,281 sq. ft. of thoughtfully designed living space. A spacious entry with grand staircase sets the tone for an interior filled with quality finishes, porcelain flooring and detailed millwork. The expansive living room features a coffered ceiling, custom built-ins and gas fireplace, while the formal dining room offers elegant millwork for a polished entertaining space. The kitchen is designed for gathering with a large center island with sink, double pantry and adjoining breakfast area. The downstairs primary suite is a true retreat with 12' ceiling, lighted tray detail, gas fireplace and an adjoining bonus room or home office with beautiful millwork. The spa-inspired primary bath showcases Carrera marble, glass-enclosed shower, clawfoot soaking tub, double vanity and TWO walk-in closets with California Closet systems. Upstairs offers three additional bedrooms, including a guest bedroom with private full bath, plus a versatile bonus space and additional hall bath. Multiple walk-in attic access points provide convenient storage. Outside, enjoy a large backyard with an inground saltwater pool and covered patioâperfect for relaxing or entertaining. Additional highlights include a brick driveway, newer roof (2022), double-pane windows, two-car garage with bonus storage/workspace and two new garage doors. Preferred X flood zone. A beautifully updated home offering space, style and exceptional indoor-outdoor living in Barkley Estates! Copy link for 3D TOUR -- https://bit.ly/3412Wedgwood
| Price History | |
|---|---|
| 8/17/2026 | Listed $539,900 |
General Features
| Sewer | Public Sewer |
|---|---|
| Heating | Central |
| Cooling | Central Air,2 Units |
| Roof | Shingle |
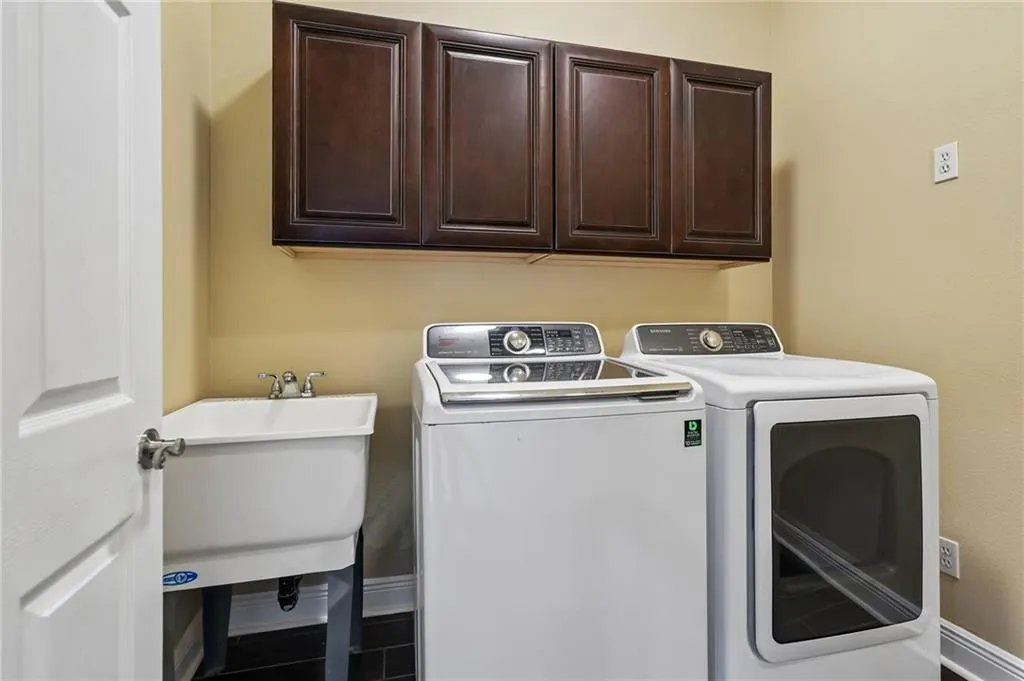
| Appliances | Dryer,Dishwasher,Oven,Range,Washer |
| HOA Fee | 650 |
| Patio/Porch Features | Concrete,Covered,Porch |
| Architectural Style | Acadian |
| Pool Features | In Ground,Salt Water |
| Security Features | Security System |
| Construction Materials | Brick,Stucco |
| Year Built | 1995 |
| Stories Count | 2 |
| Levels | Two |
| Property Subtype | Detached |
| Assoc Fee Paid Per | Annually |
| County | Jefferson |
| Property Type | Residential |
| HOA | Yes |
| Subdivision Name | Barkley Estates |
| Garage Y/N | Yes |
| Total Rooms | 14 |
| Full Baths | 3 |
| Status | Active |
| Directions | Take Lapalco Blvd to Barkley Estates Dr. Use Lapalco entrance. |
| City | Harvey |
| Association Name | Barkley Estates |
| Home Warranty Y/N | Yes |
| Property Condition | Excellent |
| Virtual Tour | https://my.matterport.com/show/?m=D4L69TZWzKA&brand=0&mls=1& |
| Standard Status | Active |
| Tax Lot | 3 |
| Property Sub Type Additional | Detached,Single Family Residence |
| PostalCity | Harvey |
| Legal Description | LOT 3 SQ 9 BARKLEY ESTATES |
Interior Features
| Interior Amenities | Attic,Pantry,Pull Down Attic Stairs,Stone Counters,Stainless Steel Appliances |
|---|---|
| Fireplace Features | Gas |
| Air Conditioning Y/N | Yes |
| Heating Y/N | Yes |
| Fireplace Y/N | Yes |
| Half Baths | 1 |
| Total Bedrooms | 4 |
| LivingAreaSource | Measured |
Exterior Features
| Exterior Amenities | Fence,Porch,Permeable Paving |
|---|---|
| Parking Features | Garage,Off Street,Three or more Spaces,Driveway,Garage Door Opener |
| Lot Features | City Lot,Rectangular Lot |
| Water Source | Public |
| Lot Size Area | 0.2566 |
| Foundation Details | Slab |
| Building Area Total | 4613 |
| Lot Dimensions | 90x120x96x121 |
| Lot Size Acres | 0.2566 |
Room Details
| Room | Dimensions | Level | Flooring | Details |
|---|---|---|---|---|
| Bedroom | Second | |||
| Bedroom | Second | |||
| Bedroom | Second | |||
| Bonus Room | Second | |||
| Breakfast Room/Nook | First | |||
| Dining Room | First | |||
| Kitchen | First | |||
| Laundry | First | |||
| Living Room | First | |||
| Office | First | |||
| Patio | First | |||
| Porch | First | |||
| Primary Bathroom | First | |||
| Primary Bedroom | First |
Amenities
- Foreclosure
- Views
- Short Sale
- New Construction
- Adult 55+
- Lease To Own
- No HOA Fees
- Furnished
- Primary On Main
- Air Conditioning
- Seller Finance
- Green
- Fixer Upper
- Horse
- Golf
- Fireplace
- Deck
- Garage
- Basement
- Pool
Property vs Single Family Average in 70058
Price
Year Built
Visits
 Copyright © 2026 New Orleans Metropolitan Association of REALTORS®, Inc. All Rights Reserved. The sharing of MLS database, or any portion thereof, with any unauthorized third party is strictly prohibited. Information contained on this site is believed to be reliable; yet, users of this web site are responsible for checking the accuracy, completeness, currency, or suitability of all information. Neither the New Orleans Metropolitan Association of REALTORS®, Inc. nor the Gulf South Real
