
Price Reduction - Views
Address
308 Haven Way, Lacombe, LA
Price
$ 283,000
Property Attributes
- MLS#2568325
- TypeSingle Family
- Listing Status Active
- CountyST TAMMANY
- CityLacombe
- NeighborhoodAutumn Haven
- Zip70445
- StyleTraditional
- Year Built2010
- Price$ 283,000
- Bedrooms4
- Full Bathrooms2
- Half Bathrooms1
- Sqr Footage2350
Data Source:
Gulf South Real Estate Information Network
Property Description
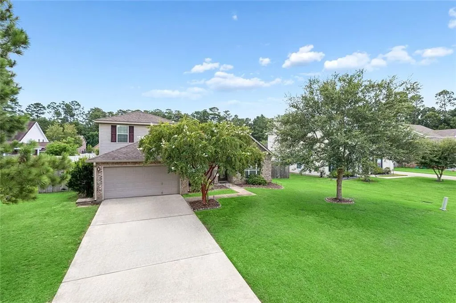
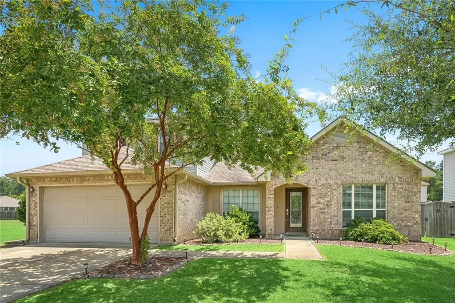
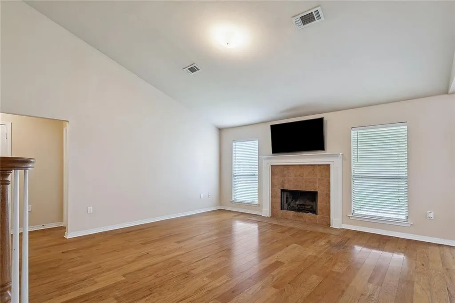
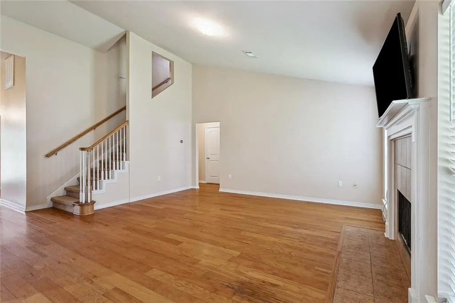
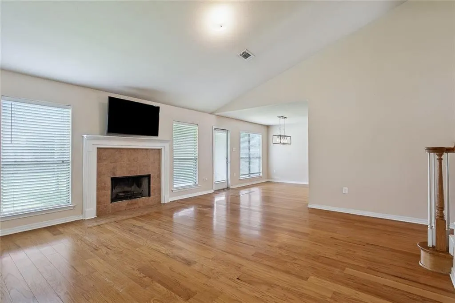
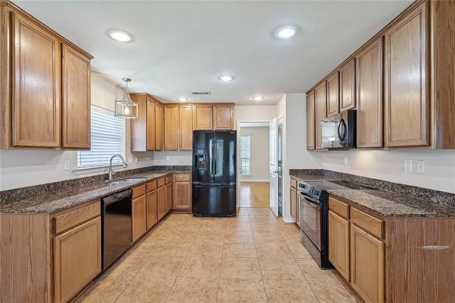
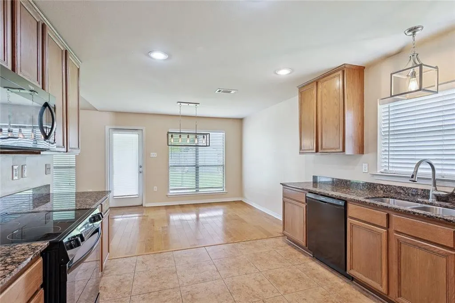
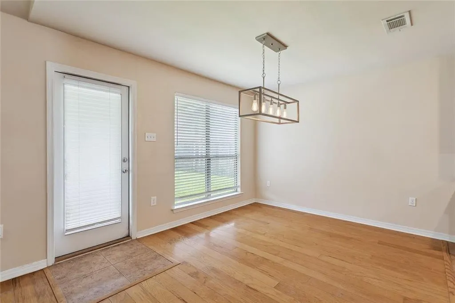
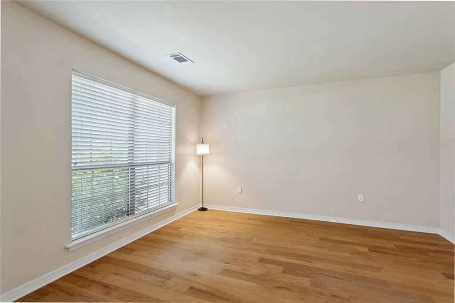
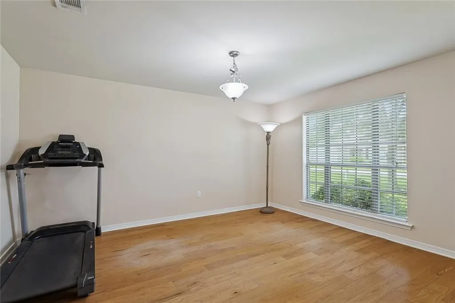
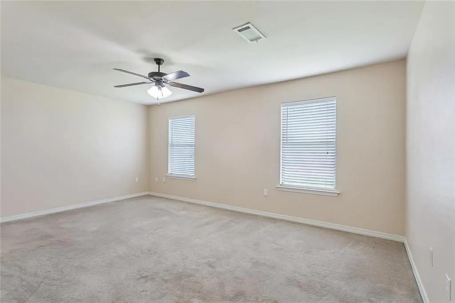
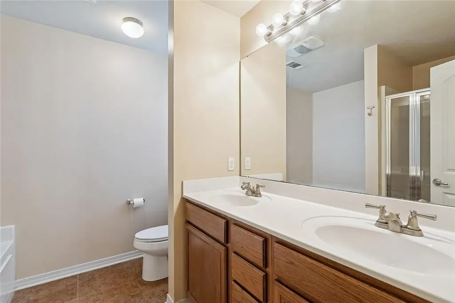
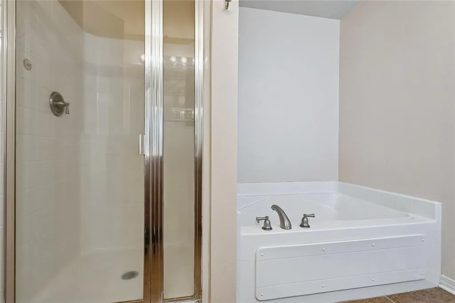
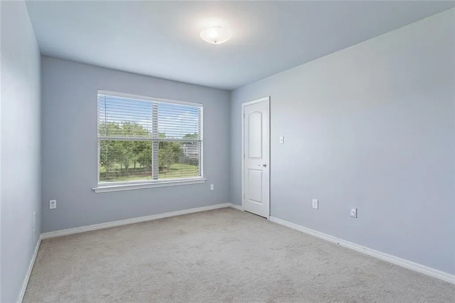
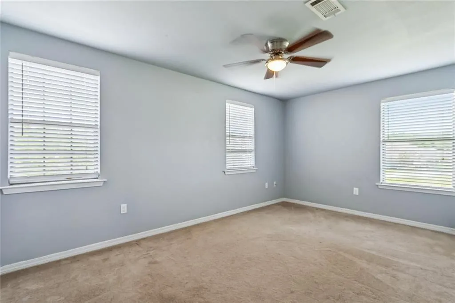
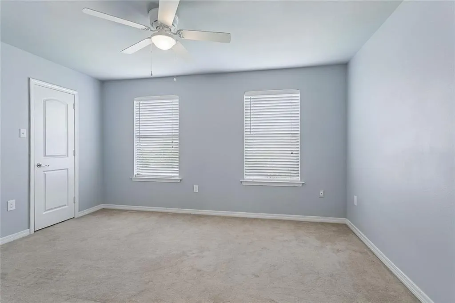
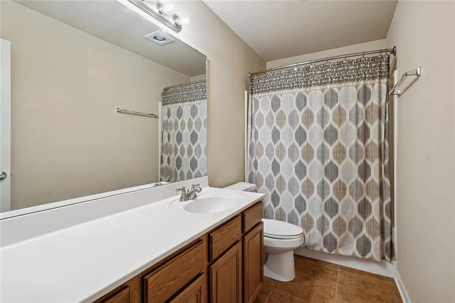
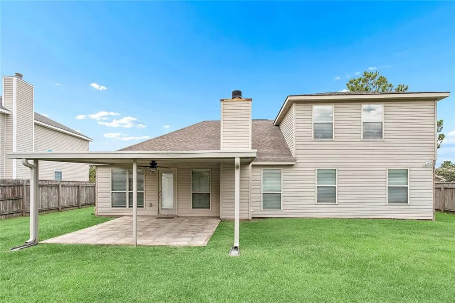
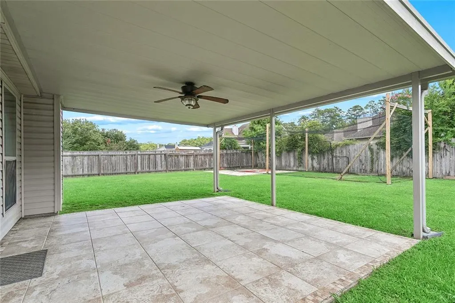
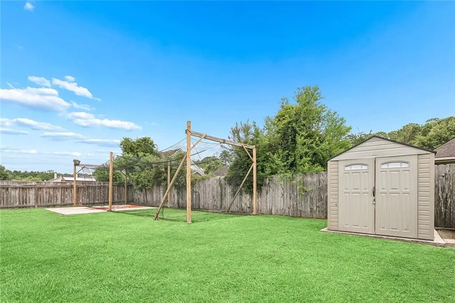
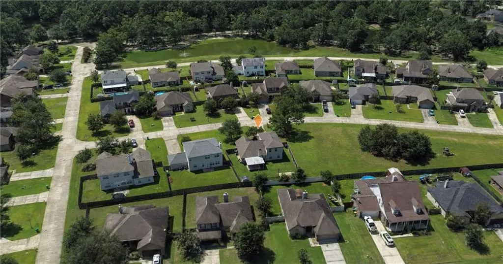
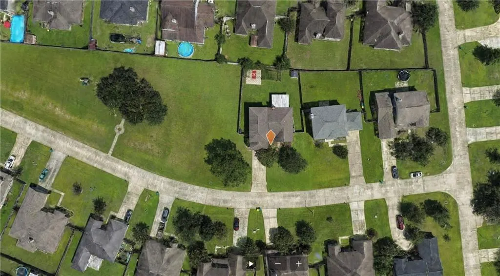
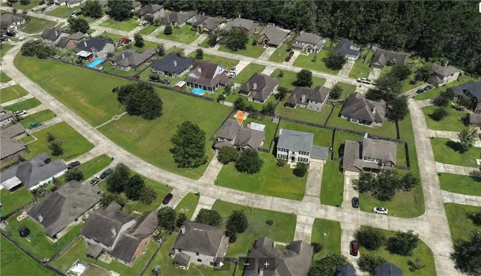
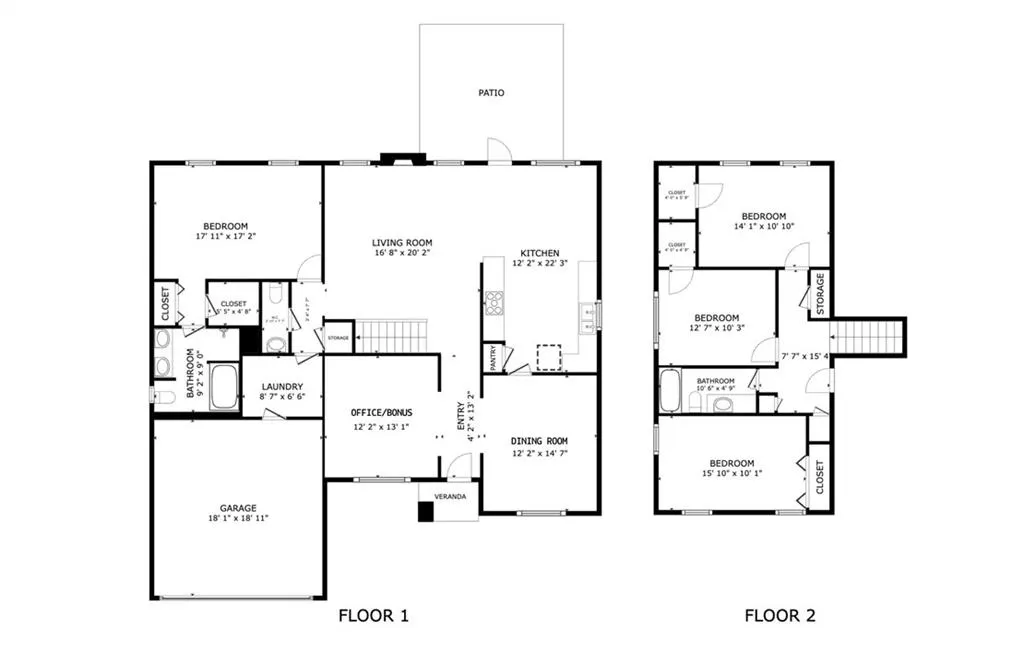
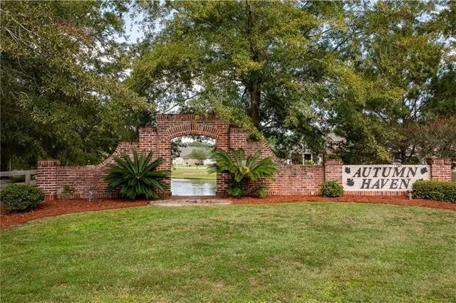
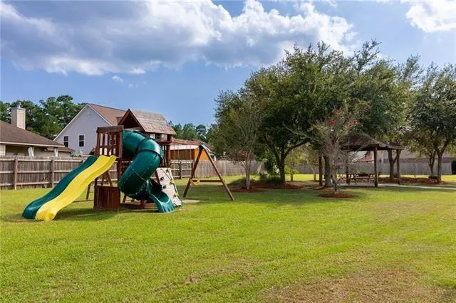
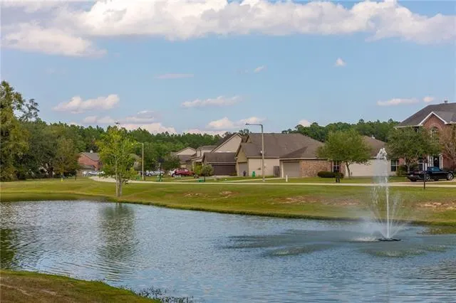
Mornings on a covered patio with coffee in hand, greenspace right beside you instead of another house crowding the view. Evenings walking down to the neighborhood pond with a rod in your hand, to do some catch and release. This is not a house on a lot. This is a lifestyle on almost a whole different pace of life, and it happens to be zoned for Mandeville schools. The layout just makes sense. Dining room to your right as you walk in leading to the kitchen, an office or bonus room to your left, and the living room straight ahead with natural light and a wood burning fireplace anchoring the whole space. The kitchen keeps up with granite counters, a tile backsplash, refrigerator included and a pantry. With the primary suite downstairs and the remaining bedrooms upstairs, it allows for privacy. The primary gives you room to spread out, dual vanities, a jetted tub for the nights you actually want to soak, and a separate walk in shower for the mornings you do not.Three more bedrooms upstairs give everybody their own corner.br> Out back, a fenced yard gives you room to actually use the outdoors, a storage shed keeps everything organized, and if you want the batting cage to stay for backyard practice, that is on the table too. Don't forget the large green space, playset and gazebo right beside you! The seller is offering a carpet allowance with an acceptable offer, so you get to make a few choices that are entirely your own from day one.
| Elementary School | Middle School | High School |
|---|---|---|
| Woodlake Elementary School | Gayle Sloan Middle School | Lakeshore High School |
| Price History | |
|---|---|
| 7/23/2026 | Listed $290,500 |
| 8/2/2026 | 3$283,000 |
General Features
| Sewer | Public Sewer |
|---|---|
| Heating | Central,Multiple Heating Units |
| Cooling | Central Air,2 Units |
| Roof | Shingle |
| Appliances | Dishwasher,Microwave,Oven,Range,Refrigerator |
| HOA Fee | 450 |
| Patio/Porch Features | Covered,Porch |
| Architectural Style | Traditional |
| Pool Features | None |
| Security Features | Smoke Detector(s) |
| Construction Materials | Brick,Vinyl Siding |
| Year Built | 2010 |
| Stories Count | 2 |
| Levels | Two |
| Property Subtype | Detached |
| Assoc Fee Paid Per | Annually |
| County | St Tammany |
| Property Type | Residential |
| HOA | Yes |
| Energy Efficient | HVAC,Water Heater |
| Subdivision Name | Autumn Haven |
| Garage Y/N | Yes |
| Other Structures | Shed(s) |
| Total Rooms | 13 |
| Full Baths | 2 |
| Status | Active |
| Directions | From 190,turn onto Pugh Rd.,Left on Haven Way,on right next to green space |
| High School | Lakeshore |
| City | Lacombe |
| Association Name | Autumn Haven HOA |
| Elementary School | Woodlake |
| Middle/Junior High School | Gayle Sloan |
| Property Condition | Very Good Condition |
| Standard Status | Active |
| Tax Lot | 90 |
| Property Sub Type Additional | Detached,Single Family Residence |
| PostalCity | Lacombe |
| Legal Description | Lot 90 AUTUMN HAVEN SUB |
Interior Features
| Interior Amenities | Attic,Carbon Monoxide Detector,Granite Counters,Jetted Tub,Pantry |
|---|---|
| Fireplace Features | Wood Burning |
| Air Conditioning Y/N | Yes |
| Heating Y/N | Yes |
| Fireplace Y/N | Yes |
| Half Baths | 1 |
| Laundry Features | Washer Hookup,Dryer Hookup |
| Total Bedrooms | 4 |
| LivingAreaSource | Measured |
Exterior Features
| Exterior Amenities | Fence,Porch |
|---|---|
| Parking Features | Garage,Two Spaces,Garage Door Opener |
| Lot Features | Outside City Limits,Rectangular Lot |
| Water Source | Public |
| Foundation Details | Slab |
| Building Area Total | 2730 |
| Lot Dimensions | 87.72x132.77x65.50x123.14 |
Room Details
| Room | Dimensions | Level | Flooring | Details |
|---|---|---|---|---|
| Bathroom | First | Tile | ||
| Bedroom | Second | Carpet | ||
| Bedroom | Second | Carpet | ||
| Bedroom | Second | Carpet | ||
| Dining Room | First | Engineered Hardwood | ||
| Foyer | First | Engineered Hardwood | ||
| Garage | First | Other | ||
| Kitchen | First | Tile | ||
| Laundry | First | Tile | ||
| Living Room | First | Engineered Hardwood | ||
| Office | First | Engineered Hardwood | ||
| Primary Bathroom | First | Carpet | ||
| Primary Bedroom | First | Carpet |
Amenities
- Foreclosure
- Views
- Short Sale
- New Construction
- Adult 55+
- Lease To Own
- No HOA Fees
- Furnished
- Primary On Main
- Air Conditioning
- Seller Finance
- Green
- Fixer Upper
- Horse
- Golf
- Fireplace
- Deck
- Garage
- Basement
- Pool
Property vs Single Family Average in 70445
Price
Year Built
Visits
 Copyright © 2026 New Orleans Metropolitan Association of REALTORS®, Inc. All Rights Reserved. The sharing of MLS database, or any portion thereof, with any unauthorized third party is strictly prohibited. Information contained on this site is believed to be reliable; yet, users of this web site are responsible for checking the accuracy, completeness, currency, or suitability of all information. Neither the New Orleans Metropolitan Association of REALTORS®, Inc. nor the Gulf South Real
