
Water Views - Eco Friendly
Address
4422 Marais River Drive, Slidell, LA
Price
$ 340,000
Property Attributes
- MLS#2570607
- TypeSingle Family
- Listing Status Active
- CountyST TAMMANY
- CitySlidell
- NeighborhoodLakeshore Villages
- Zip70461
- StyleTraditional
- Year Built2021
- Price$ 340,000
- Bedrooms5
- Full Bathrooms3
- Half Bathrooms0
- Sqr Footage2597
Data Source:
Gulf South Real Estate Information Network
Property Description
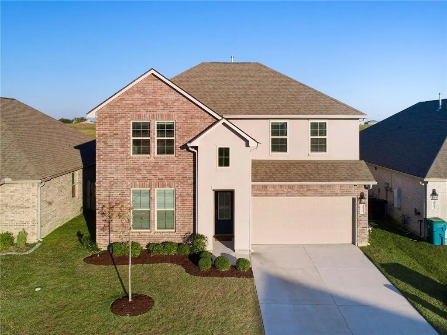
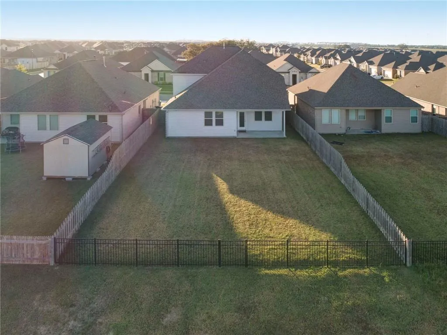
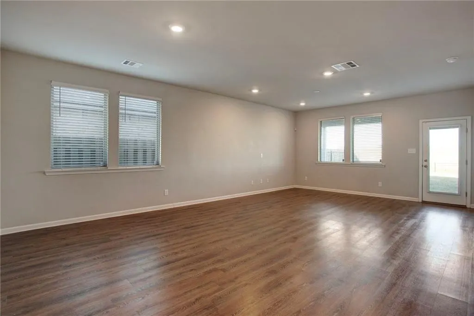
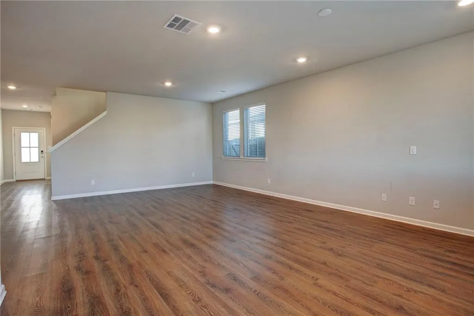
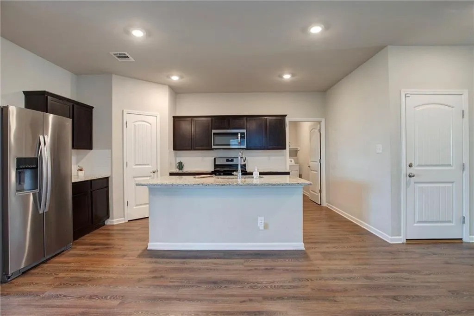
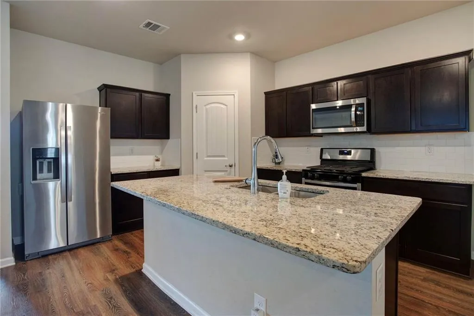
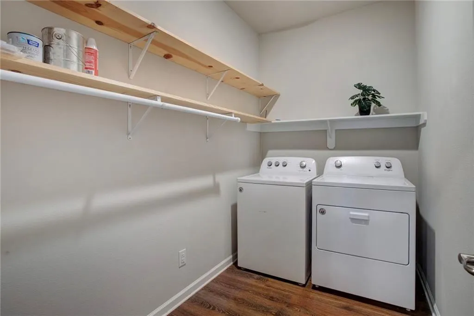
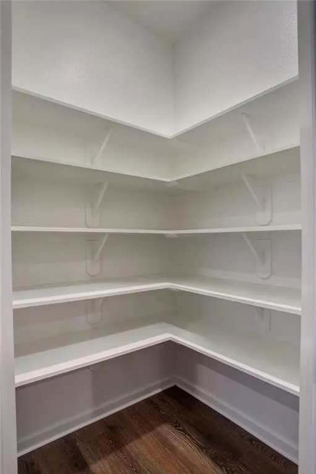
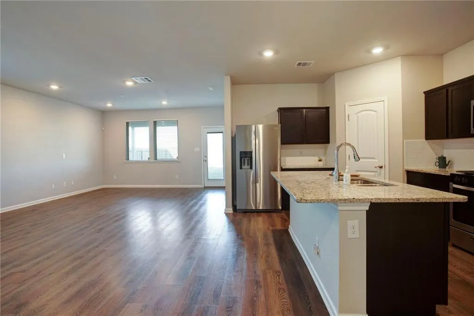
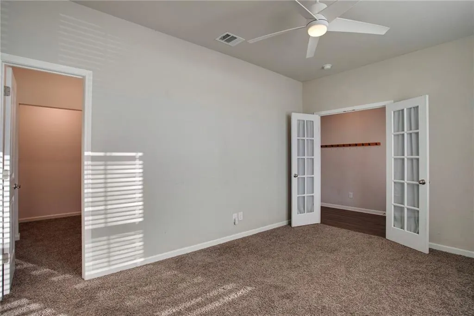
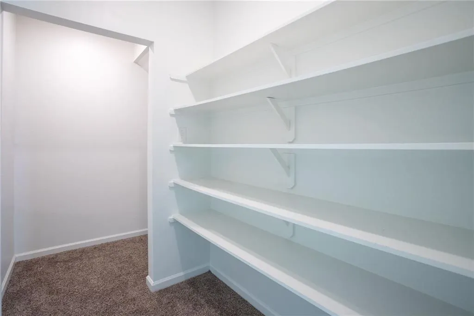
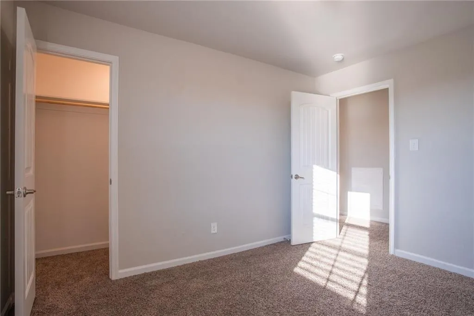
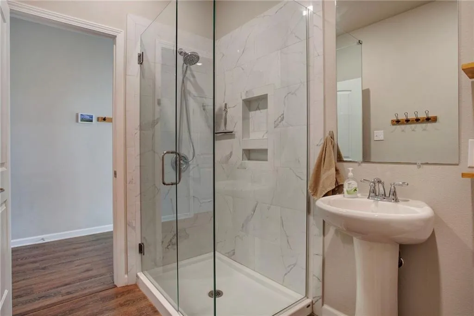
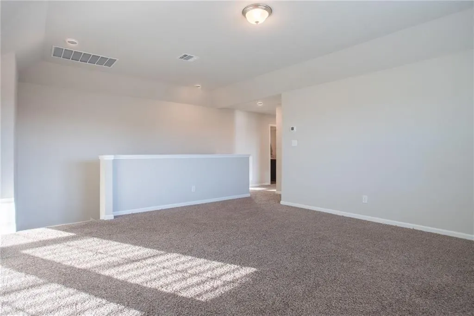
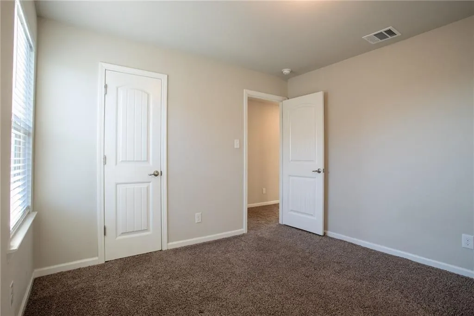
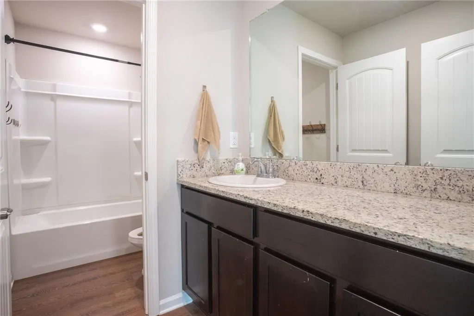
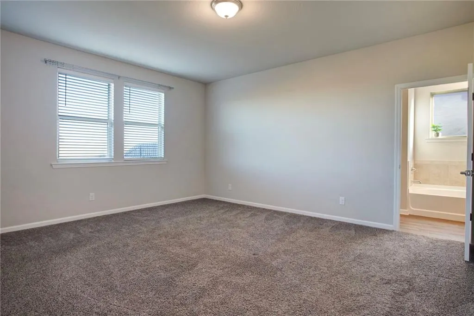
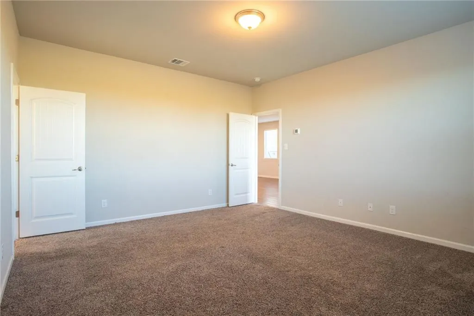
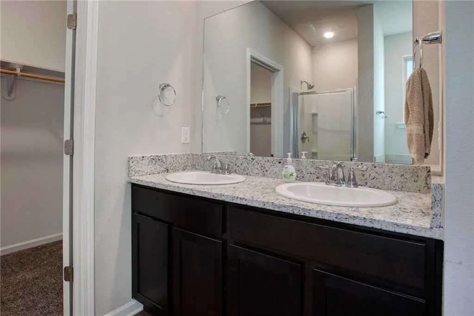
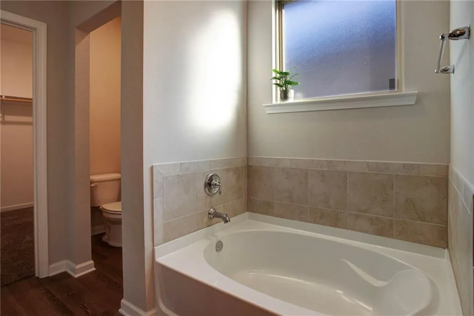
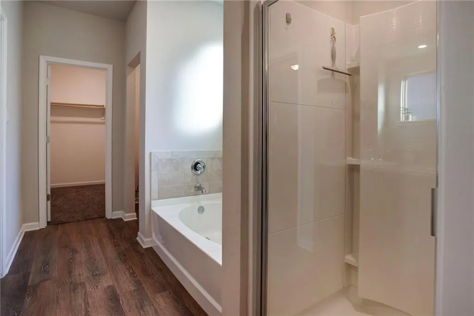
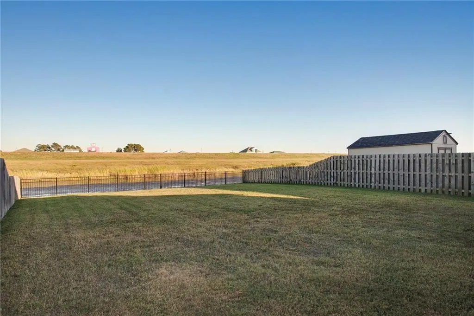
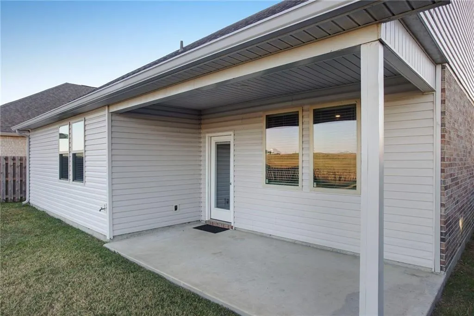
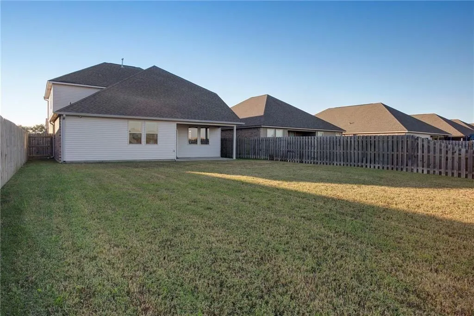
The price is Right!!! This smart and beautiful Perry Model home with 5 bedrooms and 3 full baths has granite counter tops, stainless steel refrigerator and gas range/oven, kitchen island, beautiful wood laminate flooring, recessed lighting, 2" white wood faux blinds, a large utility room with a washer & dryer, a walk-in pantry, a 15.2 x 17.5 game room, keyless entry, security system, gutters and a tankless water heater! Energy efficient! Storage space galore! The primary bedroom and the guest bedroom are downstairs. Upstairs there are three bedrooms and a game room. Privacy fence with wrought iron fencing at the back of the property which allows for water access and a beautiful water view. Covered patio. Initially this was a 4-bedroom, 2.5 bath with a study, but was professionally and tastefully remodeled into a 5-bedroom, 3 bath home. The remodeling improvements look original to the home. The downstairs guest bedroom would make a convenient office. Energy efficient! Neighborhood amenities include resort-style community pool with water slides, playground, club house, lakes, kayaking, fishing, nature trails, meeting rooms and so much more! Flood zone âXâ! Abney Learning Center, Abney Elementary, St. Tammany Jr. High and Salmen High school district. Quick access to the Twin Span and New Orleans.
| Elementary School | Middle School | High School |
|---|---|---|
| Abney Elementary School | St. Tammany Middle School | Salmen High School |
| Price History | |
|---|---|
| 8/7/2026 | Listed $340,000 |
General Features
| Sewer | Public Sewer |
|---|---|
| Heating | Central |
| Cooling | Central Air,1 Unit |
| Roof | Shingle |
| Appliances | Dryer,Dishwasher,Disposal,Microwave,Oven,Range,Refrigerator,Washer |
| HOA Fee | 700 |
| Patio/Porch Features | Covered |
| Architectural Style | Traditional |
| Pool Features | Community |
| Security Features | Security System |
| Construction Materials | Aluminum Siding,Brick,Stucco |
| Year Built | 2021 |
| Stories Count | 2 |
| Levels | Two |
| Property Subtype | Detached |
| Assoc Fee Paid Per | Annually |
| County | St Tammany |
| Property Type | Residential |
| Association Amenities | Clubhouse |
| HOA | Yes |
| Energy Efficient | HVAC,Insulation,Lighting,Water Heater,Windows |
| Subdivision Name | Lakeshore Villages |
| Garage Y/N | Yes |
| Total Rooms | 16 |
| Full Baths | 3 |
| Status | Active |
| Directions | Turn into Lakeshore Villages at main entrance,go right at the second roundabout,at the end of the road,go left,then first right onto Cypress Branch. Home on right. |
| High School | Salmen |
| City | Slidell |
| Elementary School | Abney |
| Middle/Junior High School | St. Tammany |
| Property Condition | Very Good Condition |
| Standard Status | Active |
| Tax Lot | 1855 |
| Property Sub Type Additional | Detached,Single Family Residence |
| PostalCity | Slidell |
| Legal Description | LOT 1855 LAKESHORE VILLIAGES PH 8A |
Interior Features
| Interior Amenities | Attic,Granite Counters,Pantry,Pull Down Attic Stairs,Stainless Steel Appliances,Smart Home |
|---|---|
| Fireplace Features | None |
| Air Conditioning Y/N | Yes |
| Heating Y/N | Yes |
| Laundry Features | Washer Hookup,Dryer Hookup |
| Total Bedrooms | 5 |
| LivingAreaSource | Plans |
Exterior Features
| Exterior Amenities | Fence |
|---|---|
| Parking Features | Garage,Two Spaces,Garage Door Opener |
| Lot Features | Outside City Limits,Rectangular Lot |
| Water Source | Public |
| Foundation Details | Slab |
| Building Area Total | 3158 |
| Lot Dimensions | 50 x 150 |
Room Details
| Room | Dimensions | Level | Flooring | Details |
|---|---|---|---|---|
| Bathroom | First | Plank,Simulated Wood | ||
| Bathroom | Second | Plank,Simulated Wood | ||
| Bathroom | First | Plank,Simulated Wood | ||
| Bedroom | First | Carpet | ||
| Bedroom | Second | Carpet | ||
| Bedroom | First | Plank,Simulated Wood | ||
| Bedroom | Second | Carpet | ||
| Bedroom | Second | Carpet | ||
| Dining Room | First | Plank,Simulated Wood | ||
| Family Room | First | Plank,Simulated Wood | ||
| Foyer | First | Plank,Simulated Wood | ||
| Game Room | Second | Carpet | ||
| Garage | First | Plank,Simulated Wood | ||
| Kitchen | First | Plank,Simulated Wood | ||
| Patio | First | Other | ||
| Utility Room | First | Plank,Simulated Wood |
Amenities
- Foreclosure
- Views
- Short Sale
- New Construction
- Adult 55+
- Lease To Own
- No HOA Fees
- Furnished
- Primary On Main
- Air Conditioning
- Seller Finance
- Green
- Fixer Upper
- Horse
- Golf
- Fireplace
- Deck
- Garage
- Basement
- Pool
Property vs Single Family Average in 70461
Price
Year Built
Visits
In The Neighborhood
Open House
Slidell
$ 268,000
5554 Grand Springs Road
Slidell, LA 70461
- Type
- Single Family
- Size
- 2,087 SqFt
- Rooms
- 4 Beds + 3 Baths
Open House
Slidell
$ 289,000
5509 Delta Horizon Drive
Slidell, LA 70461
- Type
- Single Family
- Size
- 2,088 SqFt
- Rooms
- 4 Beds + 3 Baths
Just Listed
Slidell
$ 261,900
3248 Tide Wind Drive
Slidell, LA 70461
- Type
- Single Family
- Size
- 1,658 SqFt
- Rooms
- 4 Beds + 2 Baths
Just Listed
Slidell
$ 350,000
5737 Laurel Tree Way
Slidell, LA 70461
- Type
- Single Family
- Size
- 2,670 SqFt
- Rooms
- 4 Beds + 2.5 Baths
Open House
Slidell
$ 279,999
5563 Grand Springs Road
Slidell, LA 70461
- Type
- Single Family
- Size
- 1,836 SqFt
- Rooms
- 4 Beds + 2 Baths
Open House
Slidell
$ 299,000
3797 Canal Bank Drive
Slidell, LA 70461
- Type
- Single Family
- Size
- 2,093 SqFt
- Rooms
- 4 Beds + 2 Baths
Slidell
$ 250,000
101 E Lake Court
Slidell, LA 70461
- Type
- Single Family
- Size
- 1,683 SqFt
- Rooms
- 4 Beds + 2 Baths
Waterfront
Slidell
$ 275,000
260 E Lake Drive
Slidell, LA 70461
- Type
- Single Family
- Size
- 2,014 SqFt
- Rooms
- 4 Beds + 2 Baths
Waterfront
Slidell
$ 374,500
5634 Grand Springs Road
Slidell, LA 70461
- Type
- Single Family
- Size
- 1,836 SqFt
- Rooms
- 4 Beds + 2 Baths
Waterfront
Slidell
$ 265,000
824 Lakeshore Village Drive
Slidell, LA 70461
- Type
- Single Family
- Size
- 2,093 SqFt
- Rooms
- 4 Beds + 2 Baths
Reduced
Slidell
$ 399,900
5504 Wake Reserve Road
Slidell, LA 70461
- Type
- Single Family
- Size
- 2,656 SqFt
- Rooms
- 4 Beds + 2.5 Baths
Slidell
$ 310,000
3635 Trestle Crossing Avenue
Slidell, LA 70461
- Type
- Single Family
- Size
- 2,208 SqFt
- Rooms
- 4 Beds + 3 Baths
 Copyright © 2026 New Orleans Metropolitan Association of REALTORS®, Inc. All Rights Reserved. The sharing of MLS database, or any portion thereof, with any unauthorized third party is strictly prohibited. Information contained on this site is believed to be reliable; yet, users of this web site are responsible for checking the accuracy, completeness, currency, or suitability of all information. Neither the New Orleans Metropolitan Association of REALTORS®, Inc. nor the Gulf South Real
