
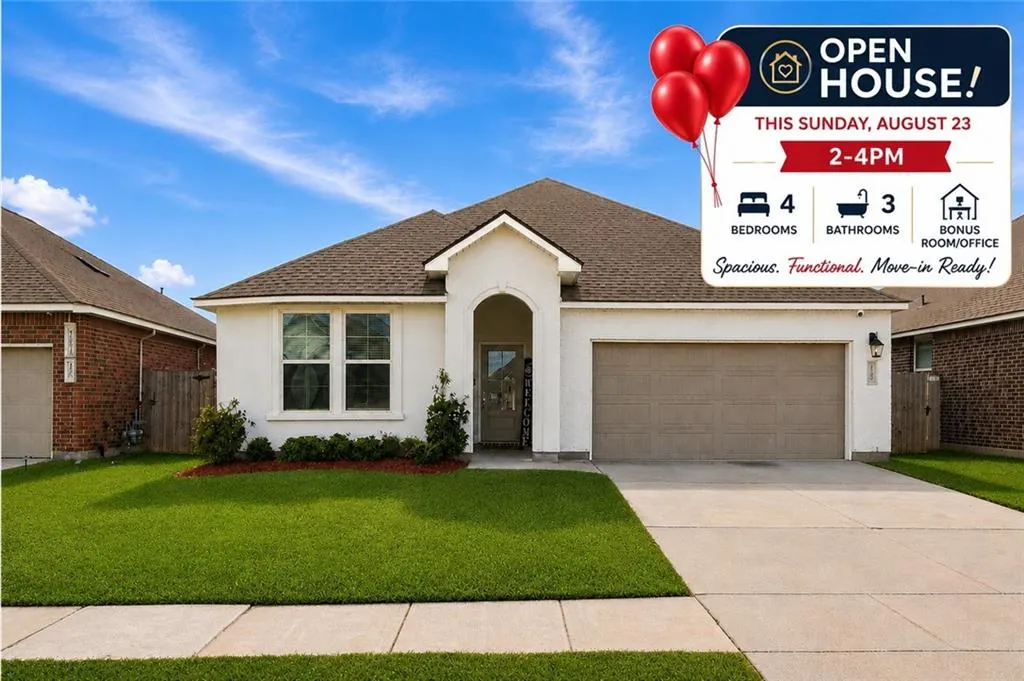
Open House Sun, Aug 23rd 2:00 PM - 4:00 PM
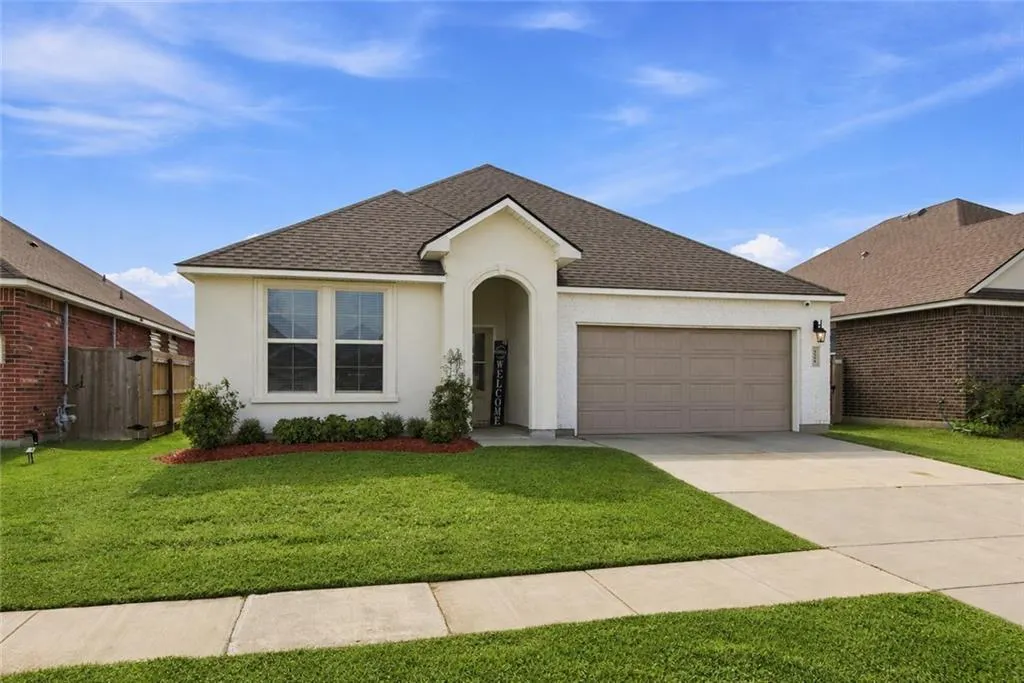
Address
5509 Delta Horizon Drive, Slidell, LA
Price
$ 289,000
Property Attributes
- MLS#2573355
- TypeSingle Family
- Listing Status Active
- CountyST TAMMANY
- CitySlidell
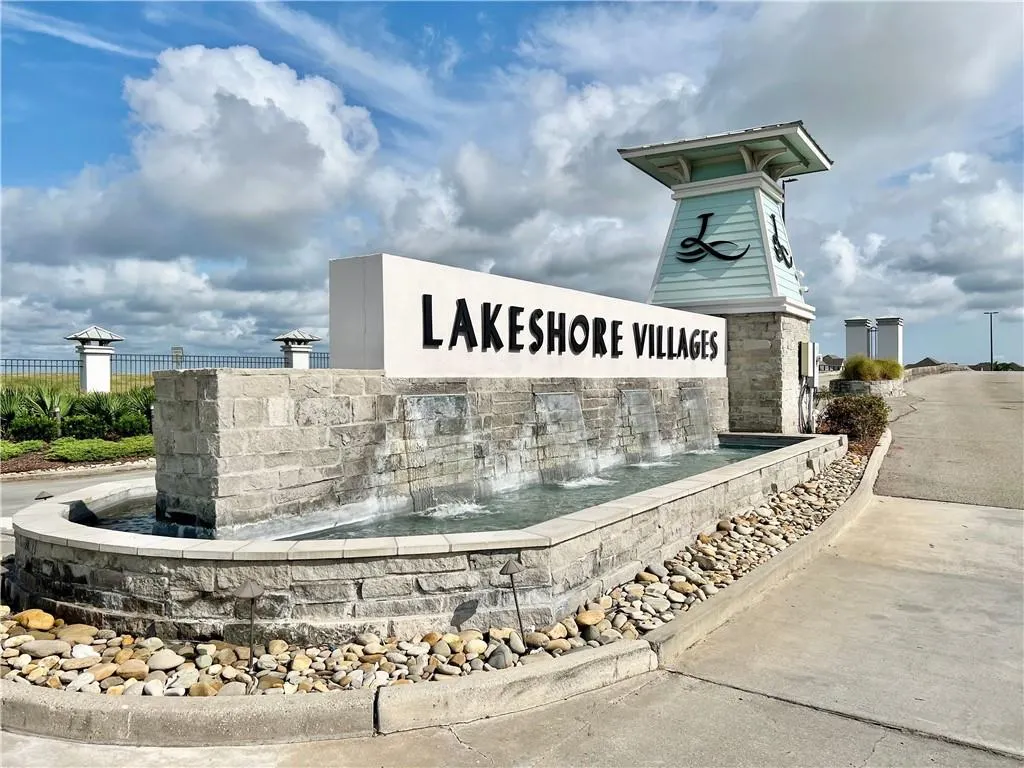
- NeighborhoodLakeshore Villages
- Zip70461
- StyleTraditional
- Year Built2023
- Price$ 289,000
- Bedrooms4
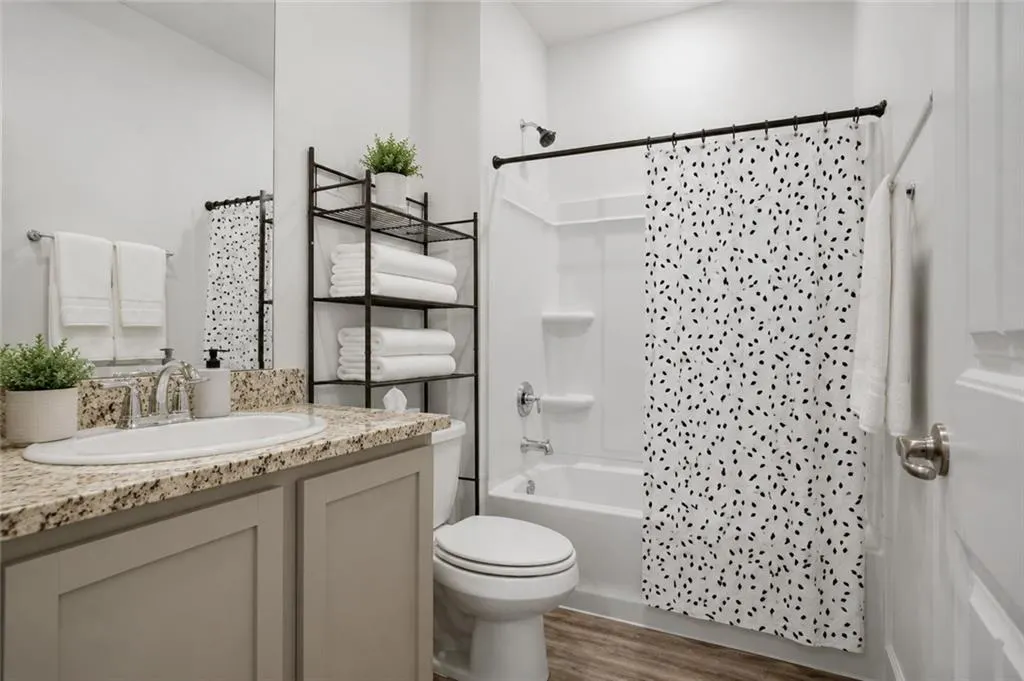
- Full Bathrooms3
- Half Bathrooms0
- Sqr Footage2088
Data Source:
Gulf South Real Estate Information Network
Property Description
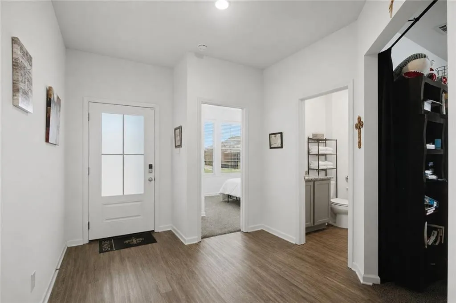
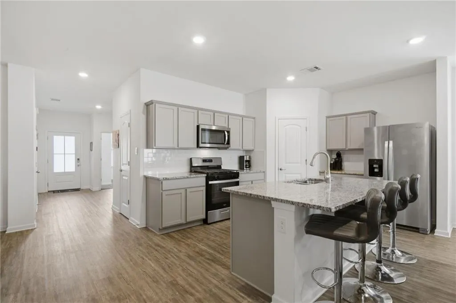
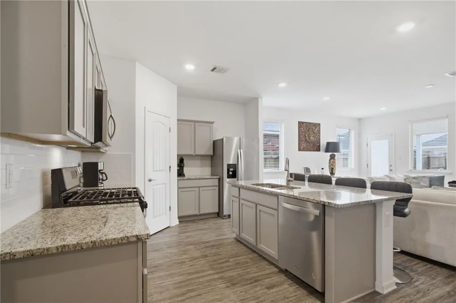
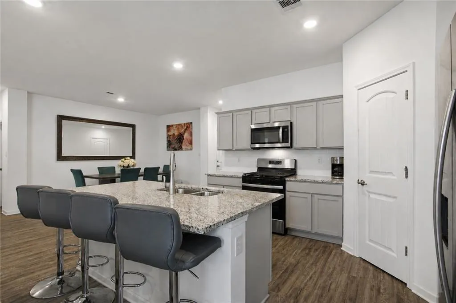
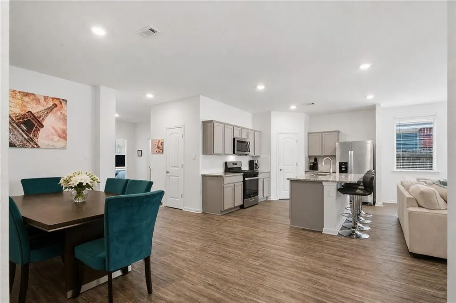
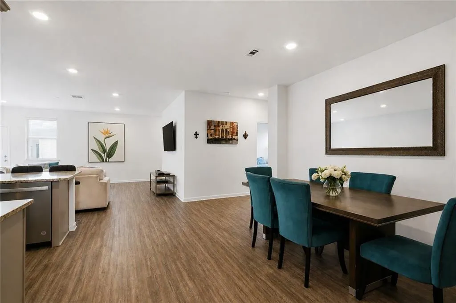
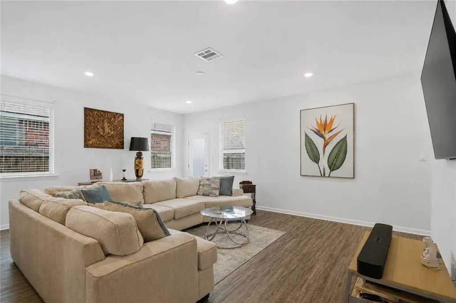
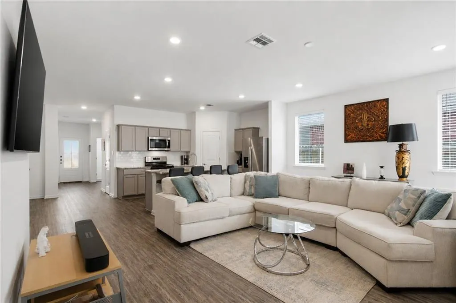
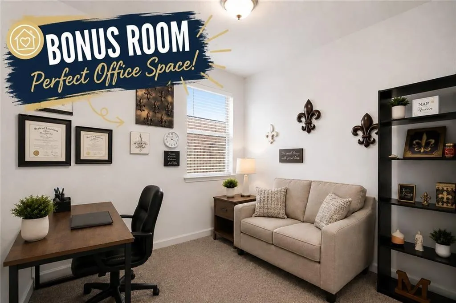
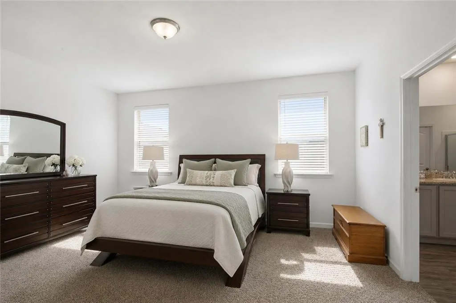
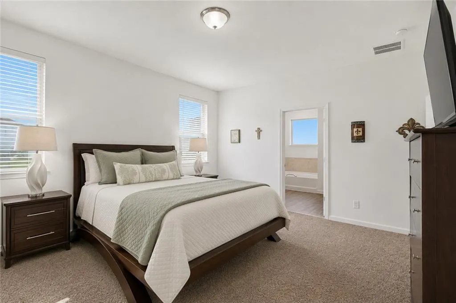
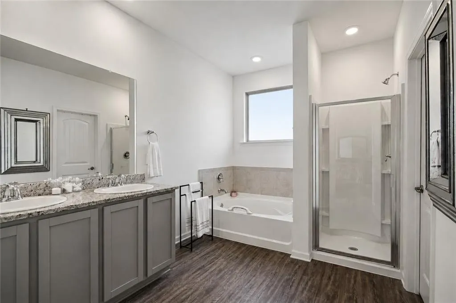
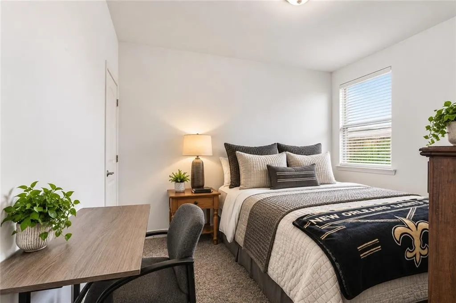
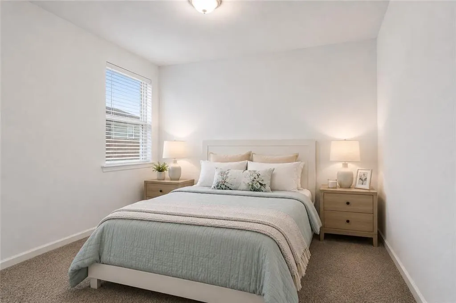
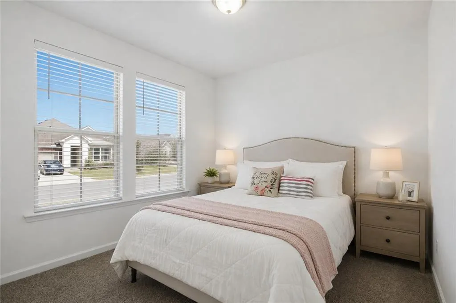
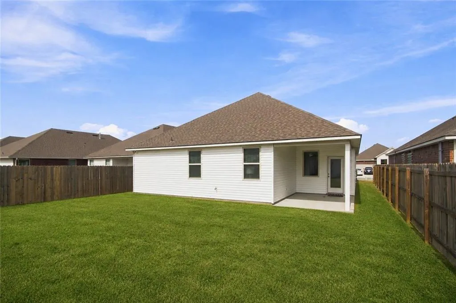
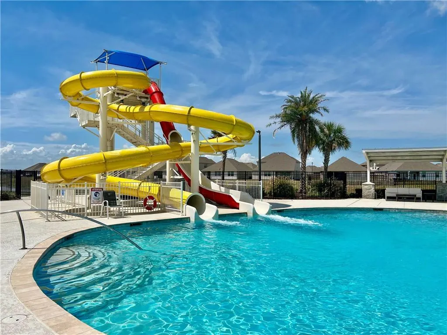
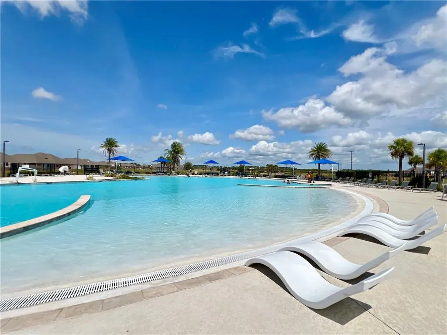
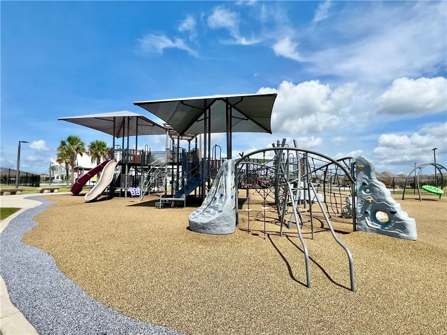
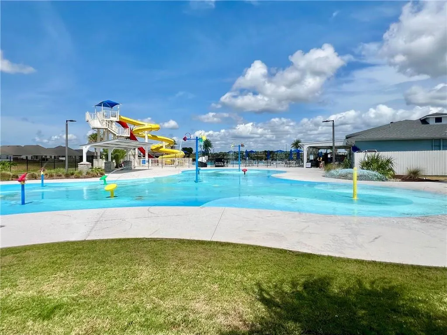
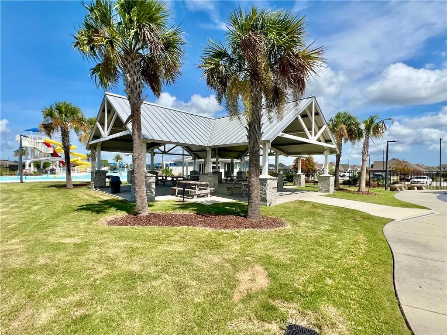
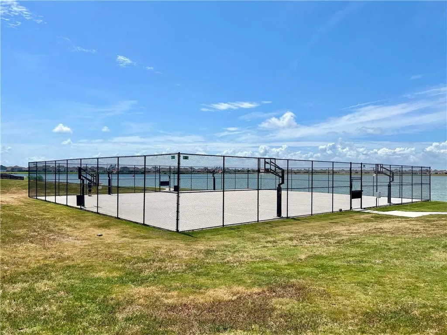
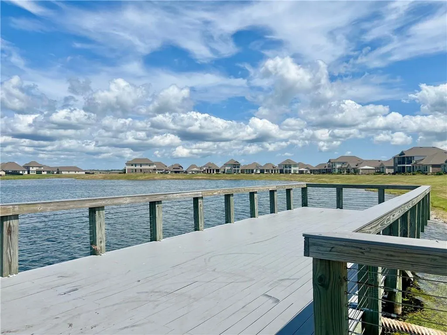
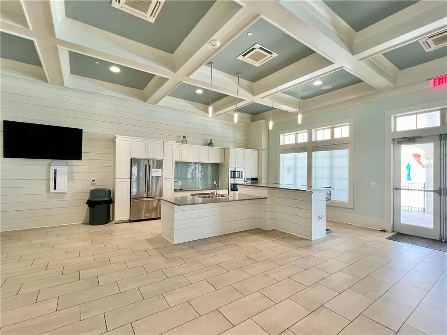
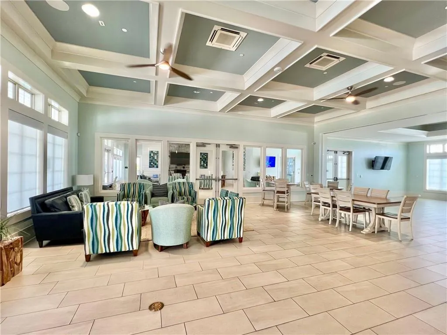
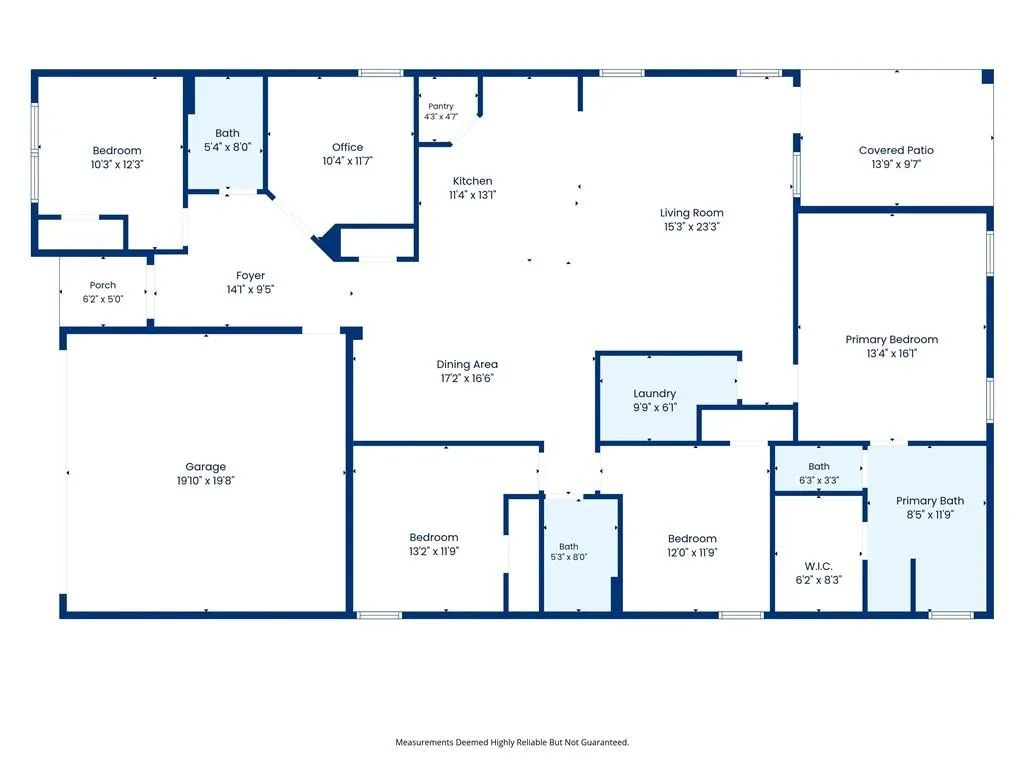
OPEN HOUSE SUNDAY, AUG 23 FROM 2-4. Located in Lakeshore Villages, where amenities feel more like a vacation resort, complete with a resort-style pool, water slides, splash pad, basketball courts, soccer fields, playgrounds, fishing pier, clubhouse and fitness center. At just 3 years old and still under warranty, this lightly lived-in home offers a spacious triple-split floor plan with a bonus room/office. The oversized living room easily accommodates large furniture and flows directly into the kitchen, creating an open space for entertaining and everyday living. The kitchen features a large island, granite countertops, walk-in pantry, stainless steel Whirlpool appliances and a gas range. The spacious primary suite easily accommodates king-size furnishings and features an en suite bath with double sinks, soaking tub, separate shower and walk-in closet. No flood insurance required. Schedule your showing today!
| Price History | |
|---|---|
| 8/20/2026 | Listed $289,000 |
General Features
| Sewer | Public Sewer |
|---|---|
| Heating | Central |
| Cooling | Central Air |
| Roof | Shingle |
| Appliances | Dryer,Dishwasher,Disposal,Microwave,Oven,Range,Refrigerator,Washer |
| HOA Fee | 775 |
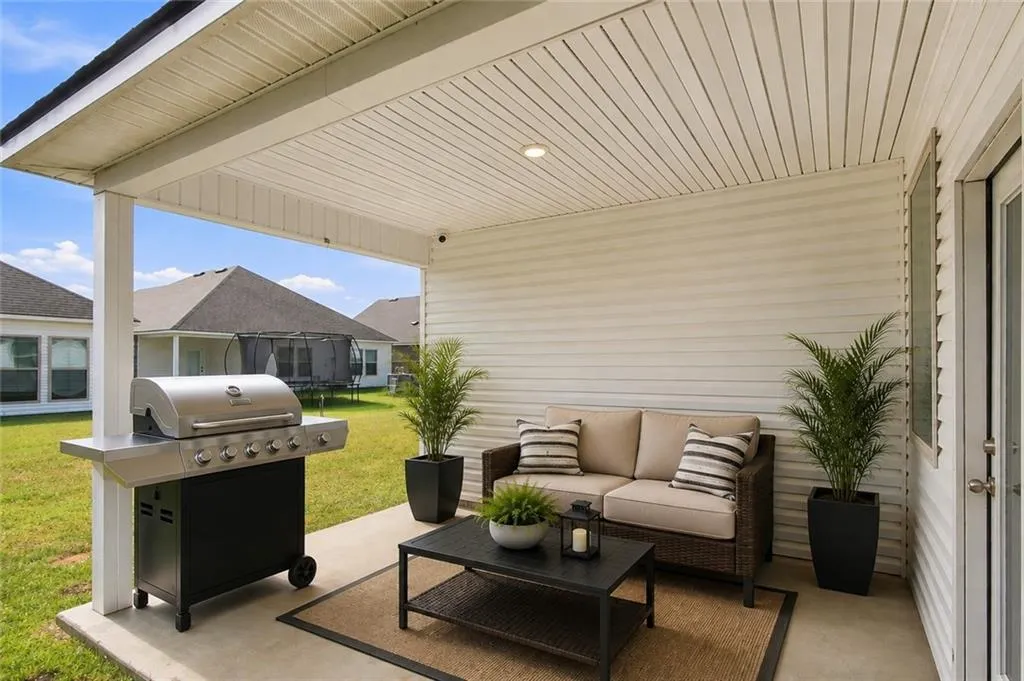
| Patio/Porch Features | Porch |
| Architectural Style | Traditional |
| Pool Features | Community |
| Security Features | Closed Circuit Camera(s),Smoke Detector(s) |
| Construction Materials | Brick,Stucco,Vinyl Siding |
| Year Built | 2023 |
| Stories Count | 1 |
| Levels | One |
| Property Subtype | Detached |
| Assoc Fee Paid Per | Annually |
| County | St Tammany |
| Property Type | Residential |
| Association Amenities | Clubhouse |
| HOA | Yes |
| Energy Efficient | Insulation,Water Heater,Windows |
| Subdivision Name | Lakeshore Villages |
| Garage Y/N | Yes |
| Total Rooms | 13 |
| Full Baths | 3 |
| Status | Active |
| Directions | From I-10,Exit 261,follow signs for Eden Isles. Merge onto Oak Harbor Blvd. Turn left onto Lakeshore Village S. Right onto Delta Ridge Ave. Left onto Delta Horizon Dr. |
| City | Slidell |
| Association Name | Lakeshore Villages HO |
| Home Warranty Y/N | Yes |
| Property Condition | Excellent |
| Standard Status | Active |
| Tax Lot | 1396 |
| Property Sub Type Additional | Detached,Single Family Residence |
| PostalCity | Slidell |
Interior Features
| Interior Amenities | Attic,Carbon Monoxide Detector,Granite Counters,Pantry,Pull Down Attic Stairs,Stone Counters,Stainless Steel Appliances |
|---|---|
| Fireplace Features | None |
| Air Conditioning Y/N | Yes |
| Heating Y/N | Yes |
| Window Features | Screens |
| Total Bedrooms | 4 |
| LivingAreaSource | Plans |
Exterior Features
| Exterior Amenities | Porch |
|---|---|
| Parking Features | Attached,Garage,Garage Door Opener |
| Lot Features | City Lot,Rectangular Lot |
| Water Source | Public |
| Foundation Details | Slab |
| Building Area Total | 2498 |
| Lot Dimensions | 50x112 |
Room Details
| Room | Dimensions | Level | Flooring | Details |
|---|---|---|---|---|
| Bedroom | Lower | Carpet | ||
| Bedroom | Lower | Carpet | ||
| Bedroom | Lower | Carpet | ||
| Bonus Room | Lower | Carpet | ||
| Dining Room | Lower | Plank,Simulated Wood | ||
| Foyer | Lower | Plank,Simulated Wood | ||
| Garage | Lower | Other | ||
| Kitchen | Lower | Plank,Simulated Wood | ||
| Living Room | Lower | Plank,Simulated Wood | ||
| Patio | Lower | Other | ||
| Porch | Lower | Other | ||
| Primary Bathroom | Lower | Plank,Simulated Wood | ||
| Primary Bedroom | Lower | Carpet |
Amenities
- Foreclosure
- Views
- Short Sale
- New Construction
- Adult 55+
- Lease To Own
- No HOA Fees
- Furnished
- Primary On Main
- Air Conditioning
- Seller Finance
- Green
- Fixer Upper
- Horse
- Golf
- Fireplace
- Deck
- Garage
- Basement
- Pool
Property vs Single Family Average in 70461
Price
Year Built
In The Neighborhood
Open House
Slidell
$ 268,000
5554 Grand Springs Road
Slidell, LA 70461
- Type
- Single Family
- Size
- 2,087 SqFt
- Rooms
- 4 Beds + 3 Baths
Just Listed
Slidell
$ 261,900
3248 Tide Wind Drive
Slidell, LA 70461
- Type
- Single Family
- Size
- 1,658 SqFt
- Rooms
- 4 Beds + 2 Baths
Just Listed
Slidell
$ 350,000
5737 Laurel Tree Way
Slidell, LA 70461
- Type
- Single Family
- Size
- 2,670 SqFt
- Rooms
- 4 Beds + 2.5 Baths
Open House
Slidell
$ 279,999
5563 Grand Springs Road
Slidell, LA 70461
- Type
- Single Family
- Size
- 1,836 SqFt
- Rooms
- 4 Beds + 2 Baths
Open House
Slidell
$ 299,000
3797 Canal Bank Drive
Slidell, LA 70461
- Type
- Single Family
- Size
- 2,093 SqFt
- Rooms
- 4 Beds + 2 Baths
Slidell
$ 250,000
101 E Lake Court
Slidell, LA 70461
- Type
- Single Family
- Size
- 1,683 SqFt
- Rooms
- 4 Beds + 2 Baths
Waterfront
Slidell
$ 275,000
260 E Lake Drive
Slidell, LA 70461
- Type
- Single Family
- Size
- 2,014 SqFt
- Rooms
- 4 Beds + 2 Baths
Water Views
Slidell
$ 340,000
4422 Marais River Drive
Slidell, LA 70461
- Type
- Single Family
- Size
- 2,597 SqFt
- Rooms
- 5 Beds + 3 Baths
Waterfront
Slidell
$ 374,500
5634 Grand Springs Road
Slidell, LA 70461
- Type
- Single Family
- Size
- 1,836 SqFt
- Rooms
- 4 Beds + 2 Baths
Waterfront
Slidell
$ 265,000
824 Lakeshore Village Drive
Slidell, LA 70461
- Type
- Single Family
- Size
- 2,093 SqFt
- Rooms
- 4 Beds + 2 Baths
Reduced
Slidell
$ 399,900
5504 Wake Reserve Road
Slidell, LA 70461
- Type
- Single Family
- Size
- 2,656 SqFt
- Rooms
- 4 Beds + 2.5 Baths
Slidell
$ 310,000
3635 Trestle Crossing Avenue
Slidell, LA 70461
- Type
- Single Family
- Size
- 2,208 SqFt
- Rooms
- 4 Beds + 3 Baths
 Copyright © 2026 New Orleans Metropolitan Association of REALTORS®, Inc. All Rights Reserved. The sharing of MLS database, or any portion thereof, with any unauthorized third party is strictly prohibited. Information contained on this site is believed to be reliable; yet, users of this web site are responsible for checking the accuracy, completeness, currency, or suitability of all information. Neither the New Orleans Metropolitan Association of REALTORS®, Inc. nor the Gulf South Real
