
Open House Sat, Aug 29th 12:00 PM - 2:00 PM - Views - Golf Course
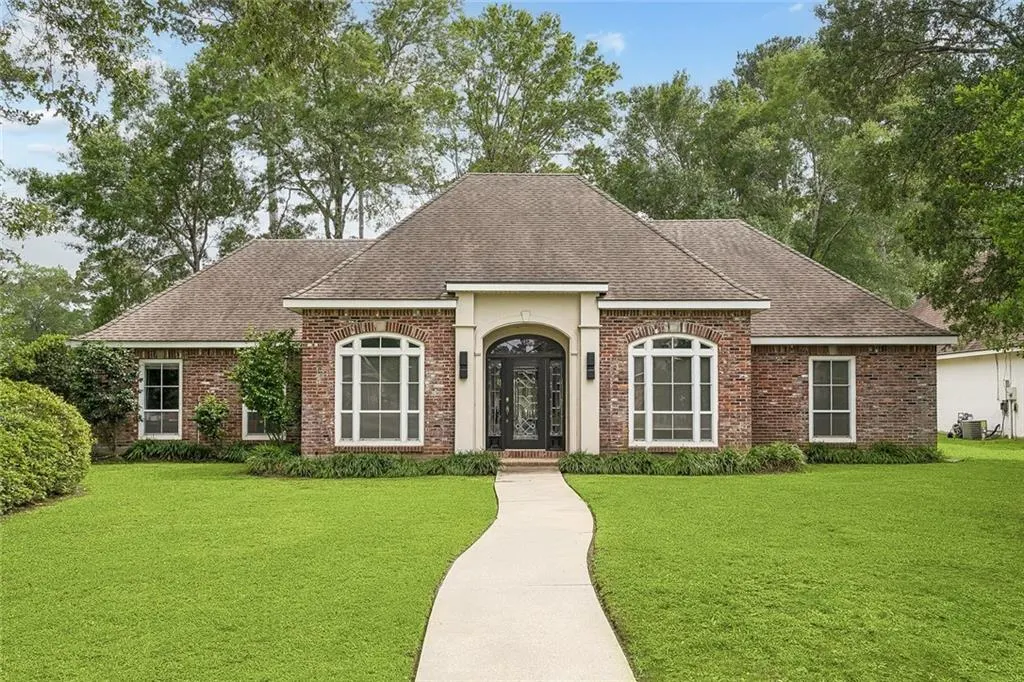
Address
123 Fontainbleau Drive, Mandeville, LA
Price
$ 850,000
Property Attributes
- MLS#2571536
- TypeSingle Family
- Listing Status Active
- CountyST TAMMANY
- CityMandeville
- NeighborhoodBeau Chene
- Zip70471
- StyleTraditional
- Year Built1989
- Price$ 850,000
- Bedrooms3
- Full Bathrooms3
- Half Bathrooms0
- Sqr Footage3126
Data Source:
Gulf South Real Estate Information Network
Property Description
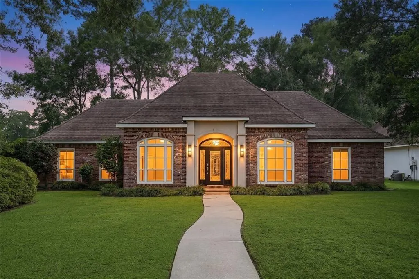
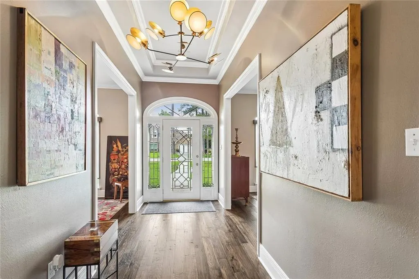
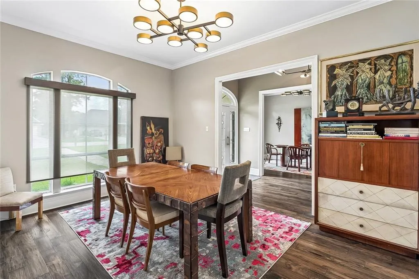
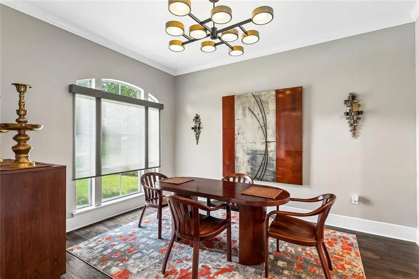
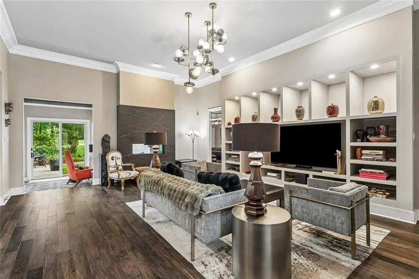
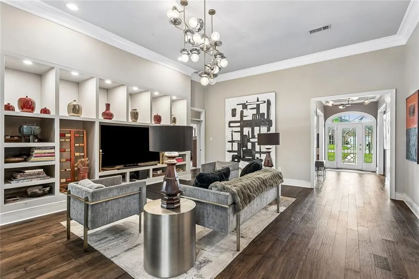
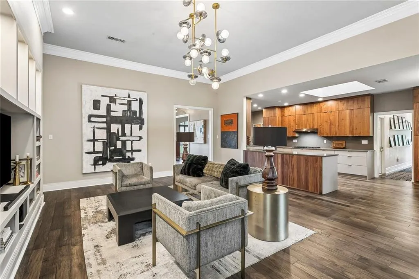
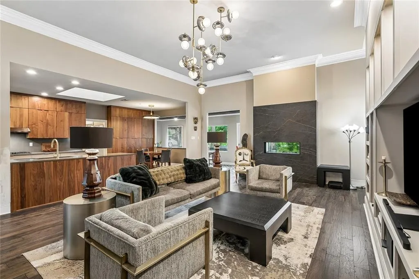
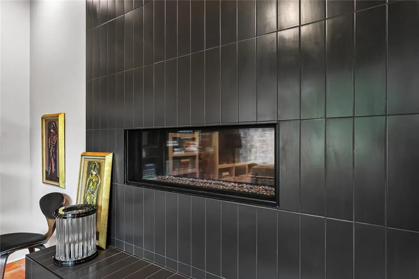
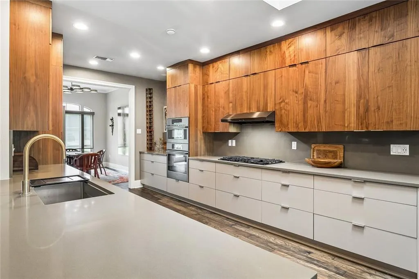
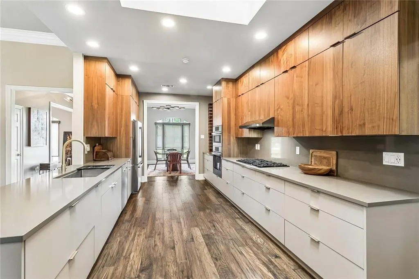
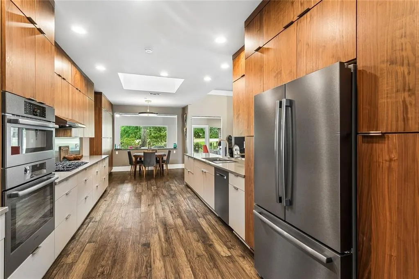
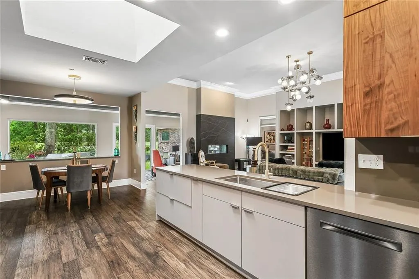
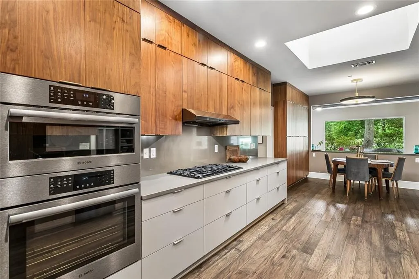
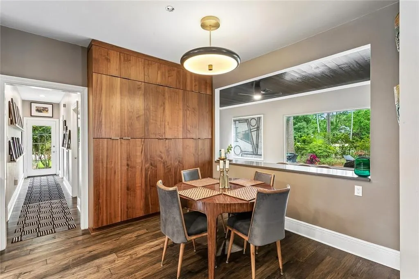
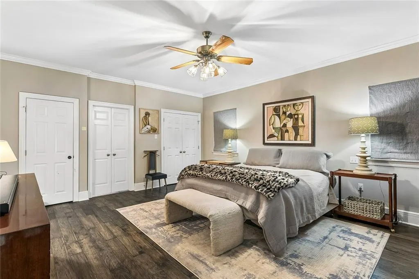
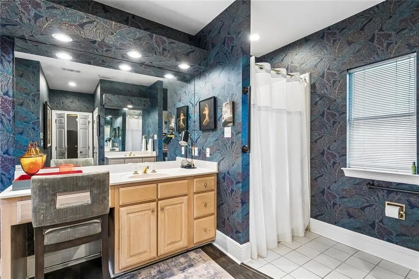
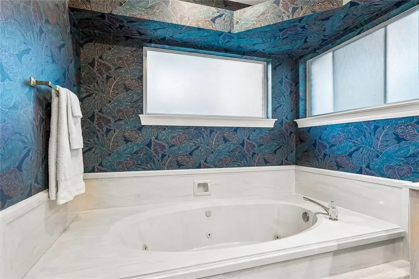
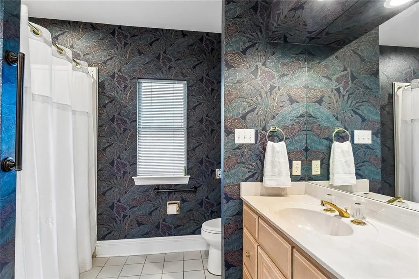
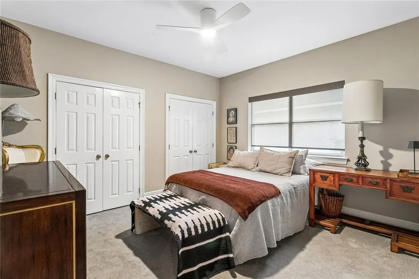
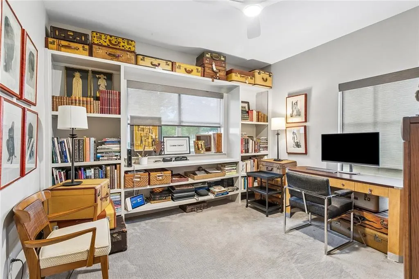
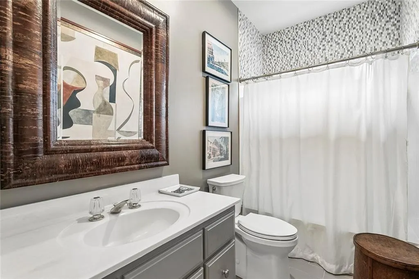
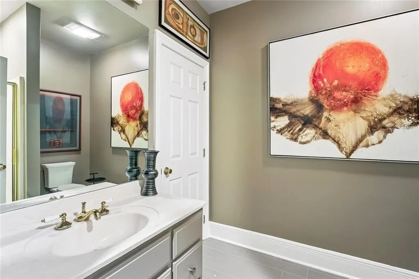
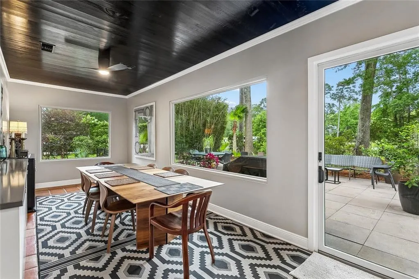
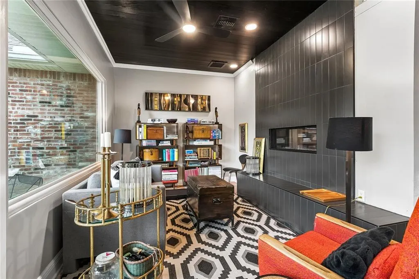
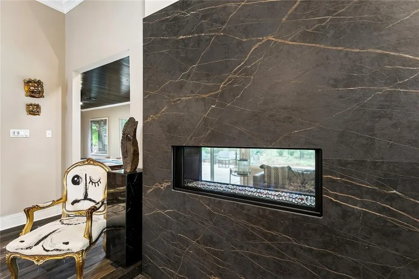
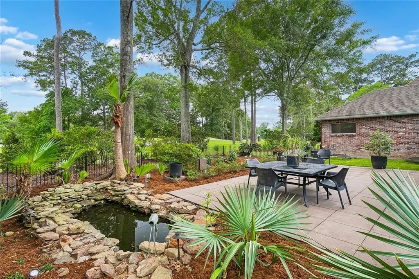
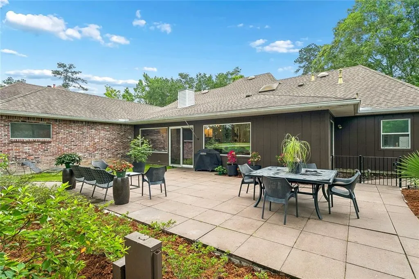
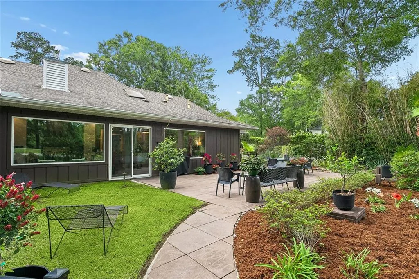
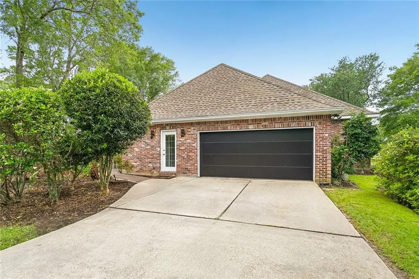
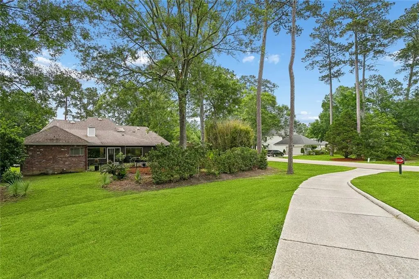
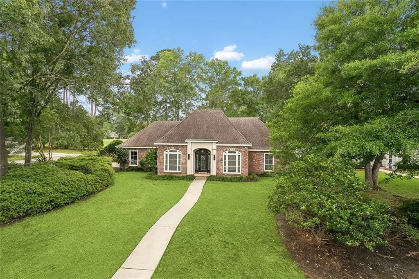
**Seller offering $15,000 cash at close decorating allowance** Exceptional luxury home in one of Mandeville's most sought-after neighborhoods, Beau Chêne, on a prime corner lot with breath-taking fairway views! This single story, extensively renovated residence showcases over $200,000 in upgrades including a designer kitchen, dual-sided Dekton fireplace wall, and a sunroom surrounded by Andersen picture windows, creating a home that feels both luxurious and inviting. At the heart of the home is a completely reimagined designer kitchen featuring custom cabinetry, premium Bosch appliances, stainless steel finishes, an upgraded sink and disposal, and sleek LED recessed lighting. The space flows seamlessly into the living area where a dramatic floor-to-ceiling Dekton granite fireplace creates a stunning focal point. Custom built-ins accommodate up to a 75-inch television, while rich prefinished hardwood flooring adds warmth and continuity throughout the main living spaces. The primary suite offers custom-built closets with upgraded shelving and hanging systems, while guest bedrooms feature new carpeting and additional storage solutions. Bathrooms have been tastefully updated, and a flexible bedroom or library space includes built-in shelving and expanded closet storage. Indoor and outdoor living come together beautifully with a sunroom that has been fully integrated into the homeâs HVAC system. Surrounded by Andersen Renewal picture windows and a new patio door, this light-filled retreat features refinished Sausalito tile, a fireplace with custom tile surround, and built-in bench seating around the dual-sided fireplace - ideal for relaxing or entertaining year-round. The exterior has been equally enhanced with professionally maintained landscaping, elegant hardscape additions to the patio, upgraded exterior lighting, a new iron fence, and a refreshed pond that creates a serene backyard setting. Additional improvements include upgraded lighting and ceiling fans throughout, freshly painted interiors in designer Benjamin Moore colors, new premium grade carpet in bedrooms, a modernized laundry area with added storage, and a functional garage workspace with custom cabinetry. Major systems improvements include updated electrical, HVAC and newer premium garage door. This exceptional property combines modern upgrades, timeless finishes, and the lifestyle amenities of Beau Chêneâs renowned golf course community - offering a rare opportunity to enjoy move-in ready luxury on the Northshore.
| Elementary School | Middle School | High School |
|---|---|---|
| Stpsb.Org Elementary School | Stpsb.Org Middle School | Stpsb.Org High School |
| Price History | |
|---|---|
| 8/9/2026 | Listed $850,000 |
General Features
| Sewer | Public Sewer |
|---|---|
| Heating | Central,Multiple Heating Units |
| Cooling | Central Air,2 Units |
| Roof | Shingle |
| Appliances | Cooktop,Double Oven,Dishwasher,Disposal,Refrigerator |
| HOA Fee | 241 |
| Patio/Porch Features | Oversized,Pavers |
| Architectural Style | Traditional |
| Pool Features | None |
| Construction Materials | Brick,Stucco |
| Year Built | 1989 |
| Stories Count | 1 |
| Levels | One |
| Property Subtype | Detached |
| Assoc Fee Paid Per | Monthly |
| County | St Tammany |
| Property Type | Residential |
| HOA | Yes |
| Subdivision Name | Beau Chene |
| Garage Y/N | Yes |
| Total Rooms | 9 |
| Full Baths | 3 |
| Status | Active |
| Directions | Enter east gate,corner of fontainbleau Dr and Evangeline Dr |
| High School | stpsb.org |
| City | Mandeville |
| Elementary School | stpsb.org |
| Middle/Junior High School | stpsb.org |
| Property Condition | Excellent |
| Standard Status | Active |
| Tax Lot | 720 |
| Property Sub Type Additional | Detached,Single Family Residence |
| PostalCity | Mandeville |
| Legal Description | LOT 720 BEAU CHENE SEC 4 PH 3 CB 1491 5 |
Interior Features
| Interior Amenities | Attic,Ceiling Fan(s),Carbon Monoxide Detector,Jetted Tub,Pull Down Attic Stairs,Stone Counters,Stainless Steel Appliances |
|---|---|
| Fireplace Features | Gas,Other |
| Air Conditioning Y/N | Yes |
| Heating Y/N | Yes |
| Fireplace Y/N | Yes |
| Laundry Features | Washer Hookup,Dryer Hookup |
| Total Bedrooms | 3 |
| LivingAreaSource | Assessor |
Exterior Features
| Exterior Amenities | Courtyard,Fence |
|---|---|
| Parking Features | Garage,Off Street,Three or more Spaces,Garage Door Opener |
| Lot Features | Corner Lot,Outside City Limits,On Golf Course,Pond on Lot |
| Water Source | Public |
| Foundation Details | Slab |
| Building Area Total | 3511 |
| Lot Dimensions | 170x110x150x90 |
Room Details
| Room | Dimensions | Level | Flooring | Details |
|---|---|---|---|---|
| Bedroom | Lower | Carpet | ||
| Bedroom | Lower | Carpet | ||
| Breakfast Room/Nook | Lower | Wood | ||
| Dining Room | Lower | Wood | ||
| Kitchen | Lower | Wood | ||
| Living Room | Lower | Wood | ||
| Primary Bathroom | Lower | Tile | ||
| Primary Bedroom | Lower | Carpet | ||
| Sunroom | Lower | Tile |
Amenities
- Foreclosure
- Views
- Short Sale
- New Construction
- Adult 55+
- Lease To Own
- No HOA Fees
- Furnished
- Primary On Main
- Air Conditioning
- Seller Finance
- Green
- Fixer Upper
- Horse
- Golf
- Fireplace
- Deck
- Garage
- Basement
- Pool
Property vs Single Family Average in 70471
Price
Year Built
Visits
In The Neighborhood
Views
Mandeville
$ 775,000
88 Longwood Drive
Mandeville, LA 70471
- Type
- Single Family
- Size
- 3,693 SqFt
- Rooms
- 4 Beds + 4 Baths
Mandeville
$ 650,000
914 Beau Chene Drive
Mandeville, LA 70471
- Type
- Single Family
- Size
- 3,298 SqFt
- Rooms
- 4 Beds + 3.5 Baths
Reduced
Mandeville
$ 798,000
103 Longwood Drive
Mandeville, LA 70471
- Type
- Single Family
- Size
- 3,870 SqFt
- Rooms
- 5 Beds + 3.5 Baths
Golf Course
Mandeville
$ 399,000
945 Winona Drive
Mandeville, LA 70471
- Type
- Single Family
- Size
- 2,682 SqFt
- Rooms
- 4 Beds + 3.5 Baths
Waterfront
Mandeville
$ 2,900,000
442 Marina Front Drive
Mandeville, LA 70471
- Type
- Single Family
- Size
- 3,439 SqFt
- Rooms
- 4 Beds + 3.5 Baths
Views
Mandeville
$ 1,500,000
970 Marina Boulevard
Mandeville, LA 70471
- Type
- Single Family
- Size
- 3,418 SqFt
- Rooms
- 4 Beds + 3.5 Baths
Reduced
Mandeville
$ 799,000
237 Evangeline Drive
Mandeville, LA 70471
- Type
- Single Family
- Size
- 4,379 SqFt
- Rooms
- 4 Beds + 5 Baths
Reduced
Mandeville
$ 475,000
105 Cerf Place
Mandeville, LA 70471
- Type
- Single Family
- Size
- 2,576 SqFt
- Rooms
- 4 Beds + 3 Baths
 Copyright © 2026 New Orleans Metropolitan Association of REALTORS®, Inc. All Rights Reserved. The sharing of MLS database, or any portion thereof, with any unauthorized third party is strictly prohibited. Information contained on this site is believed to be reliable; yet, users of this web site are responsible for checking the accuracy, completeness, currency, or suitability of all information. Neither the New Orleans Metropolitan Association of REALTORS®, Inc. nor the Gulf South Real
