
Views - Golf Course - Primary on Main
Address
88 Longwood Drive, Mandeville, LA
Price
$ 775,000
Property Attributes
- MLS#2571738
- TypeSingle Family
- Listing Status Active
- CountyST TAMMANY
- CityMandeville
- NeighborhoodBeau Chene
- Zip70471
- StyleTraditional
- Year Built1991
- Price$ 775,000
- Bedrooms4
- Full Bathrooms4
- Half Bathrooms0
- Sqr Footage3693
- Lot Size0.36 Acres
Data Source:
Gulf South Real Estate Information Network
Property Description
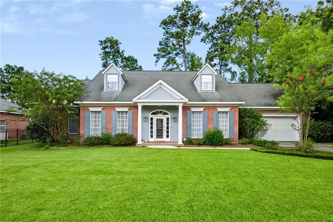
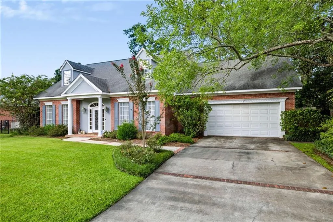
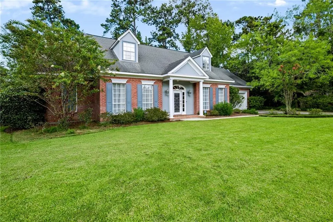
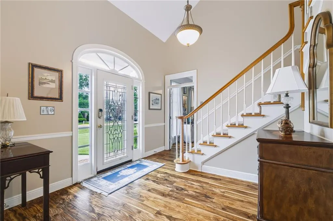
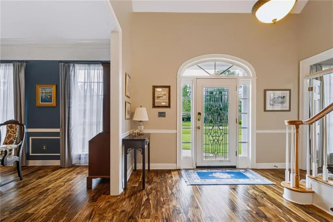
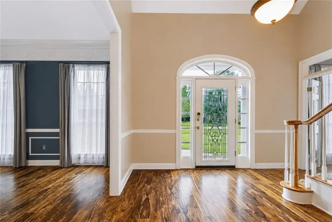
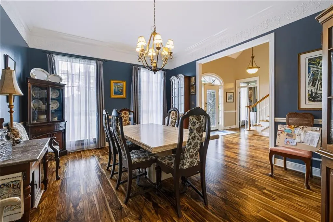
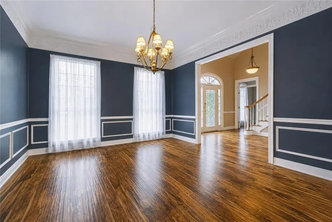
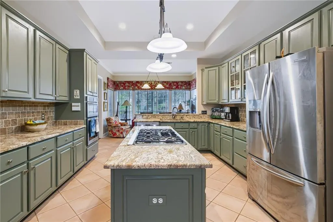
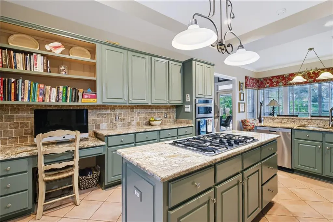
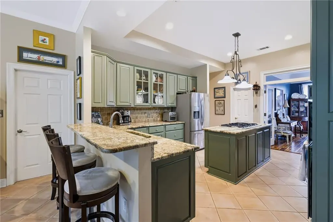
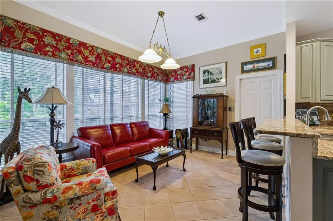
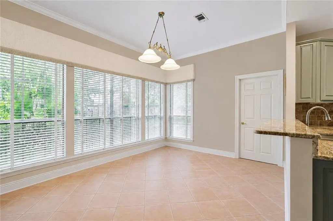
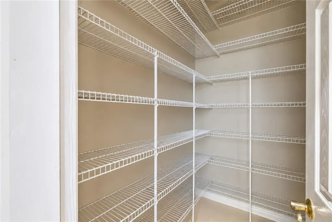
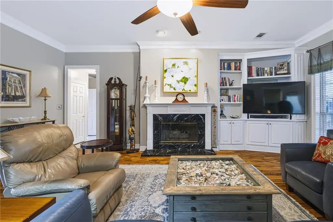
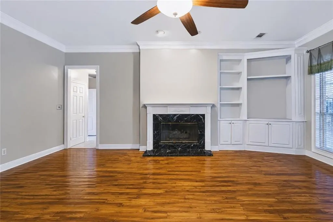
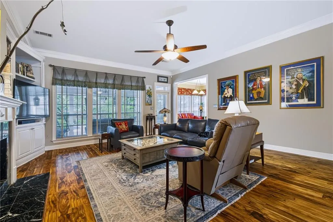
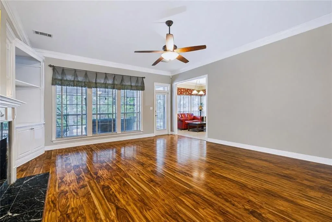
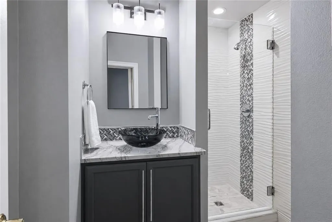
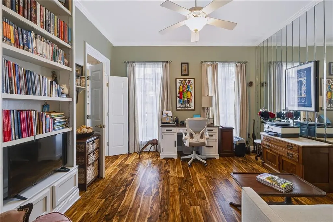
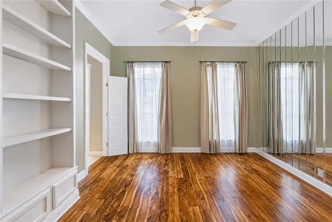
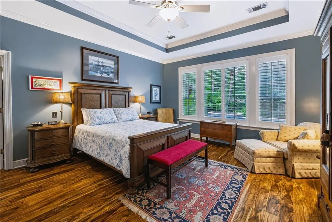
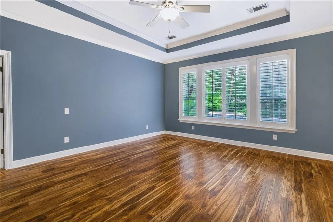
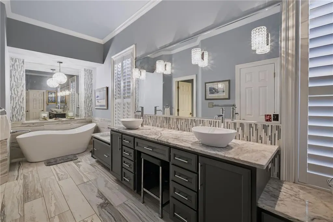
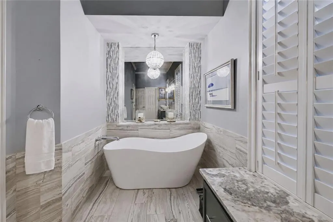
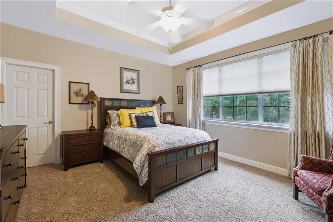
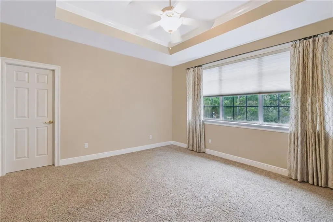
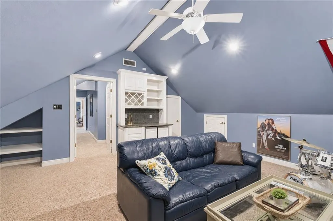
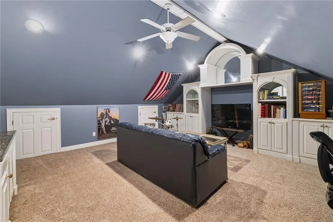
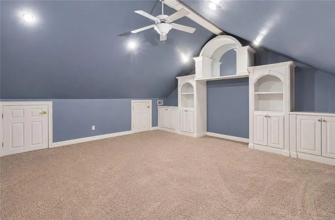
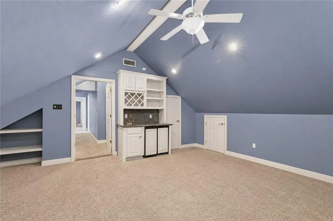
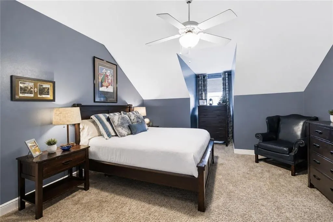
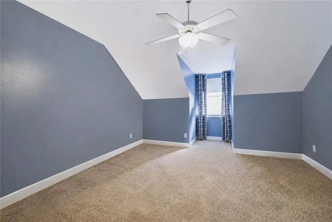
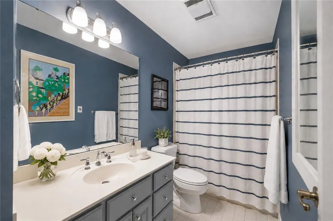
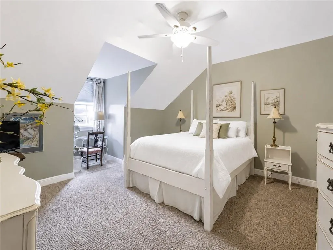
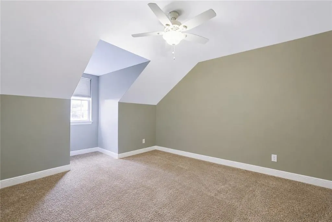
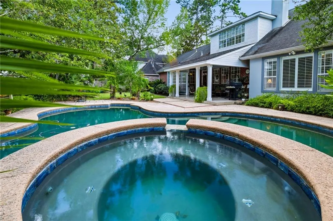
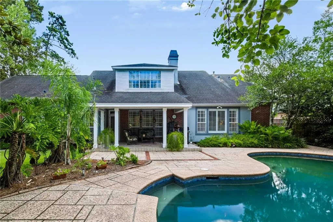
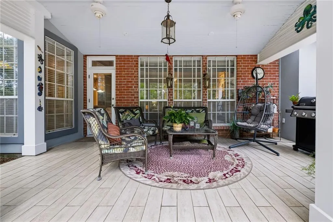
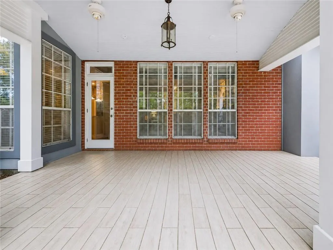
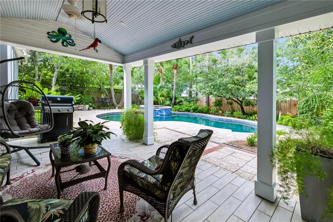
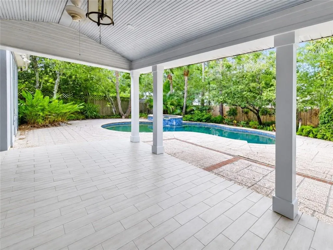
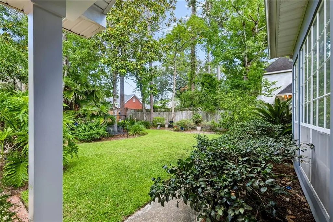
BEAU CHÃNE GATED GOLF COMMUNITY - Beautifully appointed 4-bed, 4-full bath home with inground pool/spa. Flood Zone C. Primary bedroom downstairs with optional second 1st-floor bedroom! With its striking architectural character and versatile floor plan, this home offers a wonderful combination of comfort, personality and style. A charming entry welcomes guests with a decorative glass front door, arched transom and staircase. First-floor flex room offers excellent potential for a fifth bedroom, guest suite or home office (current use). The spacious kitchen has abundant cabinetry, granite countertops, a large center island with gas cooktop, stainless appliances and plenty of workspace for everyday living and entertaining. The breakfast area is currently used as an extra informal sitting room. The elegant formal dining room is finished with intricate molding and wainscoting. The main living area is flooded with natural light from a wall of windows and contains convenient built-in cabinetry and shelving as well as a gas fireplace. Engineered wood flooring throughout main living areas, first floor office/bedroom, and primary bedroom. Multiple living and flex spaces in both first and second stories, which can be used as bedrooms, or 1st and 2nd level office/study areas, provide exceptional lifestyle versatility for family, extended family and guests. The primary suite, complete with tray ceilings, room for sitting area, and a stunning view of the pool, is complemented by a beautifully updated ensuite bathroom featuring a freestanding soaking tub, dual vessel sinks, expansive vanity and elegant tilework. Upstairs, find 3 bedrooms and 2 full baths, plus an impressive entertainment area/media room with vaulted ceilings, built-in shelving and wet bar. Excellent storage throughout home. Expansive covered patio creates an inviting extension of the living space and overlooks a lush, resort-style private backyard with sparkling inground pool and spa surrounded by mature landscaping. Large fenced lot leaves ample extra room for gardening and outside hobbies. Two-car attached garage, large driveway allow for generous parking. HOA fee includes garbage pickup (4x per week), sewerage, security, maintenance of common grounds, and mosquito control. Visit www.bchoa.org for Covenants and Restrictions. In some rooms, furniture has been virtually removed using AI.
| Elementary School | Middle School | High School |
|---|---|---|
| Www.Stpsb.Org Elementary School | Www.Stpsb.Org Middle School | Www.Stpsb.Org High School |
| Price History | |
|---|---|
| 8/16/2026 | Listed $775,000 |
General Features
| Sewer | Public Sewer |
|---|---|
| Heating | Central,Multiple Heating Units |
| Cooling | Central Air,2 Units |
| Roof | Shingle |
| HOA Fee | 265 |
| Patio/Porch Features | Covered,Oversized |
| Architectural Style | Traditional |
| Pool Features | In Ground |
| Security Features | Gated Community |
| Construction Materials | Brick,Stucco |
| Year Built | 1991 |
| Stories Count | 2 |
| Levels | Two |
| Property Subtype | Detached |
| Assoc Fee Paid Per | Monthly |
| County | St Tammany |
| Property Type | Residential |
| HOA | Yes |
| Subdivision Name | Beau Chene |
| Garage Y/N | Yes |
| Total Rooms | 12 |
| Full Baths | 4 |
| Status | Active |
| High School | www.stpsb.org |
| City | Mandeville |
| Elementary School | www.stpsb.org |
| Middle/Junior High School | www.stpsb.org |
| Property Condition | Excellent |
| Standard Status | Active |
| Property Sub Type Additional | Detached,Single Family Residence |
| PostalCity | Mandeville |
| Legal Description | LOT 863 BEAU CHENE CB 1519 298 INST NO 927094 INST NO 1202631 INST NO 1254693 INST NO 1281728 INST NO 1383153 INST NO 1434535 INST NO 1626040 |
Interior Features
| Interior Amenities | Ceiling Fan(s),Granite Counters |
|---|---|
| Fireplace Features | Gas |
| Air Conditioning Y/N | Yes |
| Heating Y/N | Yes |
| Fireplace Y/N | Yes |
| Total Bedrooms | 4 |
| LivingAreaSource | Appraiser |
Exterior Features
| Parking Features | Attached,Garage,Two Spaces |
|---|---|
| Lot Features | City Lot |
| Water Source | Public |
| Lot Size Area | 0.36 |
| Foundation Details | Slab |
| Building Area Total | 4494 |
| Lot Dimensions | 100 x 140 |
| Lot Size Acres | 0.36 |
Room Details
| Room | Dimensions | Level | Flooring | Details |
|---|---|---|---|---|
| Bedroom | Second | Carpet | ||
| Bedroom | Second | Carpet | ||
| Bedroom | Second | Carpet | ||
| Breakfast Room/Nook | First | Tile | ||
| Dining Room | First | Engineered Hardwood | ||
| Foyer | First | Engineered Hardwood | ||
| Kitchen | First | Tile | ||
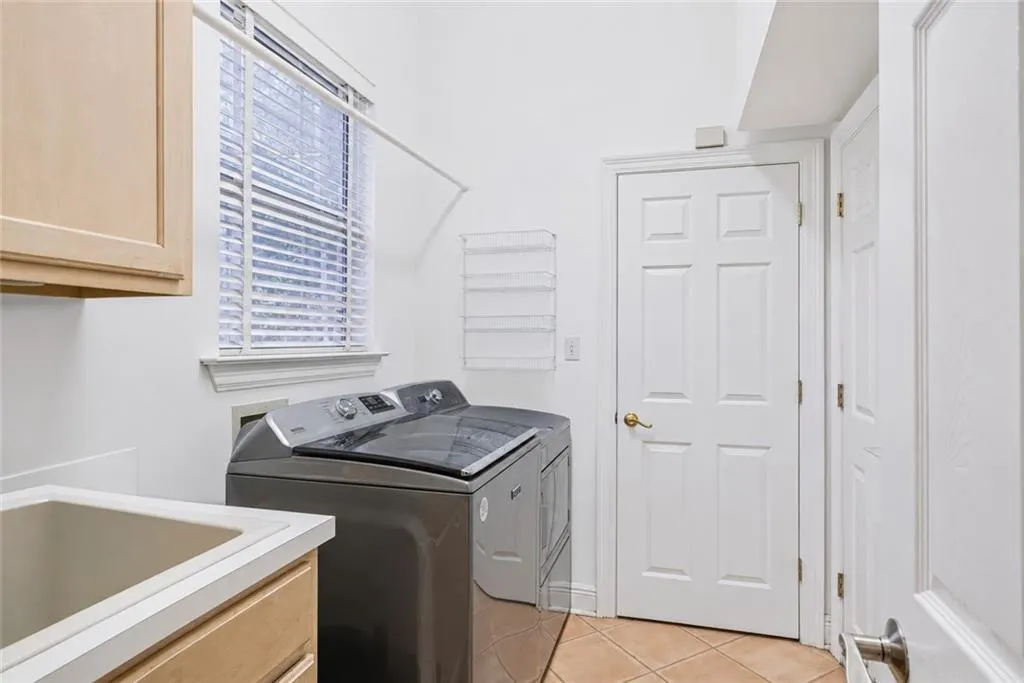
| Laundry | First | Tile | ||
| Living Room | First | Engineered Hardwood | ||
| Media Room | Second | Carpet | ||
| Office | First | Engineered Hardwood | ||
| Primary Bedroom | First |
Amenities
- Foreclosure
- Views
- Short Sale
- New Construction
- Adult 55+
- Lease To Own
- No HOA Fees
- Furnished
- Primary On Main
- Air Conditioning
- Seller Finance
- Green
- Fixer Upper
- Horse
- Golf
- Fireplace
- Deck
- Garage
- Basement
- Pool
Property vs Single Family Average in 70471
Price
Year Built
Visits
In The Neighborhood
Mandeville
$ 650,000
914 Beau Chene Drive
Mandeville, LA 70471
- Type
- Single Family
- Size
- 3,298 SqFt
- Rooms
- 4 Beds + 3.5 Baths
Open House
Mandeville
$ 850,000
123 Fontainbleau Drive
Mandeville, LA 70471
- Type
- Single Family
- Size
- 3,126 SqFt
- Rooms
- 3 Beds + 3 Baths
Reduced
Mandeville
$ 798,000
103 Longwood Drive
Mandeville, LA 70471
- Type
- Single Family
- Size
- 3,870 SqFt
- Rooms
- 5 Beds + 3.5 Baths
Golf Course
Mandeville
$ 399,000
945 Winona Drive
Mandeville, LA 70471
- Type
- Single Family
- Size
- 2,682 SqFt
- Rooms
- 4 Beds + 3.5 Baths
Waterfront
Mandeville
$ 2,900,000
442 Marina Front Drive
Mandeville, LA 70471
- Type
- Single Family
- Size
- 3,439 SqFt
- Rooms
- 4 Beds + 3.5 Baths
Views
Mandeville
$ 1,500,000
970 Marina Boulevard
Mandeville, LA 70471
- Type
- Single Family
- Size
- 3,418 SqFt
- Rooms
- 4 Beds + 3.5 Baths
Reduced
Mandeville
$ 799,000
237 Evangeline Drive
Mandeville, LA 70471
- Type
- Single Family
- Size
- 4,379 SqFt
- Rooms
- 4 Beds + 5 Baths
Reduced
Mandeville
$ 475,000
105 Cerf Place
Mandeville, LA 70471
- Type
- Single Family
- Size
- 2,576 SqFt
- Rooms
- 4 Beds + 3 Baths
 Copyright © 2026 New Orleans Metropolitan Association of REALTORS®, Inc. All Rights Reserved. The sharing of MLS database, or any portion thereof, with any unauthorized third party is strictly prohibited. Information contained on this site is believed to be reliable; yet, users of this web site are responsible for checking the accuracy, completeness, currency, or suitability of all information. Neither the New Orleans Metropolitan Association of REALTORS®, Inc. nor the Gulf South Real
