
Address
3501 Lake Kristin Drive, Gretna, LA
Price
$ 579,900
Property Attributes
- MLS#2541697
- TypeSingle Family
- Listing Status Active
- CountyJEFFERSON
- CityGretna
- NeighborhoodStonebridge
- Zip70056
- StyleTraditional
- Year Built1998
- Price$ 579,900
- Bedrooms5
- Full Bathrooms4
- Half Bathrooms1
- Sqr Footage3418
Data Source:
Gulf South Real Estate Information Network
Property Description
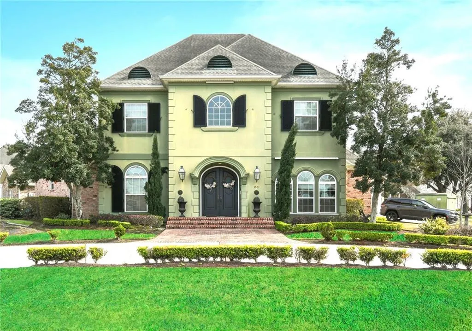
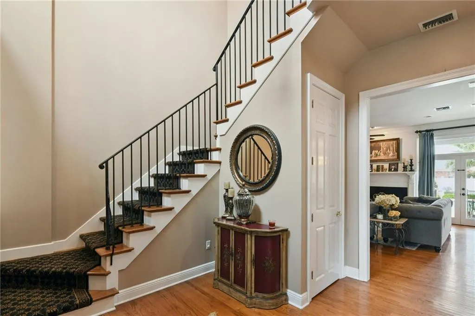
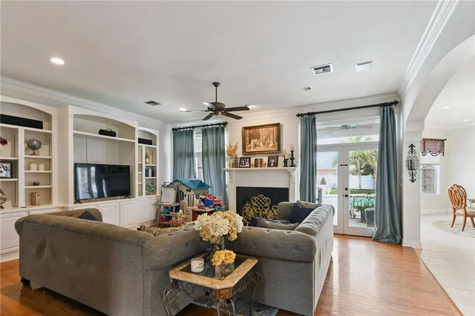
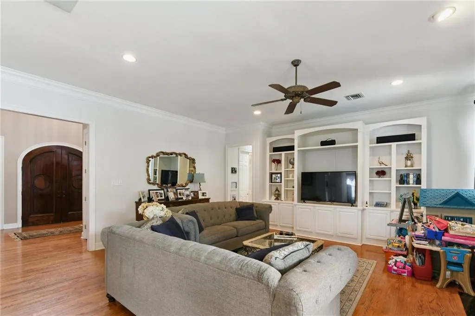
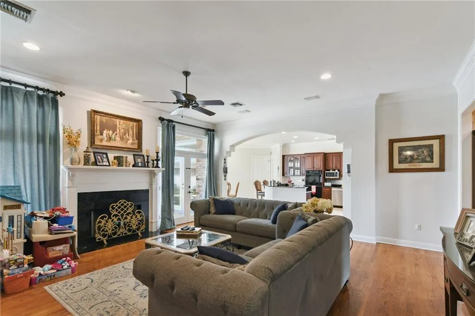
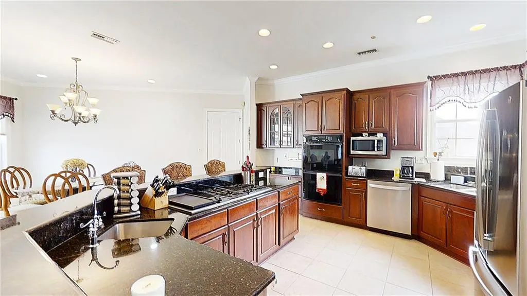
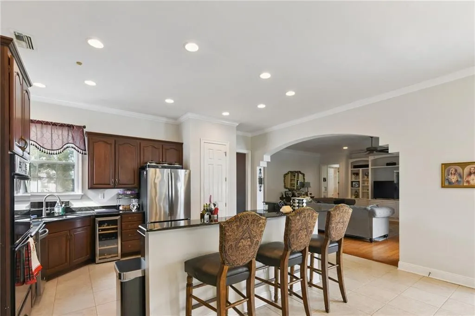
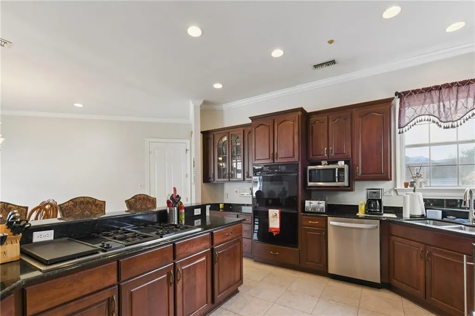
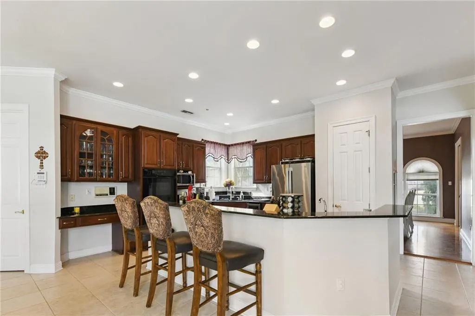
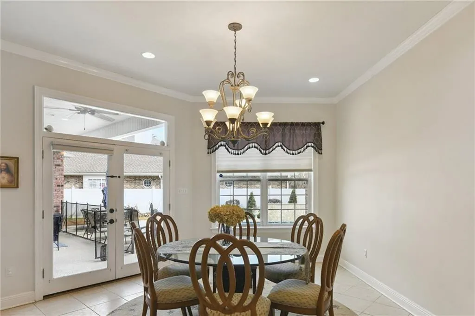
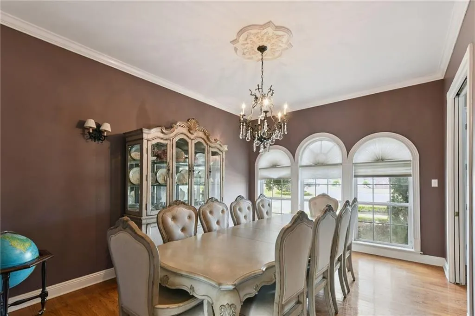
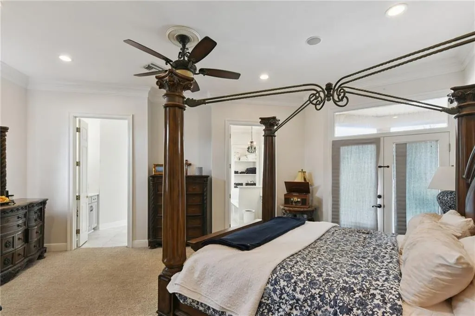
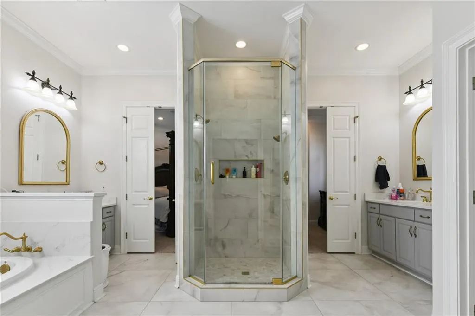
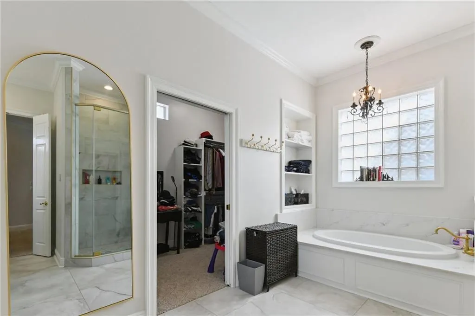
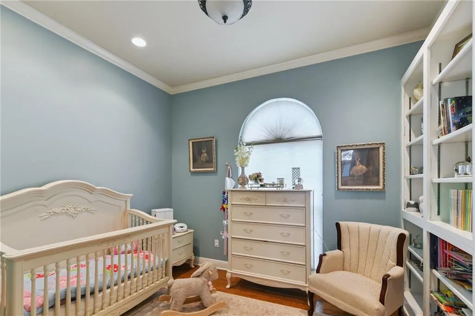
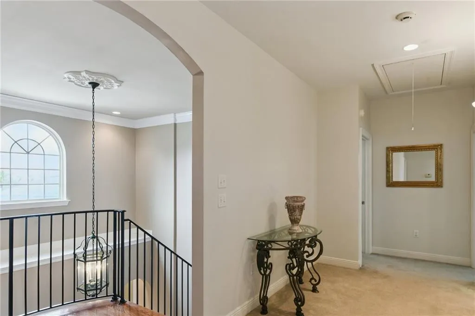
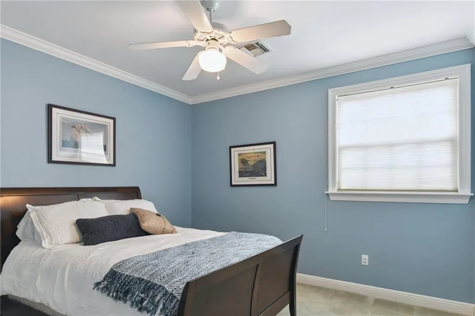
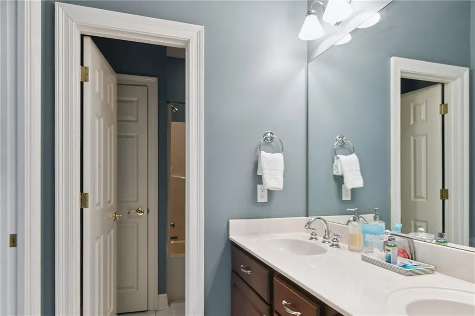
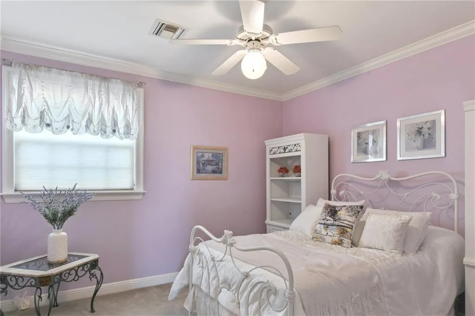
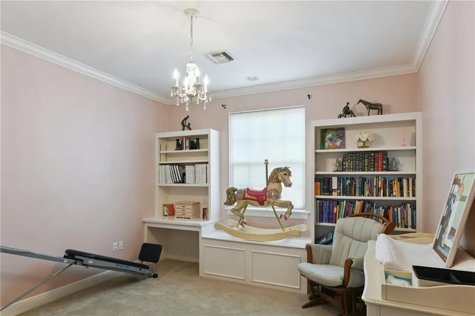
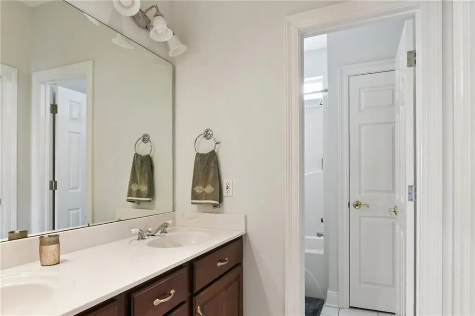
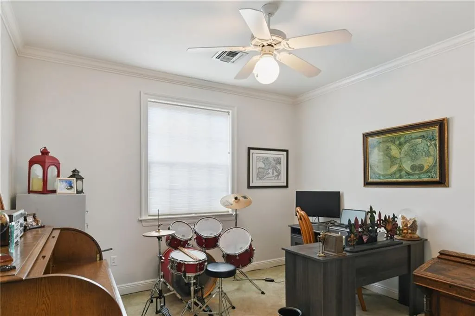
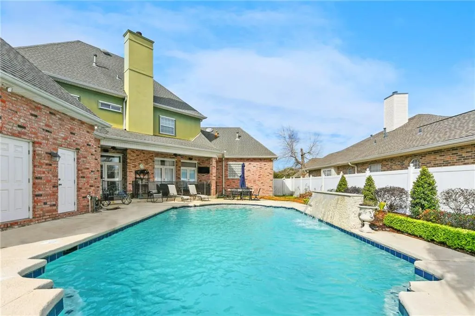
Welcome to 3501 Lake Kristin Dr in Stonebridge, an impressive stately home presented on a large corner in Stonebridge Subdivision. A warm and welcoming foyer leads to an open living area to include an expansive chefâs kitchen and breakfast area. This space flows seamlessly into an open living room, including a cozy fireplace. The floor plan balances grand entertaining spaces with cozy, private corners suited for large and small gatherings alike. Spend summers lounging by the sparkling pristine pool or dining alfresco under the stars. After the guests have gone, retreat to the secluded primary suite where you'll find a beautifully remodeled ensuite to relax and refresh. This home includes an office on the first floor and 4 additional spacious bedrooms and 2 bathrooms on the second floor, and multiple flexible living zones, there is room for everyone to thrive. The corner lot allows for a circular drive to your front door, as well as a double car garage with driveway providing plenty of parking. This home is a must see. Call for your private showing today!
| Price History | |
|---|---|
| 2/10/2026 | Listed $579,900 |
General Features
| Sewer | Public Sewer |
|---|---|
| Heating | Central,Multiple Heating Units |
| Cooling | Central Air,2 Units |
| Roof | Shingle |
| Appliances | Cooktop,Double Oven,Dishwasher,Refrigerator |
| HOA Fee | 60 |
| Patio/Porch Features | Concrete,Covered |
| Architectural Style | Traditional |
| Pool Features | In Ground |
| Security Features | Smoke Detector(s) |
| Construction Materials | Brick,Stucco |
| Year Built | 1998 |
| Stories Count | 2 |
| Levels | Two |
| Property Subtype | Detached |
| Assoc Fee Paid Per | Annually |
| County | Jefferson |
| Property Type | Residential |
| HOA | Yes |
| Subdivision Name | Stonebridge |
| Garage Y/N | Yes |
| Total Rooms | 11 |
| Full Baths | 4 |
| Status | Active |
| Directions | Wall Blvd to Stonebridge Subd. Lake Timberlane Dr to left on Lk Louise. Home on corner of Lk Kristin & Lake Louise |
| City | Gretna |
| Property Condition | Excellent,Resale |
| Virtual Tour | https://my.matterport.com/show/?m=QCe7CEHppYE |
| Standard Status | Active |
| Tax Lot | 455 |
| Property Sub Type Additional | Detached,Single Family Residence |
| PostalCity | Gretna |
| Legal Description | LOT 455 SQ 15 SEC 2 STONEBRIDGE |
Interior Features
| Interior Amenities | Ceiling Fan(s),Carbon Monoxide Detector,Granite Counters,Pantry |
|---|---|
| Fireplace Features | Gas |
| Air Conditioning Y/N | Yes |
| Heating Y/N | Yes |
| Fireplace Y/N | Yes |
| Half Baths | 1 |
| Laundry Features | Washer Hookup,Dryer Hookup |
| Total Bedrooms | 5 |
| LivingAreaSource | Measured |
Exterior Features
| Parking Features | Attached,Garage,Two Spaces,Garage Door Opener |
|---|---|
| Lot Features | Irregular Lot,Outside City Limits |
| Water Source | Public |
| Foundation Details | Slab |
| Building Area Total | 4310 |
| Lot Dimensions | 144/190x125 |
Room Details
| Room | Dimensions | Level | Flooring | Details |
|---|---|---|---|---|
| Bedroom | Second | Carpet | ||
| Bedroom | Second | Carpet | ||
| Bedroom | Second | Carpet | ||
| Bedroom | Second | Carpet | ||
| Breakfast Room/Nook | First | Tile | ||
| Dining Room | First | Wood | ||
| Foyer | First | Wood | ||
| Kitchen | First | Tile | ||
| Living Room | First | Wood | ||
| Office | First | Wood | ||
| Primary Bedroom | First | Carpet |
Amenities
- Foreclosure
- Views
- Short Sale
- New Construction
- Adult 55+
- Lease To Own
- No HOA Fees
- Furnished
- Primary On Main
- Air Conditioning
- Seller Finance
- Green
- Fixer Upper
- Horse
- Golf
- Fireplace
- Deck
- Garage
- Basement
- Pool
Property vs Single Family Average in 70056
Price
Year Built
Visits
In The Neighborhood
Views
Gretna
$ 849,000
3708 Lake Kristin Drive
Gretna, LA 70056
- Type
- Single Family
- Size
- 6,131 SqFt
- Rooms
- 6 Beds + 4 Baths
Golf Course
Gretna
$ 399,000
3621 Lake Aspen Drive W
Gretna, LA 70056
- Type
- Single Family
- Size
- 3,985 SqFt
- Rooms
- 5 Beds + 2.5 Baths
Views
Harvey
$ 435,000
1800 Lake Salvador Drive
Harvey, LA 70058
- Type
- Single Family
- Size
- 2,795 SqFt
- Rooms
- 4 Beds + 2 Baths
Slidell
$ 719,000
314 Stonebridge Loop
Slidell, LA 70458
- Type
- Single Family
- Size
- 3,587 SqFt
- Rooms
- 4 Beds + 3 Baths
Harvey
$ 469,900
3708 Lake Arrowhead Drive
Harvey, LA 70058
- Type
- Single Family
- Size
- 2,992 SqFt
- Rooms
- 5 Beds + 3.5 Baths
Gretna
$ 490,000
1117 Lake Louise Drive
Gretna, LA 70056
- Type
- Single Family
- Size
- 2,750 SqFt
- Rooms
- 4 Beds + 2.5 Baths
Views
Harvey
$ 600,000
3809 Lake Winnipeg Drive
Harvey, LA 70058
- Type
- Single Family
- Size
- 2,915 SqFt
- Rooms
- 4 Beds + 3 Baths
 Copyright © 2026 New Orleans Metropolitan Association of REALTORS®, Inc. All Rights Reserved. The sharing of MLS database, or any portion thereof, with any unauthorized third party is strictly prohibited. Information contained on this site is believed to be reliable; yet, users of this web site are responsible for checking the accuracy, completeness, currency, or suitability of all information. Neither the New Orleans Metropolitan Association of REALTORS®, Inc. nor the Gulf South Real
