
Golf Course
Address
1320 Lake Louise Drive, Gretna, LA
Price
$ 464,000
Property Attributes
- MLS#2549199
- TypeSingle Family
- Listing Status Active
- CountyJEFFERSON
- CityGretna
- NeighborhoodStonebridge
- Zip70056
- Style
- Year Built1993
- Price$ 464,000
- Bedrooms4
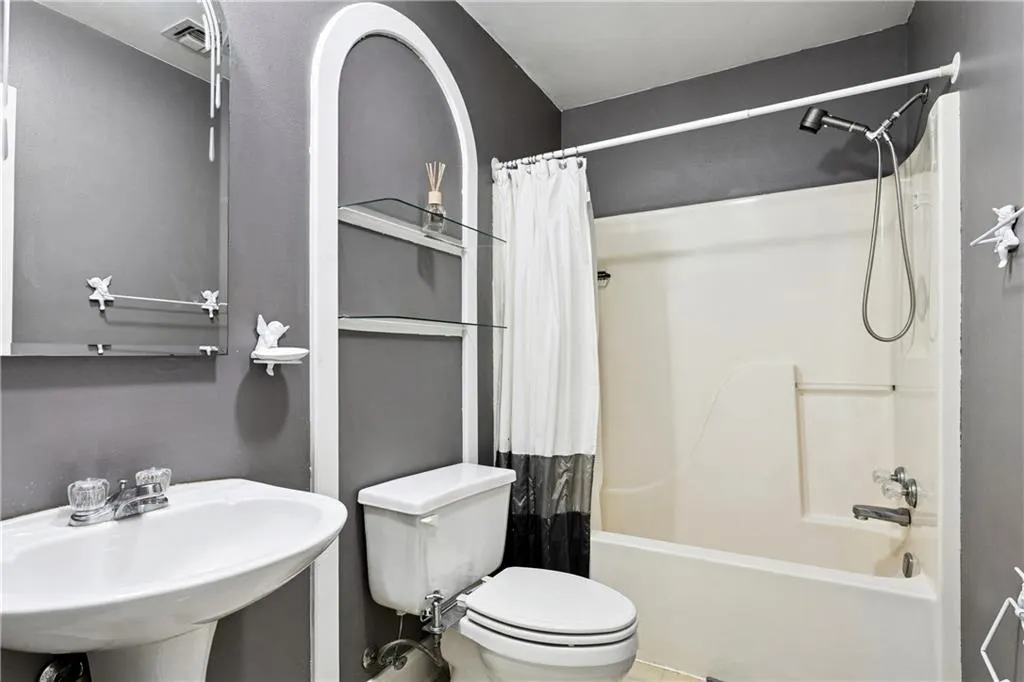
- Full Bathrooms3
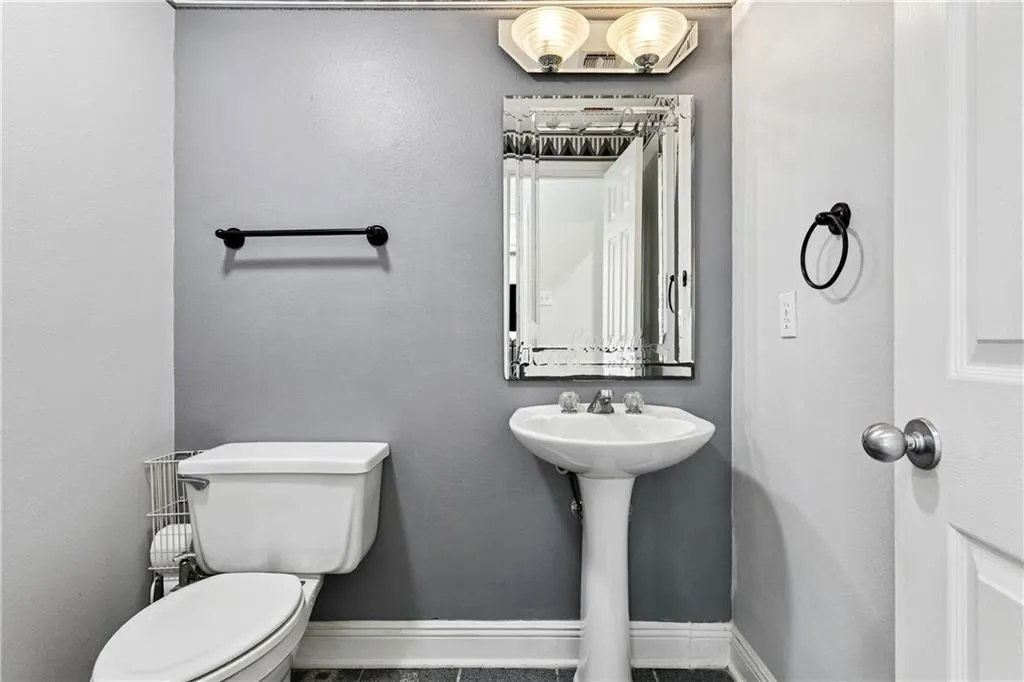
- Half Bathrooms1
- Sqr Footage2900
- Lot Size0.287 Acres
Data Source:
Gulf South Real Estate Information Network
Property Description
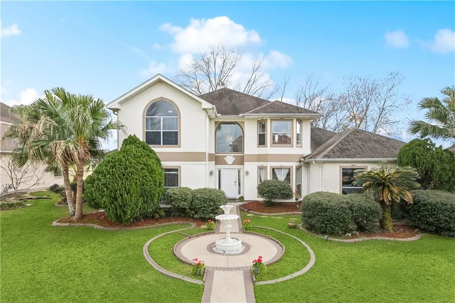
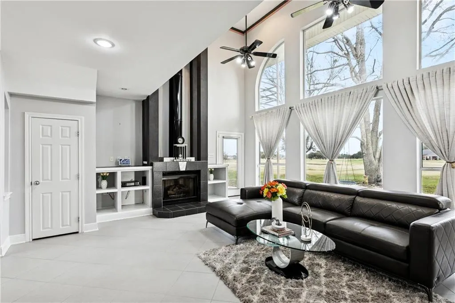
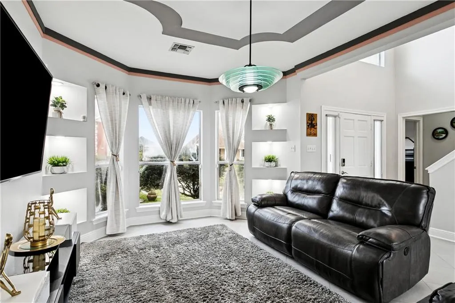
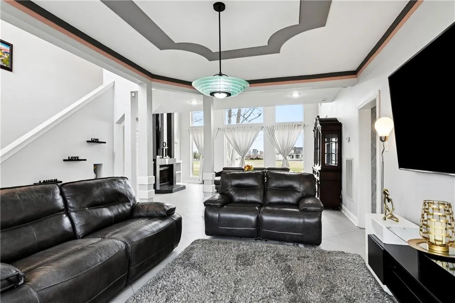
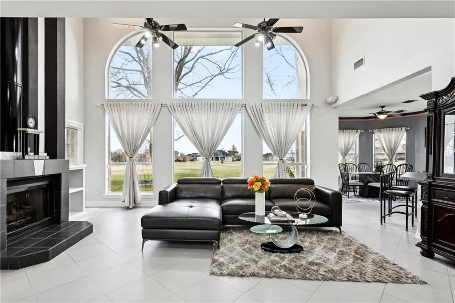
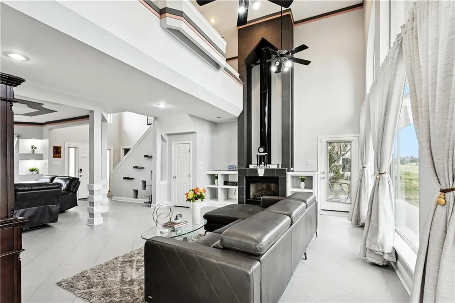
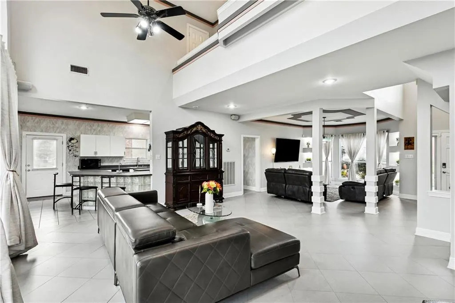
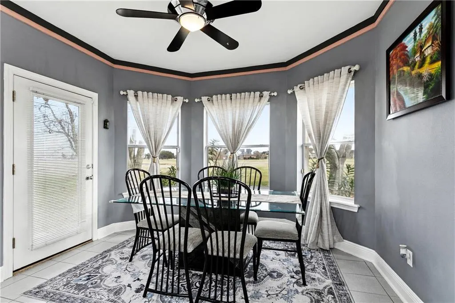
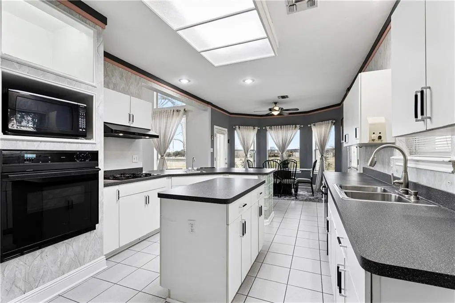
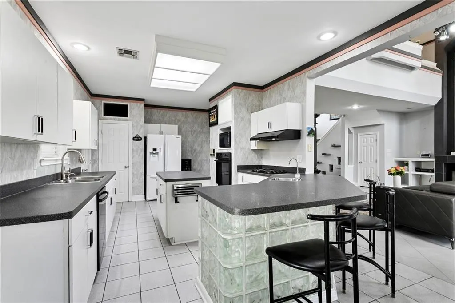
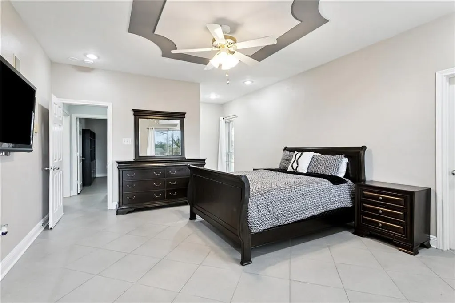
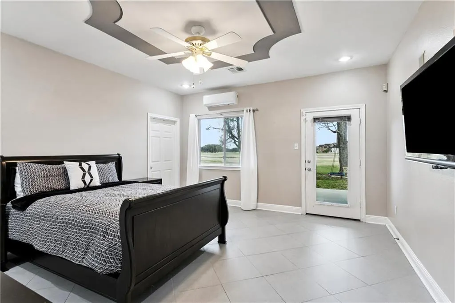
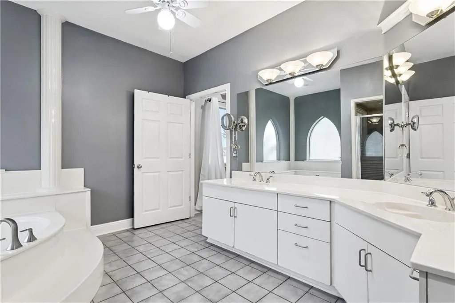
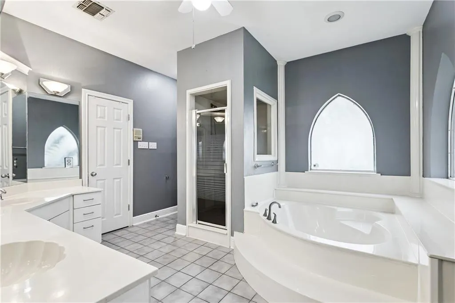
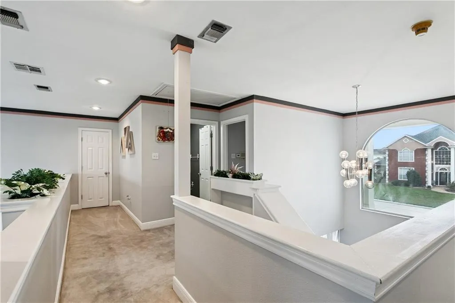
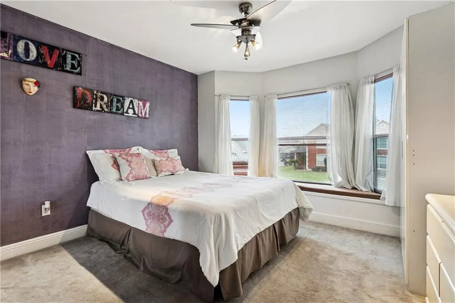
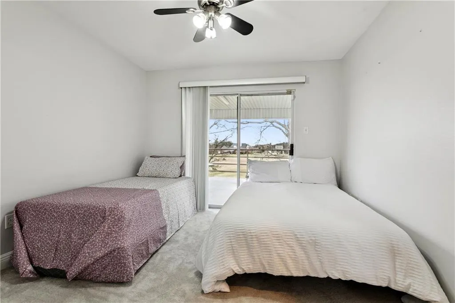
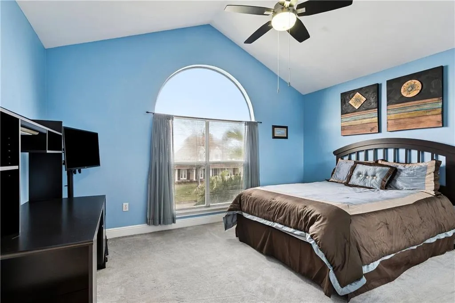
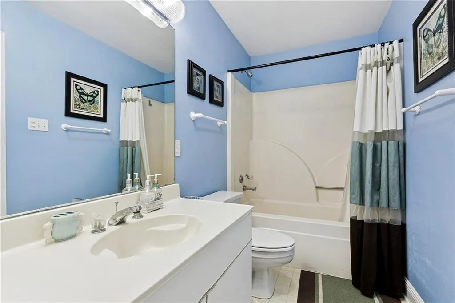
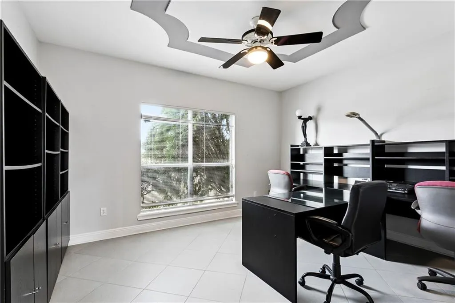
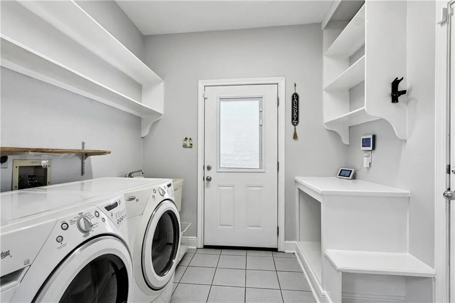
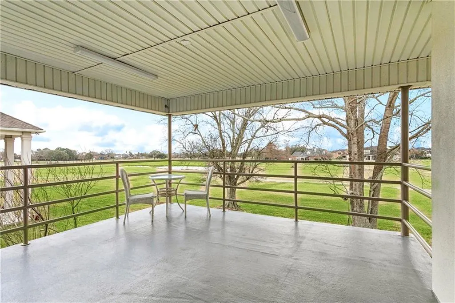
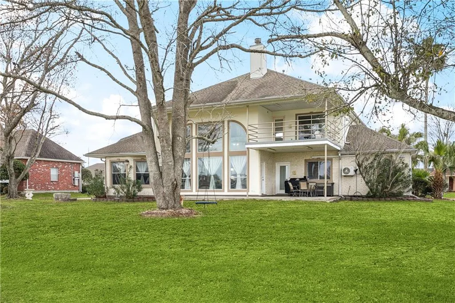
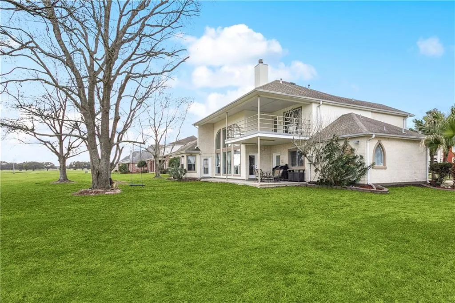
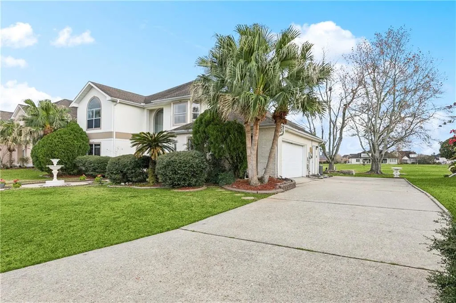
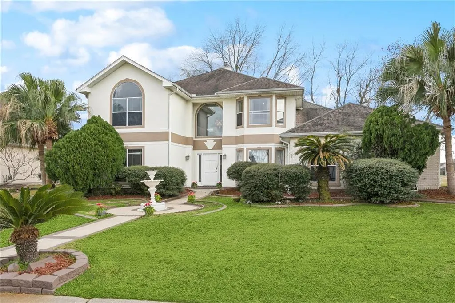
Welcome to 1320 Lake Louise Dr, an impressive single-family home offering 2,900 square feet of thoughtfully designed living space. This home features 4 spacious bedrooms, 3.5 bathrooms, and a total of 9 rooms, perfect for comfortable living and entertaining. Its southern exposure fills the interior with natural light, complementing the blend of carpet and tile flooring throughout. The heart of the home is the stunning kitchen, equipped with a cooktop, gas stove, gas oven, wall oven, and dishwasher, with an island and breakfast bar for casual dining. The kitchen also boasts a pantry and large windows, creating a bright and functional space perfect for meal prep and gatherings. The homeâs cozy yet elegant ambiance is further enhanced by a working fireplace in the living area. Relax in the primary ensuite bathroom, which features a double sink, separate shower, soaking tub, and additional touches of luxury throughout. Enjoy the convenience of a dedicated home office, a welcoming foyer, and practical amenities such as central air conditioning, gas heat, and in-unit laundry with a washer and dryer. Step outside to your private balcony, offering a serene space to unwind or entertain. Complete with an attached garage and additional parking, this home provides both comfort and convenience. Donât miss the chance to make this versatile and inviting property your new home. Schedule a viewing today and discover all that 1320 Lake Louise Dr has to offer!
| Price History | |
|---|---|
| 3/24/2026 | Listed $490,000 |
| 5/7/2026 | 2$484,000 |
| 7/8/2026 | 5$464,000 |
General Features
| Sewer | Public Sewer |
|---|---|
| Heating | Central,Multiple Heating Units |
| Cooling | Central Air,2 Units |
| Roof | Shingle |
| Appliances | Dishwasher,Disposal,Oven,Range |
| HOA Fee | 40 |
| Patio/Porch Features | Covered,Balcony |
| Architectural Style | Other |
| Pool Features | None |
| Security Features | Smoke Detector(s) |
| Construction Materials | Brick Veneer,Stucco |
| Year Built | 1993 |
| Stories Count | 2 |
| Levels | Two |
| Property Subtype | Detached |
| Assoc Fee Paid Per | Annually |
| County | Jefferson |
| Property Type | Residential |
| HOA | Yes |
| Energy Efficient | Water Heater |
| Subdivision Name | Stonebridge |
| Garage Y/N | Yes |
| Total Rooms | 12 |
| Full Baths | 3 |
| Status | Active |
| Directions | Wall BLVD from Lapalco to Lake Timberlane Dr. left on lake louise house is teh third on the right. |
| City | Gretna |
| Association Name | Stonebridge |
| Property Condition | Excellent |
| Virtual Tour | https://www.zillow.com/view-imx/3000a01b-12fa-4544-92b9-3378eb2546d6?setAttribution=mls&wl=true&initialViewType=pano&utm |
| Standard Status | Active |
| Tax Lot | 225 |
| Property Sub Type Additional | Detached,Single Family Residence |
| PostalCity | Gretna |
| Legal Description | LOT 225 SQ 7 STONEBRIDGE SUB SEC 2 |
Interior Features
| Interior Amenities | Tray Ceiling(s),Cathedral Ceiling(s),High Ceilings,Pantry,Vaulted Ceiling(s) |
|---|---|
| Fireplace Features | Gas,Wood Burning |
| Air Conditioning Y/N | Yes |
| Heating Y/N | Yes |
| Fireplace Y/N | Yes |
| Half Baths | 1 |
| Total Bedrooms | 4 |
| LivingAreaSource | Measured |
Exterior Features
| Exterior Amenities | Balcony |
|---|---|
| Parking Features | Attached,Garage,Two Spaces,Garage Door Opener |
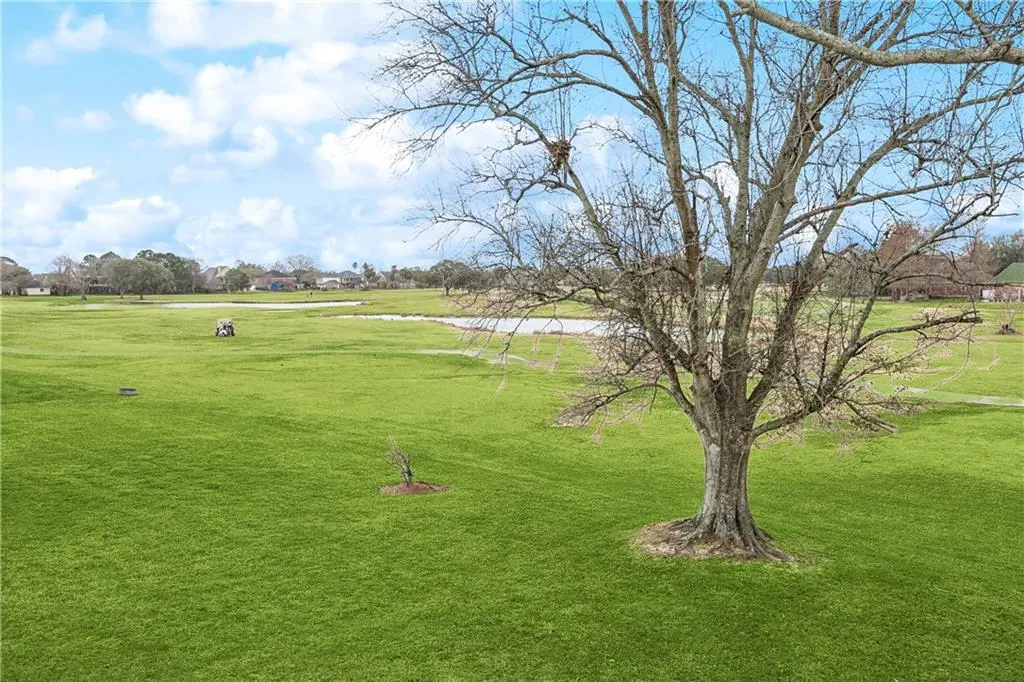
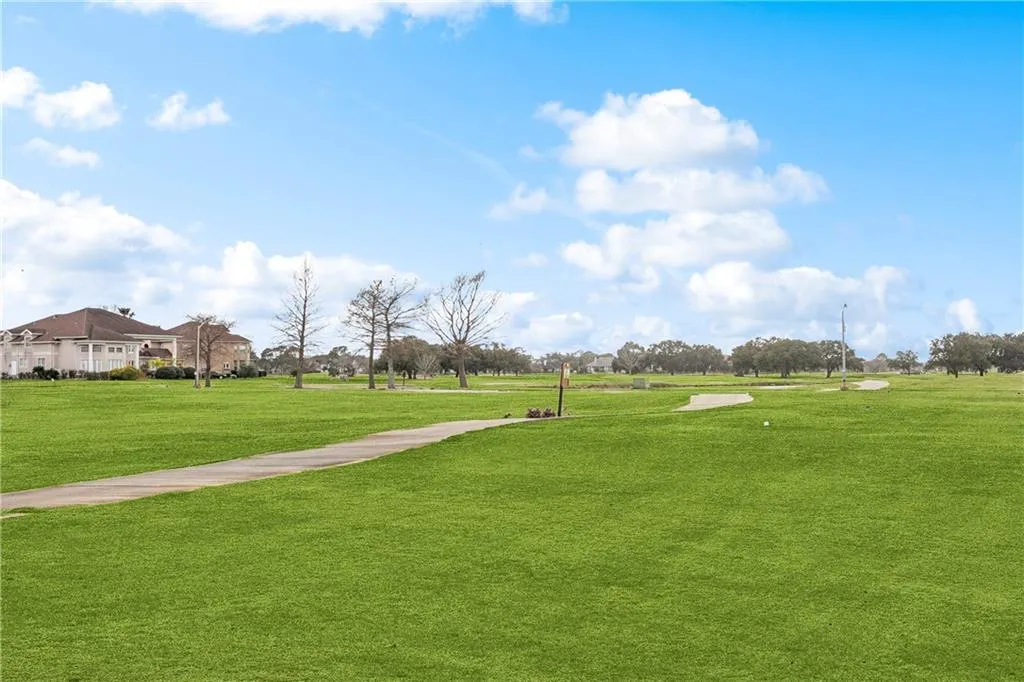
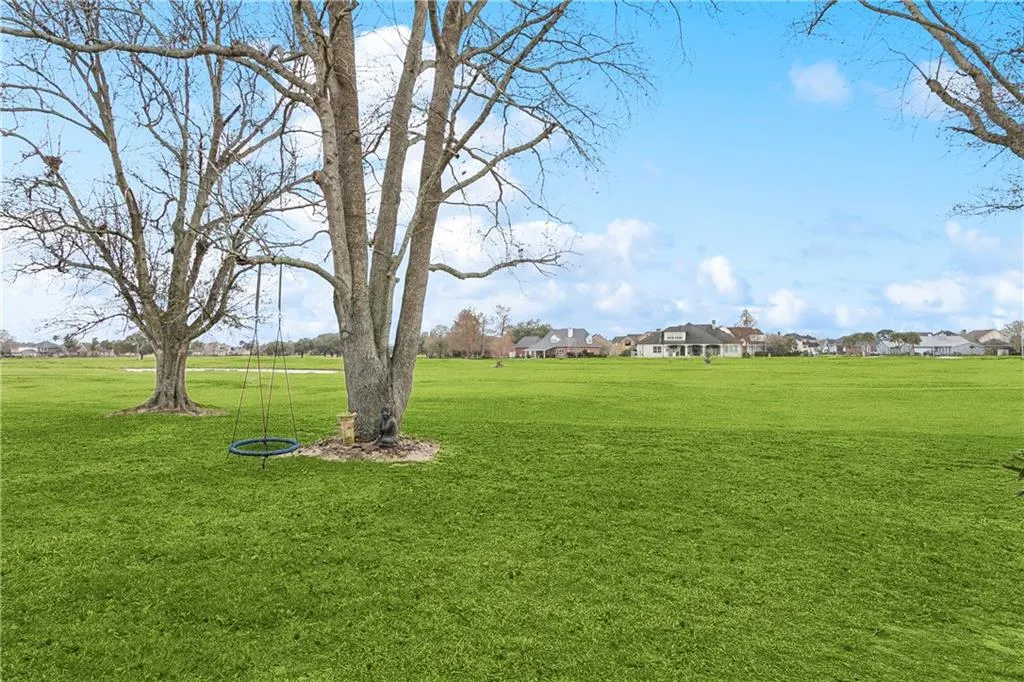
| Lot Features | Outside City Limits,On Golf Course |
| Water Source | Public |
| Lot Size Area | 0.287 |
| Foundation Details | Slab |
| Building Area Total | 5033 |
| Lot Dimensions | 100 x 125 |
| Lot Size Acres | 0.287 |
Room Details
| Room | Dimensions | Level | Flooring | Details |
|---|---|---|---|---|
| Bedroom | Second | Carpet | ||
| Bedroom | Second | Carpet | ||
| Bedroom | Second | Carpet | ||
| Den | First | Tile | ||
| Dining Room | First | Tile | ||
| Foyer | First | Tile | ||
| Kitchen | First | Tile | ||
| Laundry | First | Tile | ||
| Office | First | Tile | ||
| Patio | Second | |||
| Primary Bathroom | First | Tile | ||
| Primary Bedroom | First | Tile |
Amenities
- Foreclosure
- Views
- Short Sale
- New Construction
- Adult 55+
- Lease To Own
- No HOA Fees
- Furnished
- Primary On Main
- Air Conditioning
- Seller Finance
- Green
- Fixer Upper
- Horse
- Golf
- Fireplace
- Deck
- Garage
- Basement
- Pool
Property vs Single Family Average in 70056
Price
Year Built
Visits
In The Neighborhood
Views
Gretna
$ 849,000
3708 Lake Kristin Drive
Gretna, LA 70056
- Type
- Single Family
- Size
- 6,131 SqFt
- Rooms
- 6 Beds + 4 Baths
Golf Course
Gretna
$ 399,000
3621 Lake Aspen Drive W
Gretna, LA 70056
- Type
- Single Family
- Size
- 3,985 SqFt
- Rooms
- 5 Beds + 2.5 Baths
Views
Harvey
$ 435,000
1800 Lake Salvador Drive
Harvey, LA 70058
- Type
- Single Family
- Size
- 2,795 SqFt
- Rooms
- 4 Beds + 2 Baths
Slidell
$ 719,000
314 Stonebridge Loop
Slidell, LA 70458
- Type
- Single Family
- Size
- 3,587 SqFt
- Rooms
- 4 Beds + 3 Baths
Harvey
$ 469,900
3708 Lake Arrowhead Drive
Harvey, LA 70058
- Type
- Single Family
- Size
- 2,992 SqFt
- Rooms
- 5 Beds + 3.5 Baths
Gretna
$ 490,000
1117 Lake Louise Drive
Gretna, LA 70056
- Type
- Single Family
- Size
- 2,750 SqFt
- Rooms
- 4 Beds + 2.5 Baths
Views
Harvey
$ 600,000
3809 Lake Winnipeg Drive
Harvey, LA 70058
- Type
- Single Family
- Size
- 2,915 SqFt
- Rooms
- 4 Beds + 3 Baths
 Copyright © 2026 New Orleans Metropolitan Association of REALTORS®, Inc. All Rights Reserved. The sharing of MLS database, or any portion thereof, with any unauthorized third party is strictly prohibited. Information contained on this site is believed to be reliable; yet, users of this web site are responsible for checking the accuracy, completeness, currency, or suitability of all information. Neither the New Orleans Metropolitan Association of REALTORS®, Inc. nor the Gulf South Real
