
Golf Course
Address
3621 Lake Aspen Drive W, Gretna, LA
Price
$ 399,000
Property Attributes
- MLS#2570526
- TypeSingle Family
- Listing Status Active
- CountyJEFFERSON
- CityGretna
- NeighborhoodStonebridge
- Zip70056
- StyleTraditional
- Year Built2004
- Price$ 399,000
- Bedrooms5
- Full Bathrooms2
- Half Bathrooms1
- Sqr Footage3985
Data Source:
Gulf South Real Estate Information Network
Property Description
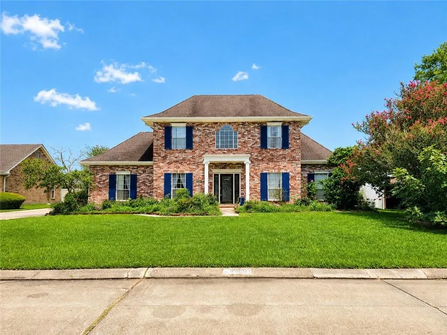
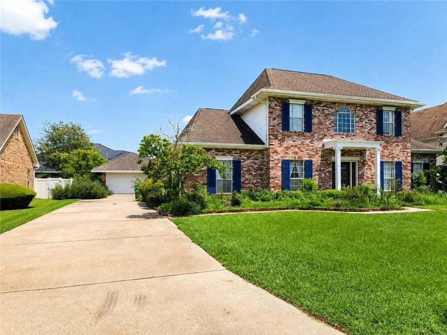
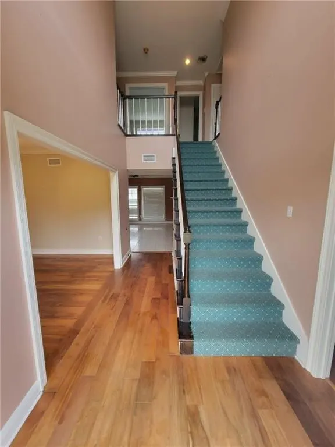
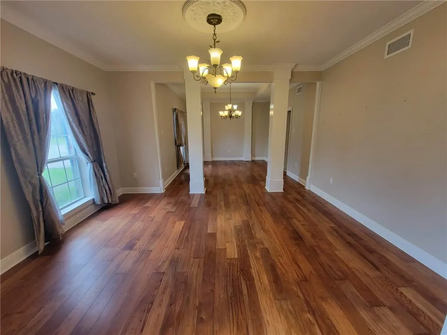
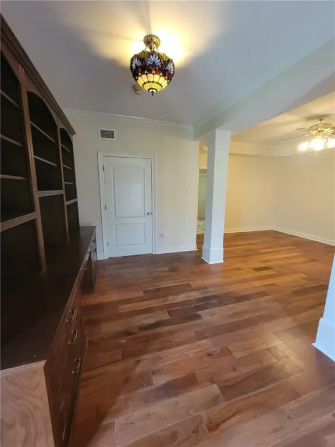
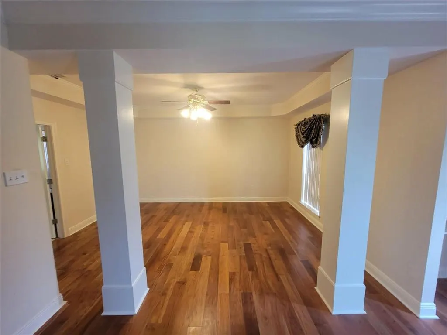
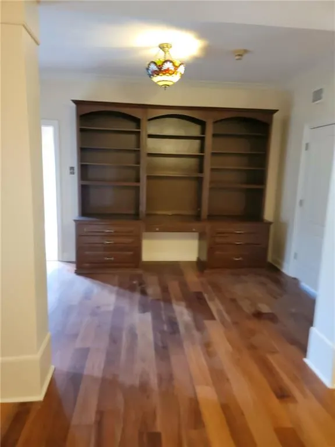
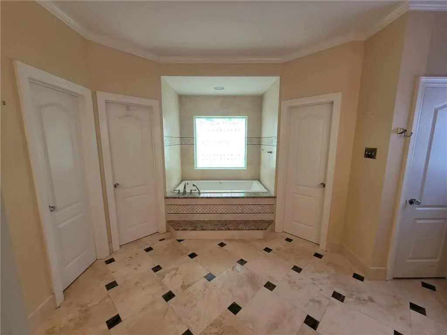
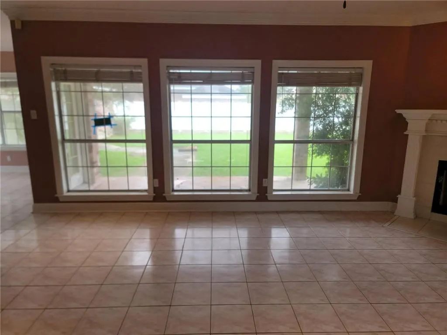
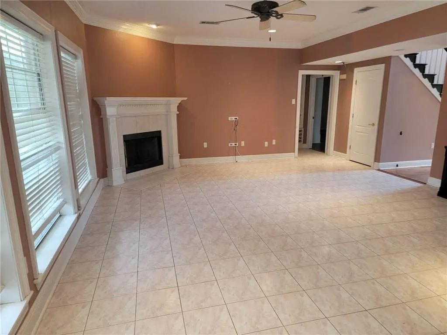
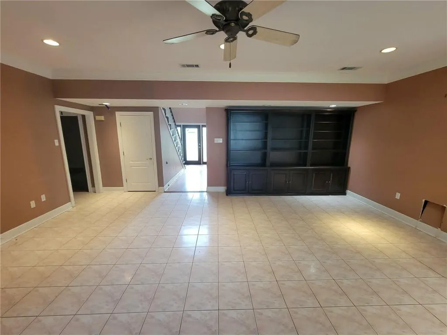
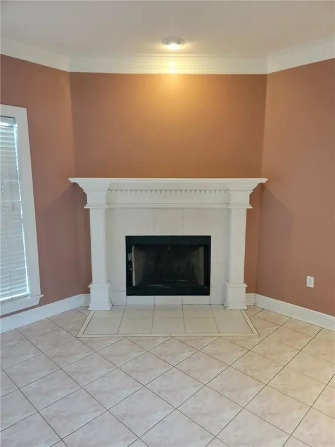
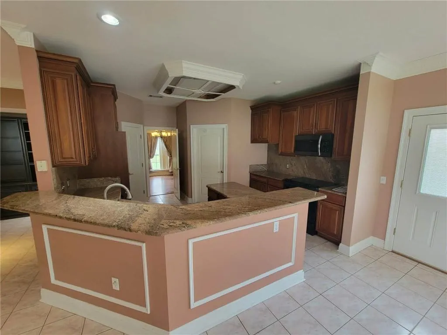
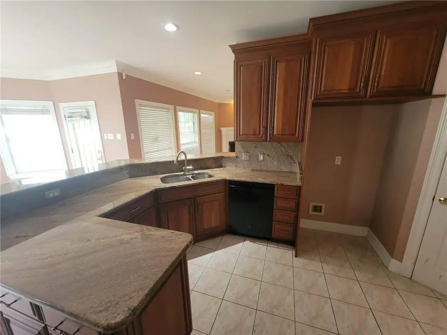
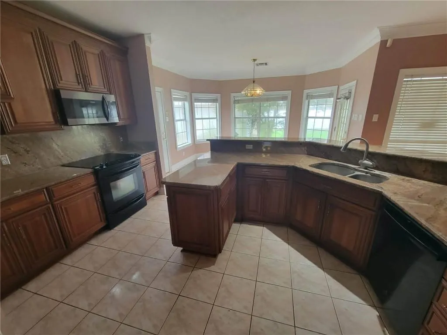
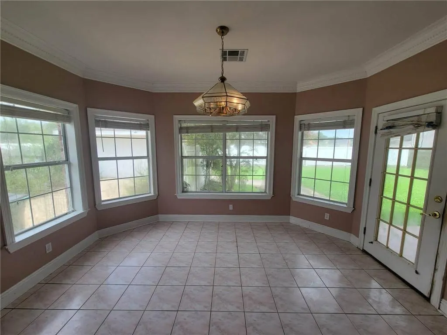
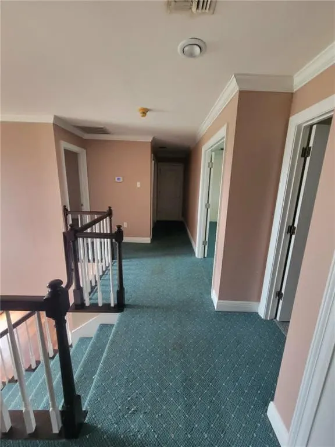
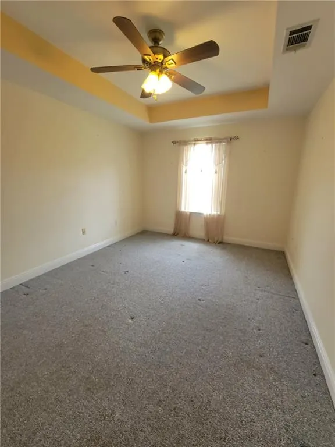
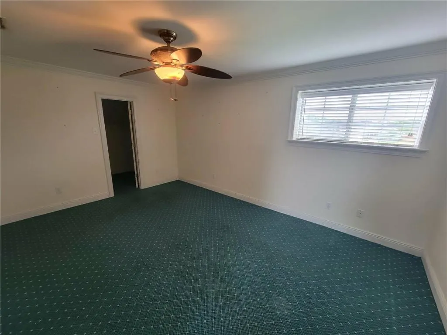
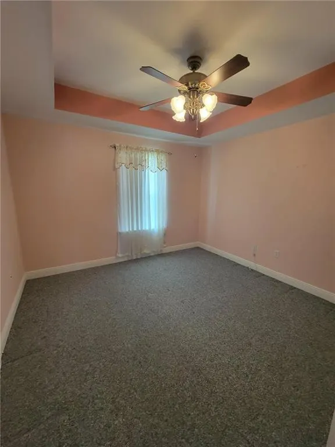
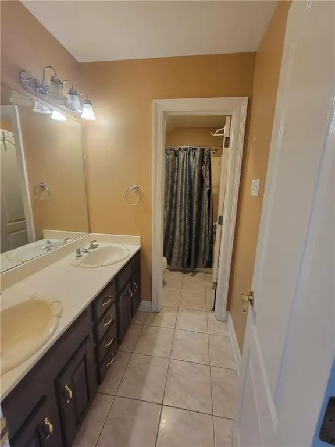
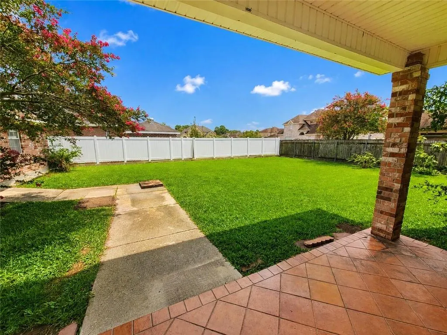
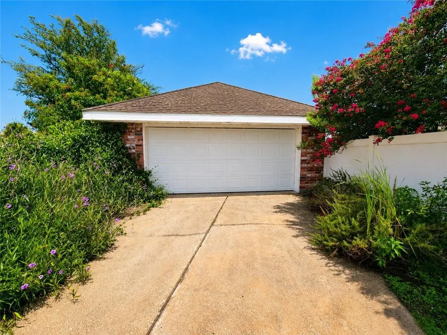
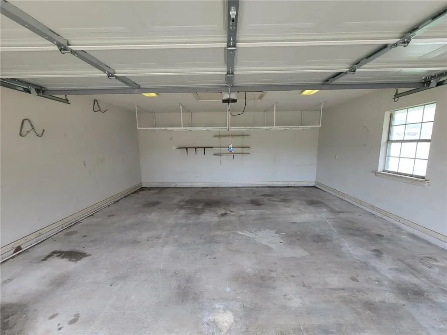
Welcome to 3621 Lake Aspen Drive West in Stonebridge, one of the West Bank's premier gated golf course communities with private security and convenient access to shopping, dining, schools, and downtown New Orleans. This spacious two-story home offers approximately 3,900 living square feet (over 4,600 total square feet) with 5 bedrooms and 2.5 bathrooms. The flexible floor plan features a grand two-story foyer, formal living and dining rooms, a large family room with a fireplace and custom built-ins, a generously sized kitchen with abundant cabinetry and breakfast area, and a spacious primary suite with a luxurious bath. Additional highlights include hardwood floors, crown molding, high ceilings, a detached garage, covered patio, and a large fenced backyard for entertaining. Built approximately 22 years ago, the home is in fair condition and is ready for cosmetic updates, offering an outstanding opportunity for buyers to renovate and customize it to their personal taste while building equity. Located in a preferred X Flood Zone, this property combines size, location, and tremendous potential in one of Gretna's most desirable neighborhoods.
| Price History | |
|---|---|
| 8/3/2026 | Listed $399,000 |
General Features
| Sewer | Public Sewer |
|---|---|
| Heating | Central,Gas |
| Cooling | Central Air |
| Roof | Shingle |
| Appliances | Dishwasher,Microwave,Oven,Range |
| HOA Fee | 60 |
| Patio/Porch Features | Covered,Other |
| Architectural Style | Traditional |
| Pool Features | None |
| Security Features | Gated Community |
| Construction Materials | Brick |
| Year Built | 2004 |
| Electric | Generator |
| Stories Count | 2 |
| Levels | Two |
| Property Subtype | Detached |
| Assoc Fee Paid Per | Annually |
| County | Jefferson |
| Property Type | Residential |
| HOA | Yes |
| Subdivision Name | Stonebridge |
| Garage Y/N | Yes |
| Total Rooms | 14 |
| Full Baths | 2 |
| Status | Active |
| City | Gretna |
| Property Condition | Average Condition |
| Standard Status | Active |
| Property Sub Type Additional | Detached,Single Family Residence |
| PostalCity | Gretna |
| Legal Description | LOT 136 SQ 5 SEC 1 STONEBRIDGE |
Interior Features
| Interior Amenities | Attic,Granite Counters,Pantry,Pull Down Attic Stairs |
|---|---|
| Fireplace Features | Gas |
| Air Conditioning Y/N | Yes |
| Heating Y/N | Yes |
| Fireplace Y/N | Yes |
| Half Baths | 1 |
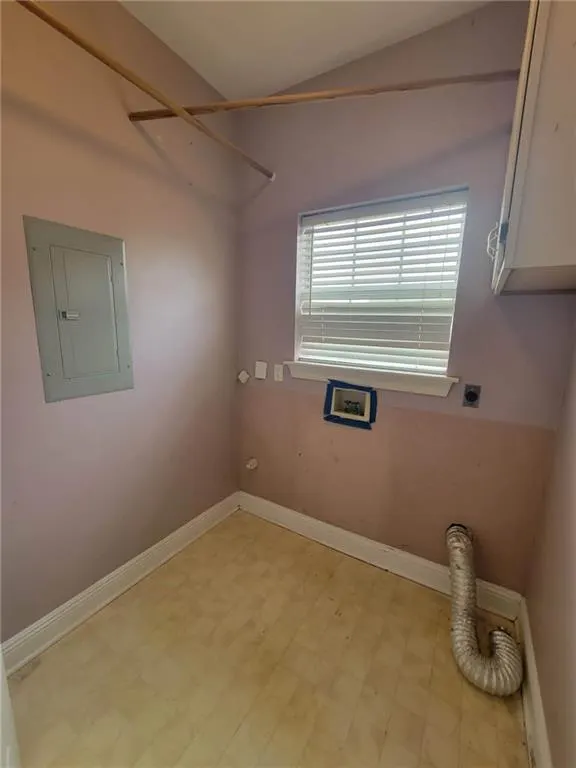
| Laundry Features | Washer Hookup,Dryer Hookup |
| Total Bedrooms | 5 |
| LivingAreaSource | Measured |
Exterior Features
| Exterior Amenities | Fence |
|---|---|
| Parking Features | Detached,Garage,Three or more Spaces,Boat,RV Access/Parking |
| Lot Features | City Lot,On Golf Course |
| Water Source | Public |
| Foundation Details | Slab |
| Building Area Total | 4607 |
| Lot Dimensions | 89 X 90 X 121 X 125 |
Room Details
| Room | Dimensions | Level | Flooring | Details |
|---|---|---|---|---|
| Bathroom | Second | Tile | ||
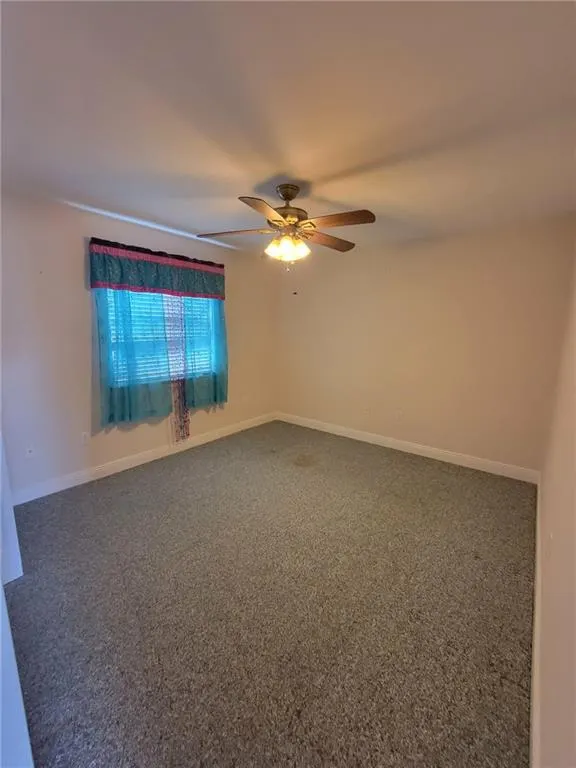
| Bedroom | Second | Carpet | ||
| Bedroom | Second | Carpet | ||
| Bedroom | Second | Carpet | ||
| Bedroom | Second | Carpet | ||
| Breakfast Room/Nook | First | Tile | ||
| Den | First | Tile | ||
| Dining Room | First | Tile | ||
| Half Bath | First | Tile | ||
| Kitchen | First | Tile | ||
| Laundry | First | Tile | ||
| Living Room | First | Tile | ||
| Primary Bathroom | First | Tile | ||
| Primary Bedroom | First | Carpet |
Amenities
- Foreclosure
- Views
- Short Sale
- New Construction
- Adult 55+
- Lease To Own
- No HOA Fees
- Furnished
- Primary On Main
- Air Conditioning
- Seller Finance
- Green
- Fixer Upper
- Horse
- Golf
- Fireplace
- Deck
- Garage
- Basement
- Pool
Property vs Single Family Average in 70056
Price
Year Built
Visits
In The Neighborhood
Views
Gretna
$ 849,000
3708 Lake Kristin Drive
Gretna, LA 70056
- Type
- Single Family
- Size
- 6,131 SqFt
- Rooms
- 6 Beds + 4 Baths
Views
Harvey
$ 435,000
1800 Lake Salvador Drive
Harvey, LA 70058
- Type
- Single Family
- Size
- 2,795 SqFt
- Rooms
- 4 Beds + 2 Baths
Slidell
$ 719,000
314 Stonebridge Loop
Slidell, LA 70458
- Type
- Single Family
- Size
- 3,587 SqFt
- Rooms
- 4 Beds + 3 Baths
Harvey
$ 469,900
3708 Lake Arrowhead Drive
Harvey, LA 70058
- Type
- Single Family
- Size
- 2,992 SqFt
- Rooms
- 5 Beds + 3.5 Baths
Gretna
$ 490,000
1117 Lake Louise Drive
Gretna, LA 70056
- Type
- Single Family
- Size
- 2,750 SqFt
- Rooms
- 4 Beds + 2.5 Baths
Views
Harvey
$ 600,000
3809 Lake Winnipeg Drive
Harvey, LA 70058
- Type
- Single Family
- Size
- 2,915 SqFt
- Rooms
- 4 Beds + 3 Baths
Reduced
Gretna
$ 515,000
1105 Lake Frances Drive
Gretna, LA 70056
- Type
- Single Family
- Size
- 2,936 SqFt
- Rooms
- 4 Beds + 2.5 Baths
 Copyright © 2026 New Orleans Metropolitan Association of REALTORS®, Inc. All Rights Reserved. The sharing of MLS database, or any portion thereof, with any unauthorized third party is strictly prohibited. Information contained on this site is believed to be reliable; yet, users of this web site are responsible for checking the accuracy, completeness, currency, or suitability of all information. Neither the New Orleans Metropolitan Association of REALTORS®, Inc. nor the Gulf South Real
