
Price Reduction - Views - Primary on Main
Address
54198 Straughan Nursery Road, Loranger, LA
Price
$ 989,900
Property Attributes
- MLS#2544738
- TypeSingle Family
- Listing Status Active
- CountyTANGIPAHOA
- CityLoranger
- NeighborhoodNot a Subdivision
- Zip70446
- StyleColonial
- Year Built2008
- Price$ 989,900
- Bedrooms5
- Full Bathrooms3
- Half Bathrooms1
- Sqr Footage3545
- Lot Size19 Acres
Data Source:
Gulf South Real Estate Information Network
Property Description
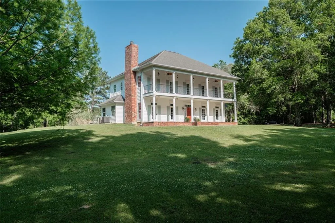
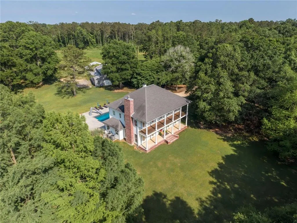
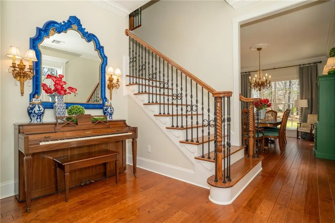
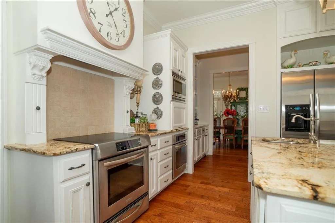
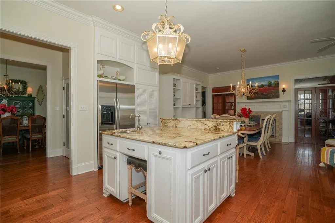
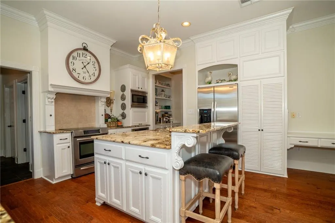
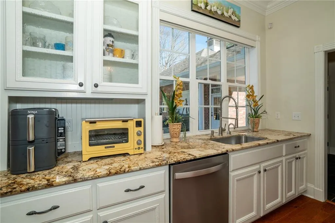
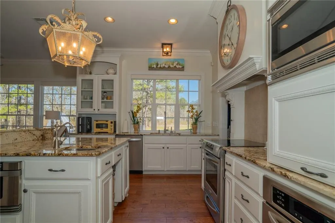
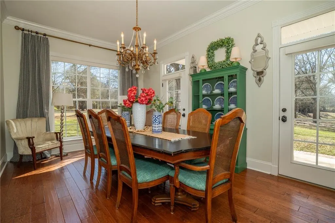
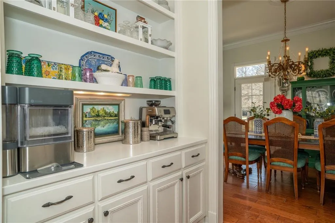
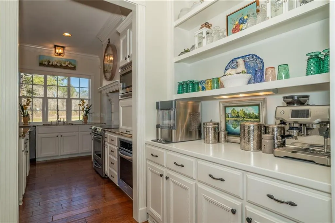
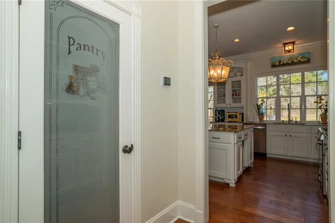
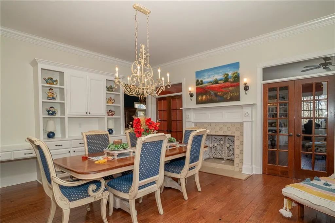
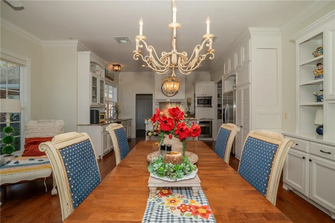
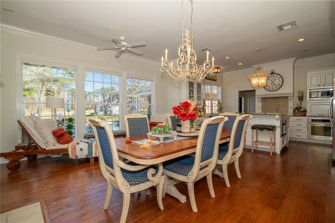
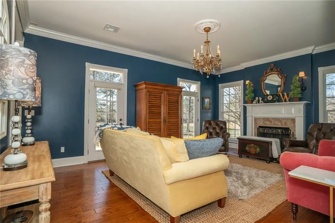
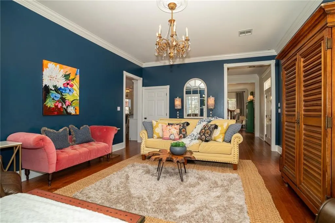
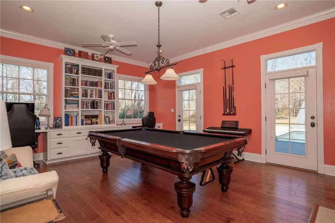
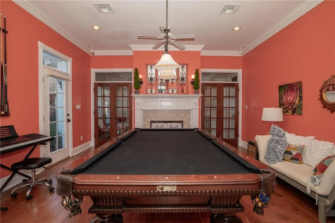
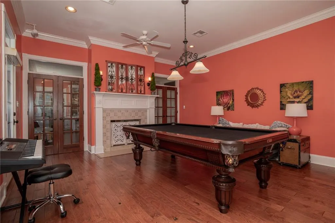
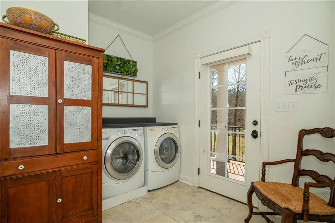
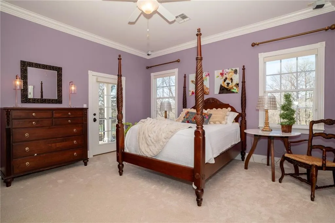
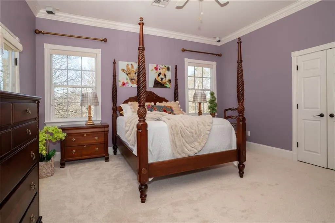
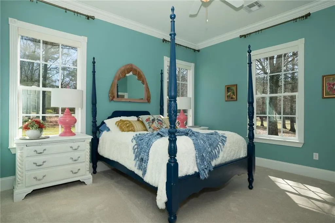
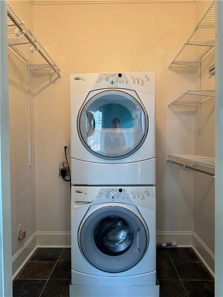
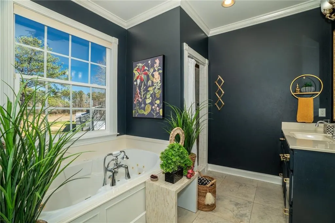
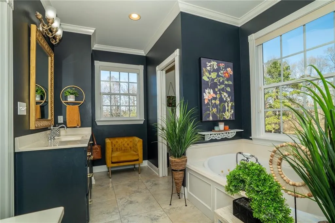
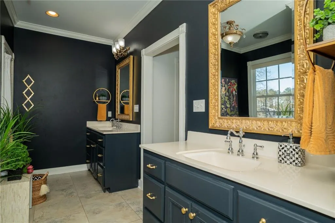
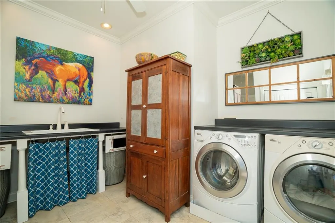
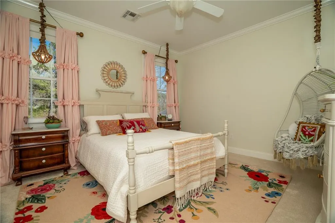
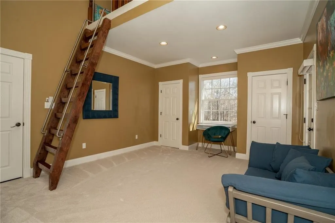
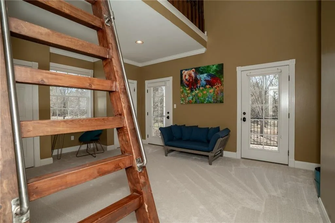
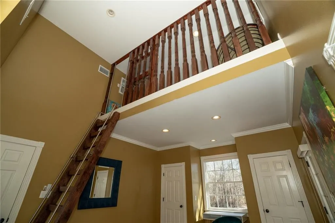
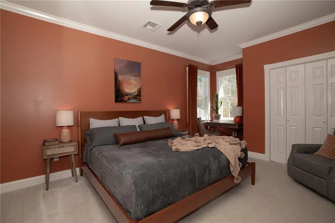
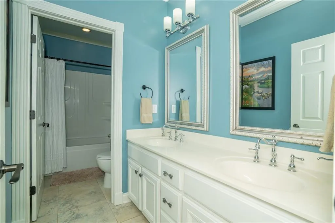
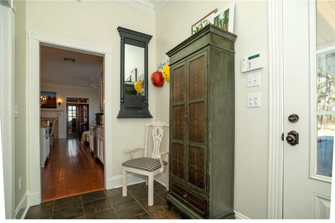
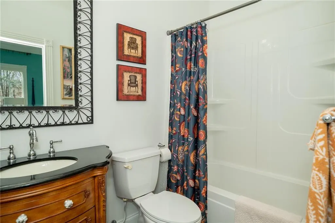
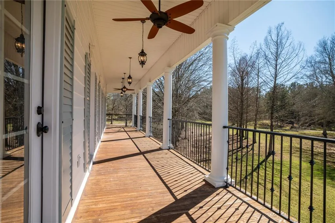
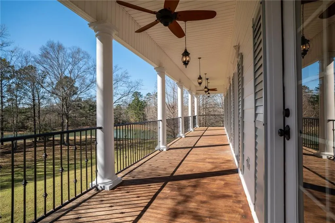
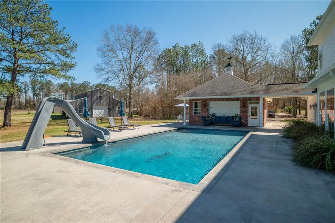
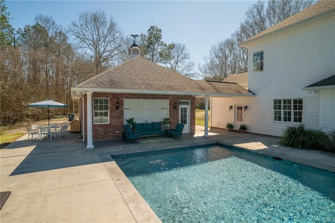
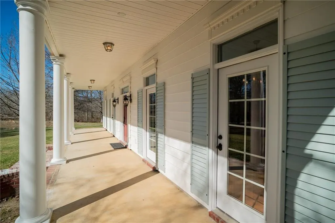
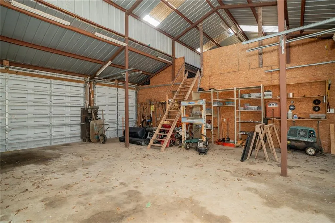
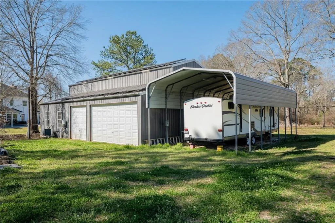
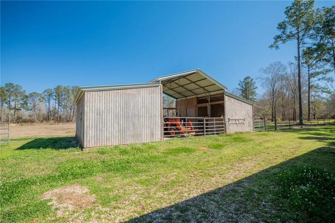
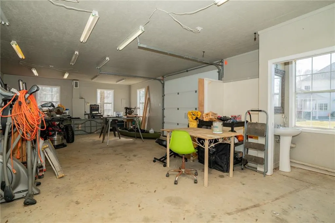
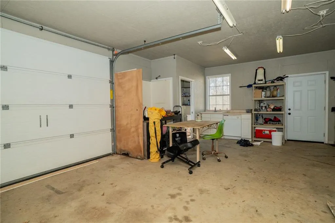
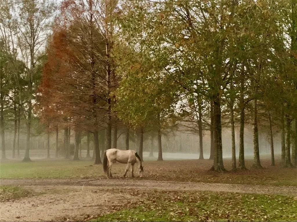
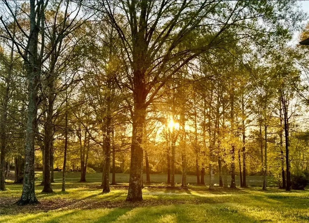
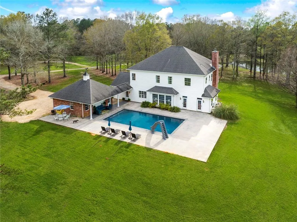
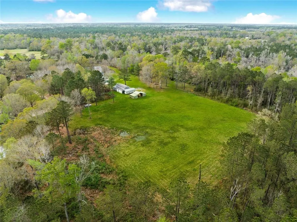
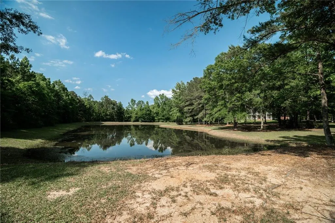
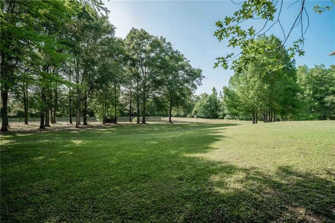
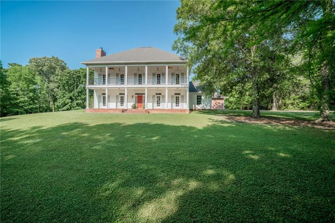
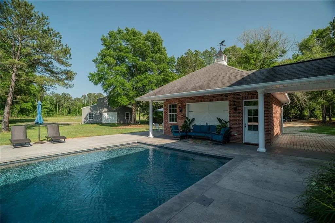
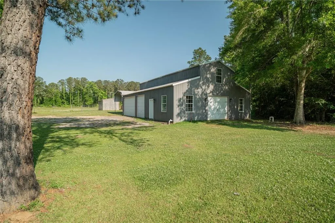
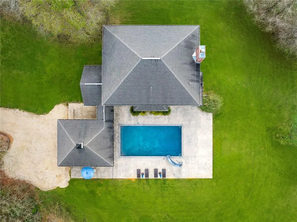
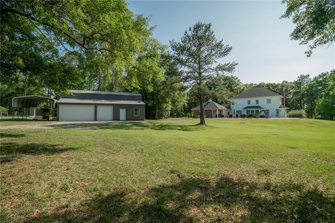
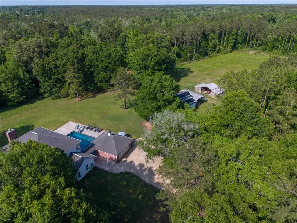
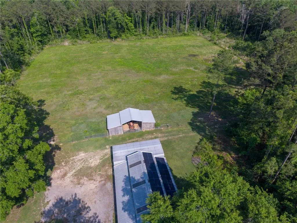
Set high on a gentle hill and surrounded by 19 groomed acres, this stately custom-built, 5139 sq/ft total Colonial estate offers privacy, beauty, & room to breathe. Seller will provide allowance toward a new roof and buyer can upgrade to fortified for the difference in price. A grand front porch & second-floor balcony overlook a manicured lawn and stocked pond framed by cypress and hardwood trees, blueberry bushes, and blooming camellias creating a setting that feels both refined and peaceful. Inside, thoughtful design and craftsmanship are evident throughout. The kitchen features abundant cabinetry, an island bar, granite countertops, and stainless appliances including a KitchenAid range oven, wall oven, and two microwaves and butlerâs pantry. Natural lighting is abundant . The main level offers hand-scraped oak flooring and slate tile, a formal dining room, formal living room with fireplace, & a recreation room complete with built-in double desks & bookcases. A downstairs primary suite includes private laundry connections for added convenience. Upstairs, the primary suite features surround sound, direct access to the expansive balcony, dual walk-in closets, and an ensuite bath with dual vanities, a jetted soaking tub, and an oversized multi-head porcelain-tiled shower. Spacious secondary bedrooms provide flexibility, with the fifth bedroom showcasing vaulted ceilings and a loft. From the full-length balcony, the view across the pond and grounds is truly breathtaking. Outdoor living is equally impressive. The oversized garage includes doors on both sides, with one opening toward the in-ground gunite pool for gatherings and seamless indoor-outdoor entertainment. Behind the home, a 1,800 ft2 metal workshop offers an insulated, climate-controlled space with a full bath, a potential garage apartment. The property includes a covered RV port and a fenced pasture with a 20x30 stable. This property does not require flood insurance and has never flooded.
| Elementary School | Middle School | High School |
|---|---|---|
| Tangipahoa Elementary School | Tangipahoa Middle School | Tangipahoa High School |
| Price History | |
|---|---|
| 2/27/2026 | Listed $1,050,000 |
| 3/24/2026 | 1$1,039,900 |
| 4/21/2026 | 1$1,034,900 |
| 6/1/2026 | 4$995,000 |
| 8/12/2026 | 1$989,900 |
General Features
| Sewer | Septic Tank |
|---|---|
| Heating | Multiple Heating Units |
| Cooling | Central Air,2 Units |
| Roof | Asphalt,Shingle |
| Appliances | Dishwasher,Disposal,Microwave,Oven,Range |
| Patio/Porch Features | Concrete,Covered,Patio,Porch |
| Architectural Style | Colonial |
| Pool Features | In Ground |
| Construction Materials | Brick,Frame,Vinyl Siding |
| Year Built | 2008 |
| Stories Count | 2 |
| Levels | Two |
| Property Subtype | Detached |
| County | Tangipahoa |
| Property Type | Residential |
| Subdivision Name | Not a Subdivision |
| Garage Y/N | Yes |
| Other Structures | Apartment,Barn(s),Stable(s),Workshop |
| Total Rooms | 16 |
| Full Baths | 3 |
| Status | Active |
| Directions | From I-12 take exit to Jackson 7.1 miles,exit 36 Tickfaw go right on 442E,5 miles to Cook turn left,cross 40 onto Straughan Nursury Home on left |
| High School | Tangipahoa |
| City | Loranger |
| Elementary School | Tangipahoa |
| Middle/Junior High School | Tangipahoa |
| Property Condition | Excellent |
| Virtual Tour | https://go.nolaremarketing.com/54198StraughanNurseryRdMLS |
| Standard Status | Active |
| Tax Lot | 1-A |
| Property Sub Type Additional | Detached,Single Family Residence |
| PostalCity | Loranger |
| Legal Description | 19.00A In The W12 Of The Sw14 Designated As Tract 1-A In Sec 4 T5sr8e B996 P57 Map 1065462 |
Interior Features
| Interior Amenities | Attic,Butler's Pantry,Ceiling Fan(s),Granite Counters,Pantry,Stainless Steel Appliances,Wired for Sound |
|---|---|
| Fireplace Features | Wood Burning |
| Air Conditioning Y/N | Yes |
| Heating Y/N | Yes |
| Fireplace Y/N | Yes |
| Half Baths | 1 |
| Laundry Features | Washer Hookup,Dryer Hookup |
| Total Bedrooms | 5 |
| LivingAreaSource | Plans |
Exterior Features
| Exterior Amenities | Fence,Porch,Patio |
|---|---|
| Parking Features | Garage,Two Spaces,Boat,RV Access/Parking |
| Lot Features | Acreage,Outside City Limits,Pond on Lot |
| Water Source | Well |
| Lot Size Area | 19 |
| Foundation Details | Slab |
| Building Area Total | 5139 |
| Lot Dimensions | 687x1326x722x391x523d |
| Lot Size Acres | 19 |
Room Details
| Room | Dimensions | Level | Flooring | Details |
|---|---|---|---|---|
| Bathroom | Second | Tile | ||
| Bedroom | Second | Carpet | ||
| Bedroom | Second | Carpet | ||
| Bedroom | Second | Carpet | ||
| Bedroom | First | Carpet | ||
| Breakfast Room/Nook | First | Tile | ||
| Dining Room | First | Engineered Hardwood | ||
| Foyer | First | Engineered Hardwood | ||
| Game Room | First | Engineered Hardwood | ||
| Garage | First | Other | ||
| Kitchen | First | Engineered Hardwood | ||
| Laundry | Second | Tile | ||
| Living Room | First | Engineered Hardwood | ||
| Primary Bathroom | Second | Tile | ||
| Primary Bedroom | Second | Carpet | ||
| Workshop | First | Other |
Amenities
- Foreclosure
- Views
- Short Sale
- New Construction
- Adult 55+
- Lease To Own
- No HOA Fees
- Furnished
- Primary On Main
- Air Conditioning
- Seller Finance
- Green
- Fixer Upper
- Horse
- Golf
- Fireplace
- Deck
- Garage
- Basement
- Pool
Property vs Single Family Average in 70446
Price
Year Built
Visits
In The Neighborhood
Just Listed
Hammond
$ 420,000
13485 General Ott Road
Hammond, LA 70403
- Type
- Single Family
- Size
- 3,018 SqFt
- Rooms
- 4 Beds + 4.5 Baths
Just Listed
Ponchatoula
$ 349,900
23493 N Will Richardson Road
Ponchatoula, LA 70454
- Type
- Single Family
- Size
- 2,261 SqFt
- Rooms
- 3 Beds + 2 Baths
Just Listed
Folsom
$ 265,000
52472 Prieto Lane
Folsom, LA 70437
- Type
- Single Family
- Size
- 1,680 SqFt
- Rooms
- 2 Beds + 2 Baths
Just Listed
Madisonville
$ 400,000
105 5th Street
Madisonville, LA 70447
- Type
- Single Family
- Size
- 1,410 SqFt
- Rooms
- 3 Beds + 2 Baths
Just Listed
Loranger
$ 350,000
52149 Ditta Drive
Loranger, LA 70446
- Type
- Single Family
- Size
- 1,944 SqFt
- Rooms
- 3 Beds + 2 Baths
Just Listed
Belle Chasse
$ 1,950
409 E First Street # B
Belle Chasse, LA 70037
- Type
- Single Family
- Size
- 1,197 SqFt
- Rooms
- 3 Beds + 2 Baths
Just Listed
Ponchatoula
$ 219,000
28231 Stanga Lane
Ponchatoula, LA 70454
- Type
- Single Family
- Size
- 1,475 SqFt
- Rooms
- 3 Beds + 1.5 Baths
Just Listed
Lacombe
$ 160,000
27037 Hwy 190
Lacombe, LA 70445
- Type
- Single Family
- Size
- 1,291 SqFt
- Rooms
- 2 Beds + 2 Baths
Open House
New Orleans
$ 305,000
8714 Belfast Street
New Orleans, LA 70118
- Type
- Single Family
- Size
- 1,590 SqFt
- Rooms
- 3 Beds + 2 Baths
Just Listed
Denham Springs
$ 245,000
207 Pine Street
Denham Springs, LA 70726
- Type
- Single Family
- Size
- 1,474 SqFt
- Rooms
- 3 Beds + 2 Baths
Just Listed
Bogalusa
$ 65,000
57016 Highway 439 Highway
Bogalusa, LA 70427
- Type
- Single Family
- Size
- 1,500 SqFt
- Rooms
- 4 Beds + 1 Baths
Just Listed
Covington
$ 277,000
24445 Sanders Road
Covington, LA 70435
- Type
- Single Family
- Size
- 1,378 SqFt
- Rooms
- 3 Beds + 2 Baths
Just Listed
Slidell
$ 225,000
115 Lafitte Drive
Slidell, LA 70458
- Type
- Single Family
- Size
- 1,666 SqFt
- Rooms
- 4 Beds + 2 Baths
 Copyright © 2026 New Orleans Metropolitan Association of REALTORS®, Inc. All Rights Reserved. The sharing of MLS database, or any portion thereof, with any unauthorized third party is strictly prohibited. Information contained on this site is believed to be reliable; yet, users of this web site are responsible for checking the accuracy, completeness, currency, or suitability of all information. Neither the New Orleans Metropolitan Association of REALTORS®, Inc. nor the Gulf South Real
