
Address
85147 N Factory Road, Folsom, LA
Price
$ 375,000
Property Attributes
- MLS#2573027
- TypeSingle Family
- Listing Status Active
- CountyST TAMMANY
- CityFolsom
- NeighborhoodNot a Subdivision
- Zip70437
- StyleTraditional
- Year Built2007
- Price$ 375,000
- Bedrooms3
- Full Bathrooms3
- Half Bathrooms0
- Sqr Footage2453
- Lot Size1 Acres
Data Source:
Gulf South Real Estate Information Network
Property Description
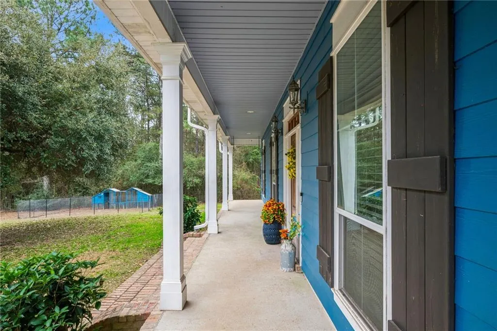
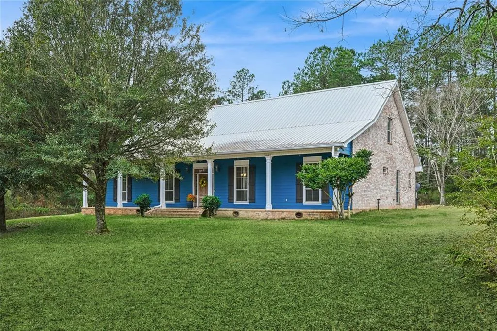
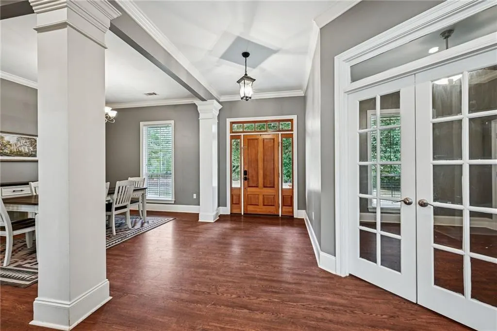
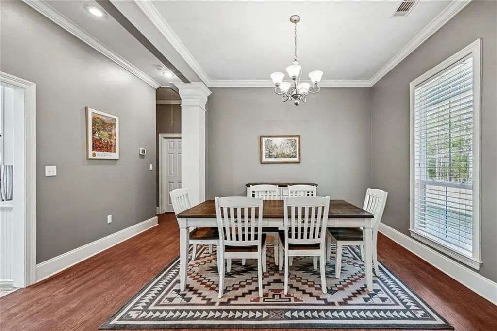
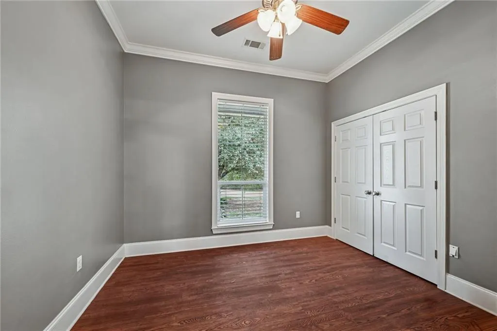
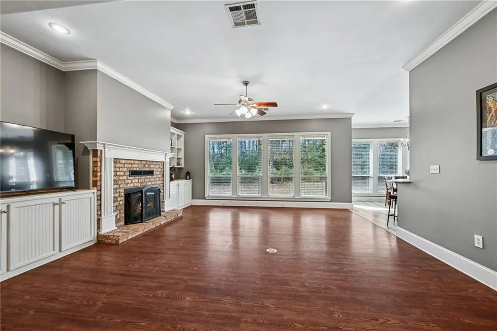
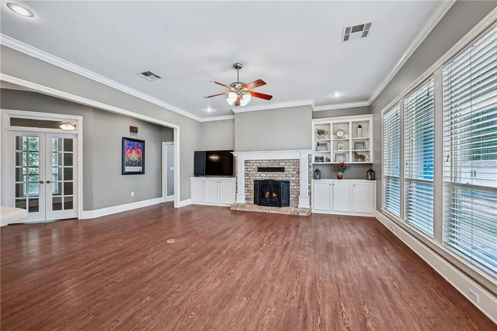
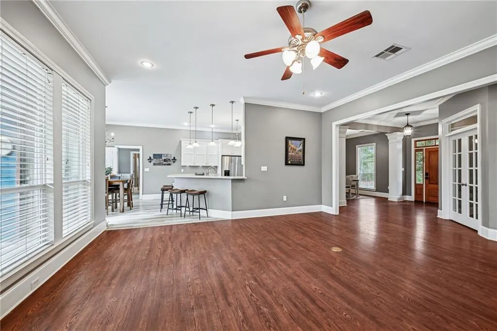
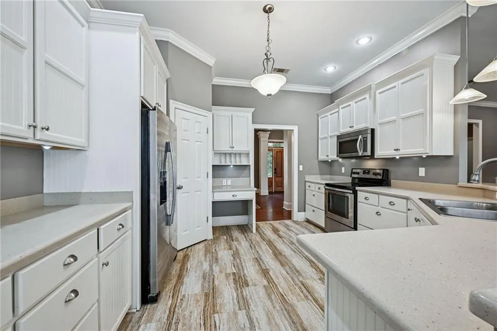
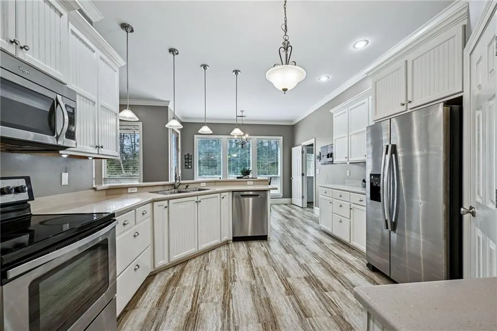
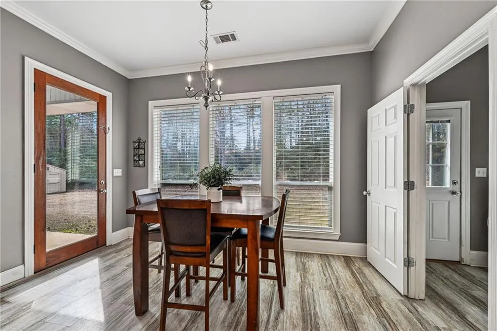
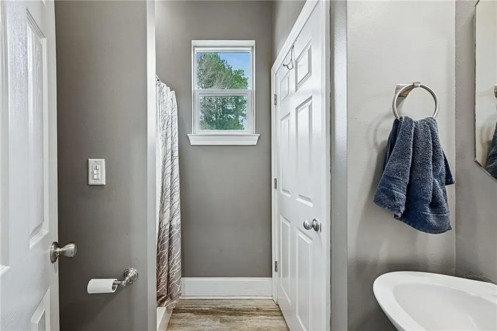
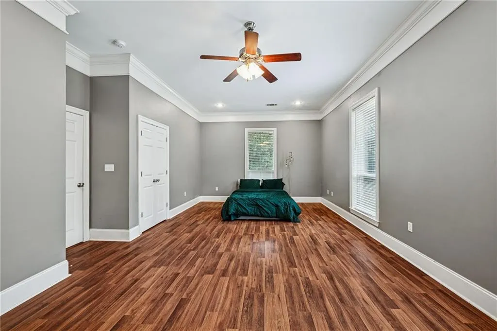
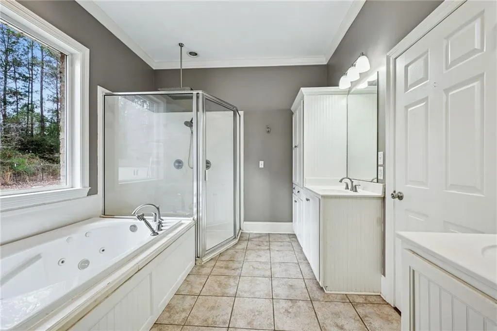
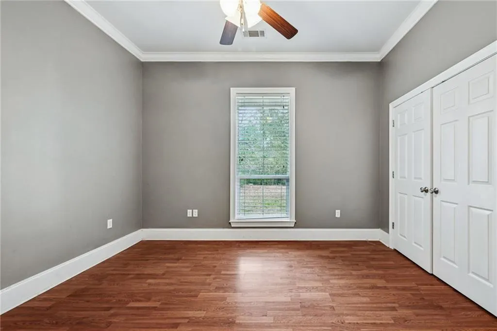
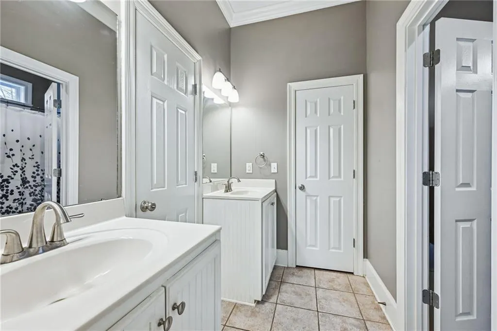
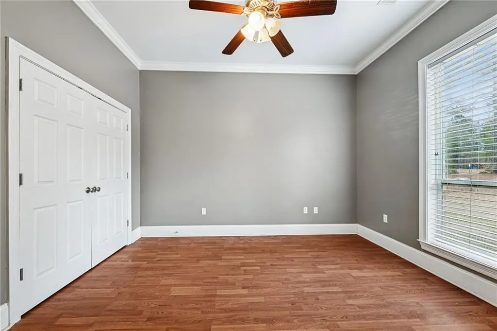
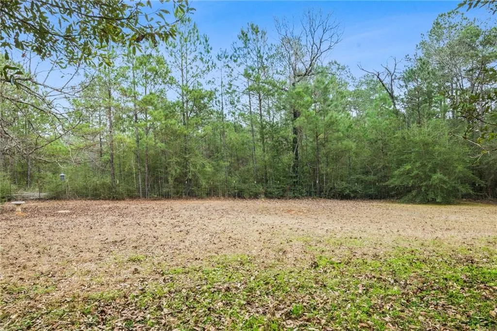
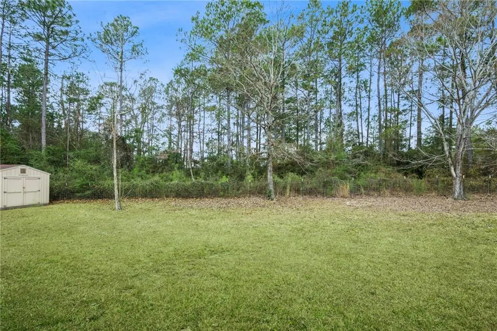
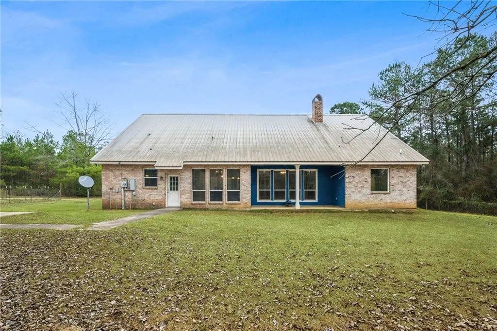
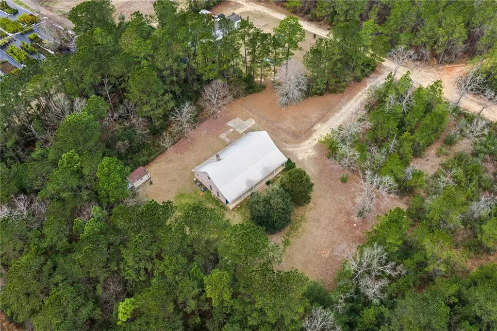
Spacious Acadian home on 1 acre in Folsom. This home features 3 large bedrooms and 3 bathrooms plus an office, and dining room. All hard surface flooring and no carpet. Wood burning fireplace with built-ins, crown molding, walk-in closets, separate tub & shower in primary suite, granite counters, spacious front porches to enjoy the country air. Yard is fenced and has a storage shed. Secluded entrance. Huge, floored attic for optimal storage. Bougie chicken coop to stay. Make your appointment today! Additional 3 acres available for sale.
| Elementary School | Middle School | High School |
|---|---|---|
| Folsom Elementary School | Www.Stpsb.Org Middle School | Covington High School |
| Price History | |
|---|---|
| 8/20/2026 | Listed $375,000 |
General Features
| Sewer | Treatment Plant |
|---|---|
| Heating | Central,Multiple Heating Units |
| Cooling | Central Air,2 Units |
| Roof | Metal |
| Appliances | Dryer,Dishwasher,Microwave,Oven,Range,Refrigerator,Washer |
| Patio/Porch Features | None,Porch |
| Architectural Style | Traditional |
| Pool Features | None |
| Security Features | Smoke Detector(s) |
| Construction Materials | Brick Veneer,HardiPlank Type |
| Pets Allowed | Other,Pet Restrictions |
| Year Built | 2007 |
| Stories Count | 1 |
| Levels | One |
| Property Subtype | Detached |
| County | St Tammany |
| Property Type | Residential |
| Subdivision Name | Not a Subdivision |
| Other Structures | Shed(s) |
| Total Rooms | 9 |
| Full Baths | 3 |
| Status | Active |
| Directions | From Folsom,East on Hwy 40,Left on N Factory,Left on Blazin B Ln (Private Drive) House is on the Left. |
| High School | Covington |
| City | Folsom |
| Elementary School | Folsom |
| Middle/Junior High School | www.stpsb.org |
| Property Condition | Very Good Condition |
| Standard Status | Active |
| Property Sub Type Additional | Detached,Single Family Residence |
| PostalCity | Folsom |
| Legal Description | 1 AC BEING PARCEL MEAS 137 X 84.51 X 198.62 X 198.82 X 198.62 X 84.31 X 137 X 30 SEC 25 4 10 |
Interior Features
| Interior Amenities | Tray Ceiling(s),Ceiling Fan(s),Granite Counters,Pantry,Stainless Steel Appliances |
|---|---|
| Fireplace Features | Wood Burning |
| Total Stories | 1 |
| Air Conditioning Y/N | Yes |
| Heating Y/N | Yes |
| Fireplace Y/N | Yes |
| Laundry Features | Washer Hookup,Dryer Hookup |
| Total Bedrooms | 3 |
| LivingAreaSource | Measured |
Exterior Features
| Exterior Amenities | Fence,Porch,Permeable Paving |
|---|---|
| Parking Features | Driveway |
| Lot Features | 1 to 5 Acres,Outside City Limits |
| Water Source | Well |
| Lot Size Area | 1 |
| Foundation Details | Slab |
| Building Area Total | 2952 |
| Lot Dimensions | survey attached |
| Lot Size Acres | 1 |
Room Details
| Room | Dimensions | Level | Flooring | Details |
|---|---|---|---|---|
| Bedroom | Lower | Wood | ||
| Bedroom | Lower | Wood | ||
| Breakfast Room/Nook | Lower | Plank,Simulated Wood | ||
| Dining Room | Lower | Wood | ||
| Laundry | Lower | Plank,Simulated Wood | ||
| Living Room | Lower | Wood | ||
| Office | Lower | Wood | ||
| Primary Bathroom | Lower | Tile | ||
| Primary Bedroom | Lower | Wood |
Amenities
- Foreclosure
- Views
- Short Sale
- New Construction
- Adult 55+
- Lease To Own
- No HOA Fees
- Furnished
- Primary On Main
- Air Conditioning
- Seller Finance
- Green
- Fixer Upper
- Horse
- Golf
- Fireplace
- Deck
- Garage
- Basement
- Pool
Property vs Single Family Average in 70437
Price
Year Built
In The Neighborhood
Just Listed
Ponchatoula
$ 219,000
28231 Stanga Lane
Ponchatoula, LA 70454
- Type
- Single Family
- Size
- 1,475 SqFt
- Rooms
- 3 Beds + 1.5 Baths
Just Listed
Lacombe
$ 160,000
27037 Hwy 190
Lacombe, LA 70445
- Type
- Single Family
- Size
- 1,291 SqFt
- Rooms
- 2 Beds + 2 Baths
Open House
New Orleans
$ 305,000
8714 Belfast Street
New Orleans, LA 70118
- Type
- Single Family
- Size
- 1,590 SqFt
- Rooms
- 3 Beds + 2 Baths
Just Listed
Denham Springs
$ 245,000
207 Pine Street
Denham Springs, LA 70726
- Type
- Single Family
- Size
- 1,474 SqFt
- Rooms
- 3 Beds + 2 Baths
Just Listed
Bogalusa
$ 65,000
57016 Highway 439 Highway
Bogalusa, LA 70427
- Type
- Single Family
- Size
- 1,500 SqFt
- Rooms
- 4 Beds + 1 Baths
Just Listed
Covington
$ 277,000
24445 Sanders Road
Covington, LA 70435
- Type
- Single Family
- Size
- 1,378 SqFt
- Rooms
- 3 Beds + 2 Baths
Just Listed
Slidell
$ 225,000
115 Lafitte Drive
Slidell, LA 70458
- Type
- Single Family
- Size
- 1,666 SqFt
- Rooms
- 4 Beds + 2 Baths
Just Listed
Ponchatoula
$ 449,000
39360 Babin Lane
Ponchatoula, LA 70454
- Type
- Single Family
- Size
- 2,725 SqFt
- Rooms
- 3 Beds + 3 Baths
Just Listed
Covington
$ 292,000
426 E Jesse Jones Street
Covington, LA 70433
- Type
- Single Family
- Size
- 2,122 SqFt
- Rooms
- 3 Beds + 2 Baths
Just Listed
Ponchatoula
$ 74,500
245 N Dryades Street
Ponchatoula, LA 70454
- Type
- Single Family
- Size
- 1,291 SqFt
- Rooms
- 3 Beds + 1 Baths
Just Listed
Loranger
$ 145,000
50614 Highway 445 N Highway
Loranger, LA 70446
- Type
- Single Family
- Size
- 928 SqFt
- Rooms
- 3 Beds + 2 Baths
Just Listed
Mount Hermon
$ 329,000
32380 Holmesville Road
Mount Hermon, LA 70450
- Type
- Single Family
- Size
- 2,260 SqFt
- Rooms
- 3 Beds + 3 Baths
 Copyright © 2026 New Orleans Metropolitan Association of REALTORS®, Inc. All Rights Reserved. The sharing of MLS database, or any portion thereof, with any unauthorized third party is strictly prohibited. Information contained on this site is believed to be reliable; yet, users of this web site are responsible for checking the accuracy, completeness, currency, or suitability of all information. Neither the New Orleans Metropolitan Association of REALTORS®, Inc. nor the Gulf South Real
