
Address
115 Lafitte Drive, Slidell, LA
Price
$ 225,000
Property Attributes
- MLS#2573416
- TypeSingle Family
- Listing Status Active
- CountyST TAMMANY
- CitySlidell
- NeighborhoodNot a Subdivision
- Zip70458
- StyleTraditional
- Year Built1978
- Price$ 225,000
- Bedrooms4
- Full Bathrooms2
- Half Bathrooms0
- Sqr Footage1666
Data Source:
Gulf South Real Estate Information Network
Property Description
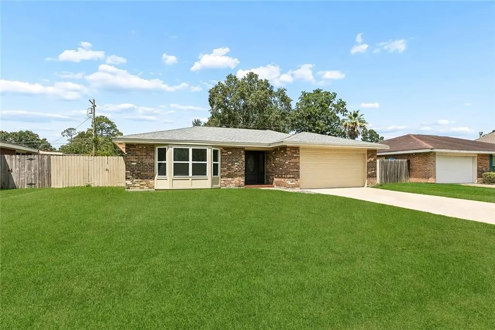
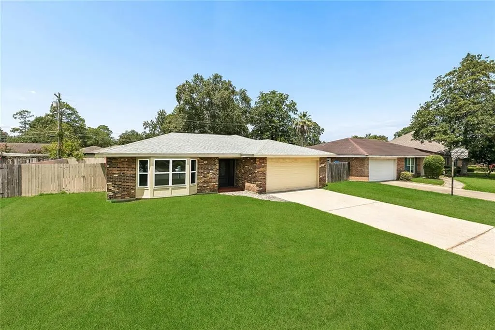
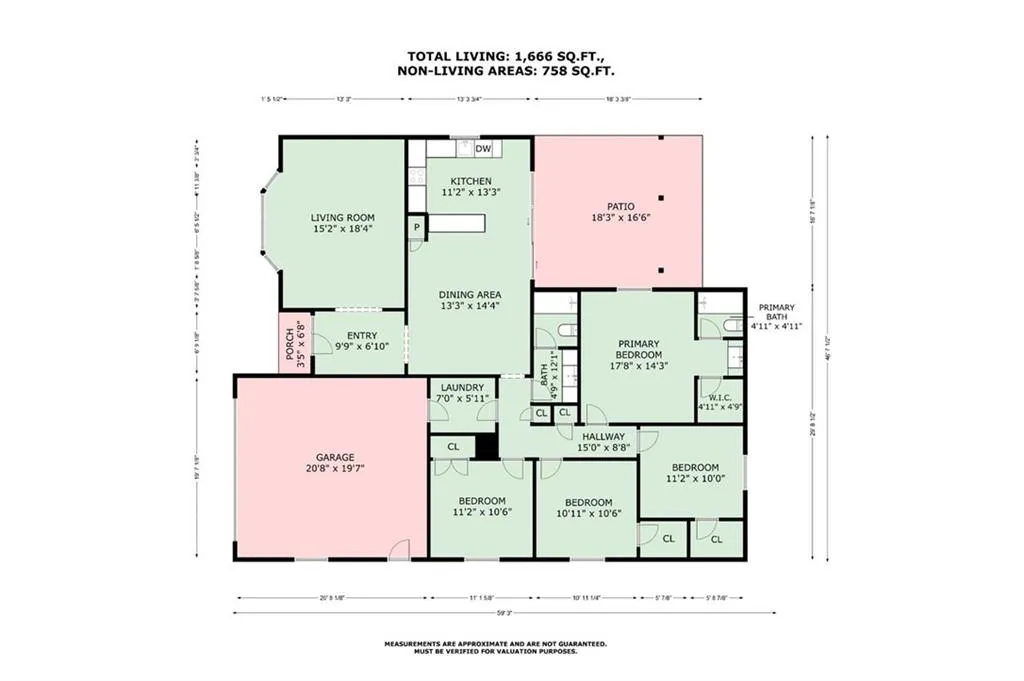
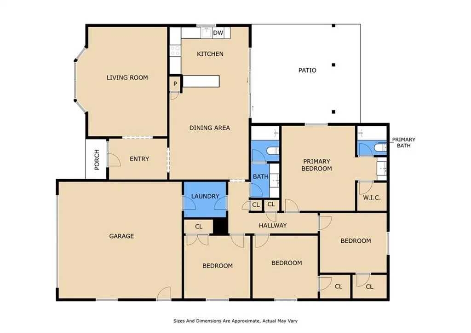
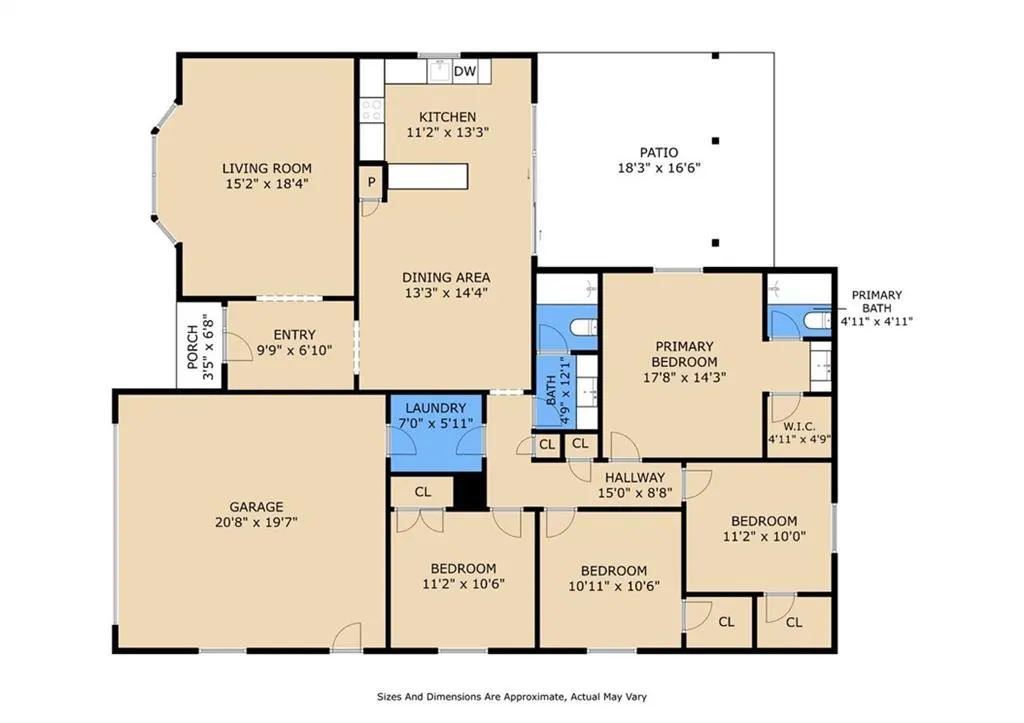
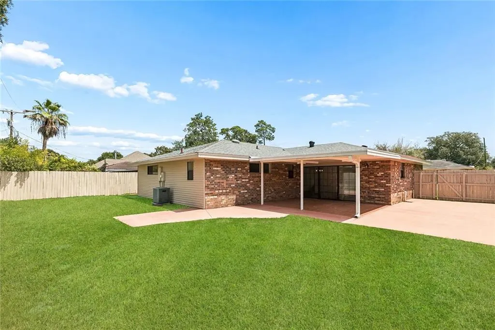
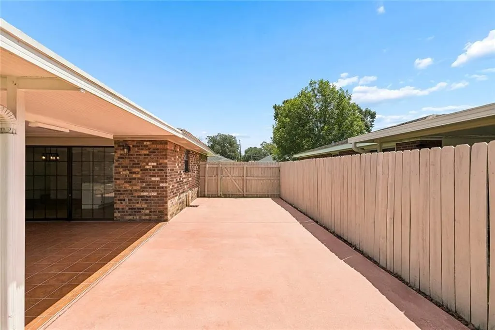
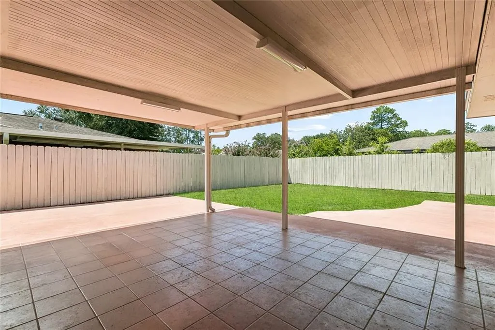
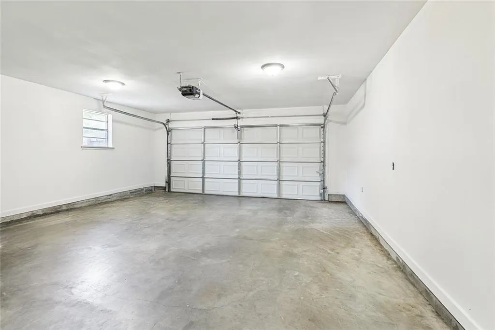
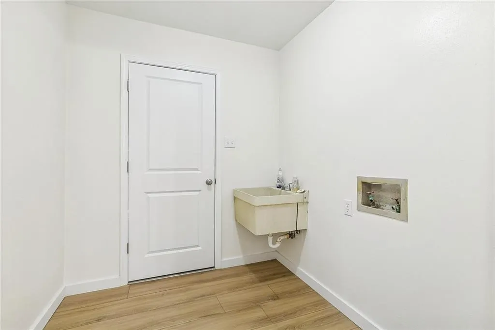
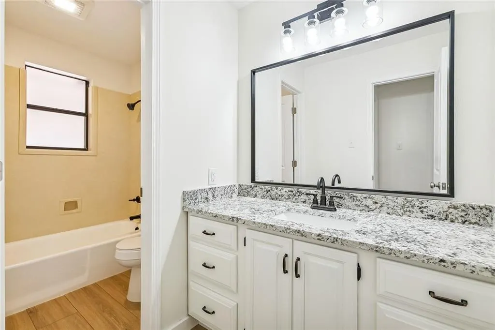
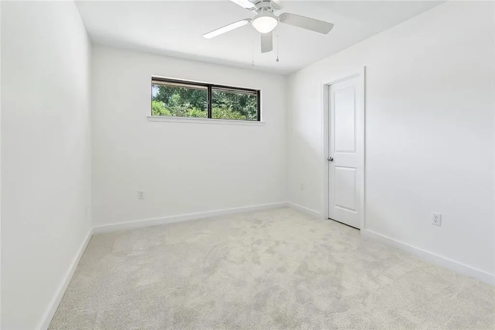
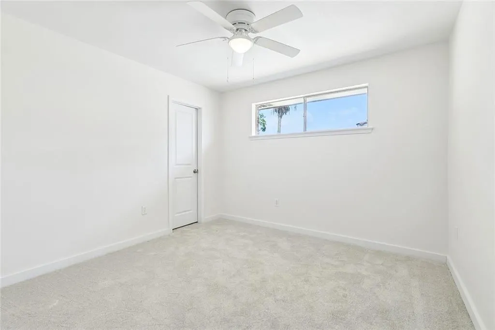
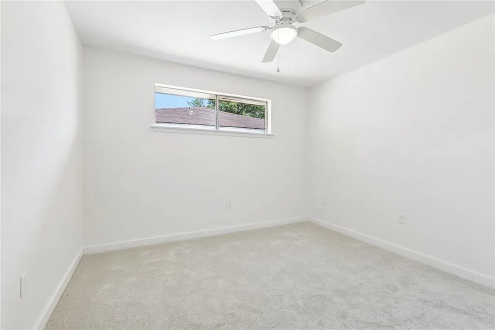
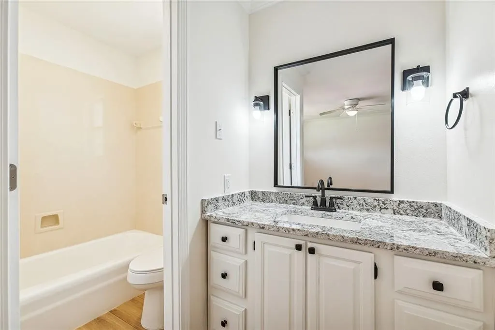
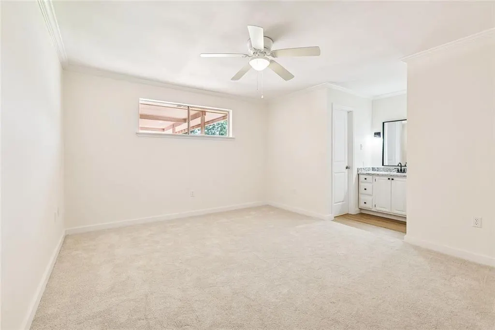
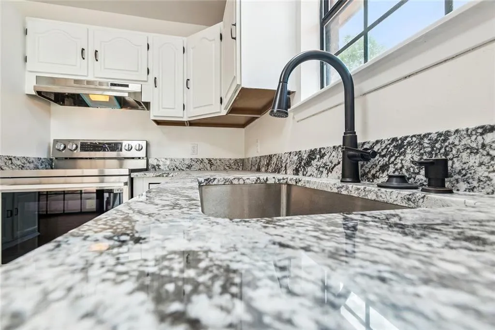
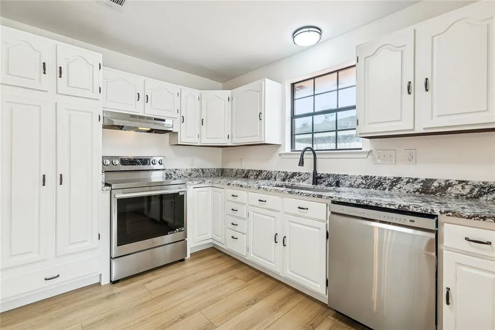
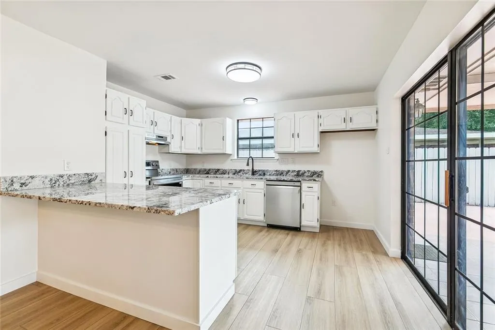
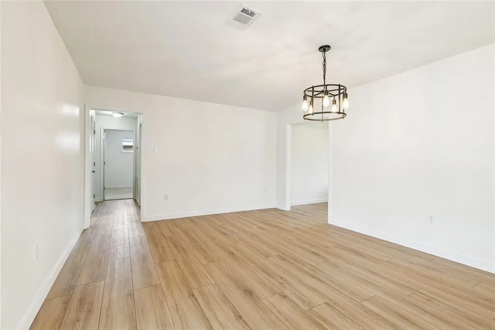
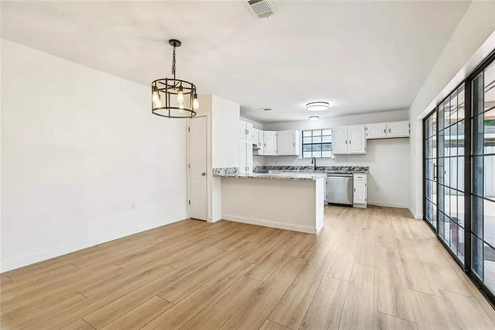
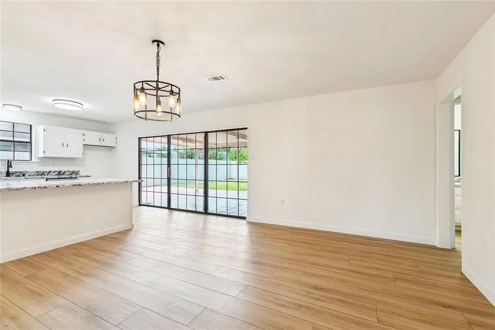
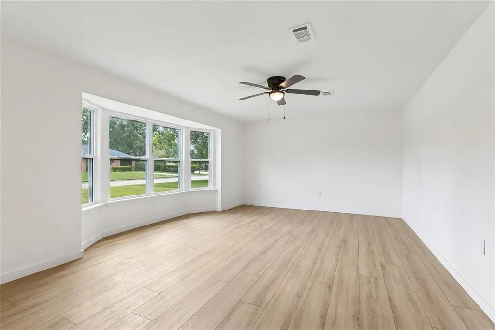
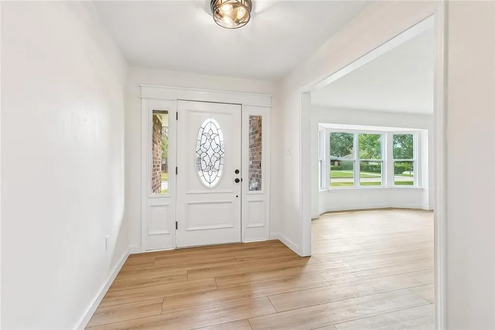
Welcome to 115 Lafitte Drive! This newly remodeled 4-bedroom home offers 1,666 square feet of living space with a fresh, updated interior and plenty of room to spread out. The kitchen features granite countertops, stainless steel appliances, white cabinetry and a breakfast bar that opens to the spacious dining area. Updated flooring, fresh paint and renovated bathrooms give the home a clean, move-in-ready feel throughout. The generously sized primary bedroom includes a walk-in closet and private bath, while three additional bedrooms provide plenty of flexibility. Outside, enjoy a large covered patio overlooking the fenced backyardâgreat for relaxing or entertaining. An attached two-car garage and separate laundry room add even more functionality. A well-maintained, updated home with a comfortable layout and plenty of indoor and outdoor space.
| Price History | |
|---|---|
| 8/20/2026 | Listed $225,000 |
General Features
| Sewer | Public Sewer |
|---|---|
| Heating | Central |
| Cooling | Central Air,1 Unit |
| Roof | Shingle |
| Patio/Porch Features | Covered |
| Architectural Style | Traditional |
| Construction Materials | Brick,Vinyl Siding |
| Year Built | 1978 |
| Stories Count | 1 |
| Levels | One |
| Property Subtype | Detached |
| County | St Tammany |
| Property Type | Residential |
| Subdivision Name | Not a Subdivision |
| Garage Y/N | Yes |
| Total Rooms | 12 |
| Full Baths | 2 |
| Status | Active |
| Directions | From I-10 take exit 266 travel west on Gauze Blvd. turn left onto Robert Blvd. follow neighborhood streets to Lafitte Dr. |
| City | Slidell |
| Property Condition | Excellent |
| Standard Status | Active |
| Tax Lot | 109 |
| Property Sub Type Additional | Detached,Single Family Residence |
| PostalCity | Slidell |
| Legal Description | Lot 109 of Fountain Estates |
Interior Features
| Interior Amenities | Granite Counters |
|---|---|
| Fireplace Features | None |
| Air Conditioning Y/N | Yes |
| Heating Y/N | Yes |
| Total Bedrooms | 4 |
| LivingAreaSource | Measured |
Exterior Features
| Parking Features | Garage |
|---|---|
| Lot Features | City Lot,Rectangular Lot |
| Water Source | Public |
| Foundation Details | Slab |
| Building Area Total | 2424 |
| Lot Dimensions | 105x70 |
Room Details
| Room | Dimensions | Level | Flooring | Details |
|---|---|---|---|---|
| Bathroom | Lower | Plank,Simulated Wood | ||
| Bedroom | Lower | Carpet | ||
| Bedroom | Lower | Carpet | ||
| Bedroom | Lower | Carpet | ||
| Dining Room | Lower | Plank,Simulated Wood | ||
| Foyer | Lower | Plank,Simulated Wood | ||
| Garage | Lower | Other | ||
| Kitchen | Lower | Plank,Simulated Wood | ||
| Laundry | Lower | Plank,Simulated Wood | ||
| Living Room | Lower | Plank,Simulated Wood | ||
| Primary Bathroom | Lower | Plank,Simulated Wood | ||
| Primary Bedroom | Lower | Carpet |
Amenities
- Foreclosure
- Views
- Short Sale
- New Construction
- Adult 55+
- Lease To Own
- No HOA Fees
- Furnished
- Primary On Main
- Air Conditioning
- Seller Finance
- Green
- Fixer Upper
- Horse
- Golf
- Fireplace
- Deck
- Garage
- Basement
- Pool
Property vs Single Family Average in 70458
Price
Year Built
In The Neighborhood
Just Listed
Ponchatoula
$ 219,000
28231 Stanga Lane
Ponchatoula, LA 70454
- Type
- Single Family
- Size
- 1,475 SqFt
- Rooms
- 3 Beds + 1.5 Baths
Just Listed
Lacombe
$ 160,000
27037 Hwy 190
Lacombe, LA 70445
- Type
- Single Family
- Size
- 1,291 SqFt
- Rooms
- 2 Beds + 2 Baths
Open House
New Orleans
$ 305,000
8714 Belfast Street
New Orleans, LA 70118
- Type
- Single Family
- Size
- 1,590 SqFt
- Rooms
- 3 Beds + 2 Baths
Just Listed
Denham Springs
$ 245,000
207 Pine Street
Denham Springs, LA 70726
- Type
- Single Family
- Size
- 1,474 SqFt
- Rooms
- 3 Beds + 2 Baths
Just Listed
Bogalusa
$ 65,000
57016 Highway 439 Highway
Bogalusa, LA 70427
- Type
- Single Family
- Size
- 1,500 SqFt
- Rooms
- 4 Beds + 1 Baths
Just Listed
Covington
$ 277,000
24445 Sanders Road
Covington, LA 70435
- Type
- Single Family
- Size
- 1,378 SqFt
- Rooms
- 3 Beds + 2 Baths
Just Listed
Folsom
$ 375,000
85147 N Factory Road
Folsom, LA 70437
- Type
- Single Family
- Size
- 2,453 SqFt
- Rooms
- 3 Beds + 3 Baths
Just Listed
Ponchatoula
$ 449,000
39360 Babin Lane
Ponchatoula, LA 70454
- Type
- Single Family
- Size
- 2,725 SqFt
- Rooms
- 3 Beds + 3 Baths
Just Listed
Covington
$ 292,000
426 E Jesse Jones Street
Covington, LA 70433
- Type
- Single Family
- Size
- 2,122 SqFt
- Rooms
- 3 Beds + 2 Baths
Just Listed
Ponchatoula
$ 74,500
245 N Dryades Street
Ponchatoula, LA 70454
- Type
- Single Family
- Size
- 1,291 SqFt
- Rooms
- 3 Beds + 1 Baths
Just Listed
Loranger
$ 145,000
50614 Highway 445 N Highway
Loranger, LA 70446
- Type
- Single Family
- Size
- 928 SqFt
- Rooms
- 3 Beds + 2 Baths
Just Listed
Mount Hermon
$ 329,000
32380 Holmesville Road
Mount Hermon, LA 70450
- Type
- Single Family
- Size
- 2,260 SqFt
- Rooms
- 3 Beds + 3 Baths
 Copyright © 2026 New Orleans Metropolitan Association of REALTORS®, Inc. All Rights Reserved. The sharing of MLS database, or any portion thereof, with any unauthorized third party is strictly prohibited. Information contained on this site is believed to be reliable; yet, users of this web site are responsible for checking the accuracy, completeness, currency, or suitability of all information. Neither the New Orleans Metropolitan Association of REALTORS®, Inc. nor the Gulf South Real
