
Open House Sat, Aug 22nd 10:00 AM - 12:00 PM - Price Reduction
Address
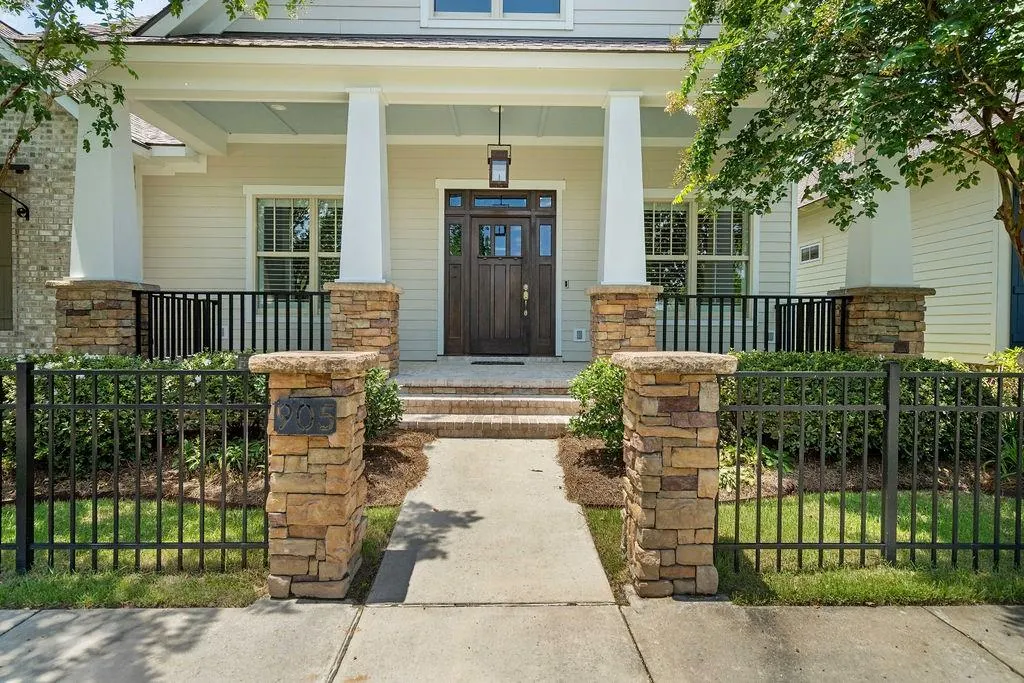
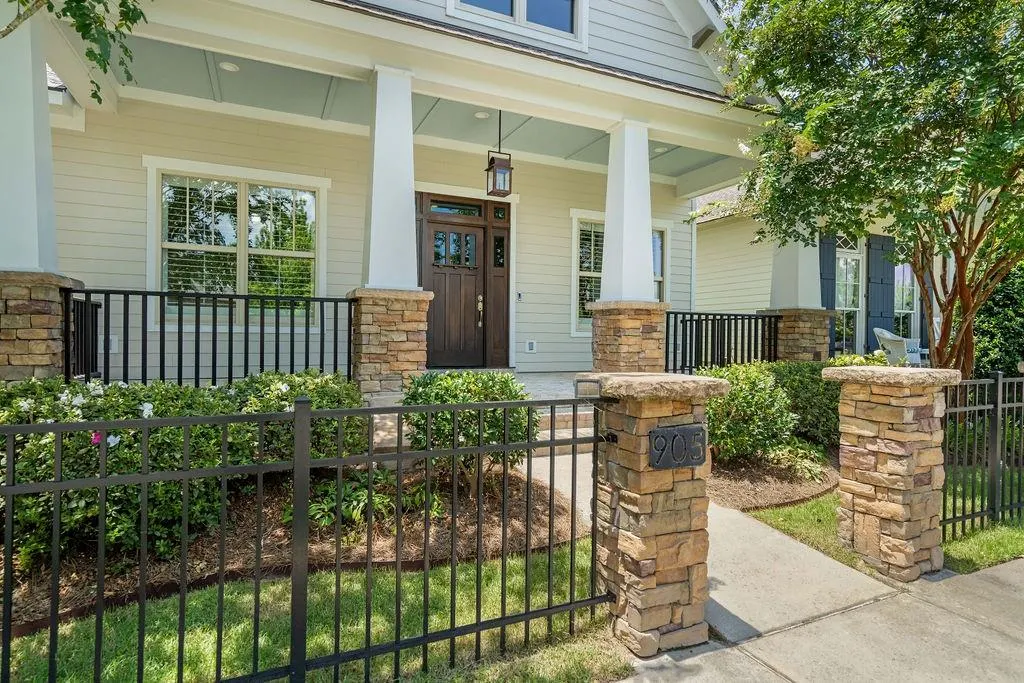
905 Tezcucco Court, Covington, LA
Price
$ 695,000
Property Attributes
- MLS#2547488
- TypeSingle Family
- Listing Status Active
- CountyST TAMMANY
- CityCovington
- NeighborhoodTerraBella Village
- Zip70433
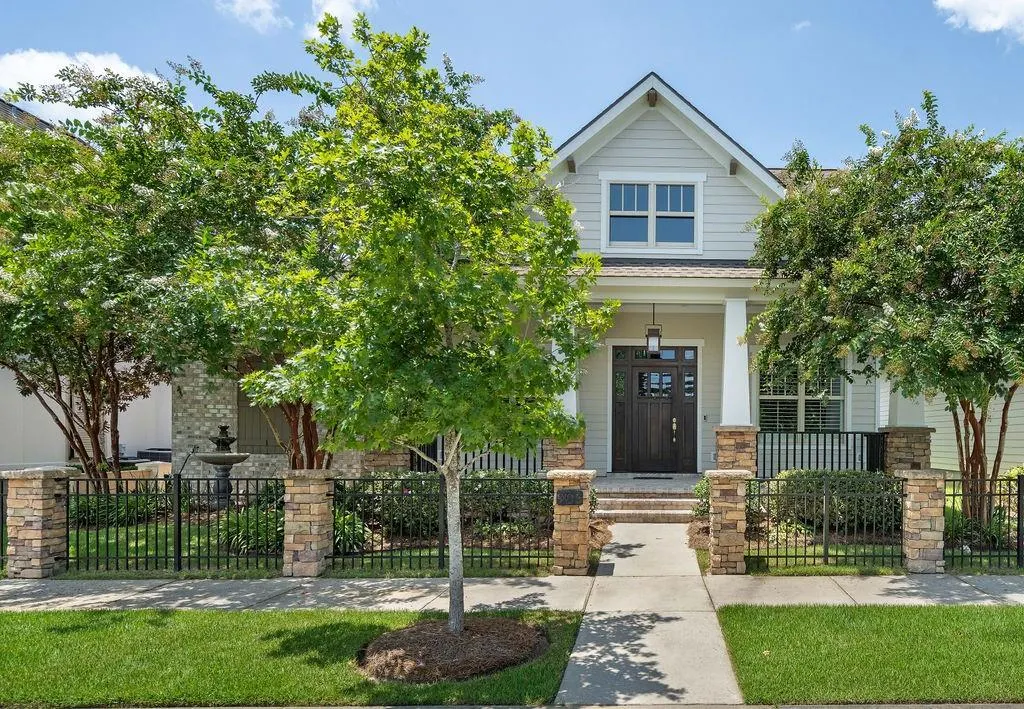
- StyleCraftsman
- Year Built2017
- Price$ 695,000
- Bedrooms4
- Full Bathrooms3
- Half Bathrooms1
- Sqr Footage2508
- Lot Size0.15 Acres
Data Source:
Gulf South Real Estate Information Network
Property Description
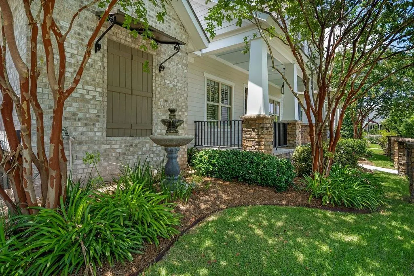
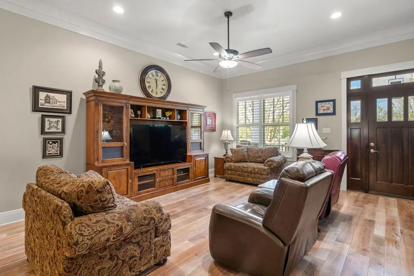
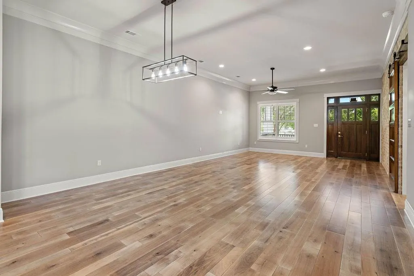
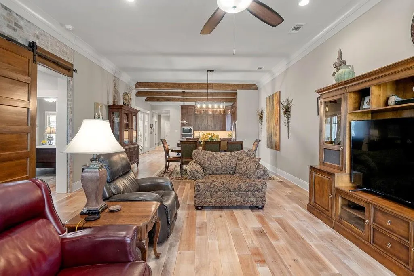
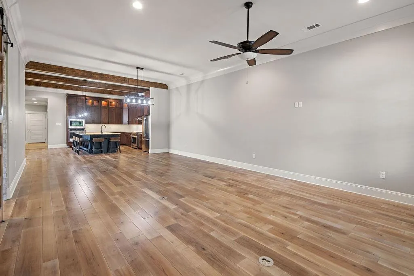
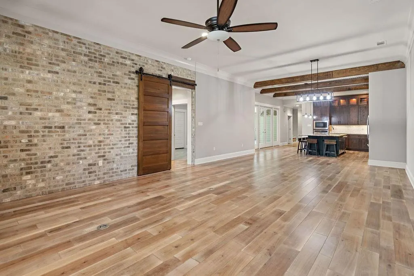
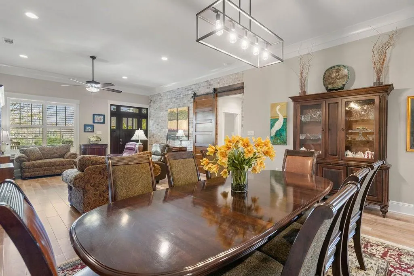
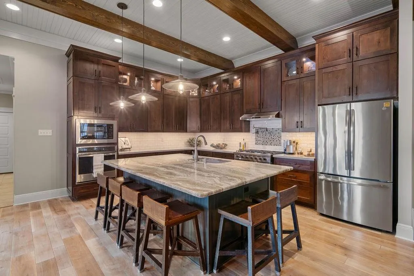
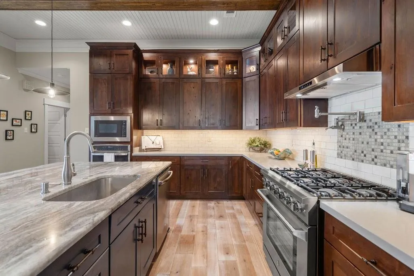
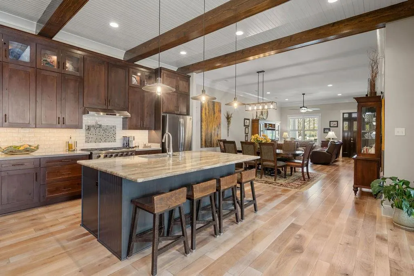
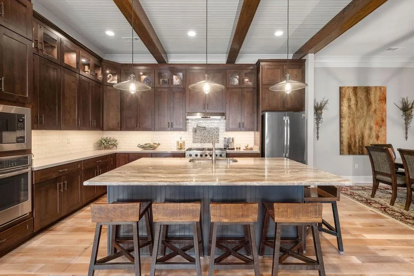
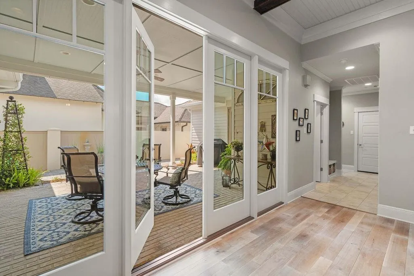
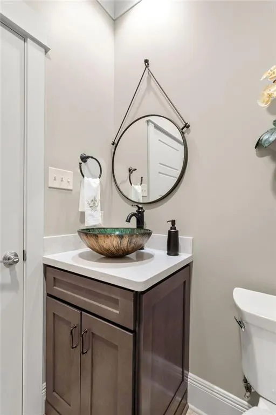
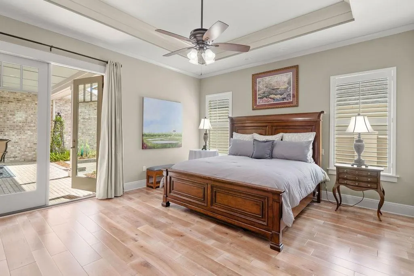
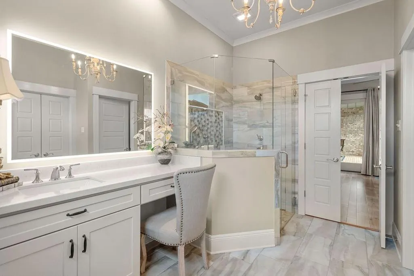
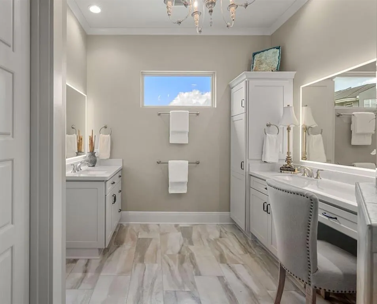
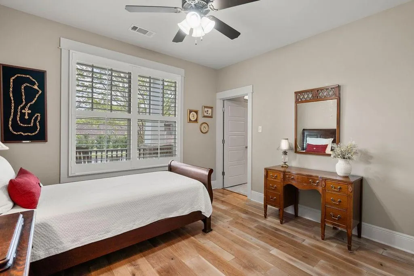
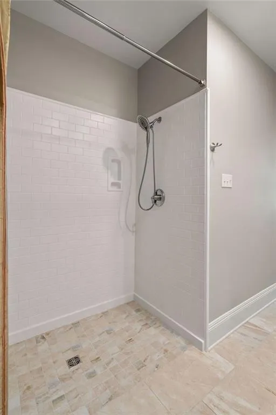
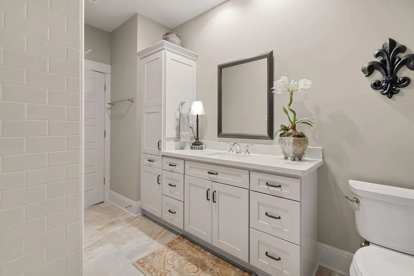
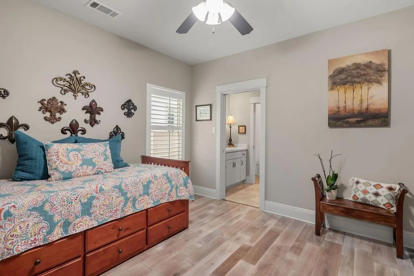
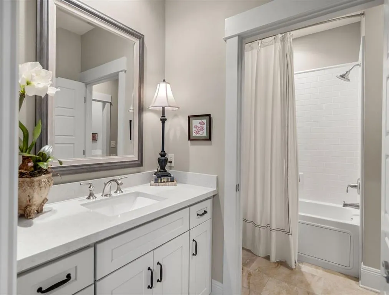
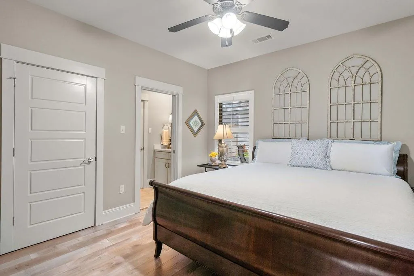
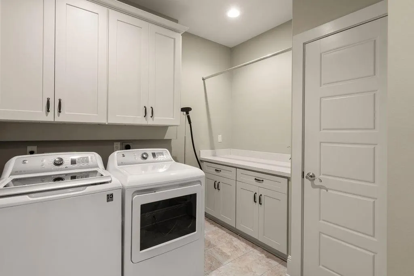
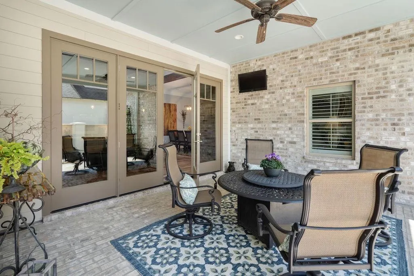
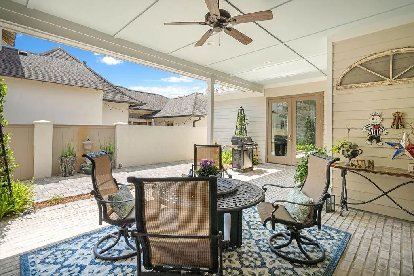
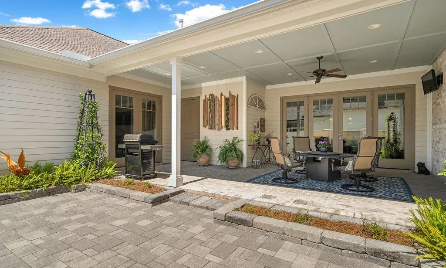
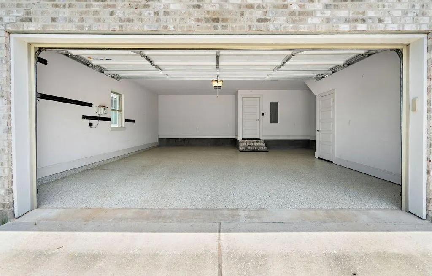
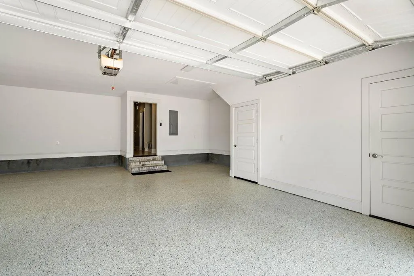
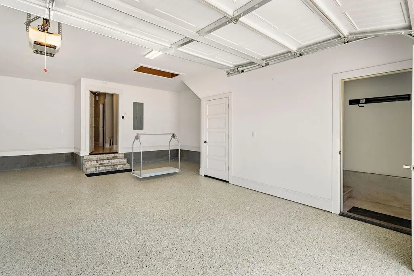
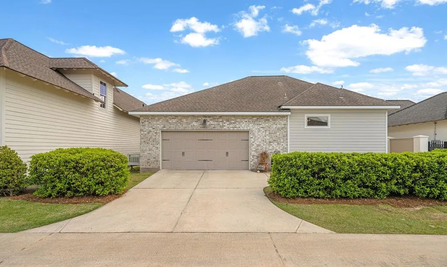
Well-designed and loaded with upgrades, this âlike-newâ bungalow in TerraBella offers exceptional style and functionality. A welcoming front porch sets the tone for this beautifully maintained home featuring four bedrooms and three and a half baths, including a private mother-in-law suite with a walk-in shower. The stunning kitchen is truly the heart of the home, showcasing a large island with marble countertops, range oven and wall oven, double-stacked cabinetry, and upper cabinets with accent lighting. The spacious primary suite features French doors that open to a charming courtyard patio. The primary bath offers dual vanities with illuminated mirrors and a spa-like feel. Additional highlights include engineered wood flooring and plantation shutters throughout, an all-brick patio, and a two-and-a-half-car garage with walk-up attic access and a Versa Lift This home is equipped for comfort and efficiency with a whole- home 17KW generator, whole-home water filtration system, irrigation system, two tankless water heaters, dual HVAC systems, a whole-home dehumidifier, and inline ultraviolet air sanitization. A rare opportunity to own a thoughtfully upgraded home in one of the areaâs most desirable communities.
| Elementary School | Middle School | High School |
|---|---|---|
| Stpsb Elementary School | Stpsb Middle School | Stpsb High School |
| Price History | |
|---|---|
| 4/1/2026 | Listed $795,000 |
| 5/28/2026 | 7$745,000 |
| 7/16/2026 | 4$720,000 |
| 8/18/2026 | 4$695,000 |
General Features
| Sewer | Public Sewer |
|---|---|
| Heating | Central,Multiple Heating Units |
| Cooling | Central Air,2 Units |
| Roof | Shingle |
| Appliances | Dishwasher,Microwave,Oven,Range |
| HOA Fee | 480 |
| Patio/Porch Features | Brick,Covered,Porch |
| Architectural Style | Craftsman |
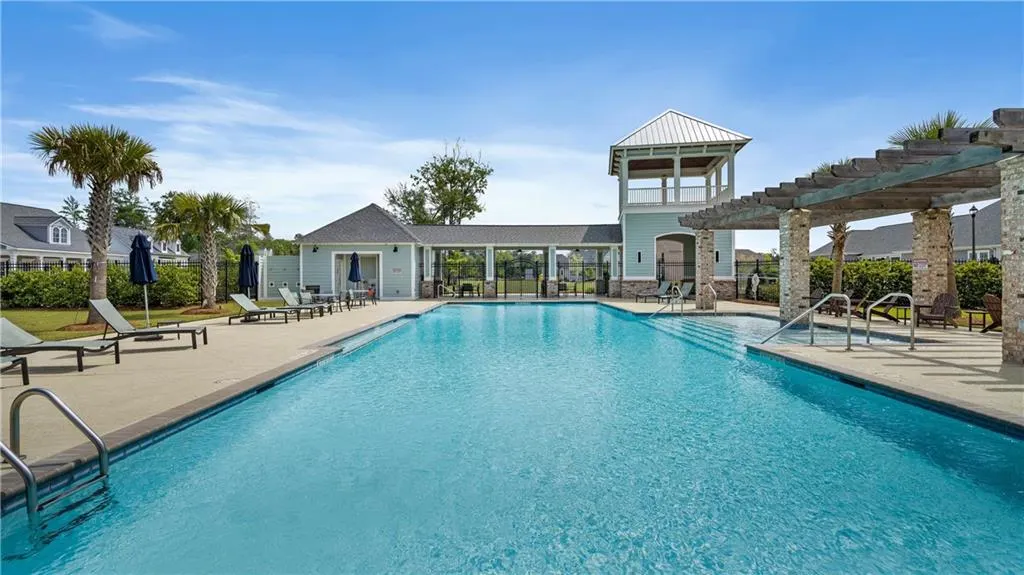
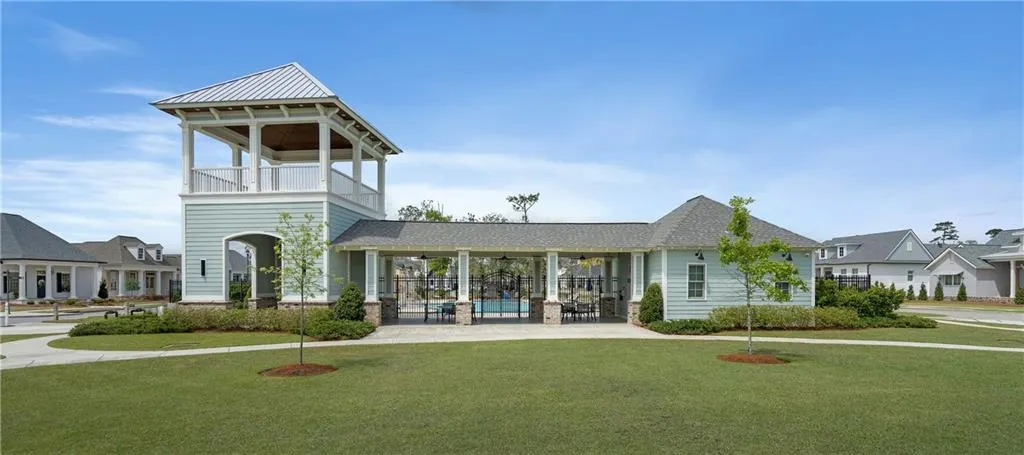
| Pool Features | Community |
| Construction Materials | Brick,HardiPlank Type |
| Year Built | 2017 |
| Electric | Generator |
| Stories Count | 1 |
| Levels | One |
| Property Subtype | Detached |
| Accessibility | Accessibility Features |
| Assoc Fee Paid Per | Quarterly |
| County | St Tammany |
| Property Type | Residential |
| HOA | Yes |
| Subdivision Name | TerraBella Village |
| Garage Y/N | Yes |
| Total Rooms | 17 |
| Full Baths | 3 |
| Status | Active |
| Directions | From Terra Bella Blvd turn left onto Ormond Drive turn right onto tezcucco ct. Home is the second home on the left. |
| High School | STPSB |
| City | Covington |
| Elementary School | STPSB |
| Middle/Junior High School | STPSB |
| Property Condition | Excellent |
| Standard Status | Active |
| Tax Lot | 48 |
| Property Sub Type Additional | Detached,Single Family Residence |
| PostalCity | Covington |
| Legal Description | TERRA BELLA LT48 PH1A1 |
Interior Features
| Interior Amenities | Attic,Ceiling Fan(s),Pantry,Stainless Steel Appliances,Air Filtration |
|---|---|
| Fireplace Features | None |
| Air Conditioning Y/N | Yes |
| Heating Y/N | Yes |
| Half Baths | 1 |
| Laundry Features | Washer Hookup,Dryer Hookup |
| Total Bedrooms | 4 |
| LivingAreaSource | Measured |
Exterior Features
| Exterior Amenities | Sprinkler/Irrigation,Porch |
|---|---|
| Parking Features | Attached,Garage,Two Spaces,Garage Door Opener |
| Lot Features | Outside City Limits,Rectangular Lot |
| Water Source | Public |
| Lot Size Area | 0.15 |
| Foundation Details | Slab |
| Building Area Total | 3798 |
| Lot Dimensions | 54x125x54x125 |
| Lot Size Acres | 0.15 |
Room Details
| Room | Dimensions | Level | Flooring | Details |
|---|---|---|---|---|
| Bathroom | Lower | Tile | ||
| Bathroom | Lower | Tile | ||
| Bedroom | Lower | Engineered Hardwood | ||
| Bedroom | Lower | Engineered Hardwood | ||
| Bedroom | Lower | Engineered Hardwood | ||
| Dining Room | Lower | Engineered Hardwood | ||
| Family Room | Lower | Engineered Hardwood | ||
| Garage | Lower | |||
| Half Bath | Lower | Tile | ||
| Kitchen | Lower | Engineered Hardwood | ||
| Laundry | Lower | Tile | ||
| Pantry | Lower | Tile | ||
| Porch | Lower | |||
| Porch | Lower | |||
| Primary Bathroom | Lower | Tile | ||
| Primary Bedroom | Lower | Engineered Hardwood |
Amenities
- Foreclosure
- Views
- Short Sale
- New Construction
- Adult 55+
- Lease To Own
- No HOA Fees
- Furnished
- Primary On Main
- Air Conditioning
- Seller Finance
- Green
- Fixer Upper
- Horse
- Golf
- Fireplace
- Deck
- Garage
- Basement
- Pool
Property vs Single Family Average in 70433
Price
Year Built
Visits
In The Neighborhood
Open House
Covington
$ 718,000
909 Tezucco Court
Covington, LA 70433
- Type
- Single Family
- Size
- 2,437 SqFt
- Rooms
- 3 Beds + 2.5 Baths
New Construction
Covington
$ 759,500
429 La Branch Place
Covington, LA 70433
- Type
- Single Family
- Size
- 2,267 SqFt
- Rooms
- 3 Beds + 2.5 Baths
Eco Friendly
Covington
$ 489,000
529 Hopscotch Road
Covington, LA 70433
- Type
- Single Family
- Size
- 1,629 SqFt
- Rooms
- 3 Beds + 2 Baths
Eco Friendly
Covington
$ 524,900
535 Hopscotch Road
Covington, LA 70433
- Type
- Single Family
- Size
- 1,790 SqFt
- Rooms
- 3 Beds + 2 Baths
Covington
$ 635,000
176 Magnolia Mound Avenue
Covington, LA 70433
- Type
- Single Family
- Size
- 2,109 SqFt
- Rooms
- 3 Beds + 2 Baths
Covington
$ 699,000
821 Cane Loop Alley
Covington, LA 70433
- Type
- Single Family
- Size
- 2,608 SqFt
- Rooms
- 4 Beds + 3 Baths
Covington
$ 819,000
416 Melrose Avenue
Covington, LA 70433
- Type
- Single Family
- Size
- 2,963 SqFt
- Rooms
- 4 Beds + 3 Baths
Reduced
Covington
$ 650,000
504 Mount Hope Court
Covington, LA 70433
- Type
- Single Family
- Size
- 1,966 SqFt
- Rooms
- 3 Beds + 2.5 Baths
Waterfront
Covington
$ 1,298,000
805 Chretien Point Avenue
Covington, LA 70433
- Type
- Single Family
- Size
- 3,703 SqFt
- Rooms
- 5 Beds + 4 Baths
Reduced
Covington
$ 674,000
508 Mount Hope Court
Covington, LA 70433
- Type
- Single Family
- Size
- 2,104 SqFt
- Rooms
- 3 Beds + 2.5 Baths
Reduced
Covington
$ 850,000
420 Melrose Avenue
Covington, LA 70433
- Type
- Single Family
- Size
- 3,280 SqFt
- Rooms
- 4 Beds + 3 Baths
Reduced
Covington
$ 684,000
564 Bocage Court
Covington, LA 70433
- Type
- Single Family
- Size
- 2,602 SqFt
- Rooms
- 3 Beds + 2.5 Baths
Reduced
Covington
$ 1,170,000
141 Bay Tree Manor Drive
Covington, LA 70433
- Type
- Single Family
- Size
- 3,916 SqFt
- Rooms
- 5 Beds + 4.5 Baths
New Construction
Covington
$ 679,900
536 Mount Hope Court
Covington, LA 70433
- Type
- Single Family
- Size
- 2,497 SqFt
- Rooms
- 3 Beds + 2.5 Baths
 Copyright © 2026 New Orleans Metropolitan Association of REALTORS®, Inc. All Rights Reserved. The sharing of MLS database, or any portion thereof, with any unauthorized third party is strictly prohibited. Information contained on this site is believed to be reliable; yet, users of this web site are responsible for checking the accuracy, completeness, currency, or suitability of all information. Neither the New Orleans Metropolitan Association of REALTORS®, Inc. nor the Gulf South Real
